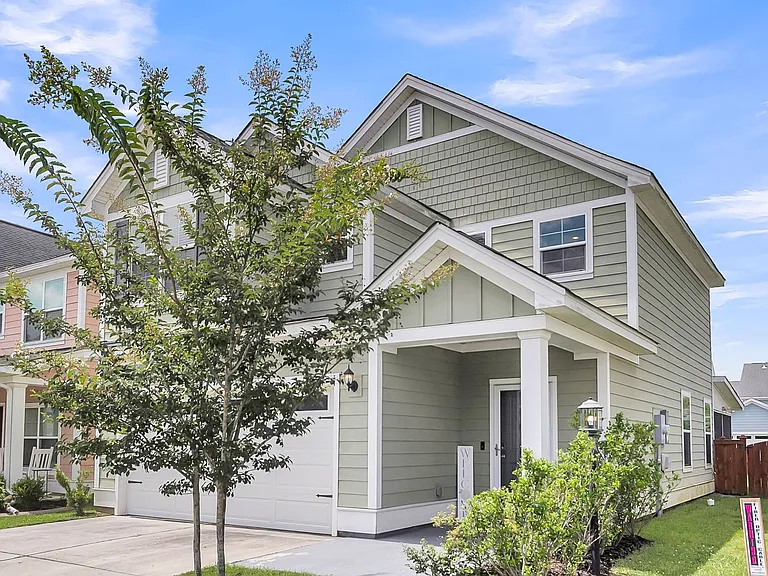
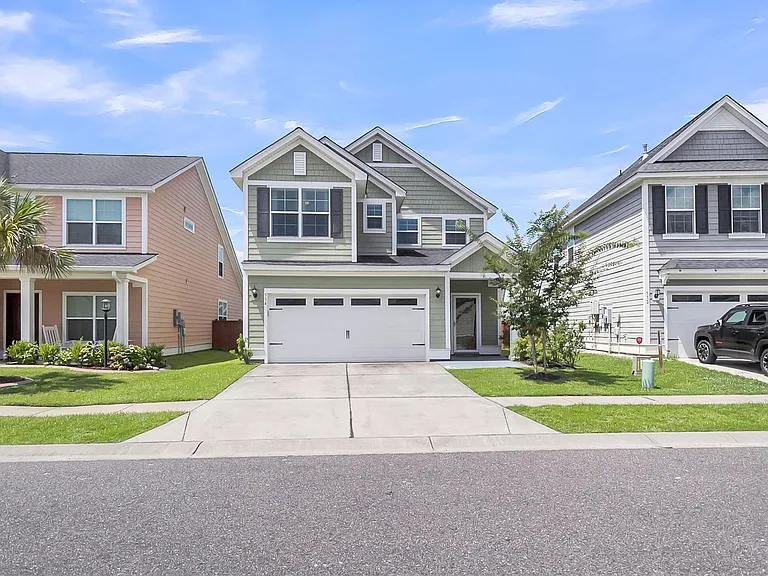
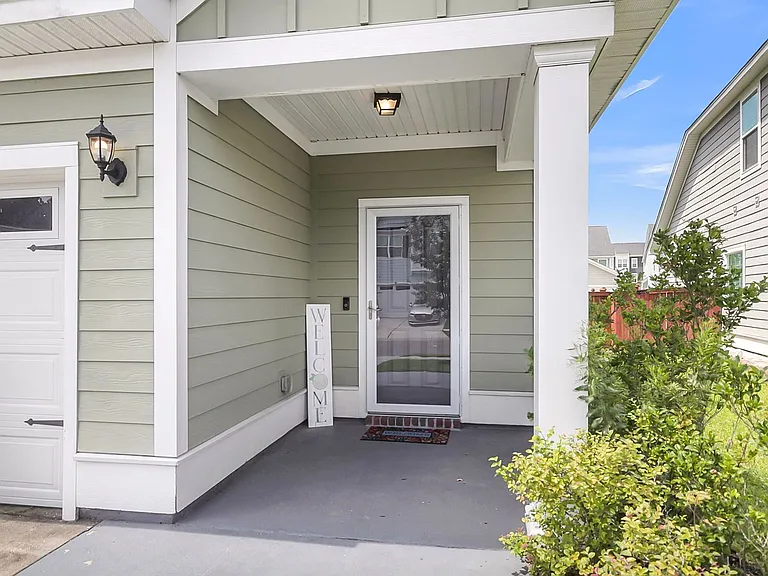
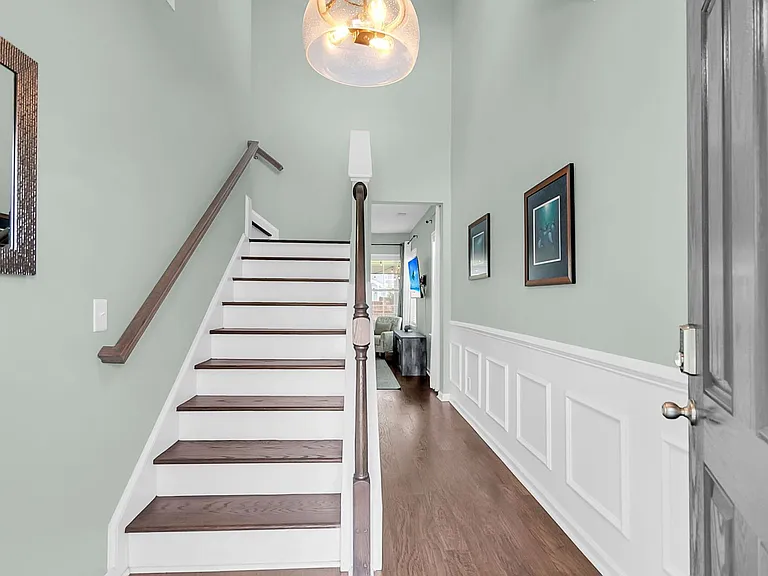
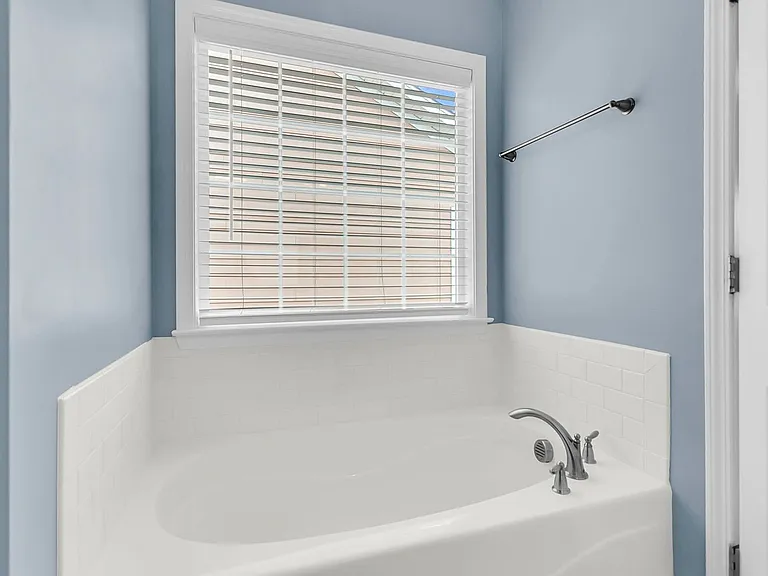
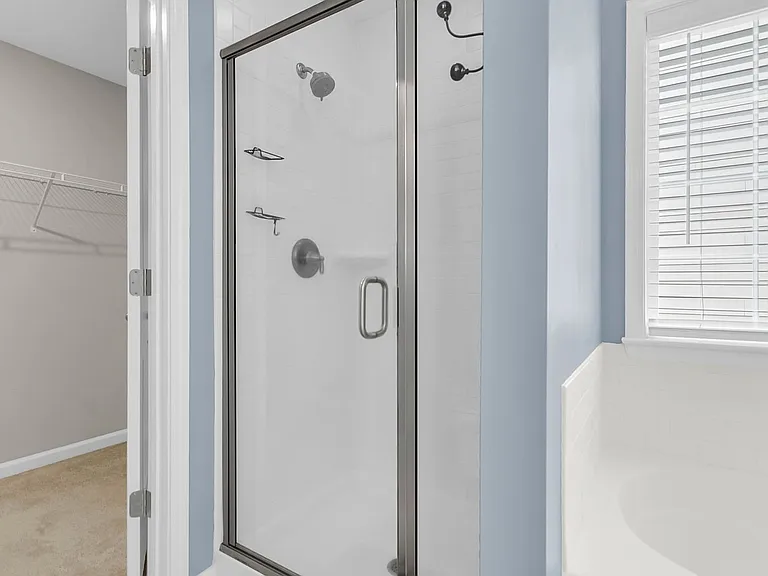
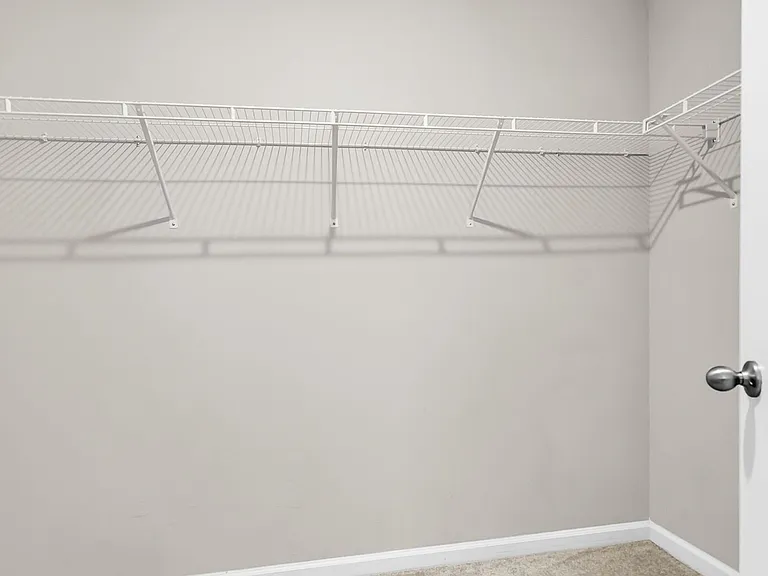
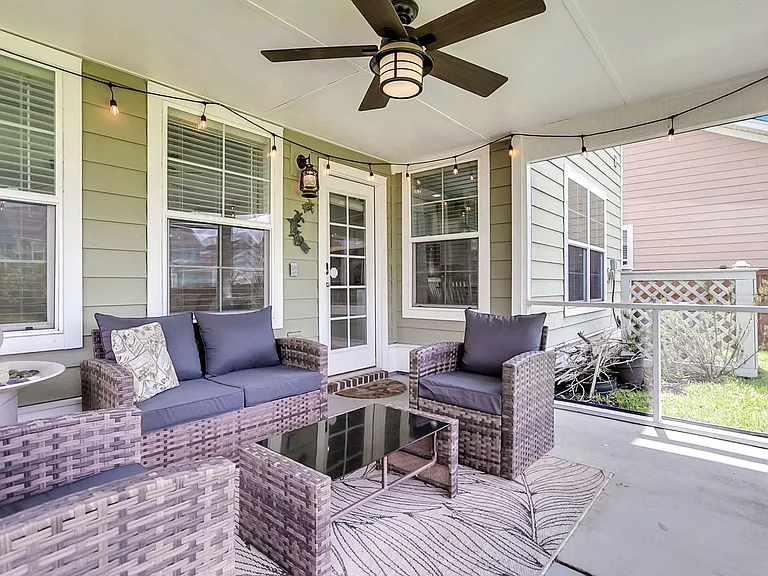
534 Alderly Dr

534 Alderly Dr — Photo 1
534 Alderly Dr — Photo 2
534 Alderly Dr — Photo 3
534 Alderly Dr — Photo 4
534 Alderly Dr — Photo 5
534 Alderly Dr — Photo 6
534 Alderly Dr — Photo 7
534 Alderly Dr — Photo 8
534 Alderly Dr — Photo 9
534 Alderly Dr — Photo 10
534 Alderly Dr — Photo 11
534 Alderly Dr — Photo 12
534 Alderly Dr — Photo 13
534 Alderly Dr — Photo 14
534 Alderly Dr — Photo 15
534 Alderly Dr — Photo 16
534 Alderly Dr — Photo 17
534 Alderly Dr — Photo 18
534 Alderly Dr — Photo 19
534 Alderly Dr — Photo 20
534 Alderly Dr — Photo 21
534 Alderly Dr — Photo 22
534 Alderly Dr — Photo 23
534 Alderly Dr — Photo 24
534 Alderly Dr — Photo 25
534 Alderly Dr — Photo 26
534 Alderly Dr — Photo 27
534 Alderly Dr — Photo 28
534 Alderly Dr — Photo 29
534 Alderly Dr — Photo 30
534 Alderly Dr — Photo 31
534 Alderly Dr — Photo 32
534 Alderly Dr — Photo 33
534 Alderly Dr — Photo 34
534 Alderly Dr — Photo 35
534 Alderly Dr — Photo 36
534 Alderly Dr — Photo 37
534 Alderly Dr — Photo 38
534 Alderly Dr — Photo 39
534 Alderly Dr — Photo 40
534 Alderly Dr — Photo 41
534 Alderly Dr — Photo 42
534 Alderly Dr — Photo 43
534 Alderly Dr — Photo 44
534 Alderly Dr — Photo 45
534 Alderly Dr — Photo 46
534 Alderly Dr — Photo 47
534 Alderly Dr — Photo 48
534 Alderly Dr — Photo 49
534 Alderly Dr — Photo 50
534 Alderly Dr — Photo 51
534 Alderly Dr — Photo 52
534 Alderly Dr — Photo 53
534 Alderly Dr — Photo 54
Verified

$3,000/ mo
Doesn't include deposits and fees
3 beds2.5 baths1594 sqft house
534 Alderly Dr
Your booked tour

What you get

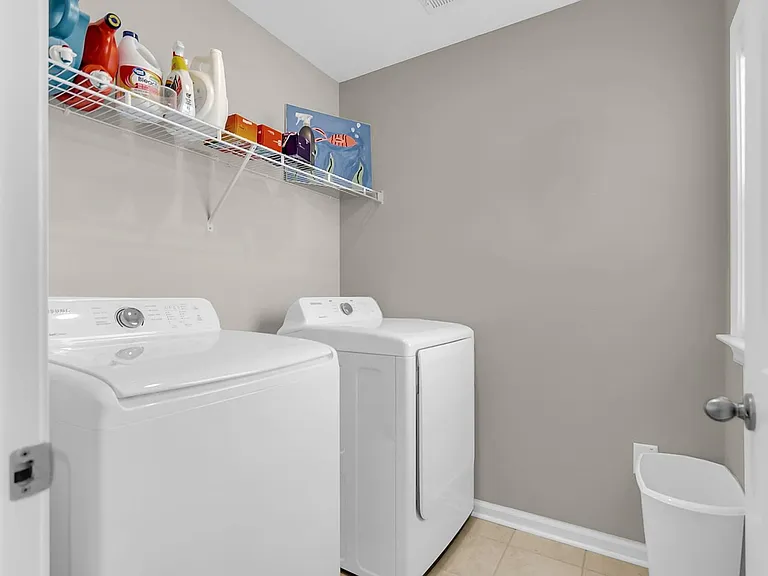
Pet-friendlyIn-unit laundryPool

Costs, fees, and lease terms

Pets

  • Dogs

    Allowed
  • Cats

    Allowed

The neighborhood

About the building

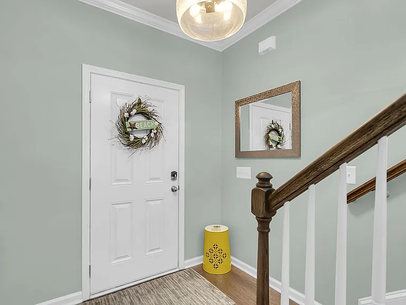
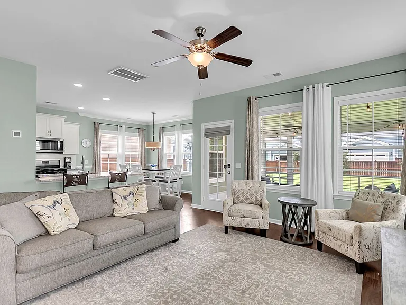
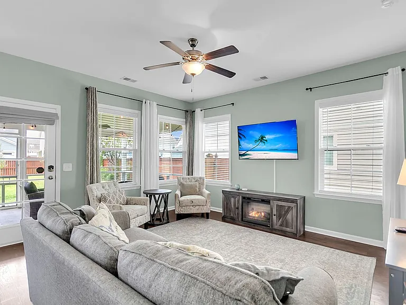
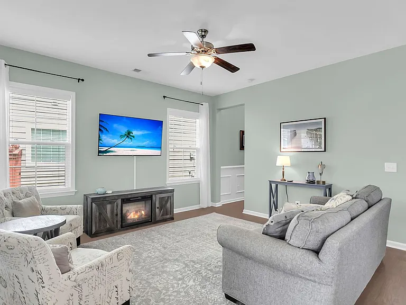
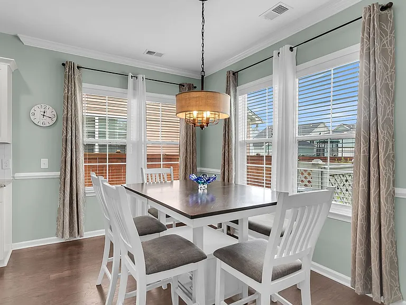
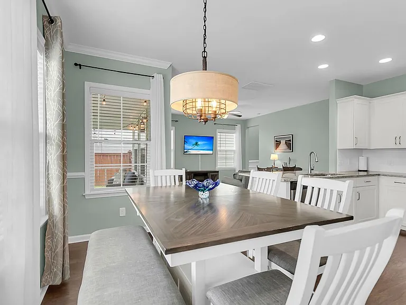
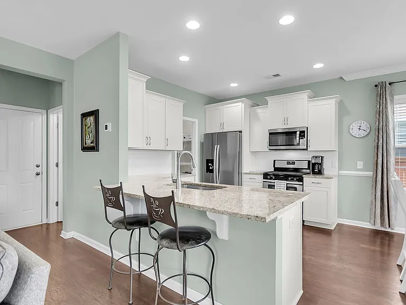
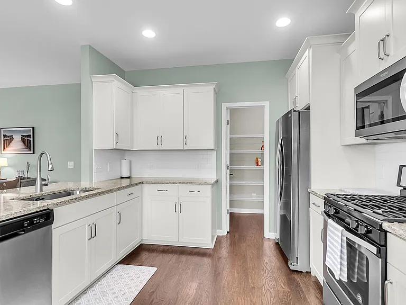
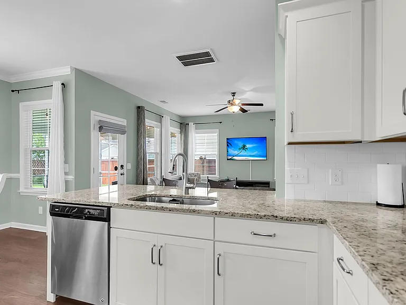
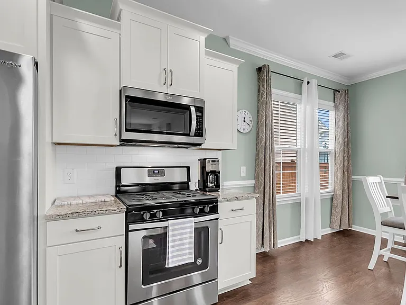
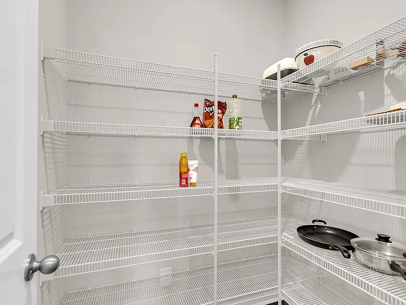
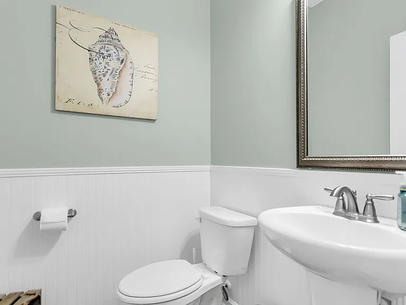
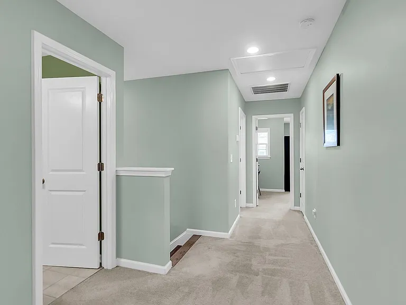
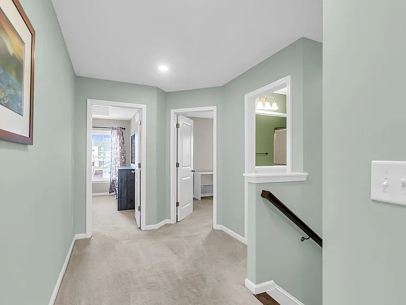
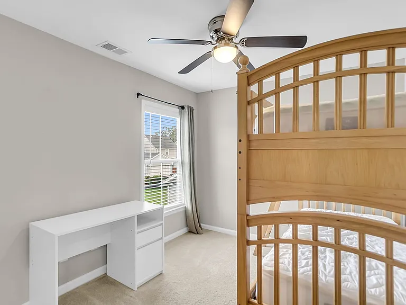
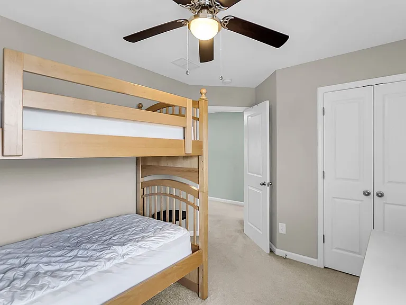
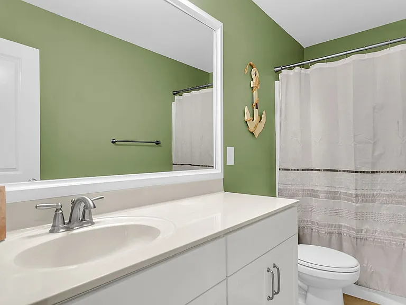
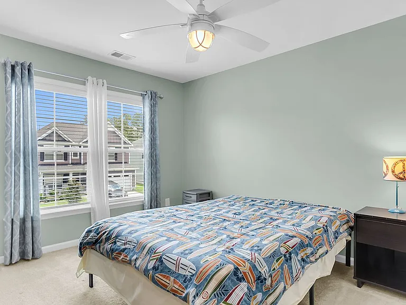
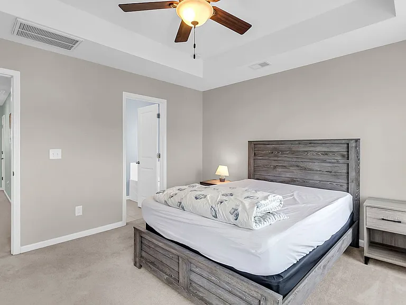
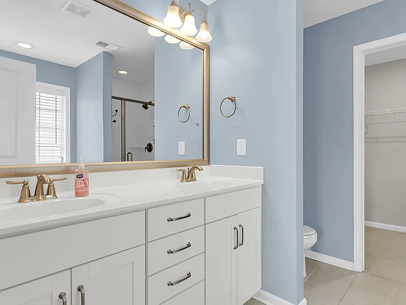
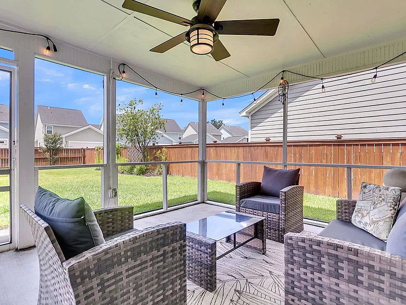
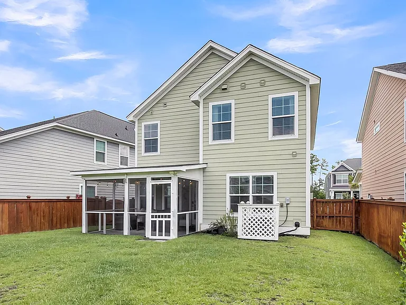
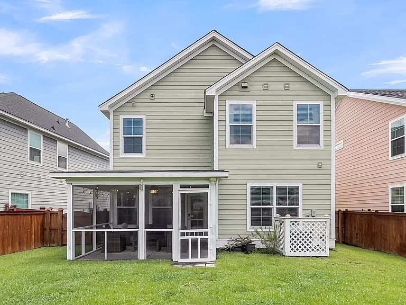
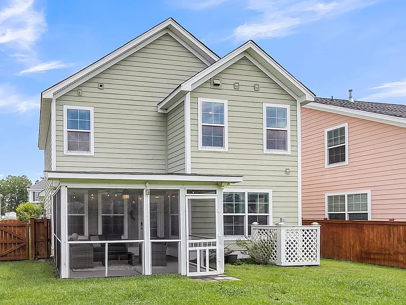
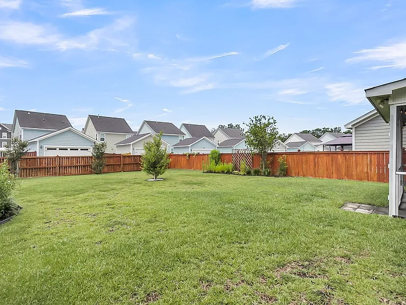
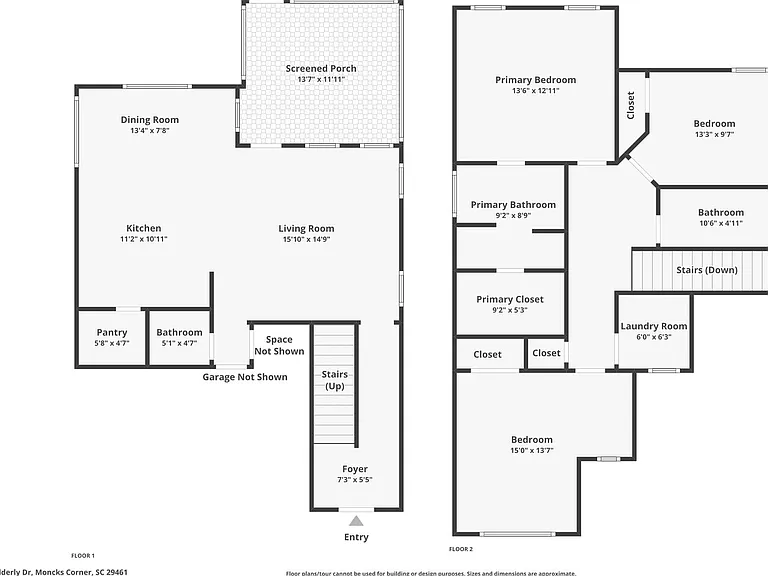
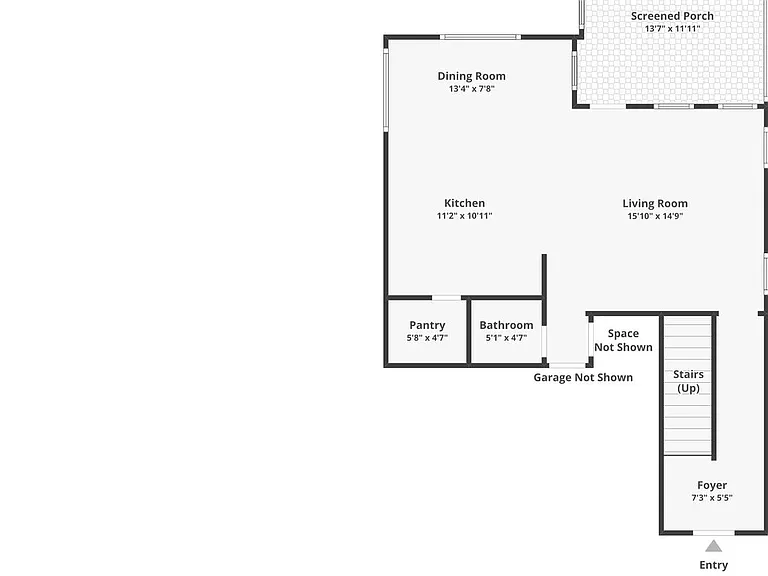
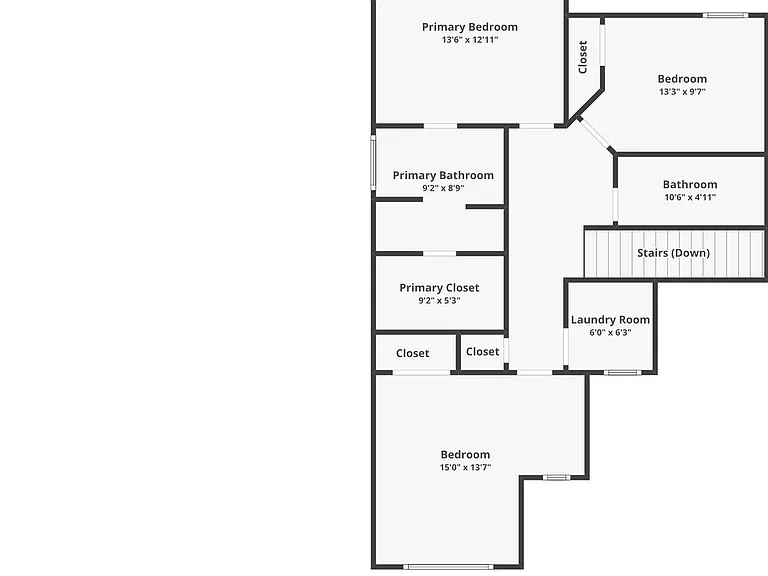
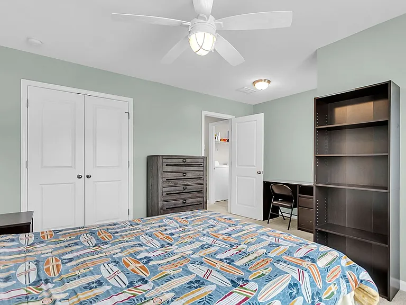
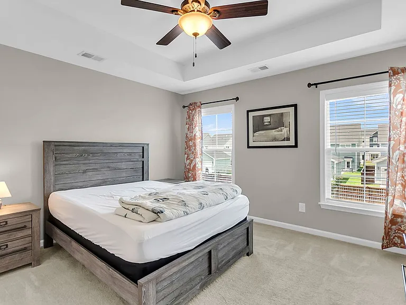
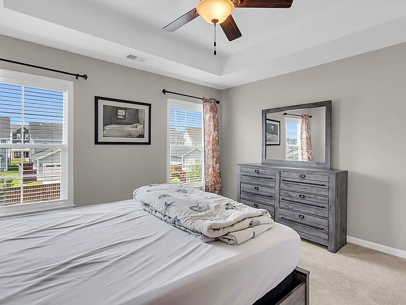
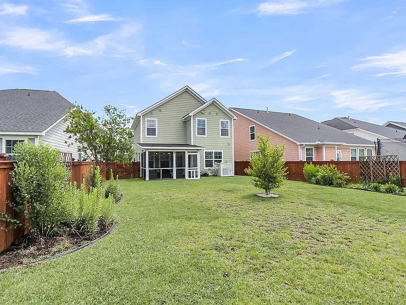
Welcome home to this gorgeous, fully furnished home located in the wonderful neighborhood of Foxbank Plantation. Not a detail has been missed in this tastefully decorated, nicely furnished home. With plenty of seating in the family room, kitchen bar stools, a huge dining table for 6, and a large pantry, this home is ready to make everyday living a breeze. Upstairs you will find three bedrooms, and two full bathrooms. The primary suite and one additional bedroom are furnished with queen sized beds, and the third bedroom offers a set of bunk beds. Just off the kitchen there is a relaxing screened in back porch with comfortable furniture, string lights, and a great view of the fenced in backyard. This home has an attached 2 car garage and is within walking distance to Foxbank Elementary. Pets Negotiable: We do require that any accepted pet be at least 1 year of age, spayed/neutered, and have a current Rabies vaccine. Every applicant must submit a profile with Our Pet Policy during the application process. Approved applicants with pets are subject to a separate pet addendum. We are committed to helping tenants reduce move-in costs and truly love where they live! We have partnered with Obligo to offer a Security Deposit alternative, and have curated our own Renters's Rewards to build great relationships with tenants. Approved applications will be subject to a $200 Lease Administration Fee per lease. All approved applicants will be enrolled in our Renter's Rewards program and billed at the total cost of $45/month.

The property manager

Legacy Pines LLC
Verified listing

Nearby schools

Students who live in 534 Alderly Dr attend the following Berkeley 01 (Unified School District) public schools:
GreatSchools ratings are based on test scores and additional metrics when available.

534 Alderly Dr
Verified listing

By contacting this property, you agree to our Terms of Use. Visit our Privacy Portal for more information. When you click “Send message”, we’ll send your inquiry to the property manager so they can reach out and answer your questions.

Find similar homes

Frequently asked questions

What is this home's pet policy?

There are cats and dogs allowed at 534 Alderly Dr. Please contact the property manager for up to date pet policy and fee information.

Is there laundry in the house?

This building offers in unit laundry.

Does the home offer parking?

For up to date tenant parking information, please contact 534 Alderly Dr.

What Moncks Corner neighborhood is 534 Alderly Dr in?
Your new apartment would be located in the Moncks Corner neighborhood.

What school district is this home in?

534 Alderly Dr is within the Berkeley 01. Check out the additional Nearby Schools for more boundary details.
When was this listing last updated?

The property manager updated this rental listing 23 hours, 30 minutes ago.

Spot something off?Good catch. Flag it and help keep listings legit.