5339 Tilbury Dr

5339 Tilbury Dr — Photo 1
5339 Tilbury Dr — Photo 2
5339 Tilbury Dr — Photo 3
5339 Tilbury Dr — Photo 4
5339 Tilbury Dr — Photo 5
5339 Tilbury Dr — Photo 6
5339 Tilbury Dr — Photo 7
5339 Tilbury Dr — Photo 8
5339 Tilbury Dr — Photo 9
5339 Tilbury Dr — Photo 10
5339 Tilbury Dr — Photo 11
5339 Tilbury Dr — Photo 12
5339 Tilbury Dr — Photo 13
5339 Tilbury Dr — Photo 14
5339 Tilbury Dr — Photo 15
5339 Tilbury Dr — Photo 16
5339 Tilbury Dr — Photo 17
5339 Tilbury Dr — Photo 18
5339 Tilbury Dr — Photo 19
5339 Tilbury Dr — Photo 20
5339 Tilbury Dr — Photo 21
5339 Tilbury Dr — Photo 22
5339 Tilbury Dr — Photo 23
5339 Tilbury Dr — Photo 24
5339 Tilbury Dr — Photo 25
5339 Tilbury Dr — Photo 26
5339 Tilbury Dr — Photo 27
5339 Tilbury Dr — Photo 28
5339 Tilbury Dr — Photo 29
5339 Tilbury Dr — Photo 30
5339 Tilbury Dr — Photo 31
5339 Tilbury Dr — Photo 32
5339 Tilbury Dr — Photo 33
5339 Tilbury Dr — Photo 34
5339 Tilbury Dr — Photo 35
5339 Tilbury Dr — Photo 36
5339 Tilbury Dr — Photo 37

$18k/ mo
Doesn't include deposits and fees
6 beds7.5 baths8620 sqft house
5339 Tilbury Dr
Your booked tour

What you get

Pet-friendlyIn-unit laundryParkingAir conditioning

Costs, fees, and lease terms

Lease terms

Long Term,12 Months

Pets

  • Dogs

    Allowed
  • Cats

    Allowed

The neighborhood

About the building

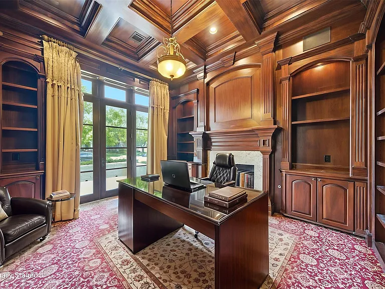
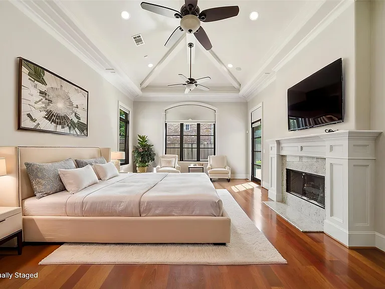
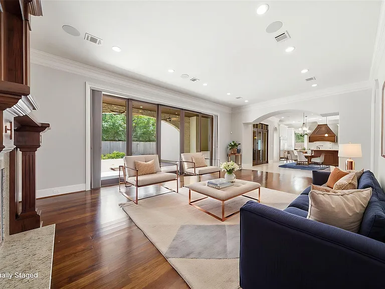
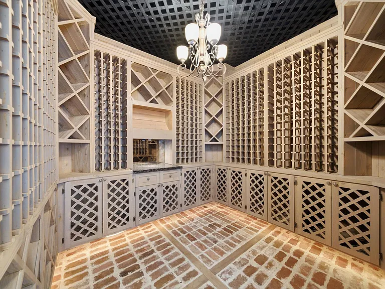
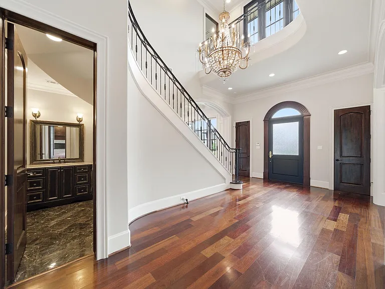
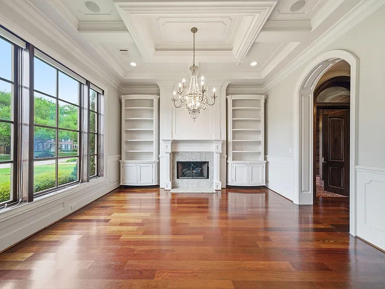
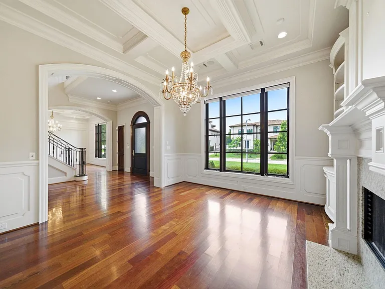
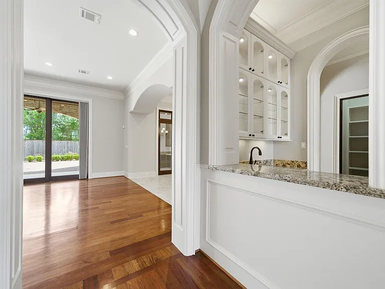
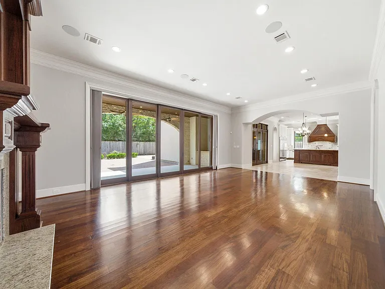
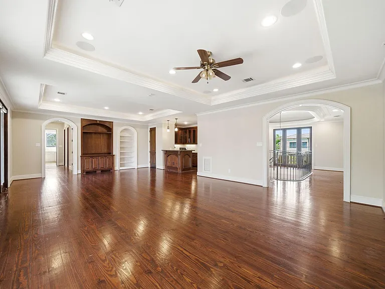
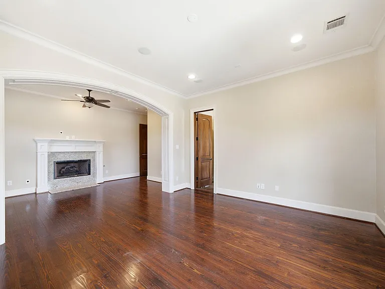
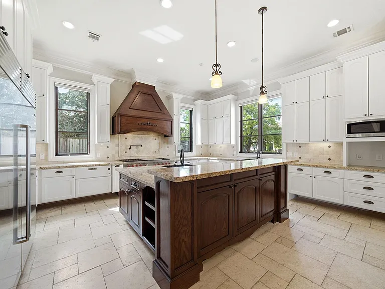
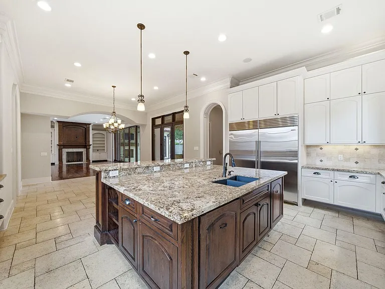
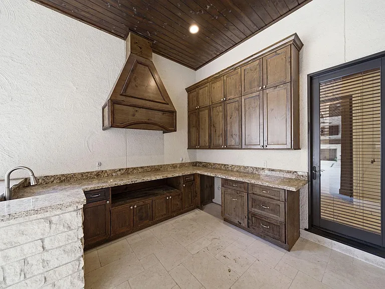
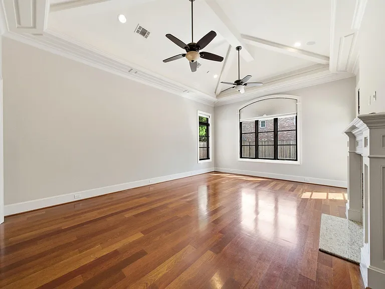
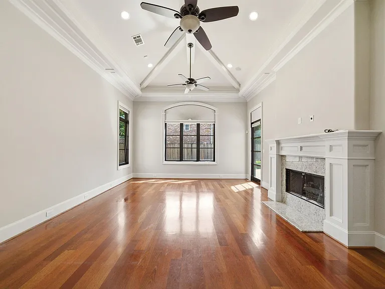
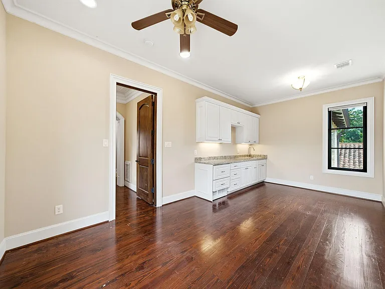
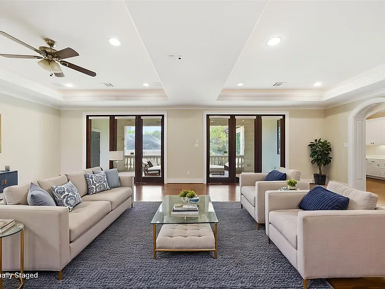
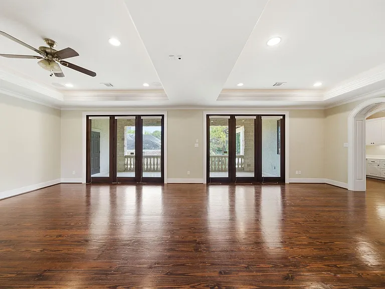
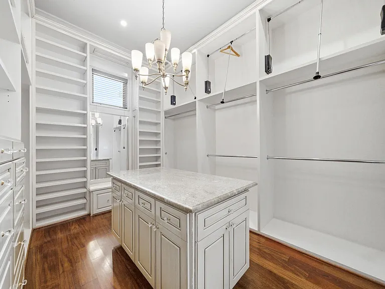
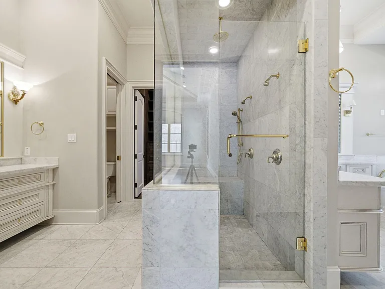
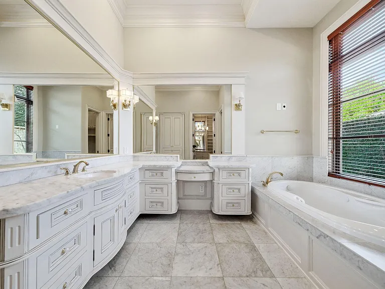
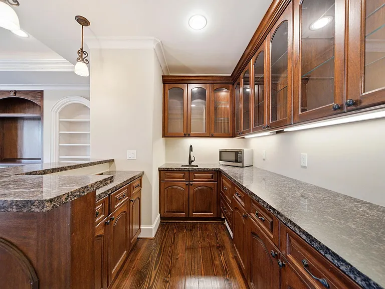
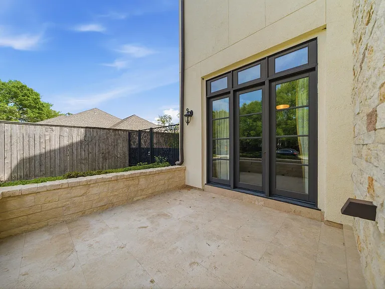
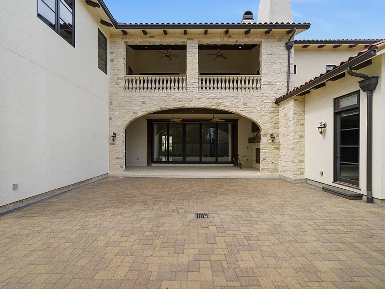
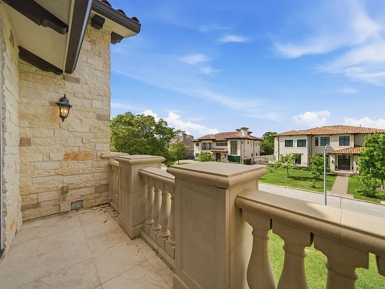
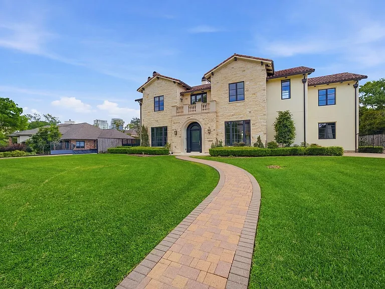
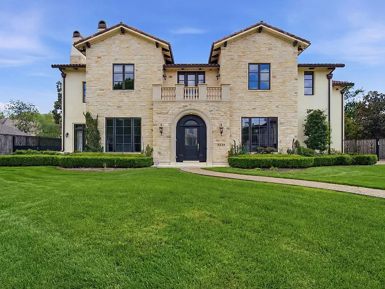
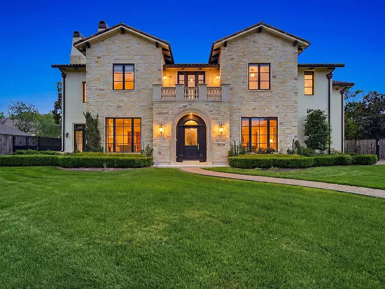
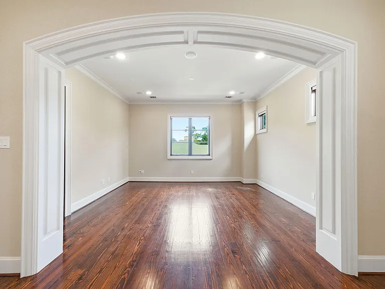
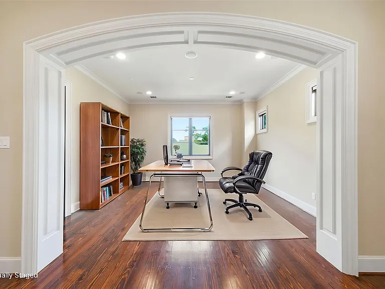
Stunning custom Tanglewood estate featuring 6 bedrooms, 7 full baths, and 2 half baths, elevator, and exceptional architectural detail throughout. Designed for elevated living and entertaining with formal living and dining, private study, butler's pantry with wet bar, and wine room. Chef's kitchen with premium appliances and oversized island opens to the family room with 10-ft sliding glass pocket doors leading to a covered lanai and outdoor kitchen. First-floor primary suite offers fireplace, dual spa-like baths, and expansive closets. Second floor includes a secondary primary suite, private guest suite with separate living area, game room with wet bar, and balcony access. Additional features include 6 fireplaces, two staircases, second-floor laundry, and a walk-up Texas basement. Extensive millwork, designer lighting, and custom ceiling details throughout. Schedule your private showing today.

The property manager

Nearby schools

Students who live in 5339 Tilbury Dr attend the following Houston Independent School District (Unified School District) public schools:
GreatSchools ratings are based on test scores and additional metrics when available.

5339 Tilbury Dr
By contacting this property, you agree to our Terms of Use. Visit our Privacy Portal for more information. When you click “Send message”, we’ll send your inquiry to the property manager so they can reach out and answer your questions.

Find similar homes

Spot something off?Good catch. Flag it and help keep listings legit.