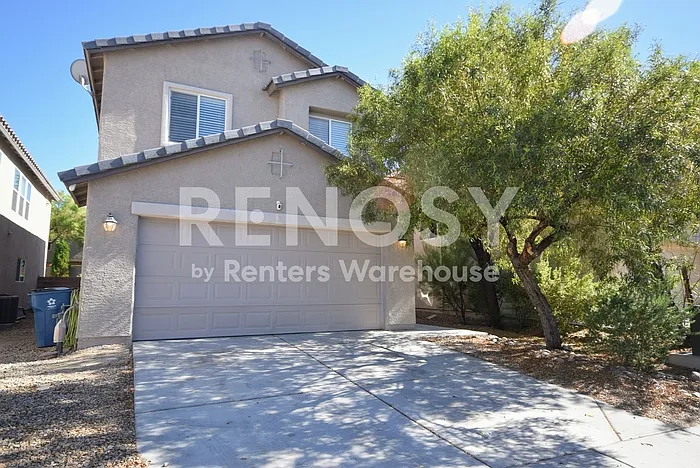
5333 Iron Crossing Ave

5333 Iron Crossing Ave — Photo 1
5333 Iron Crossing Ave — Photo 2
5333 Iron Crossing Ave — Photo 3
5333 Iron Crossing Ave — Photo 4
5333 Iron Crossing Ave — Photo 5
5333 Iron Crossing Ave — Photo 6
5333 Iron Crossing Ave — Photo 7
5333 Iron Crossing Ave — Photo 8
5333 Iron Crossing Ave — Photo 9
5333 Iron Crossing Ave — Photo 10
5333 Iron Crossing Ave — Photo 11
5333 Iron Crossing Ave — Photo 12
5333 Iron Crossing Ave — Photo 13
5333 Iron Crossing Ave — Photo 14
5333 Iron Crossing Ave — Photo 15
5333 Iron Crossing Ave — Photo 16
5333 Iron Crossing Ave — Photo 17
5333 Iron Crossing Ave — Photo 18
5333 Iron Crossing Ave — Photo 19
5333 Iron Crossing Ave — Photo 20
5333 Iron Crossing Ave — Photo 21
5333 Iron Crossing Ave — Photo 22
5333 Iron Crossing Ave — Photo 23
5333 Iron Crossing Ave — Photo 24
5333 Iron Crossing Ave — Photo 25
5333 Iron Crossing Ave — Photo 26
5333 Iron Crossing Ave — Photo 27
5333 Iron Crossing Ave — Photo 28
5333 Iron Crossing Ave — Photo 29
5333 Iron Crossing Ave — Photo 30
5333 Iron Crossing Ave — Photo 31
5333 Iron Crossing Ave — Photo 32
5333 Iron Crossing Ave — Photo 33
5333 Iron Crossing Ave — Photo 34
5333 Iron Crossing Ave — Photo 35
5333 Iron Crossing Ave — Photo 36
5333 Iron Crossing Ave — Photo 37
5333 Iron Crossing Ave — Photo 38
5333 Iron Crossing Ave — Photo 39
5333 Iron Crossing Ave — Photo 40
5333 Iron Crossing Ave — Photo 41
5333 Iron Crossing Ave — Photo 42
5333 Iron Crossing Ave — Photo 43
5333 Iron Crossing Ave — Photo 44
5333 Iron Crossing Ave — Photo 45
5333 Iron Crossing Ave — Photo 46

4 beds3 baths2033 sqft house
5333 Iron Crossing Ave

Your booked tour

What you get

Pet-friendlyIn-unit laundry

Costs, fees, and lease terms

Pets

  • Dogs

    Not allowed
  • Cats

    Allowed

The neighborhood

About the building

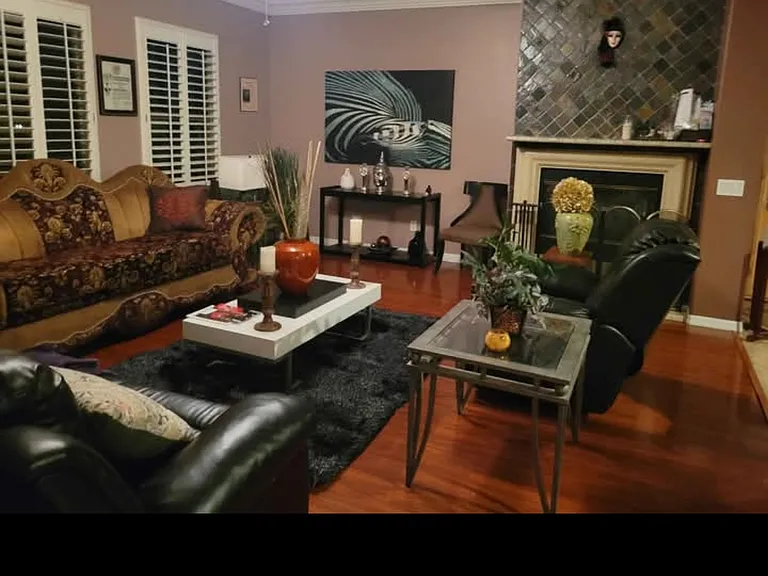
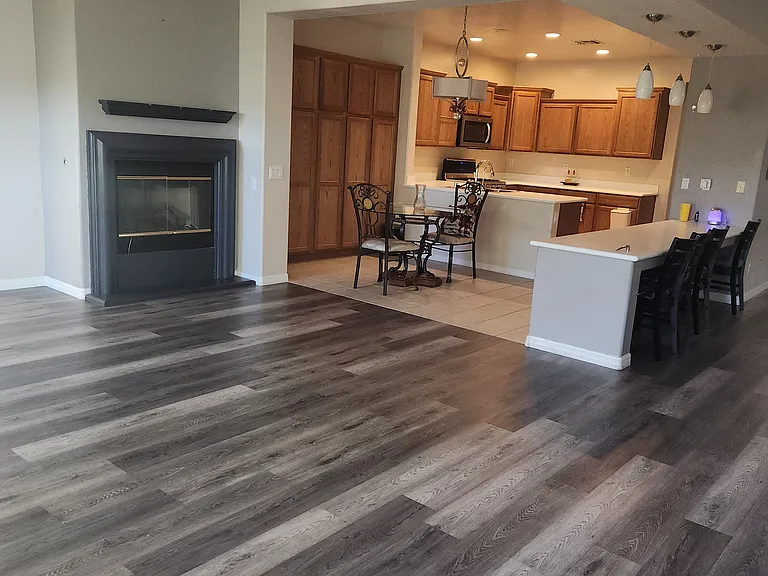
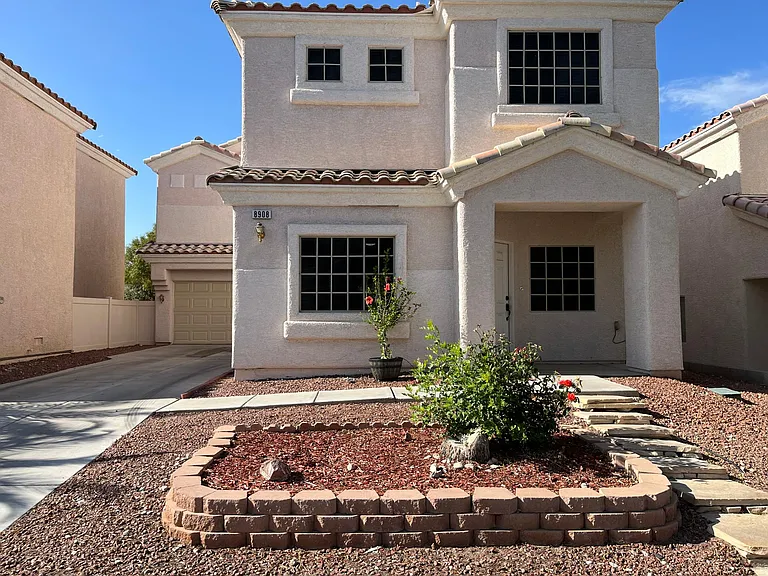
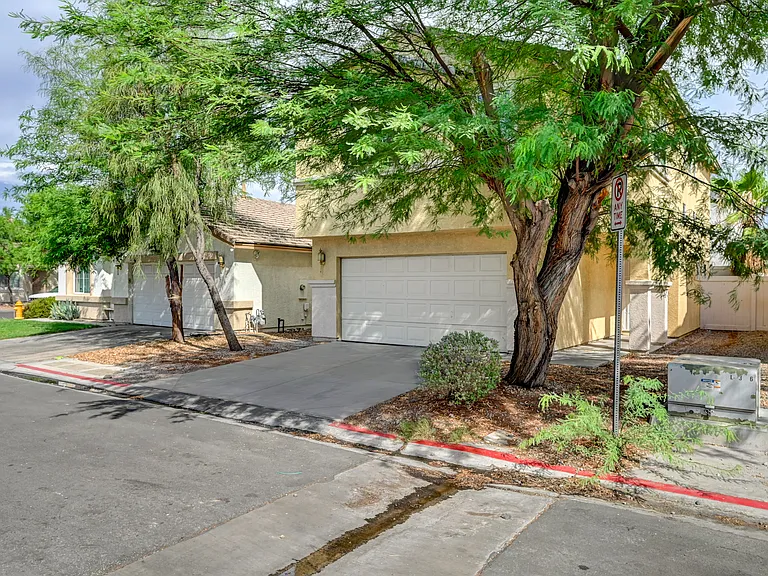
RENOSY by Renters Warehouse Welcome home to this well-maintained four-bedroom, three-bath single-family home tucked inside the sought-after Iron Mountain Ranch community, where a neighborhood park and playground are right outside your door. With over 2,000 square feet of thoughtfully designed living space across two floors, this home offers the room, comfort, and flexibility that today's renters are looking for. Step inside to a tiled entry foyer that sets the tone for the rest of the home. Tile flooring flows through the main living areas, while plush carpet in the bedrooms keeps things comfortable where it counts. The open eat-in kitchen features granite countertops, a center island, pantry storage, and tile flooring -- a great space for everyday meals or entertaining. A formal dining room and separate living room provide defined gathering spaces, and the additional family room gives everyone room to spread out. A standout feature of this home is the dedicated main-floor bedroom and 3/4 bath with shower -- a versatile space that offers privacy and convenience without navigating stairs. Upstairs, a spacious loft adds flexible space perfect for a home office, playroom, or media area. The primary suite includes a walk-in closet and a private bath with double sinks, a large shower, and a garden soaking tub. Additional bedrooms and a dedicated laundry room round out the upper level. Step outside to a private backyard with covered patio, desert landscaping, and a storage shed -- low maintenance and ready to enjoy. The attached two-car garage and covered front porch complete the package. Conveniently located near Shadow Ridge High School, parks, shopping, dining, and easy freeway access. Community Amenities: Park and playground HOA dues paid by Landlord. This home is professionally managed by RENOSY by Renters Warehouse. RENT AND FEES (Nevada AB 121 -- Maximum Total Periodic Rent Disclosure) Maximum Total Periodic Rent (MTPR): $2,222.00/month Base Rent: $2,200.00 Monthly Rental Processing Fee (1% of rent): $22.00 Pet Rent (if applicable): $45.00/month per pet MOVE-IN COSTS Security Deposit (upon approval): $2,200.00 One-time Admin Fee: $199.00 Application Fee: $65.00 per adult applicant (non-refundable once screening is initiated) All adult occupants must submit a separate application. PET POLICY This home is pet friendly. Small pets considered, two-pet maximum. Breed and/or size restrictions may apply. Please disclose your pet's species and breed before applying. Pet rent of $45.00/month per pet applies. This home is not currently approved for housing vouchers. TO SCHEDULE A SHOWING OR APPLY: IMPORTANT -- AVOID SCAMS: We use a secure online application process. Hold funds are only accepted after an application has been approved and verified. Our owners do not work with prospects directly and will not accept payment via wire transfer or payment apps. Agents and tenants are to verify all information prior to application. BKR

The property manager

Nearby schools

Students who live in 5333 Iron Crossing Ave attend the following Clark County School District (Unified School District) public schools:

GreatSchools ratings are based on test scores and additional metrics when available.

5333 Iron Crossing Ave

By contacting this property, you agree to our Terms of Use. Visit our Privacy Portal for more information. When you click “Send message”, we’ll send your inquiry to the property manager so they can reach out and answer your questions.

Find similar homes

Spot something off?Good catch. Flag it and help keep listings legit.