533 S 450 E

533 S 450 E — Photo 1
533 S 450 E — Photo 2
533 S 450 E — Photo 3
533 S 450 E — Photo 4
533 S 450 E — Photo 5
533 S 450 E — Photo 6
533 S 450 E — Photo 7
533 S 450 E — Photo 8
533 S 450 E — Photo 9
533 S 450 E — Photo 10
533 S 450 E — Photo 11
533 S 450 E — Photo 12
533 S 450 E — Photo 13
533 S 450 E — Photo 14
533 S 450 E — Photo 15
533 S 450 E — Photo 16
533 S 450 E — Photo 17
533 S 450 E — Photo 18
533 S 450 E — Photo 19
533 S 450 E — Photo 20
533 S 450 E — Photo 21

$2,150/ mo
Doesn't include deposits and fees
4 beds3 baths1691 sqft townhouse
533 S 450 E

Your booked tour

What you get

No petsParkingAir conditioning

Costs, fees, and lease terms

Pricing comparison

$63

At $2,150, this listing is priced $63 more than the current market rate for a 4 bedroom home in Clearfield.

Pets

  • Dogs

    Not allowed
  • Cats

    Not allowed

The neighborhood

About the building

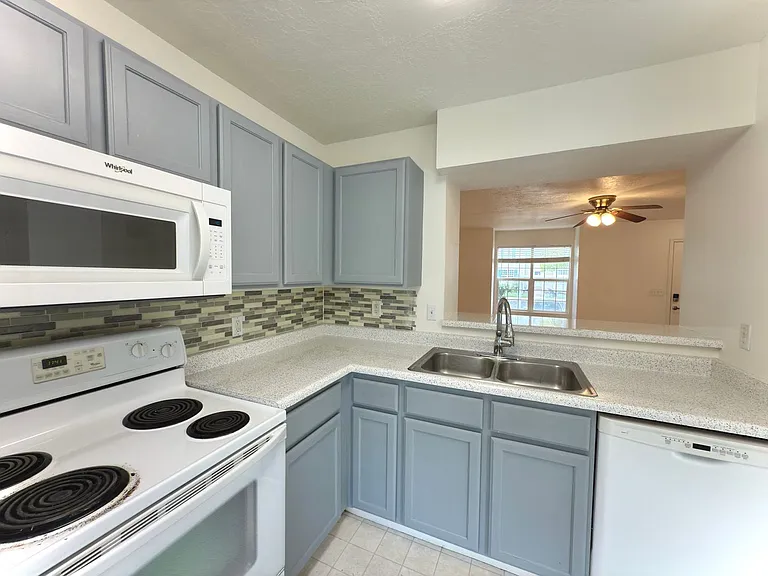
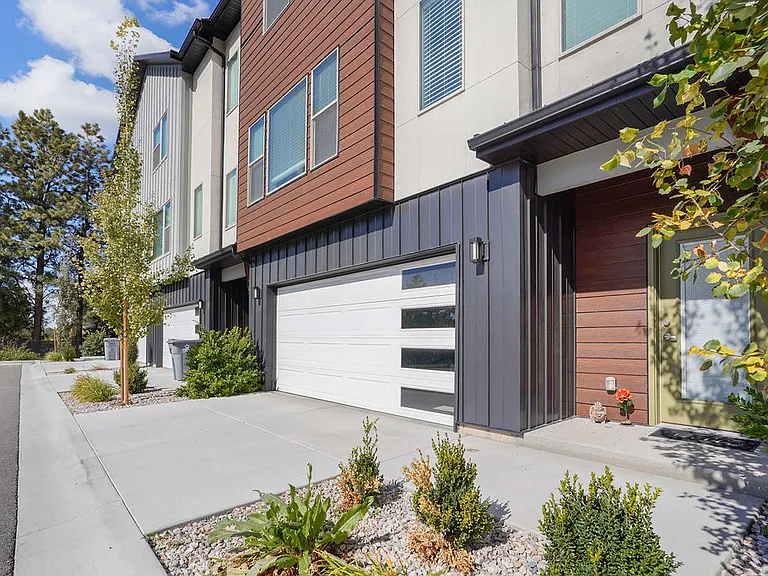
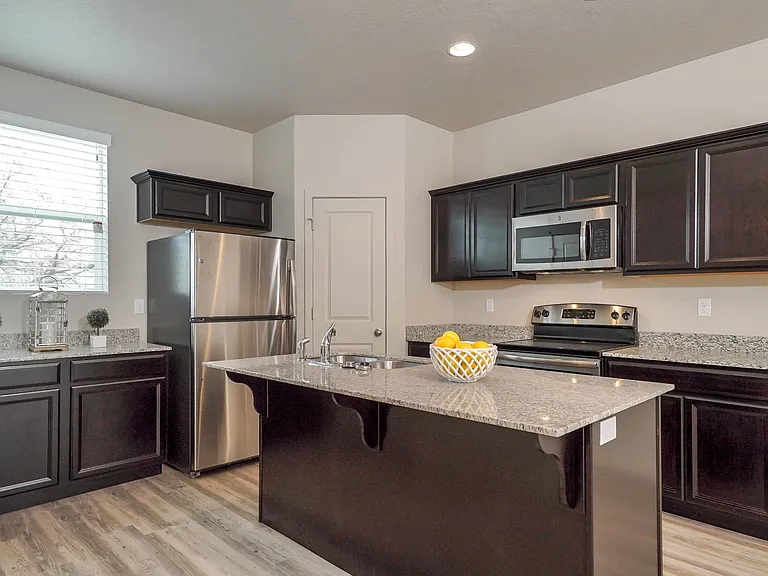
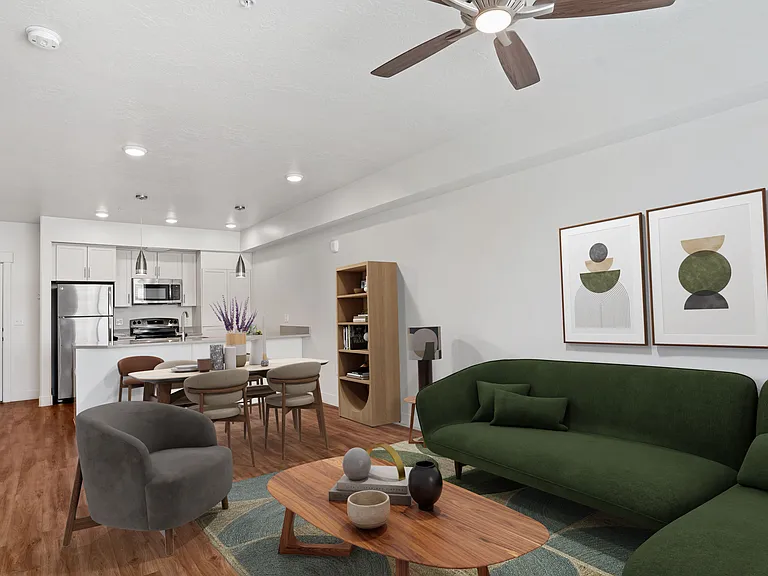
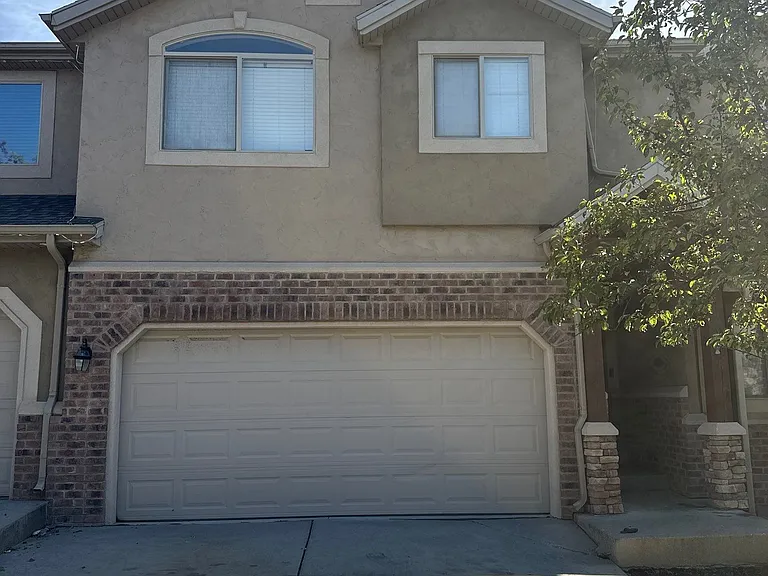
Newcastle Green HOA Townhome- 533 S. 450 E., Clearfield, UT 84015 A four-bedroom, three-bath townhome offering three finished levels of living space, a fenced backyard, and central heat and air conditioning. Main Level Entry is through a front door fitted with a smart lock. The living room sits just inside, with a coat closet to the left and the staircase to the upper level. An interior window opening gives a sightline between the living room and kitchen, keeping the main floor feeling open and connected. Past the living room, a short hallway leads to the kitchen and dining area: a pantry sits on one side and the basement stairs on the other. The kitchen features a small island, refrigerator, microwave, sink with garbage disposal, and dishwasher, and flows directly into an open dining area. A sliding glass door off the dining area leads to the backyard, which is fenced and includes a patio. Upper Level At the top of the stairs, a right turn leads to the primary bedroom, which includes a private en-suite bathroom. Straight ahead, a hallway holds two additional bedrooms, a linen closet, and a full hallway bathroom. Basement (Fully Finished) At the bottom of the basement stairs, a right turn leads to a full bathroom with a walk-in tiled shower (no tub). Directly across the hall, a left turn opens into a large bedroom featuring a big walk-in closet and additional storage tucked beneath the staircase. A separate utility room is also located in the basement. Additional Features -Washer/dryer hookups -Central heating and air conditioning -One assigned, covered parking space -HOA dues covered by the owner -Tenant responsible for all utilities in their name -Tenant responsible for yard maintenance (mowing) or a landscaping fee, amount TBD Pet Policy: No pets allowed, with the exception of ESA or service animals. Monthly & One-Time Fees: Monthly rent: $2,150 (prorated based on move-in date) Utilities: All utilities in tenant's name One-time fees: -$45 application fee -$250 lease initiation fee -$2,150 refundable security deposit (minus applicable cleaning fees and damages) Move-in: As soon as possible Applicant Requirements -600+ credit score -Monthly household income at least 3x the monthly rent -Positive references from previous landlords -Criminal history reviewed case-by-case in accordance with federal/state laws -No pets (ESA/service animals excepted) Brokerage: Wasatch Property Managers LLC

The property manager

Nearby schools

Students who live in 533 S 450 E attend the following Davis District (Unified School District) public schools:

GreatSchools ratings are based on test scores and additional metrics when available.

533 S 450 E

By contacting this property, you agree to our Terms of Use. Visit our Privacy Portal for more information. When you click “Send message”, we’ll send your inquiry to the property manager so they can reach out and answer your questions.

Find similar homes

Spot something off?Good catch. Flag it and help keep listings legit.