5326R N Oldgate Rd

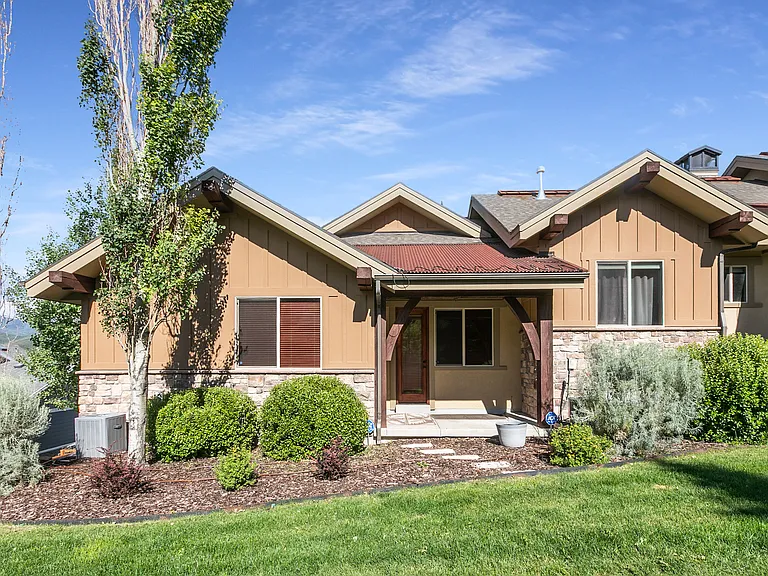
5326R N Oldgate Rd — Photo 1
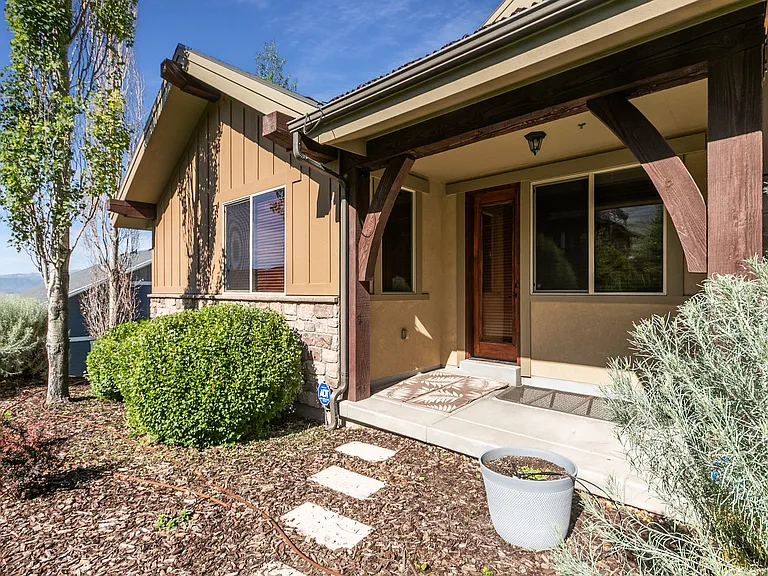
5326R N Oldgate Rd — Photo 2
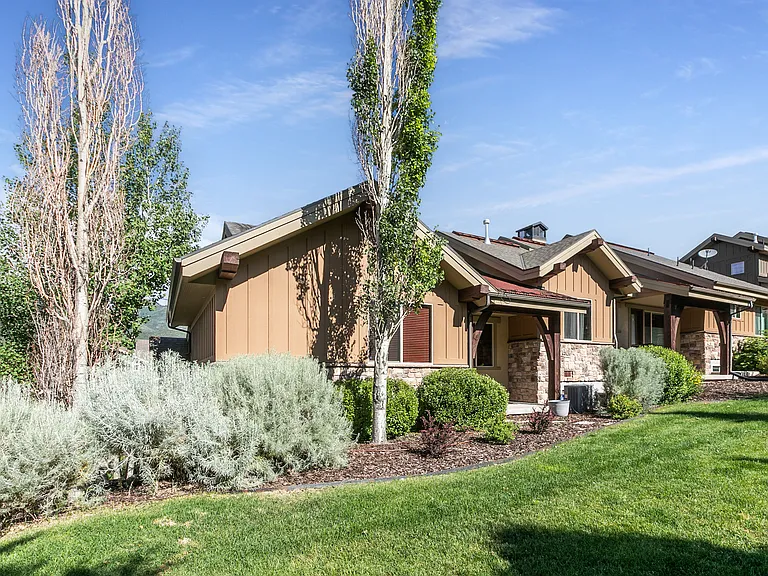
5326R N Oldgate Rd — Photo 3
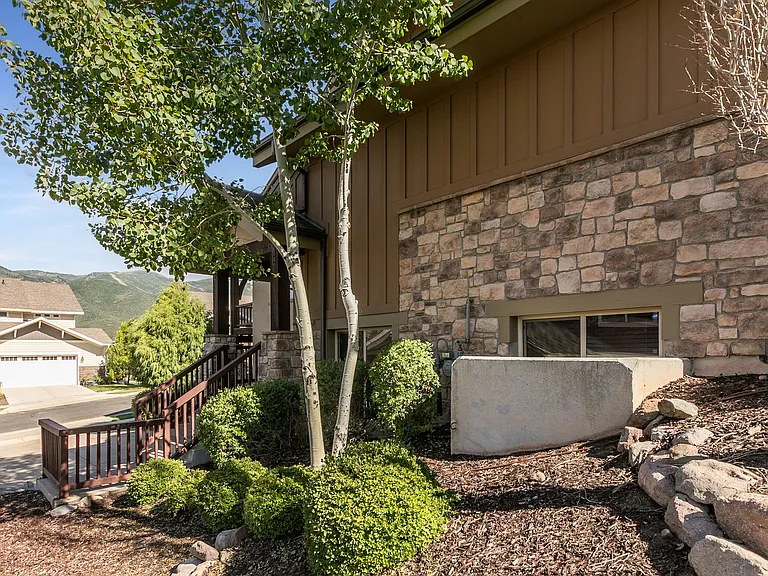
5326R N Oldgate Rd — Photo 4
5326R N Oldgate Rd — Photo 5
5326R N Oldgate Rd — Photo 6
5326R N Oldgate Rd — Photo 7
5326R N Oldgate Rd — Photo 8
5326R N Oldgate Rd — Photo 9
5326R N Oldgate Rd — Photo 10
5326R N Oldgate Rd — Photo 11
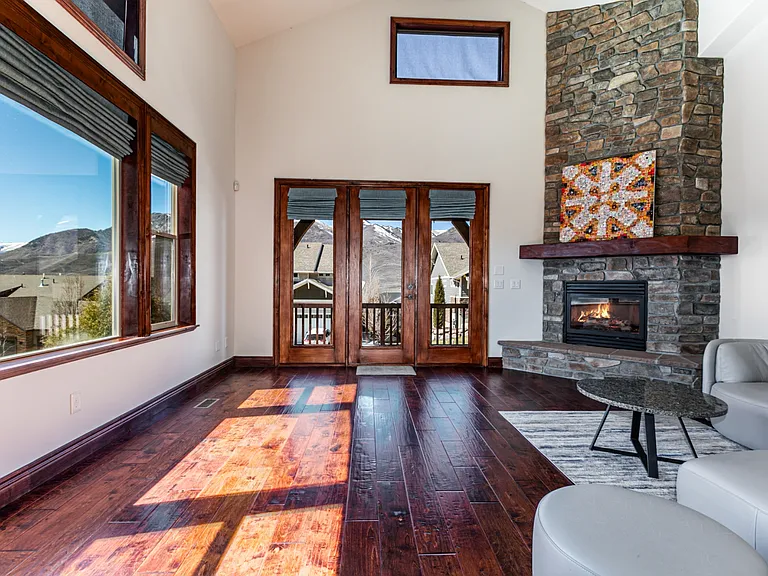
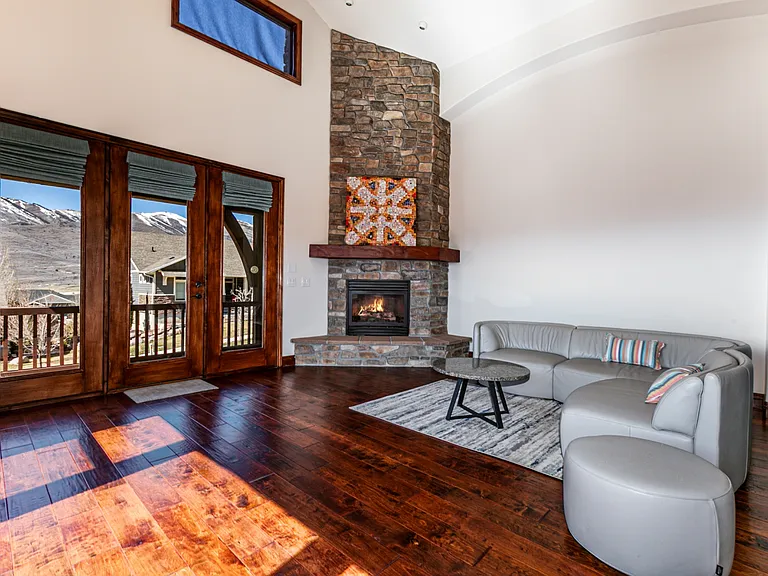
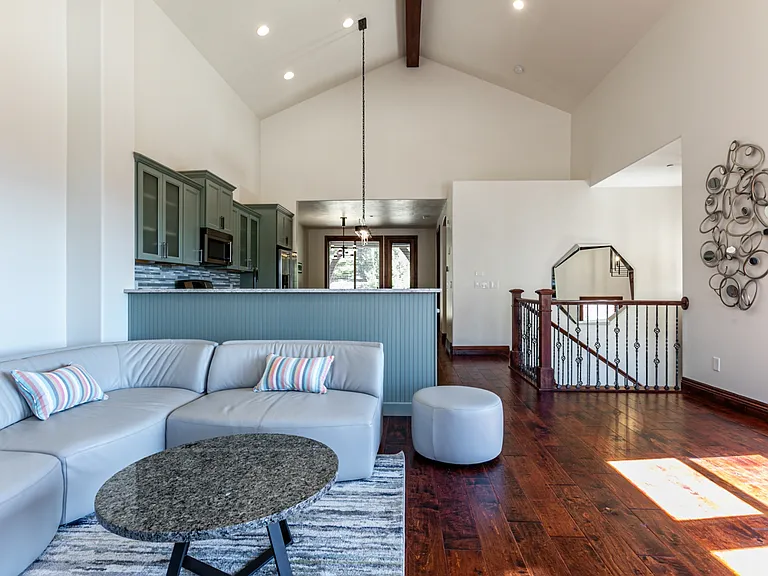
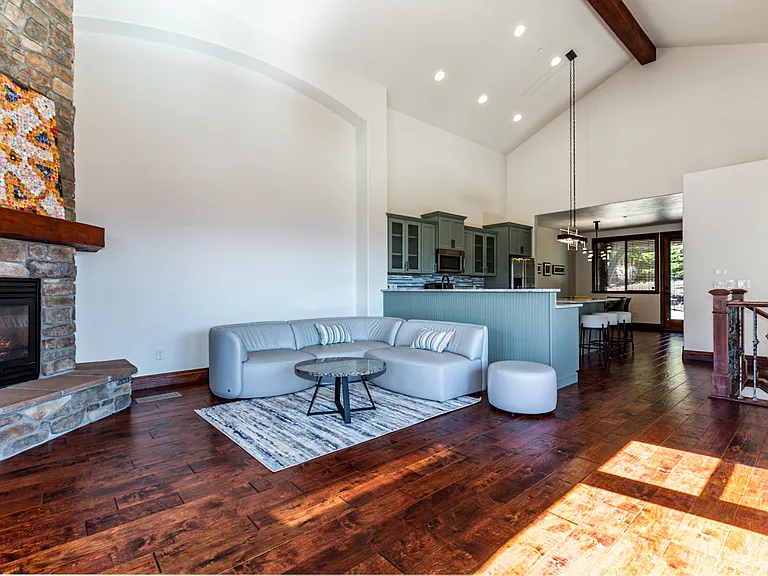
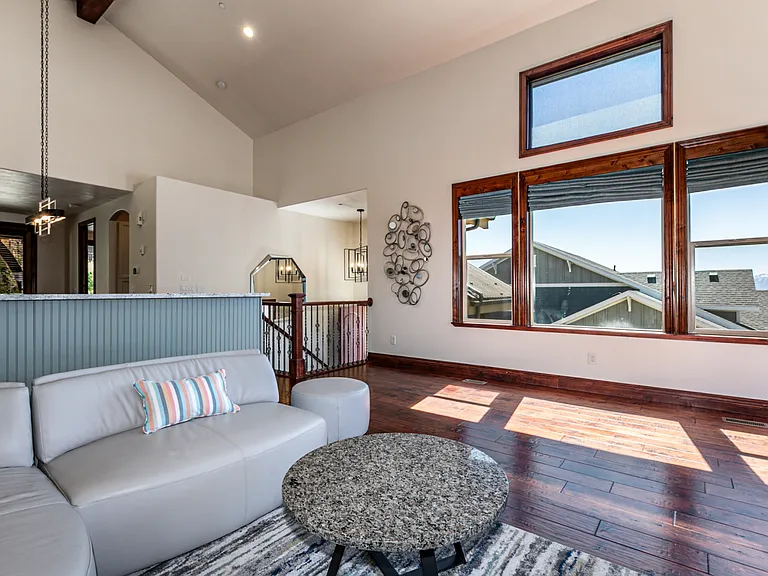
Family room - upper level
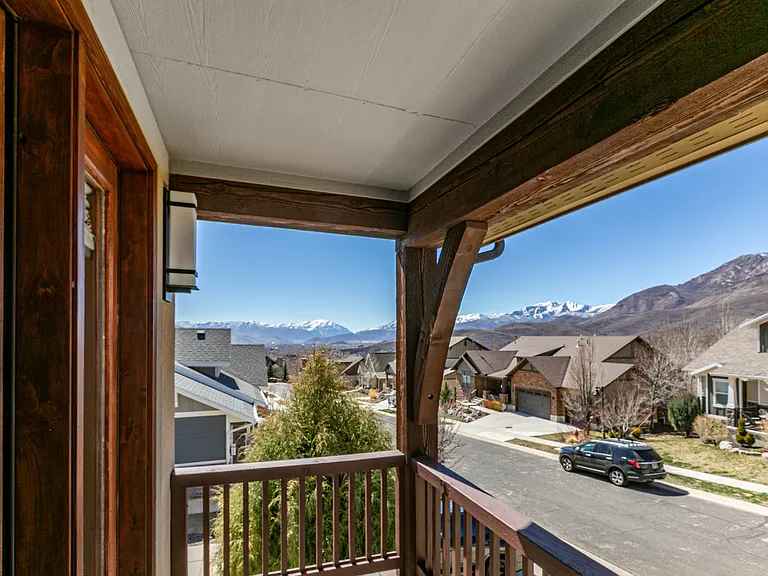
upper deck - expansive view of Heber valley and Mt. Timpanogos
5326R N Oldgate Rd — Photo 14
5326R N Oldgate Rd — Photo 15
5326R N Oldgate Rd — Photo 16
5326R N Oldgate Rd — Photo 17
5326R N Oldgate Rd — Photo 18
5326R N Oldgate Rd — Photo 19
5326R N Oldgate Rd — Photo 20
5326R N Oldgate Rd — Photo 21
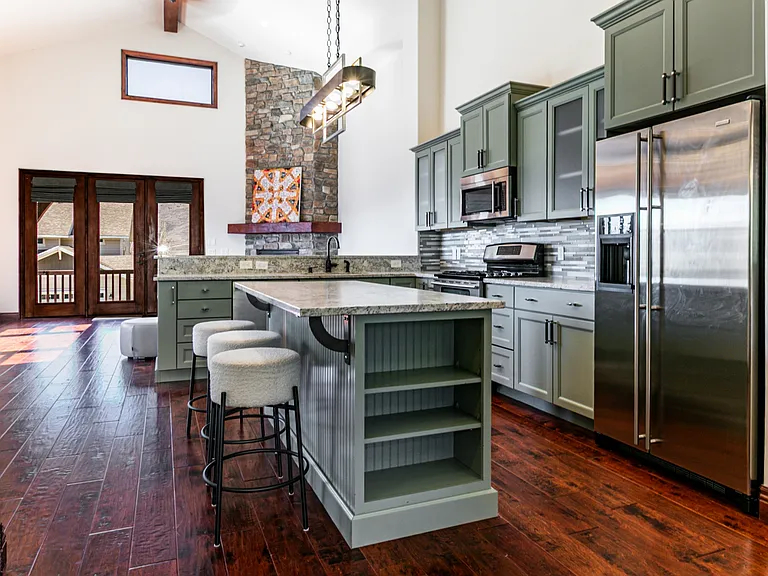
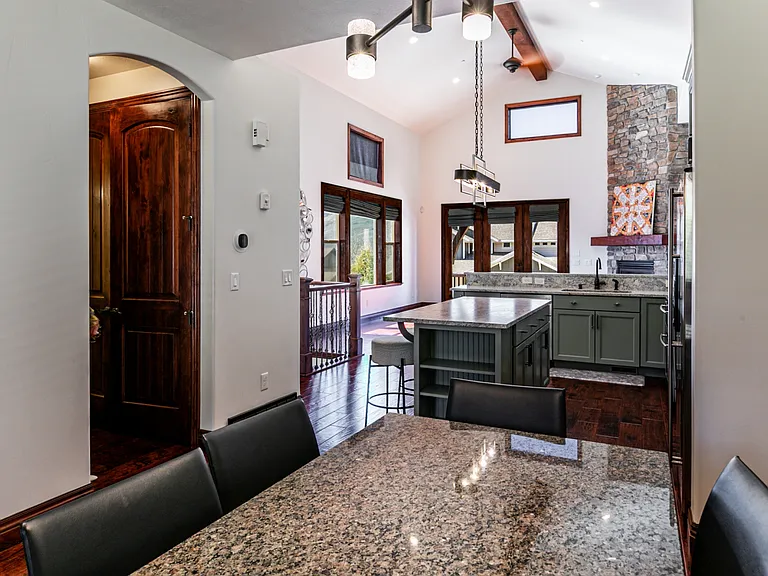
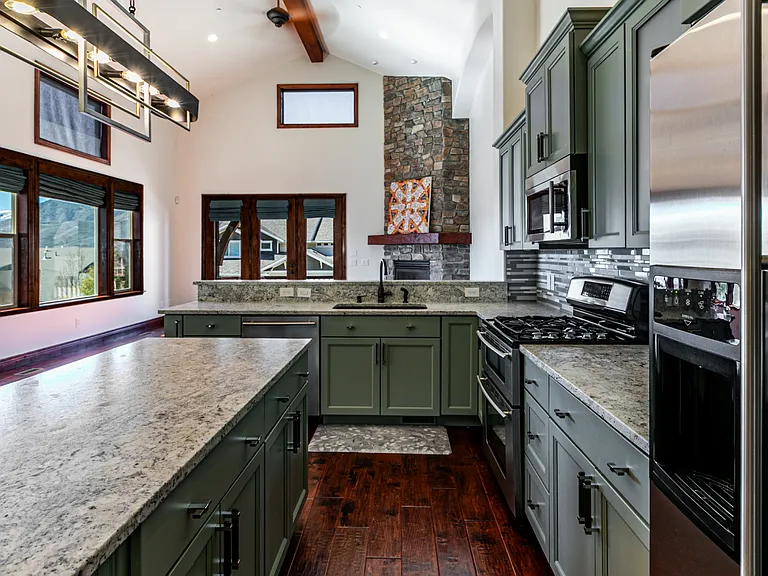
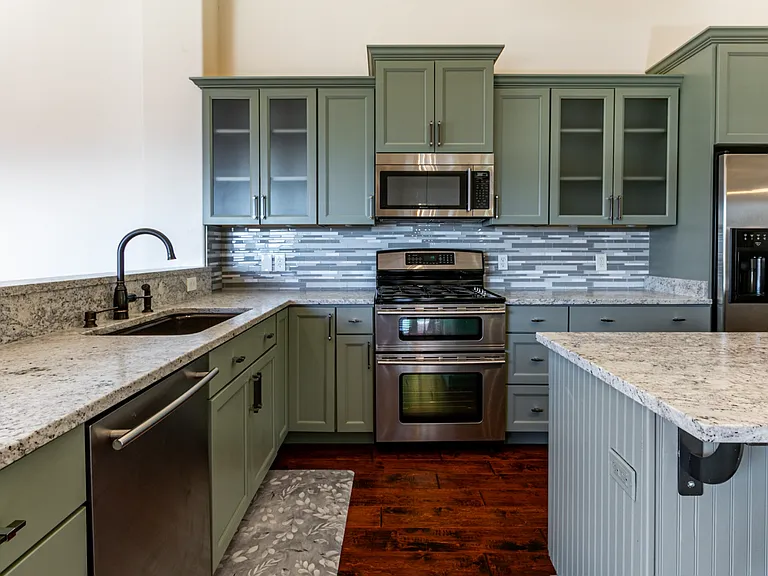
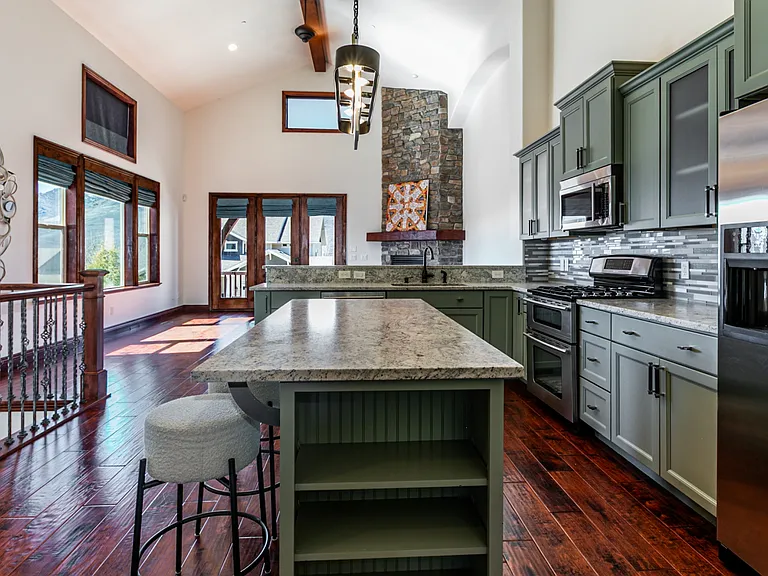
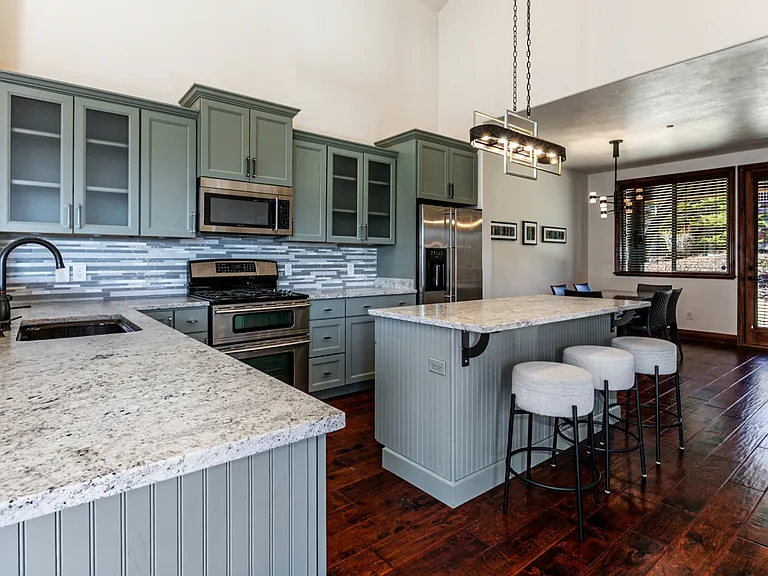
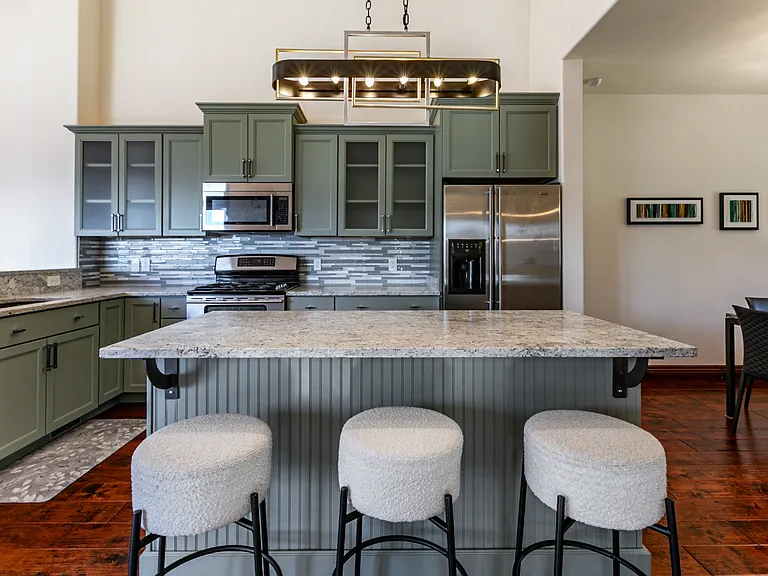
updated kitchen-leathered granite
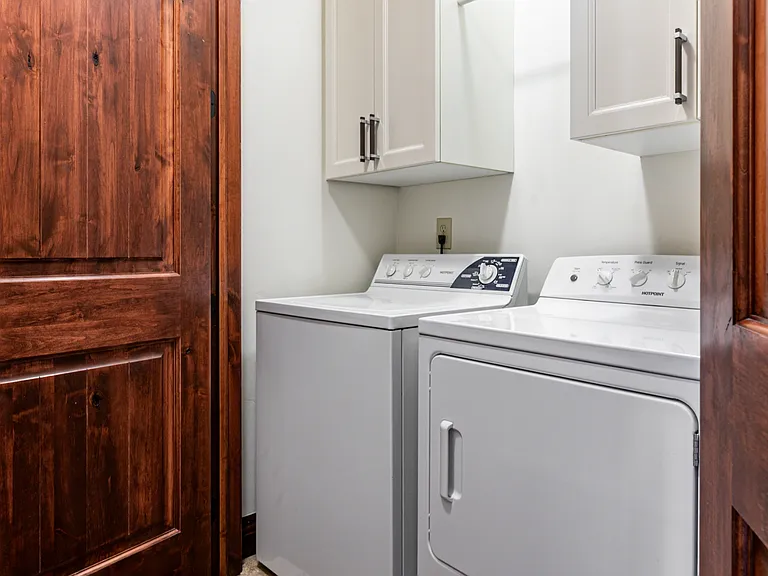
Laundry - upper level
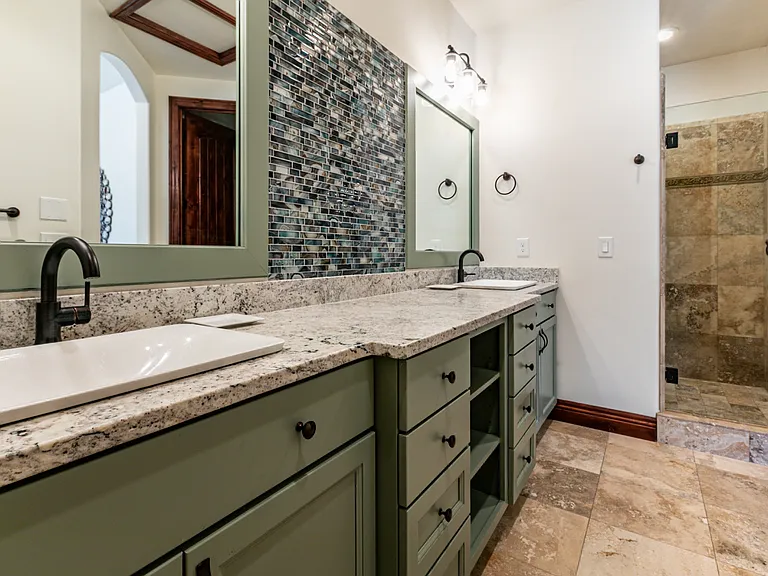
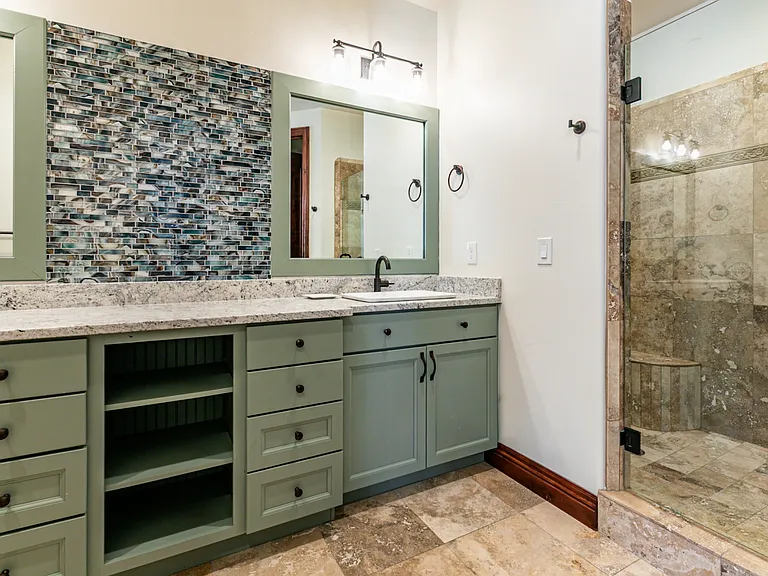
Primary Bathroom upper level
5326R N Oldgate Rd — Photo 25
5326R N Oldgate Rd — Photo 26
5326R N Oldgate Rd — Photo 27
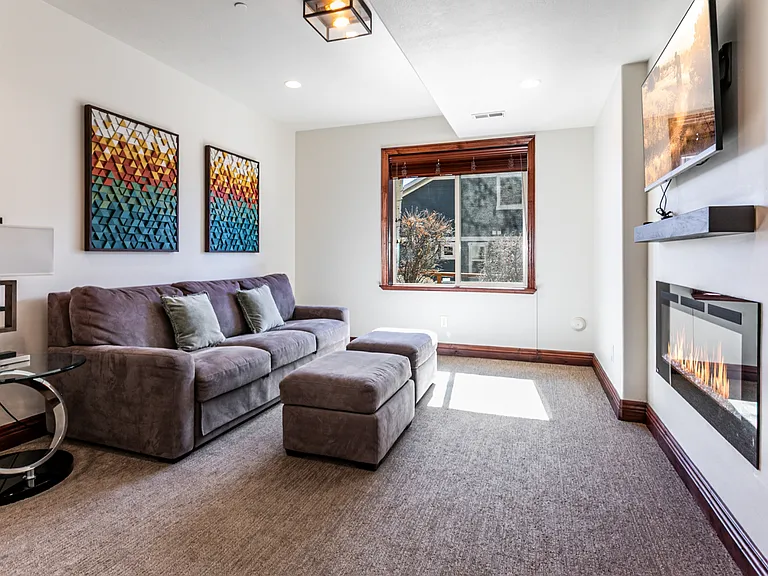
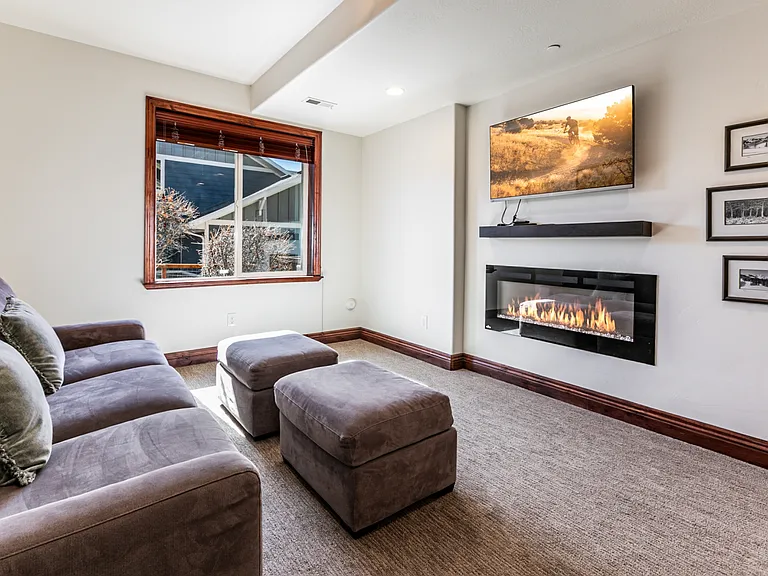
lower level family room
5326R N Oldgate Rd — Photo 29
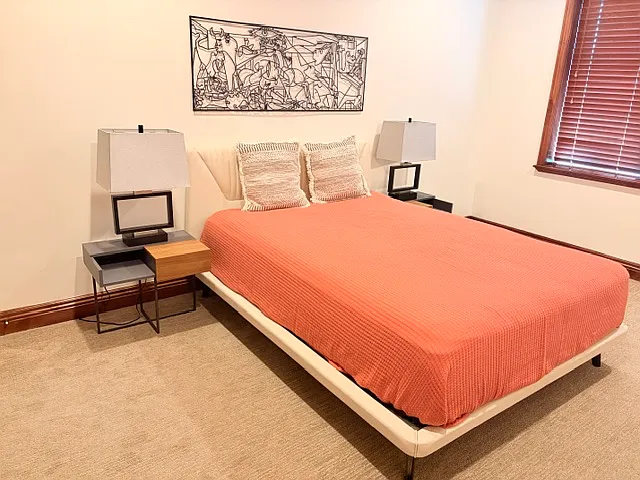
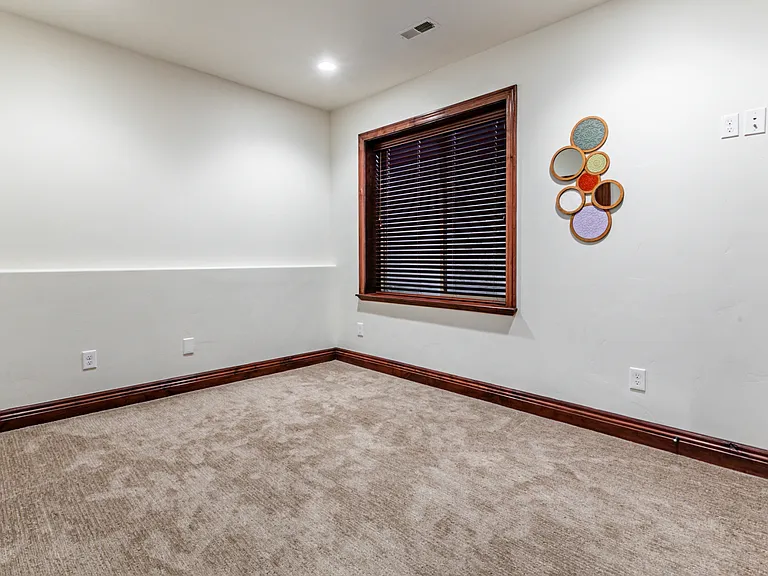
lower level bedroom/office unfurnished
5326R N Oldgate Rd — Photo 31
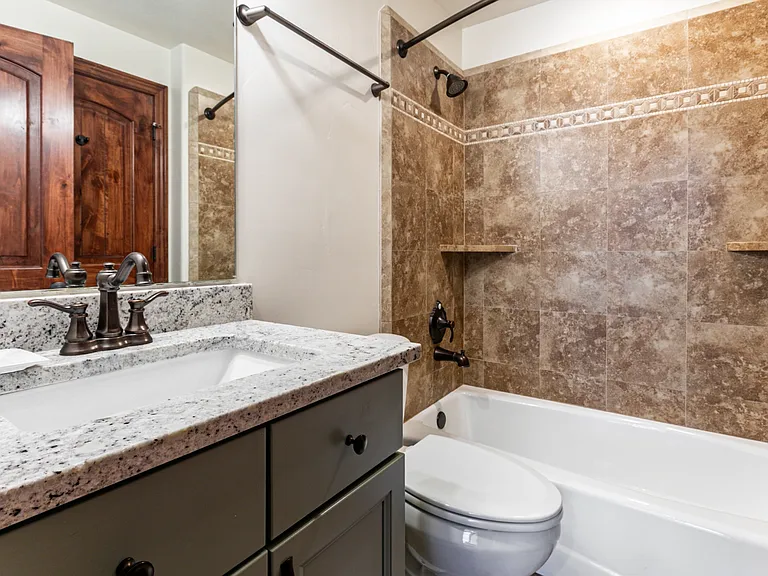
lower level bathroom
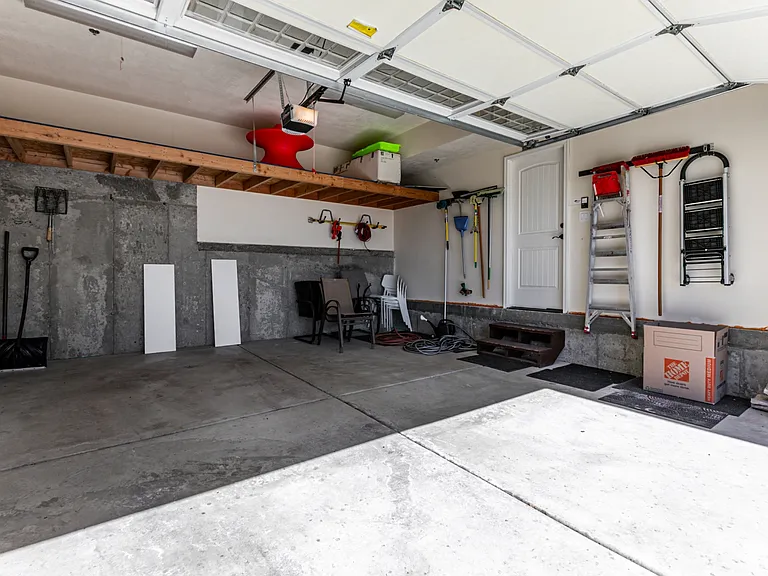
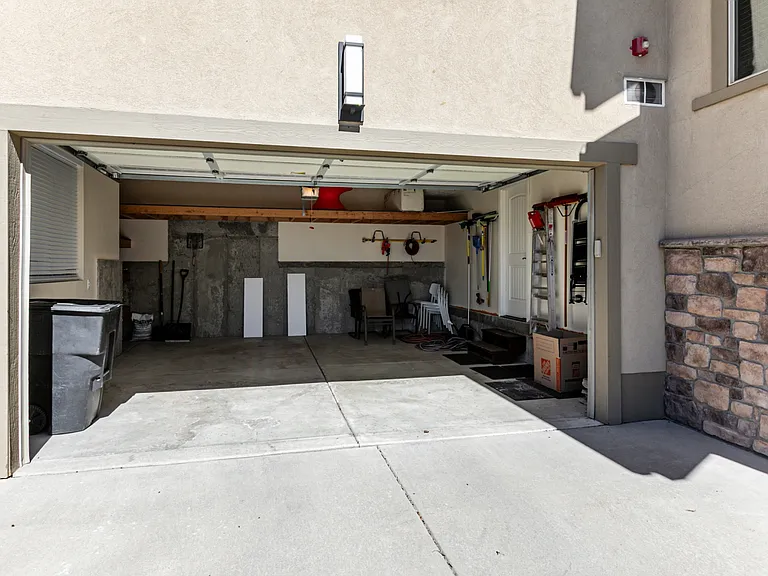
2 car garage
5326R N Oldgate Rd — Photo 34
  • Furnished

$3,800/ mo
Doesn't include deposits and fees
3 beds2.5 baths2176 sqft townhouse
5326R N Oldgate Rd
Your booked tour

What you get

No petsIn-unit laundryParking

Costs, fees, and lease terms

Lease terms

6-12 month lease. Tenant pays utilities. Owner pays HOA fees

Pricing comparison

$1197

At $3,800, this listing is priced $1197 more than the current market rate for a 3 bedroom home in Heber City.

Pets

  • Dogs

    Not allowed
  • Cats

    Not allowed

The neighborhood

About the building

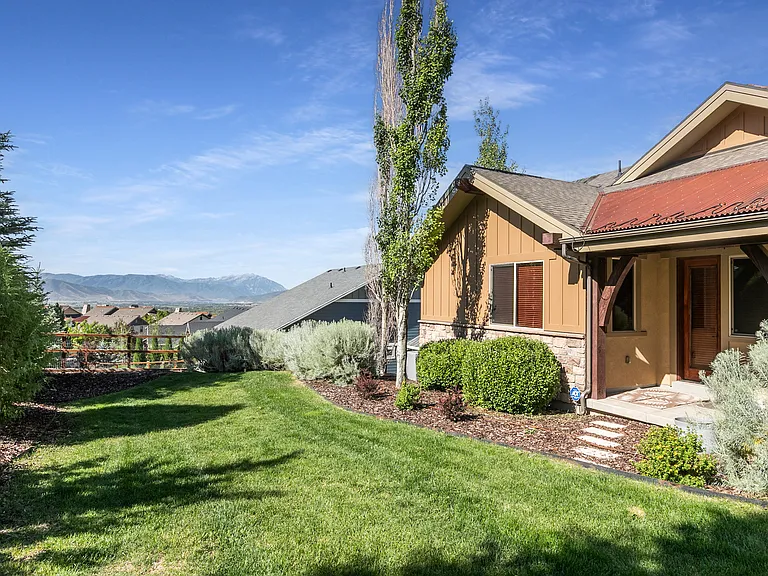
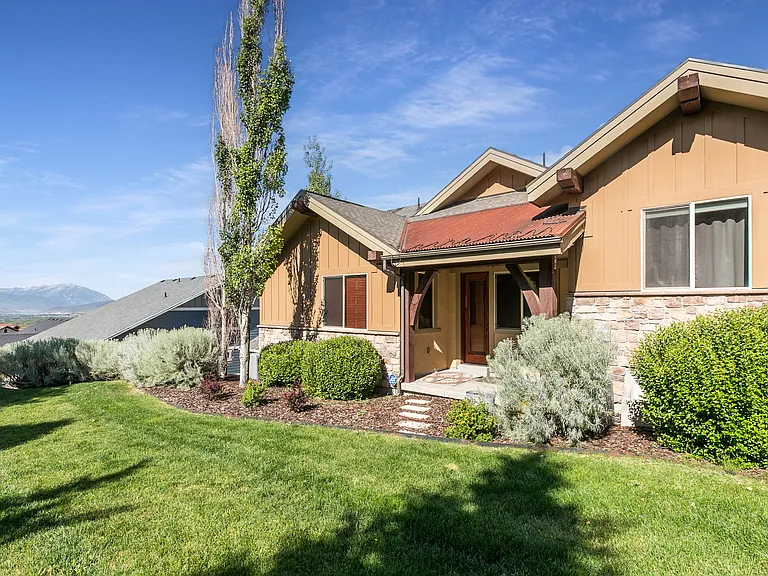
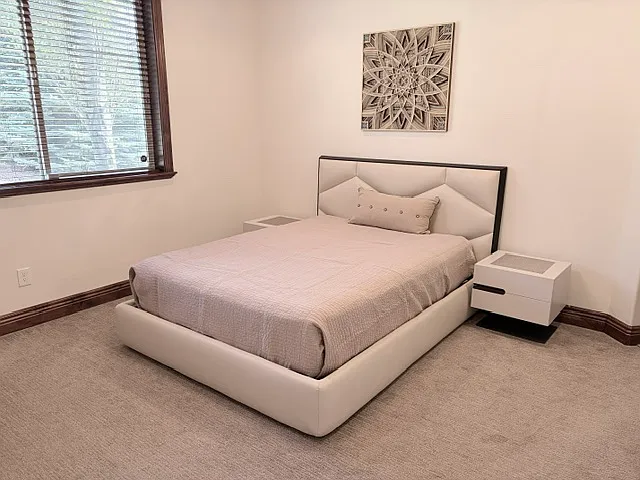
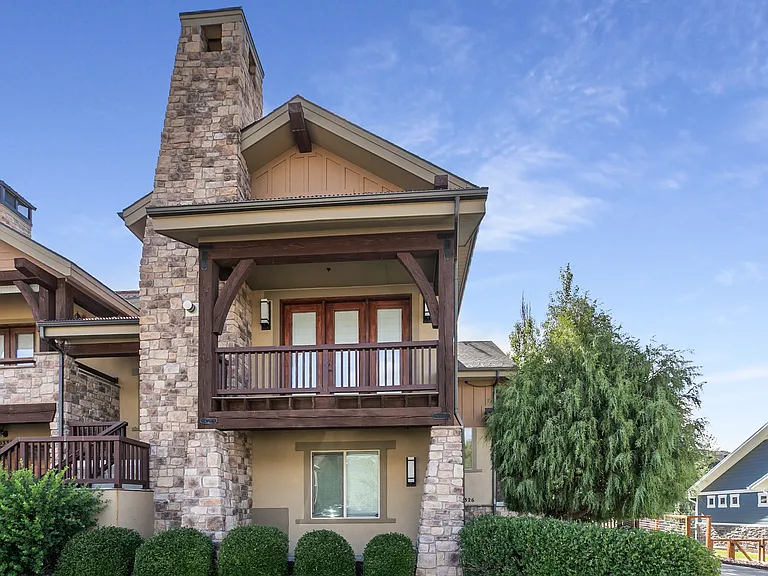
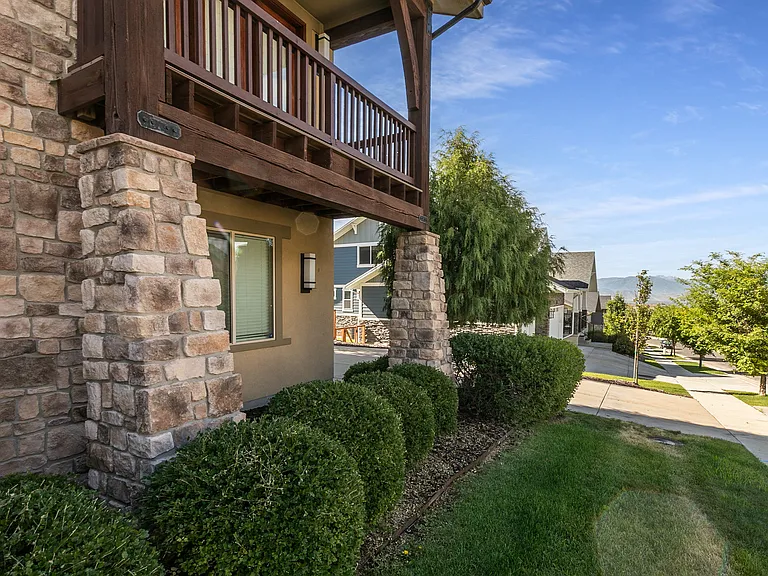
LEASE it for 6 months - 12 months! Stunning views of the Heber valley and Mt. Timpanogos from your spacious deck off the living room. This 3 bdrm/2.5bth, 2176 SF floor plan boasts lofty vaulted ceilings, gleaming hardwood floors, a floor to ceiling stone fireplace and huge windows. Enjoy preparing meals in the gourmet kitchen with knotty alder cabinets, granite countertops, stainless appliances, double oven, gas range, ample cabinet space, and a freestanding island. Cozy up by the roaring gas fireplace on cool evenings or during a winter snowfall. The luxurious main floor master suite has a walk-in closet plus a spa-like bathroom with a double vanity, tile flooring, and a huge shower. The lower level boasts an inviting family room with a fireplace, two additional bedrooms and another bathroom. Park in the two-car garage plus there is plenty of extra space for guests to park in the driveway as needed. This amazing location is just minutes away from the Provo river and world class fly fishing, several amazing golf courses and minutes from ski resorts. Take a short walk to the Coyote trail for great hiking or biking right in your neighborhood. Landlord covers snow removal, landscaping maintenance, road maintenance, wifi, a swimming pool, clubhouse and a gym. Tenant covers utilities. Minimum 6 month - 12 month lease $3,800/mth. Home comes furnished. Utilities not included in rent. First month's rent and security deposit due upon signing. NO SMOKING/VAPING. PETS NEGOTIABLE. Verification of funds and employment required. The information contained herein is furnished to the best of knowledge. Tenant and/or tenant's agent responsible to verify the accuracy of all information. This information is subject to change without notice. Brokerage assumes no responsibility for accuracy.

The property manager

Nearby schools

Students who live in 5326R N Oldgate Rd attend the following Wasatch District (Unified School District) public schools:
Showing 3 of 5 schools.

GreatSchools ratings are based on test scores and additional metrics when available.

5326R N Oldgate Rd
By contacting this property, you agree to our Terms of Use. Visit our Privacy Portal for more information. When you click “Send message”, we’ll send your inquiry to the property manager so they can reach out and answer your questions.

Find similar homes

Spot something off?Good catch. Flag it and help keep listings legit.