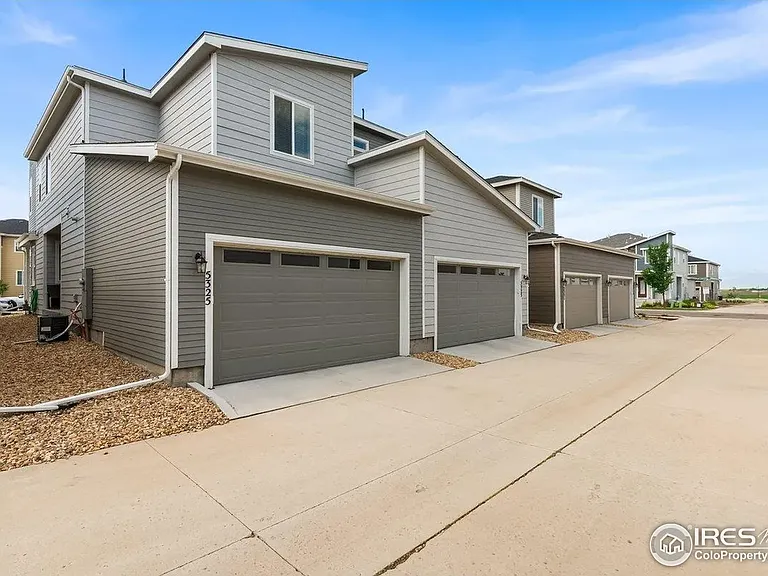
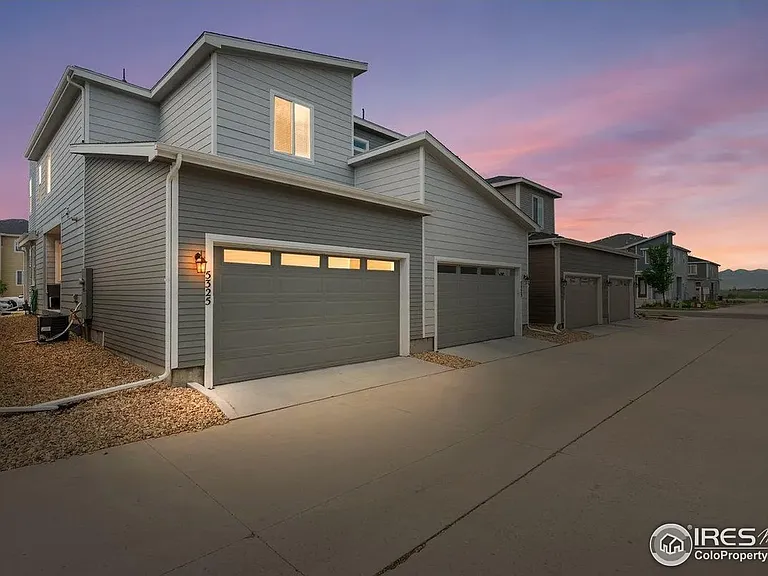
5325 Spalding Pl

5325 Spalding Pl — Photo 1
5325 Spalding Pl — Photo 2
5325 Spalding Pl — Photo 3
5325 Spalding Pl — Photo 4
5325 Spalding Pl — Photo 5
5325 Spalding Pl — Photo 6
5325 Spalding Pl — Photo 7
5325 Spalding Pl — Photo 8
5325 Spalding Pl — Photo 9
5325 Spalding Pl — Photo 10
5325 Spalding Pl — Photo 11
5325 Spalding Pl — Photo 12
5325 Spalding Pl — Photo 13
5325 Spalding Pl — Photo 14
5325 Spalding Pl — Photo 15
5325 Spalding Pl — Photo 16
5325 Spalding Pl — Photo 17
5325 Spalding Pl — Photo 18
5325 Spalding Pl — Photo 19

$2,836/ mo
Total price
Now includes required monthly fees in total price
3 beds2.5 baths1551 sqft townhouse
Available June 1
5325 Spalding Pl

Your booked tour

What you get

Dog-friendlyIn-unit laundryParkingAir conditioning

Costs, fees, and lease terms

Lease terms

ALL APPLIANCES INCLUDED (WASHER,DRYER,FRIDGE/FREEZER,DISH WASHER AND MICROWAVE) The tenant(s) will be repsponsible for all utility bills (gas,electric,water etc..). Deposit due at signing. First and last months rent due on day of move in. *CREDIT CHECK WILL BE REQUIRED* -Minimum credit score of 650- No smoking of any kind, including marijuana. Living Sq. Ft: 1,551 3bd/2.5bath/2car garage

Pricing comparison

$433

At $2,836, this listing is priced $433 more than the current market rate for a 3 bedroom home in Frederick.

Pets

  • Dogs

    Allowed
    Number allowed1
  • Cats

    Not allowed

The neighborhood

About the building

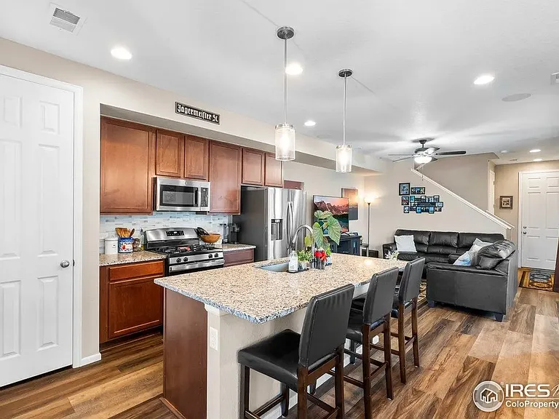
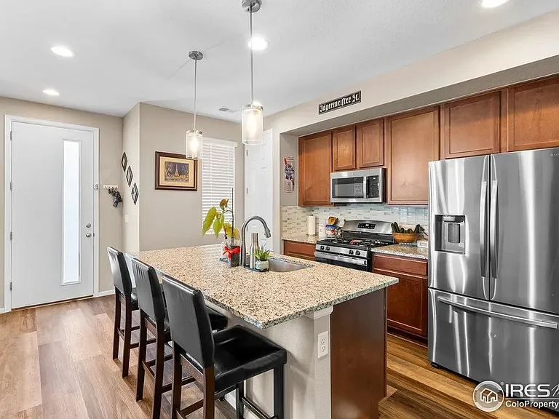
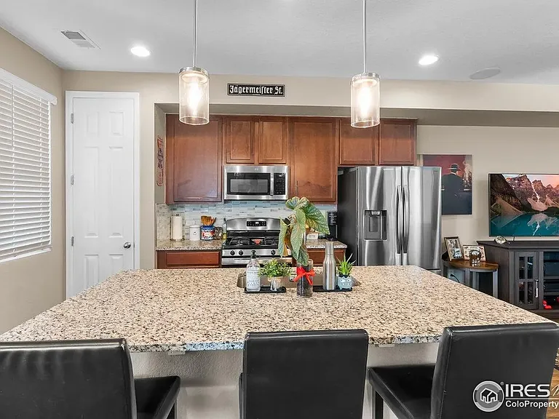
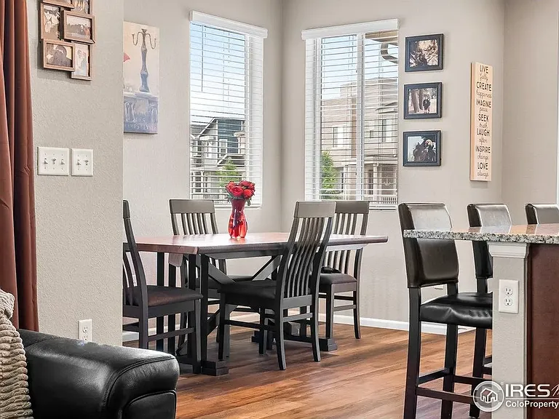
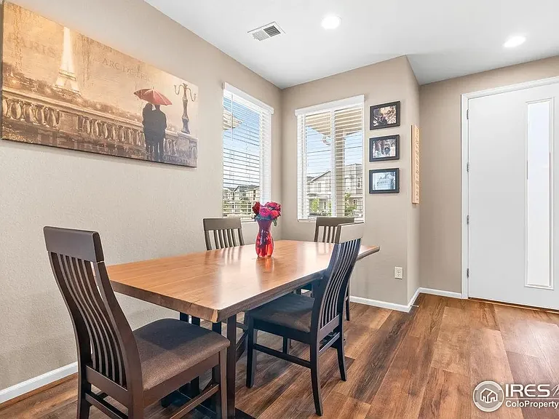
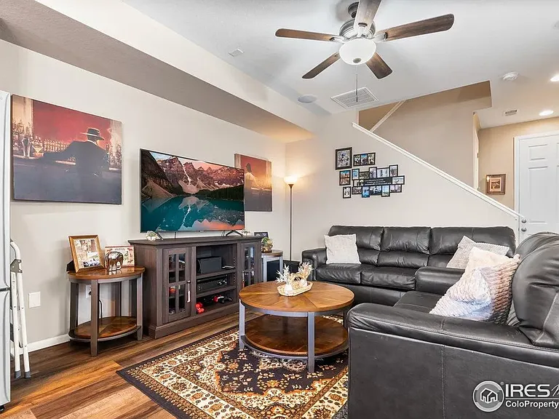
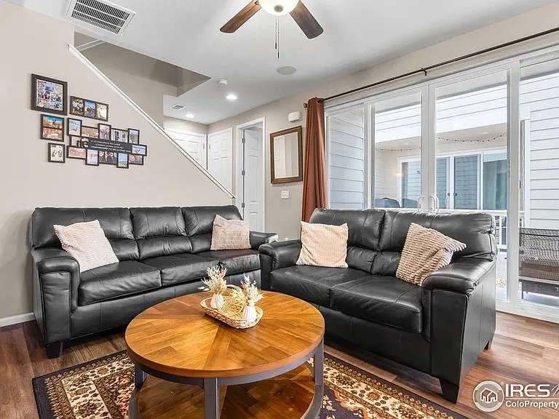
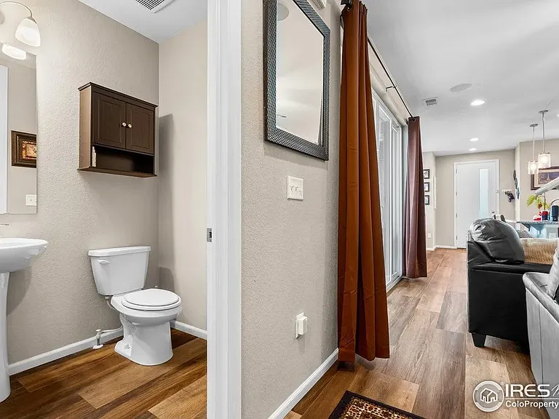
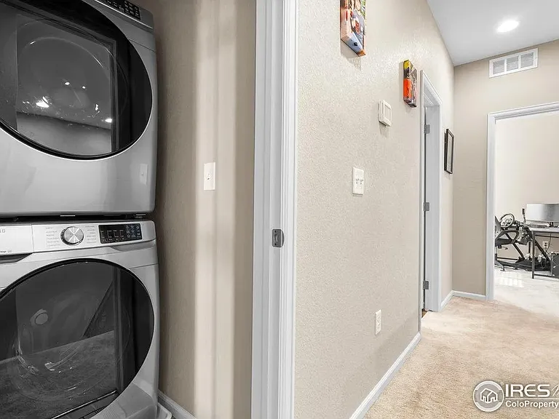
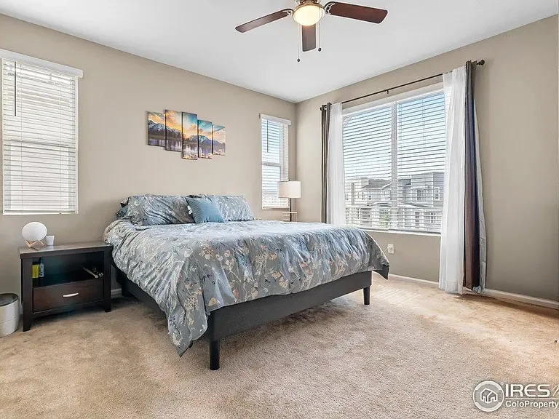
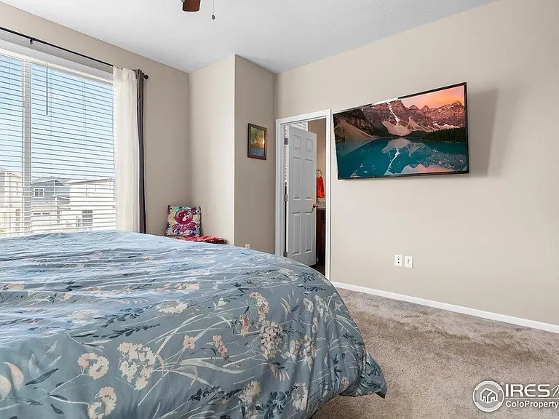
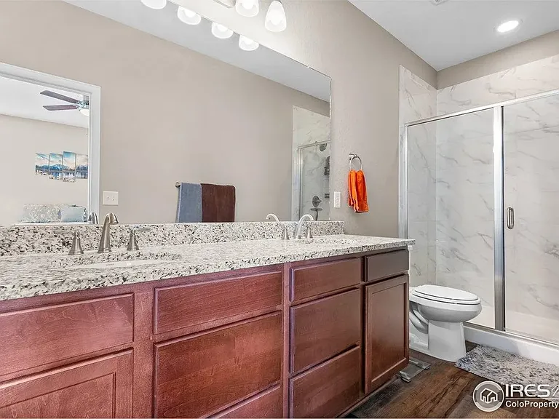
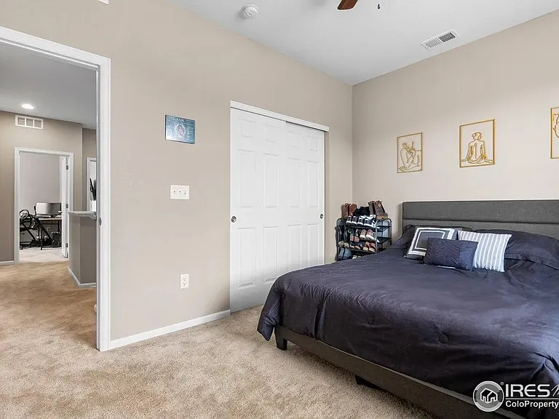
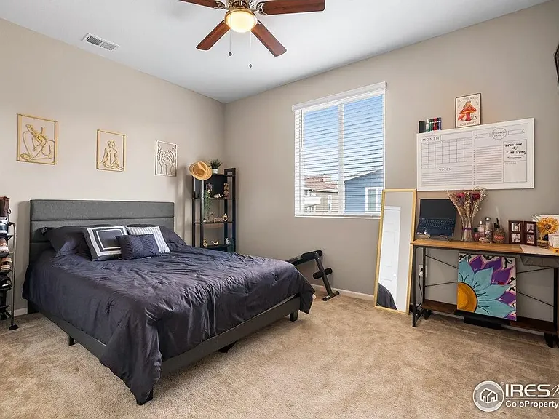
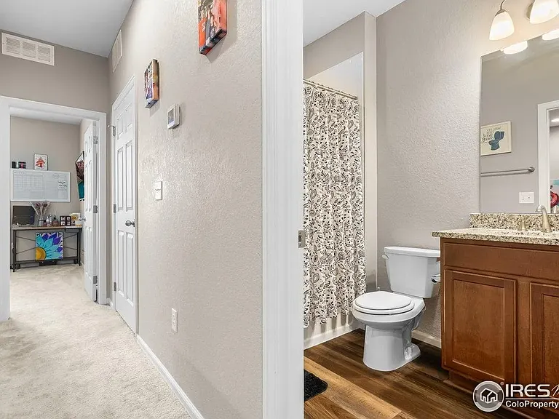
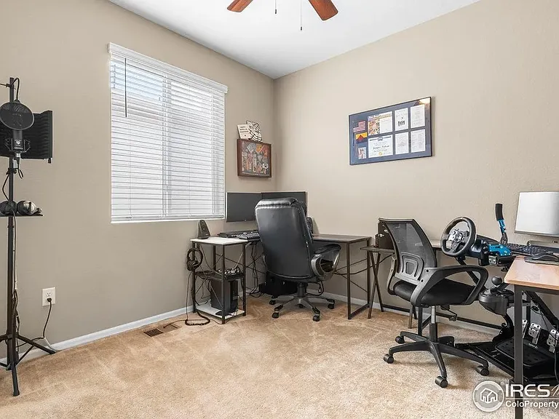
Welcome to this updated paired home built in 2021 with Mountain Views, Private Setting, and Ideal Location. Discover this low-maintenance paired home featuring 3 bedrooms, 2.5 bathrooms, an attached 2-car garage, and breathtaking mountain views from the covered front porch. Situated off the main road in a quiet, interior location, this home offers a private, peaceful setting with a professionally maintained exterior-perfect for those seeking convenience without compromising on comfort or style. The open-concept main level welcomes you with abundant natural light and a functional layout. The spacious great room flows effortlessly into the modern eat-in kitchen, which features a large center island with bar seating, sleek pendant lighting, and stainless-steel appliances including a gas range and built-in microwave. Upstairs, retreat to the expansive primary suite with large windows, a generous walk-in closet, and a beautifully renovated 3/4 en-suite bath complete with dual vanities, quartz countertops, and a frameless glass walk-in shower. Two additional upper-level bedrooms provide flexibility for guests, home office, or hobbies. A full hall bathroom with a shower/tub combo and an upstairs laundry room-complete with built-in shelving-adds functionality and ease to daily living. Additional features include central A/C, energy-efficient windows, smart thermostat, and ample storage throughout. Located adjacent to a brand-new grocery store and just minutes from community parks, scenic trails, schools, restaurants, and shopping. With quick access to I-25, commuting to Denver, DIA, Boulder, or Fort Collins is effortless.

The property manager

Nearby schools

Students who live in 5325 Spalding Pl attend the following St Vrain Valley Re 1j School District (Unified School District) public schools:

GreatSchools ratings are based on test scores and additional metrics when available.

5325 Spalding Pl

By contacting this property, you agree to our Terms of Use. Visit our Privacy Portal for more information. When you click “Send message”, we’ll send your inquiry to the property manager so they can reach out and answer your questions.

Find similar homes

Spot something off?Good catch. Flag it and help keep listings legit.