5321 Del Dios Way

5321 Del Dios Way — Photo 1
5321 Del Dios Way — Photo 2
5321 Del Dios Way — Photo 3
5321 Del Dios Way — Photo 4
5321 Del Dios Way — Photo 5
5321 Del Dios Way — Photo 6
5321 Del Dios Way — Photo 7
5321 Del Dios Way — Photo 8
5321 Del Dios Way — Photo 9
5321 Del Dios Way — Photo 10
5321 Del Dios Way — Photo 11
5321 Del Dios Way — Photo 12
5321 Del Dios Way — Photo 13
5321 Del Dios Way — Photo 14
5321 Del Dios Way — Photo 15
5321 Del Dios Way — Photo 16
5321 Del Dios Way — Photo 17
5321 Del Dios Way — Photo 18
5321 Del Dios Way — Photo 19
5321 Del Dios Way — Photo 20
5321 Del Dios Way — Photo 21
5321 Del Dios Way — Photo 22
5321 Del Dios Way — Photo 23
5321 Del Dios Way — Photo 24
5321 Del Dios Way — Photo 25
5321 Del Dios Way — Photo 26
5321 Del Dios Way — Photo 27
5321 Del Dios Way — Photo 28
5321 Del Dios Way — Photo 29
5321 Del Dios Way — Photo 30
5321 Del Dios Way — Photo 31
5321 Del Dios Way — Photo 32
5321 Del Dios Way — Photo 33

$3,200/ mo
Doesn't include deposits and fees
3 beds2.5 baths2276 sqft house
5321 Del Dios Way
Your booked tour

What you get

Pet-friendlyLaundryParkingAir conditioningPool

Costs, fees, and lease terms

Lease terms

12 Months

Pricing comparison

$1052

At $3,200, this listing is priced $1052 more than the current market rate for a 3 bedroom home in Austin.

Pets

  • Dogs

    Allowed
  • Cats

    Allowed

The neighborhood

About the building

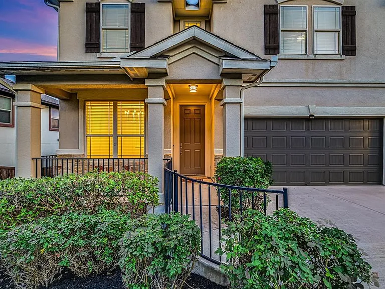
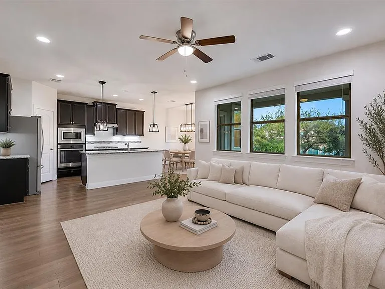
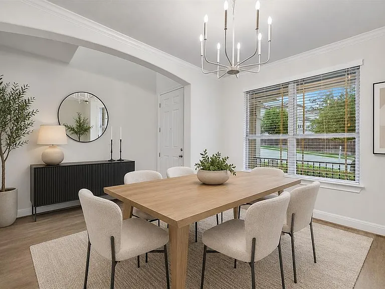
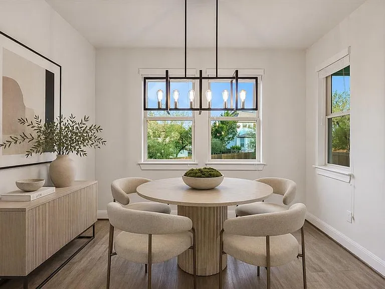
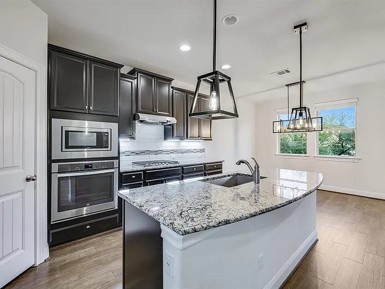
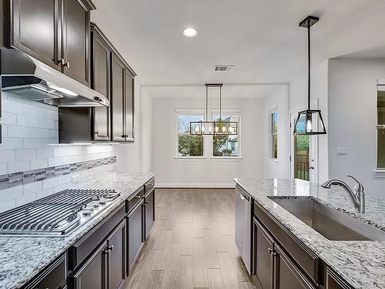
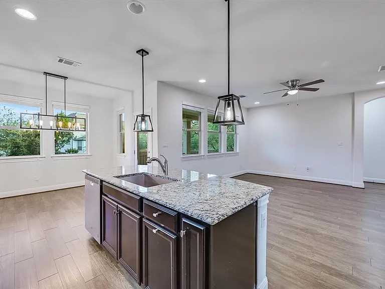
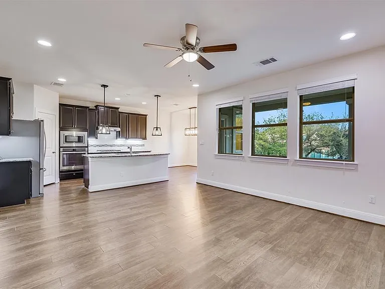
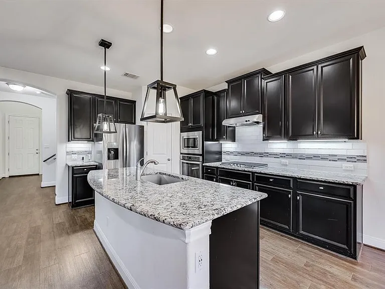
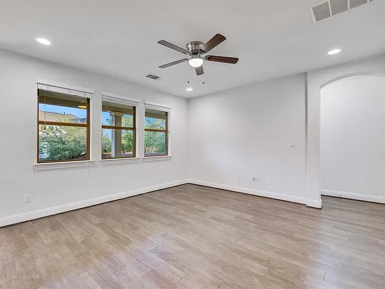
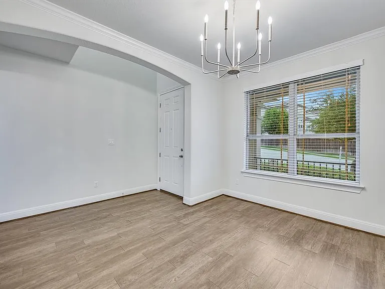
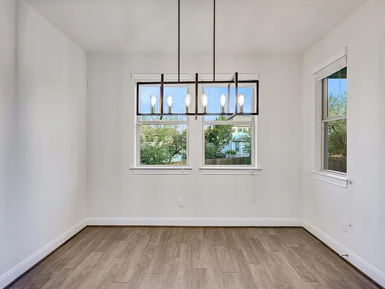
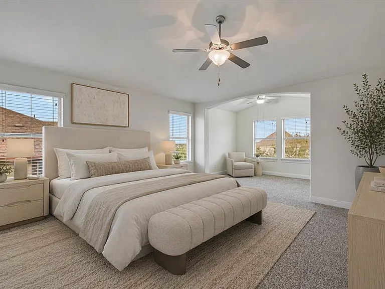
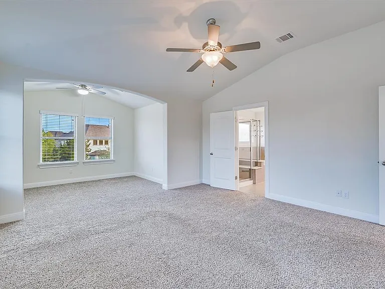
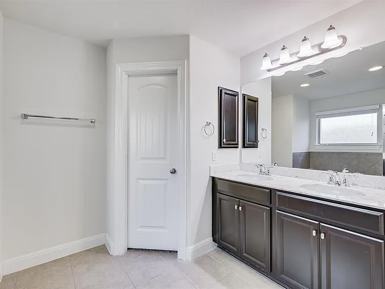
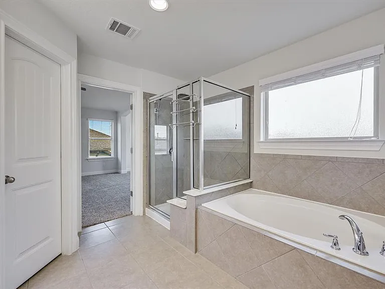
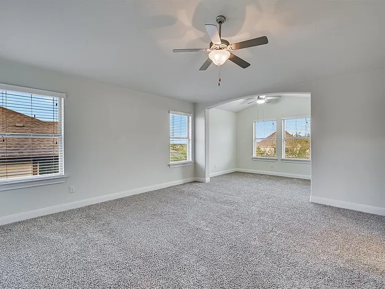
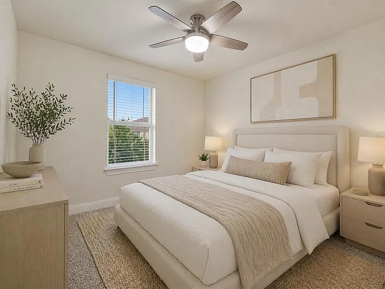
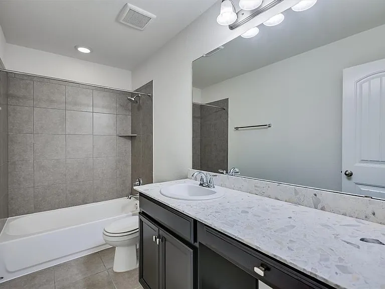
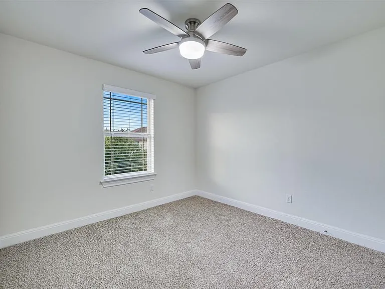
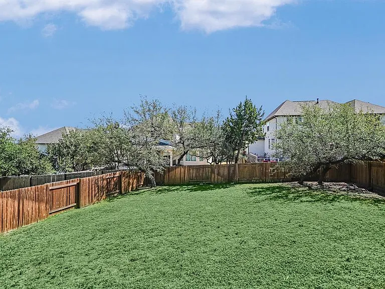
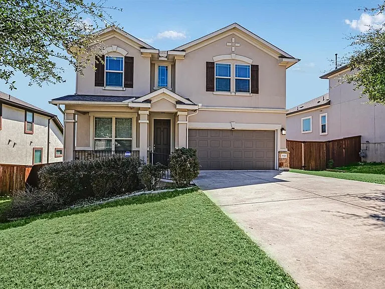
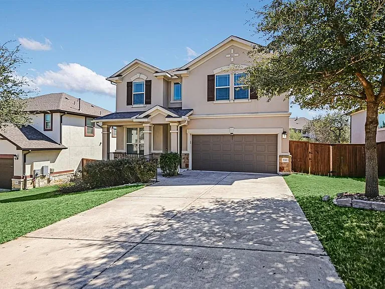
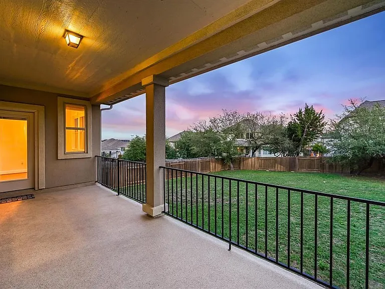
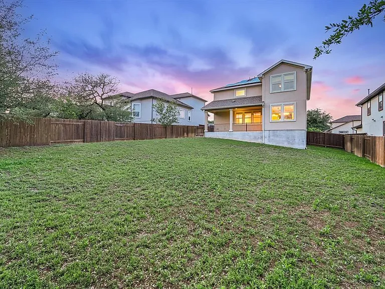
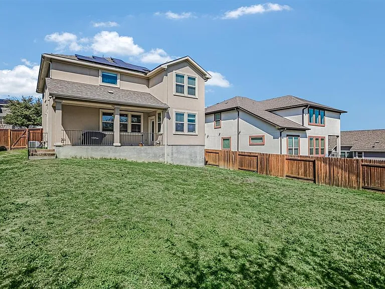
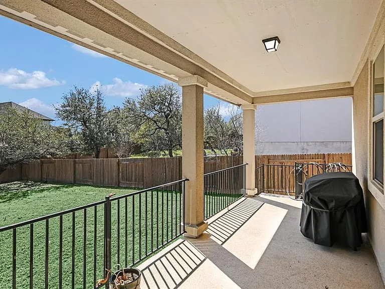
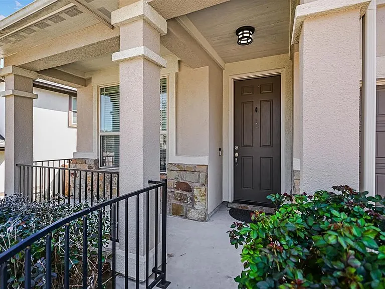
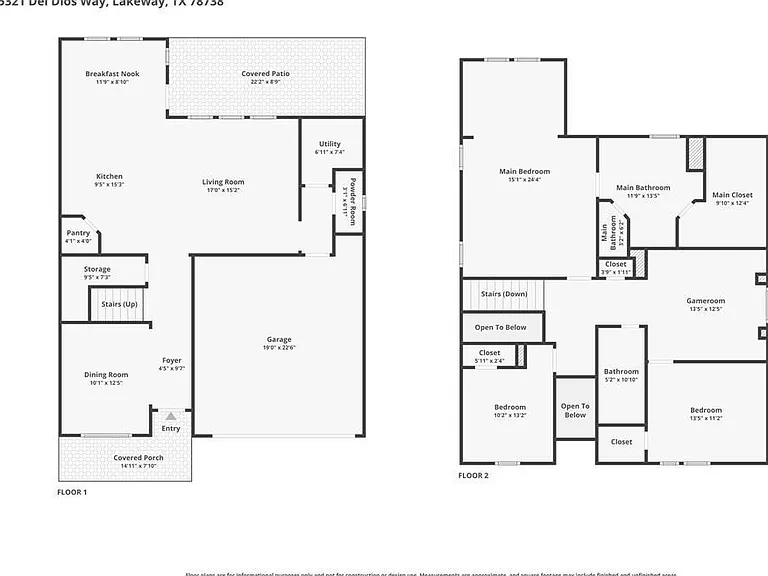
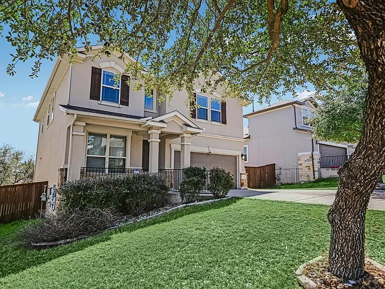
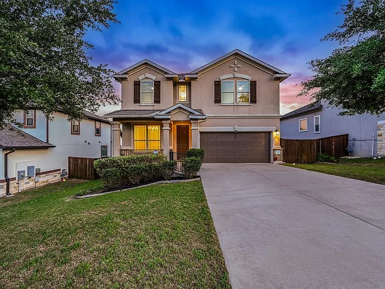
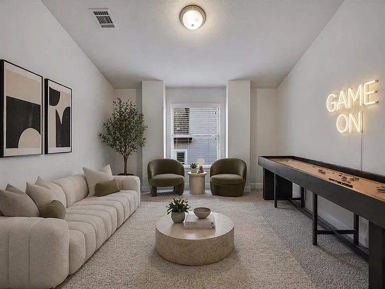
AVAILABLE NOW, REFRIGERATOR INCLUDED. Beautifully upgraded 2-story home in the highly sought-after Bella Colinas community in Bee Cave, just minutes from Hwy 71 & 620 & within walking distance to Bee Cave Middle School. Zoned to highly rated Lake Travis ISD and close to shopping, dining, & entertainment at Hill Country Galleria, as well as scenic Lake Travis. Enjoy a straight shot down Hwy 71 to Austin-Bergstrom International Airport under 25 miles away. Situated on a prime lot not directly facing a neighbor's front door, this home features a covered front porch, covered back patio, and full stucco masonry exterior. Inside, the open floor plan offers 2 living areas (one on each level) & 2 dining areas, including a formal dining space & casual breakfast room. The thoughtfully designed floor plan is both Vastu and Feng Shui Compliant. The kitchen is designed for both everyday living and entertaining with granite countertops, center island with breakfast bar seating, stainless steel appliances, gas cooktop, built-in oven, microwave, dishwasher, and pantry. Upstairs, the spacious primary suite is a serene retreat with a spa-inspired bath featuring dual vanities, soaking tub, separate shower, and walk-in closet. Two additional bedrooms and a full bath provide flexible space for guests or office needs. Enjoy smart and energy-efficient upgrades including eco-friendly solar panels to help reduce energy bills, Ring doorbell, Ecobee thermostat, three smart switches, keyless garage entry, smart sprinkler system, smart garage door opener, and pre-wiring for a security system. Epoxy-finished garage and patio floors add durability and style. The large fenced yard offers room to relax, entertain, or play. Combining modern Hill Country living with smart technology and an unbeatable location, this home truly has it all. Tenant to independently verify all info. Bee Cave ETJ.

The property manager

Nearby schools

Students who live in 5321 Del Dios Way attend the following Lake Travis Independent School District (Unified School District) public schools:
GreatSchools ratings are based on test scores and additional metrics when available.

5321 Del Dios Way
By contacting this property, you agree to our Terms of Use. Visit our Privacy Portal for more information. When you click “Send message”, we’ll send your inquiry to the property manager so they can reach out and answer your questions.

Find similar homes

Spot something off?Good catch. Flag it and help keep listings legit.