5318 Madeline Grace Dr

5318 Madeline Grace Dr — Photo 1
5318 Madeline Grace Dr — Photo 2
5318 Madeline Grace Dr — Photo 3
5318 Madeline Grace Dr — Photo 4
5318 Madeline Grace Dr — Photo 5
5318 Madeline Grace Dr — Photo 6
5318 Madeline Grace Dr — Photo 7
5318 Madeline Grace Dr — Photo 8
5318 Madeline Grace Dr — Photo 9
5318 Madeline Grace Dr — Photo 10
5318 Madeline Grace Dr — Photo 11
5318 Madeline Grace Dr — Photo 12
5318 Madeline Grace Dr — Photo 13
5318 Madeline Grace Dr — Photo 14
5318 Madeline Grace Dr — Photo 15
5318 Madeline Grace Dr — Photo 16
5318 Madeline Grace Dr — Photo 17
5318 Madeline Grace Dr — Photo 18
5318 Madeline Grace Dr — Photo 19
5318 Madeline Grace Dr — Photo 20
5318 Madeline Grace Dr — Photo 21
5318 Madeline Grace Dr — Photo 22
5318 Madeline Grace Dr — Photo 23
5318 Madeline Grace Dr — Photo 24
5318 Madeline Grace Dr — Photo 25
5318 Madeline Grace Dr — Photo 26
5318 Madeline Grace Dr — Photo 27
5318 Madeline Grace Dr — Photo 28
5318 Madeline Grace Dr — Photo 29
5318 Madeline Grace Dr — Photo 30
5318 Madeline Grace Dr — Photo 31
5318 Madeline Grace Dr — Photo 32
5318 Madeline Grace Dr — Photo 33
5318 Madeline Grace Dr — Photo 34
5318 Madeline Grace Dr — Photo 35
5318 Madeline Grace Dr — Photo 36
5318 Madeline Grace Dr — Photo 37
5318 Madeline Grace Dr — Photo 38
5318 Madeline Grace Dr — Photo 39
5318 Madeline Grace Dr — Photo 40
5318 Madeline Grace Dr — Photo 41

$2,400/ mo
Doesn't include deposits and fees
3 beds2.5 baths2462 sqft house
5318 Madeline Grace Dr

Your booked tour

What you get

ParkingAir conditioning

Costs, fees, and lease terms

Lease terms

Long Term

Pricing comparison

$400

At $2,400, this listing is priced $400 more than the current market rate for a 3 bedroom home in Brookshire.

The neighborhood

About the building

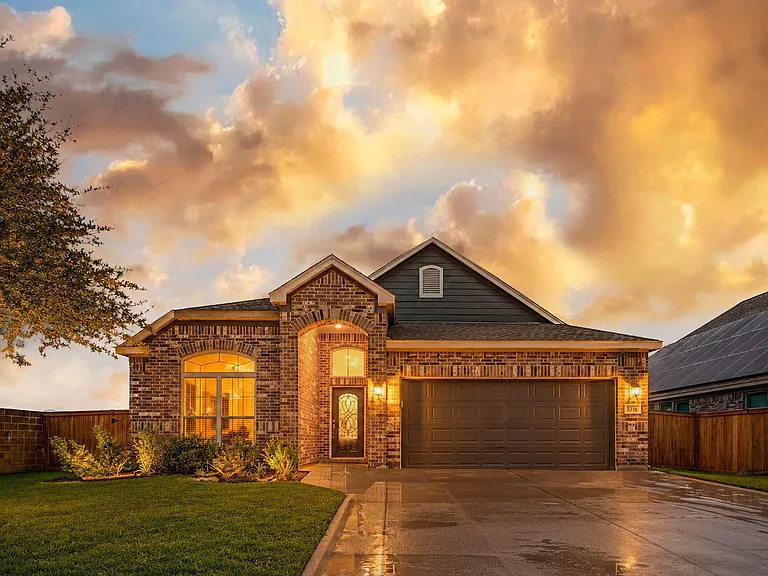
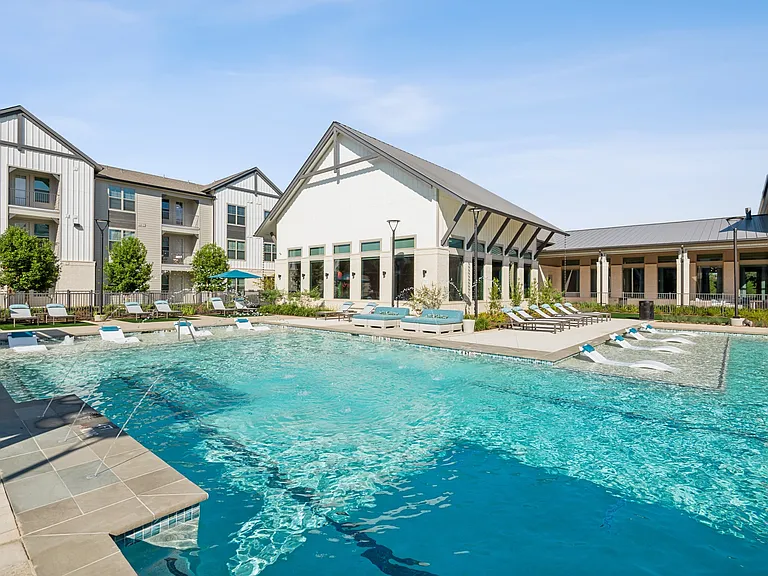
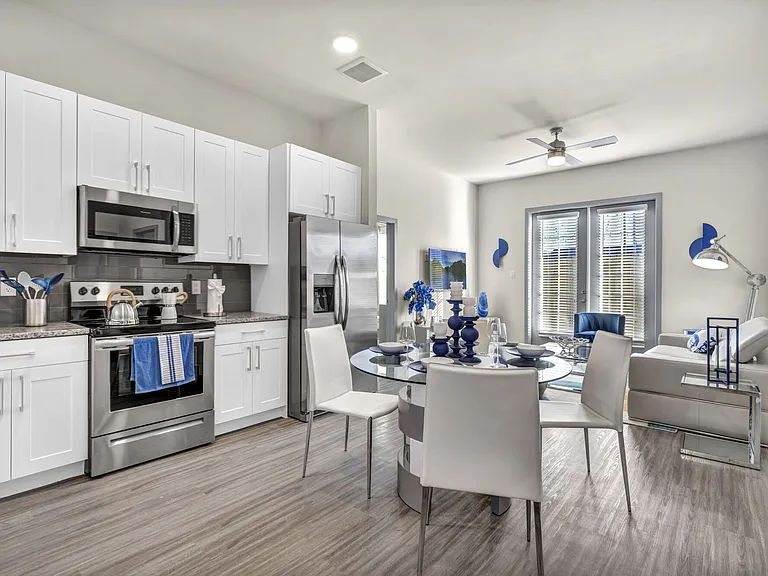
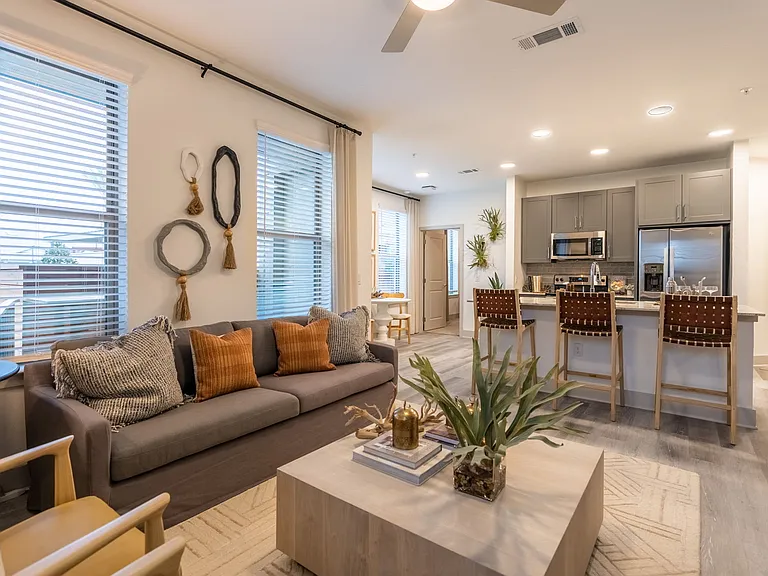
Discover your new home, nestled on a prime cul-de-sac lot in the Vanbrooke community with short access to the pool and walking paths. The main living spaces showcase fresh 2026 interior paint and durable wood-look tile flooring. Designed for entertaining, the open-concept kitchen boasts granite countertops, 42-inch maple cabinetry with under-cabinet lights, a gas range, a walk-in pantry, and an island breakfast bar that flows into a bright, expansive family room. Unwind in the primary suite, complete with a cozy sitting area, double-sink vanity, walk-in shower, and a generous walk-in closet. The layout also includes two guest bedrooms sharing a full bath, a convenient powder room, and a dedicated laundry room. The backyard oasis features a 2023 stamped concrete patio, a privacy wall, and no rear neighbors, plus a 2019 water softener system. Enjoy an easy stroll to the neighborhood playground and swimming pool. Contact us to arrange your private viewing today!

The property manager

Nearby schools

Students who live in 5318 Madeline Grace Dr attend the following Lamar Consolidated Independent School District (Unified School District) public schools:

GreatSchools ratings are based on test scores and additional metrics when available.
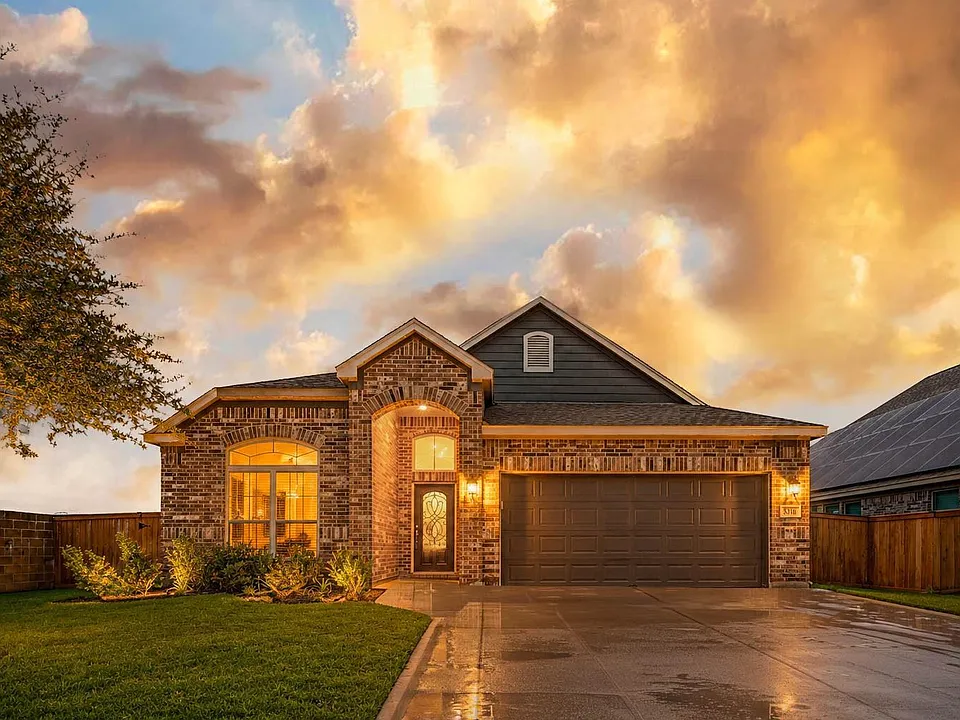
5318 Madeline Grace Dr

By contacting this property, you agree to our Terms of Use. Visit our Privacy Portal for more information. When you click “Send message”, we’ll send your inquiry to the property manager so they can reach out and answer your questions.

Find similar homes

Spot something off?Good catch. Flag it and help keep listings legit.