5317 Creek Ests

5317 Creek Ests — Photo 1
5317 Creek Ests — Photo 2
5317 Creek Ests — Photo 3
5317 Creek Ests — Photo 4
5317 Creek Ests — Photo 5
5317 Creek Ests — Photo 6
5317 Creek Ests — Photo 7
5317 Creek Ests — Photo 8
5317 Creek Ests — Photo 9
5317 Creek Ests — Photo 10
5317 Creek Ests — Photo 11
5317 Creek Ests — Photo 12
5317 Creek Ests — Photo 13
5317 Creek Ests — Photo 14
5317 Creek Ests — Photo 15
5317 Creek Ests — Photo 16
5317 Creek Ests — Photo 17
5317 Creek Ests — Photo 18
5317 Creek Ests — Photo 19
5317 Creek Ests — Photo 20
5317 Creek Ests — Photo 21
5317 Creek Ests — Photo 22
5317 Creek Ests — Photo 23
5317 Creek Ests — Photo 24
5317 Creek Ests — Photo 25
5317 Creek Ests — Photo 26
5317 Creek Ests — Photo 27
5317 Creek Ests — Photo 28
5317 Creek Ests — Photo 29
5317 Creek Ests — Photo 30
5317 Creek Ests — Photo 31
5317 Creek Ests — Photo 32
5317 Creek Ests — Photo 33
5317 Creek Ests — Photo 34
5317 Creek Ests — Photo 35
5317 Creek Ests — Photo 36
5317 Creek Ests — Photo 37
5317 Creek Ests — Photo 38
5317 Creek Ests — Photo 39

$6,200/ mo
Doesn't include deposits and fees
4 beds2.5 baths2255 sqft house
Available August 16
5317 Creek Ests

Your booked tour

What you get

Pet-friendlyIn-unit laundryParkingAir conditioningPool

Costs, fees, and lease terms

Lease terms

- Tenant pays all utilities. - Pool and yard maintenance included - Prefer One Year Lease - Prefer No Pet, No Smoking

Pets

  • Dogs

    Allowed
  • Cats

    Allowed

The neighborhood

About the building

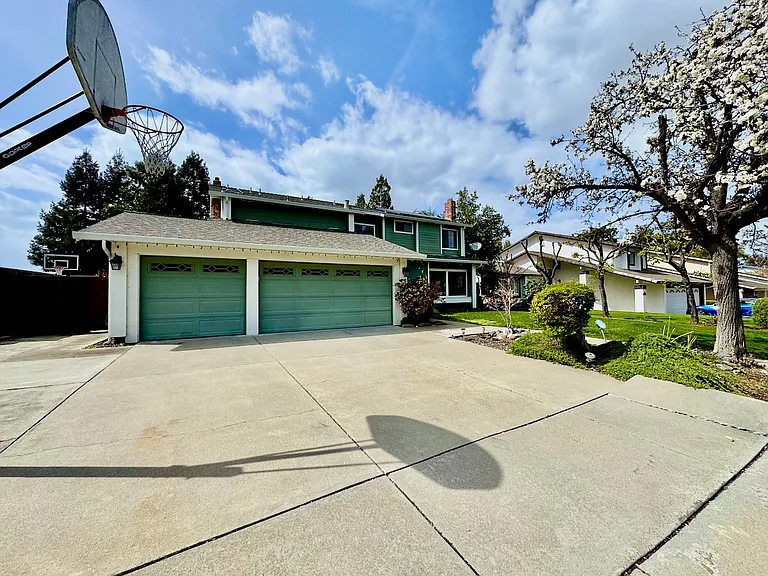
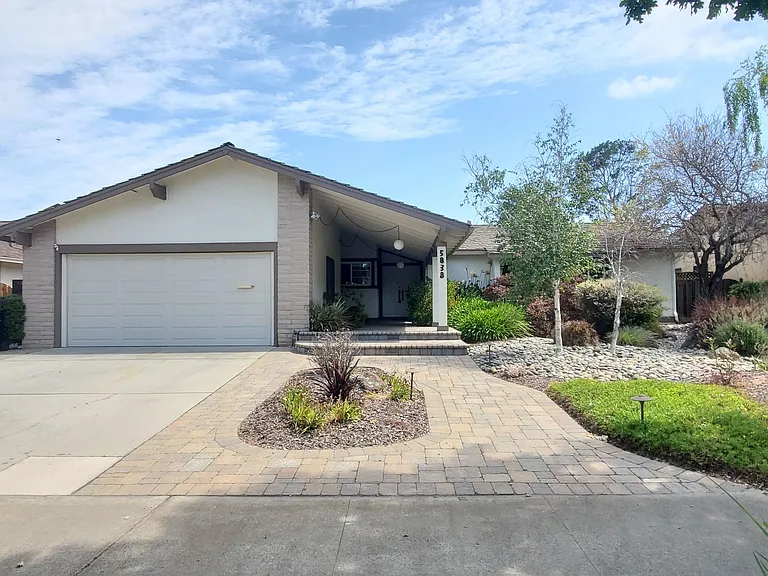
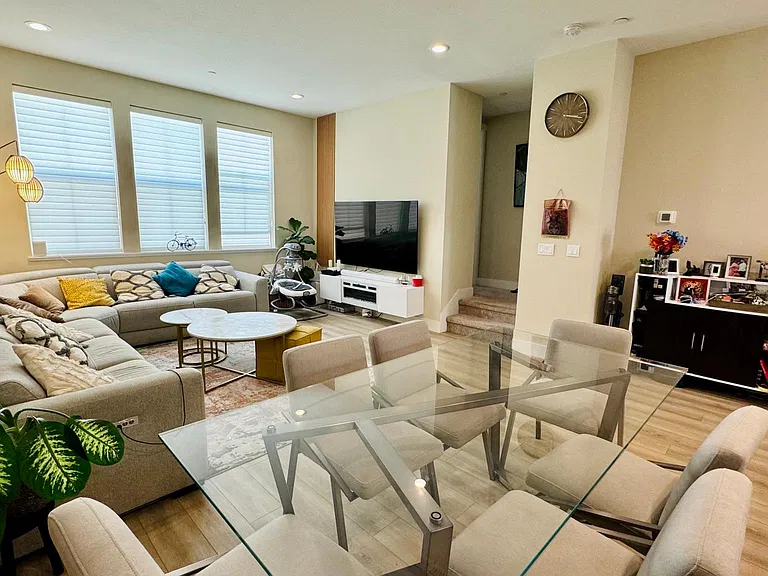
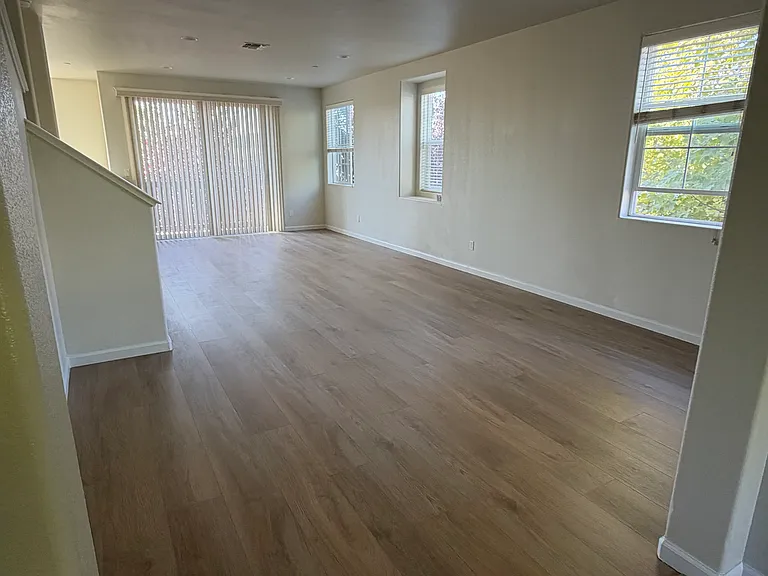
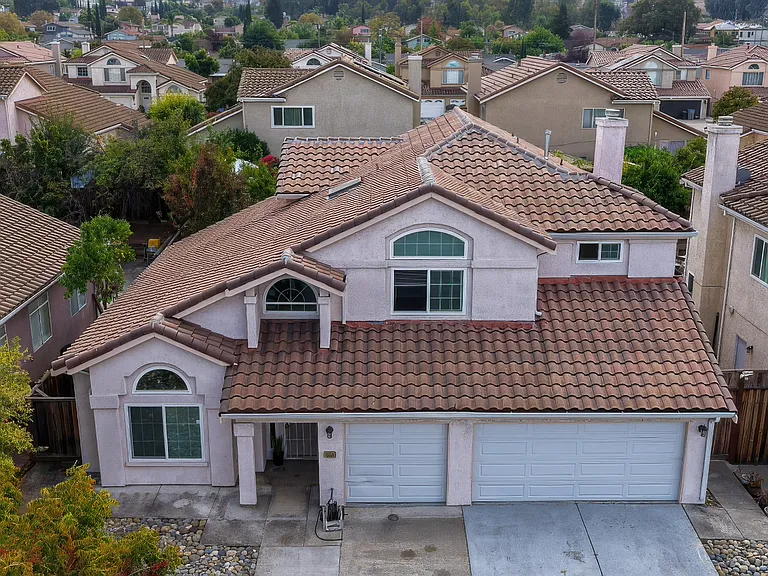
- Stunning 4 bedroom, 2.5 bath, two story luxury single family home with amazing backyard in the top Evergreen School. - Separate Living room, dining room and family room. - Chef style kitchen with large island granite countertop, Stainless Steal Appliances including, french door refrigerator, wine fridge, dishwasher, gas kitchen range, kitchen range hood & microwave. - Hardwood flooring in Living, dining, hallway, family room, bedrooms and tile flooring in Kitchen and bathroom - Walking closet, Dual sink, shower over tub in master bathroom. - Washer & dryer with separate laundry room. - Central AC & Heating - Beautiful Pool and Pergola in the backyard with well maintained landscape. - Attached 3 car garage are available - Tesla Wall Charger available. 9.6kw Solar panel System with 1 Tesla Power Wall (13.5kw) - Tom Matsumoto Elementary - Chaboya Middle - Evergreen Valley High - Tenant to verify the enrollment with School District.

The property manager

Nearby schools

Students who live in 5317 Creek Ests attend the following Evergreen Elementary School District (Unified School District) and East Side Union High School District (Unified School District) public schools:

Showing 3 of 5 schools.

GreatSchools ratings are based on test scores and additional metrics when available.

5317 Creek Ests

By contacting this property, you agree to our Terms of Use. Visit our Privacy Portal for more information. When you click “Send message”, we’ll send your inquiry to the property manager so they can reach out and answer your questions.

Find similar homes

Spot something off?Good catch. Flag it and help keep listings legit.