5316 Big Fawn Ct

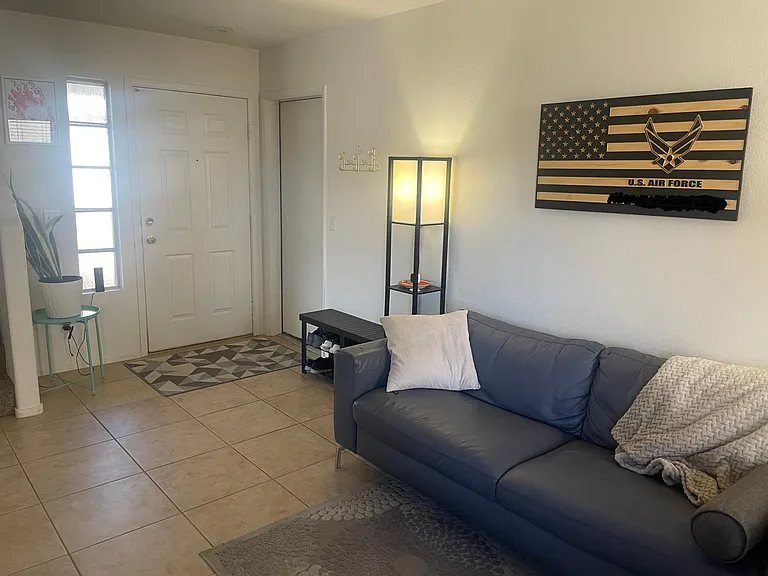
5316 Big Fawn Ct — Photo 1
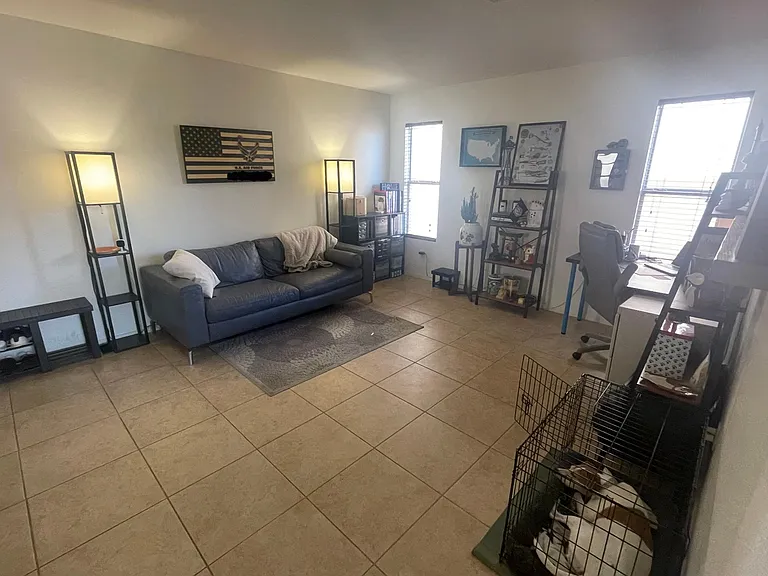
5316 Big Fawn Ct — Photo 2
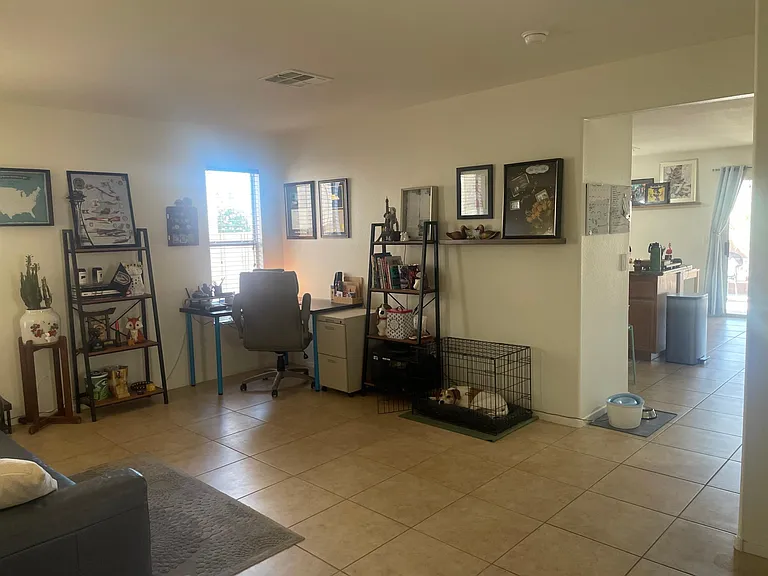
5316 Big Fawn Ct — Photo 3
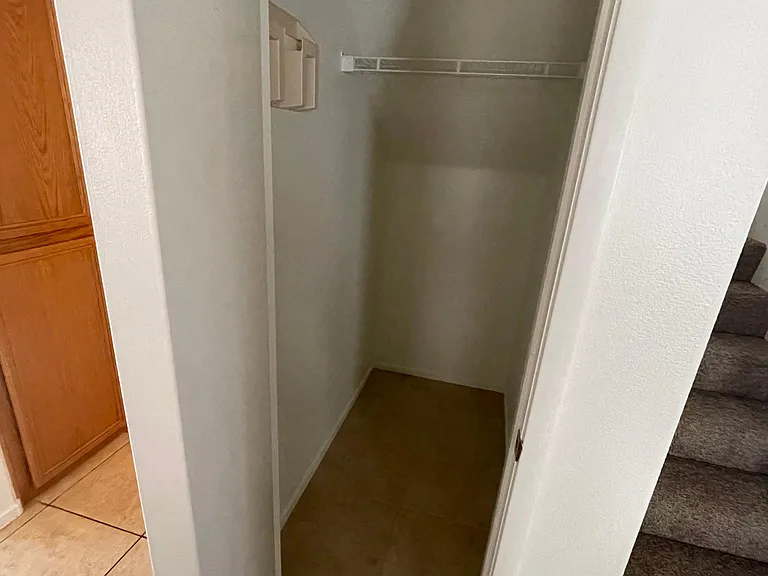
5316 Big Fawn Ct — Photo 4
5316 Big Fawn Ct — Photo 5
5316 Big Fawn Ct — Photo 6
5316 Big Fawn Ct — Photo 7
5316 Big Fawn Ct — Photo 8
5316 Big Fawn Ct — Photo 9
5316 Big Fawn Ct — Photo 10
5316 Big Fawn Ct — Photo 11
5316 Big Fawn Ct — Photo 12
5316 Big Fawn Ct — Photo 13
5316 Big Fawn Ct — Photo 14
5316 Big Fawn Ct — Photo 15
5316 Big Fawn Ct — Photo 16
5316 Big Fawn Ct — Photo 17
5316 Big Fawn Ct — Photo 18
5316 Big Fawn Ct — Photo 19
5316 Big Fawn Ct — Photo 20
5316 Big Fawn Ct — Photo 21
5316 Big Fawn Ct — Photo 22
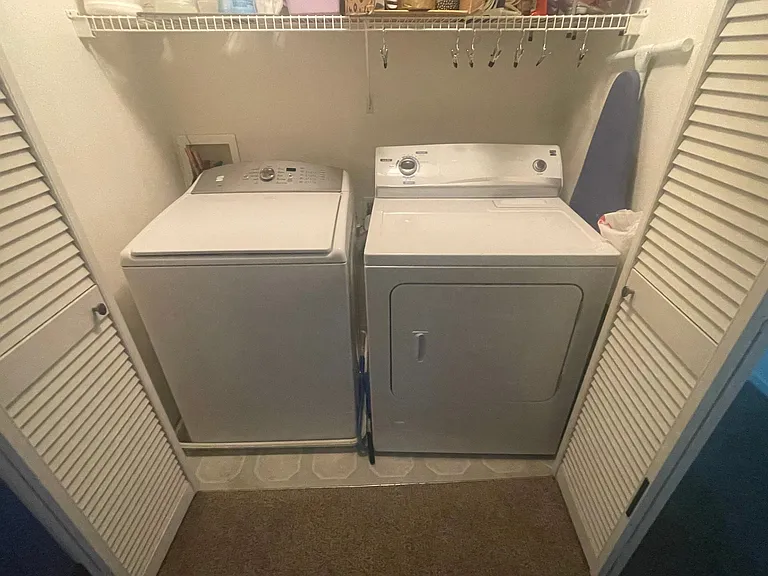
Dedicated laundry closet on second floor
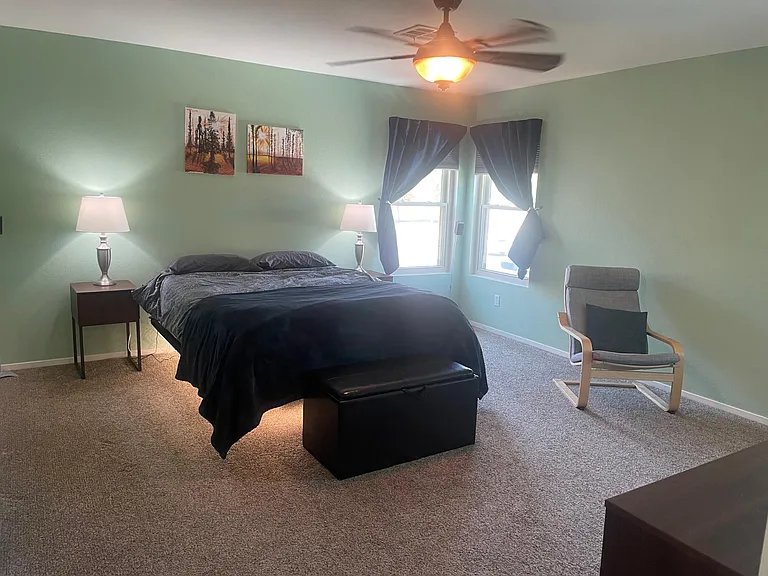
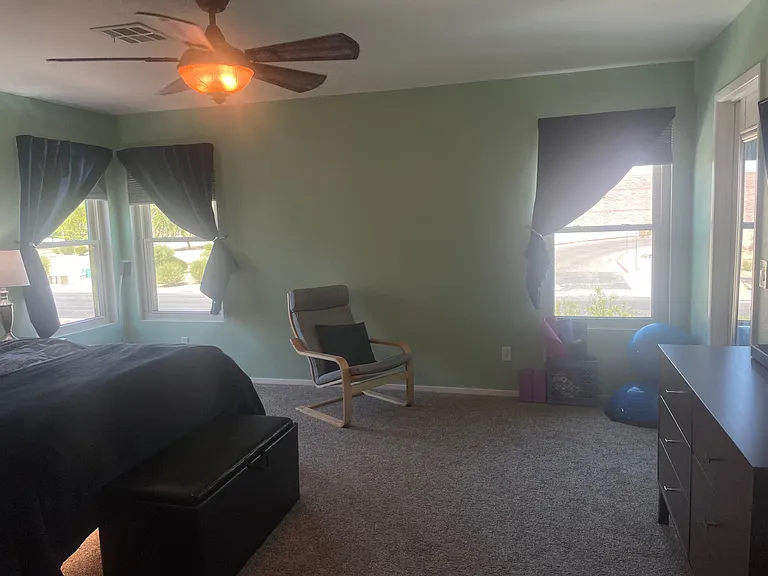
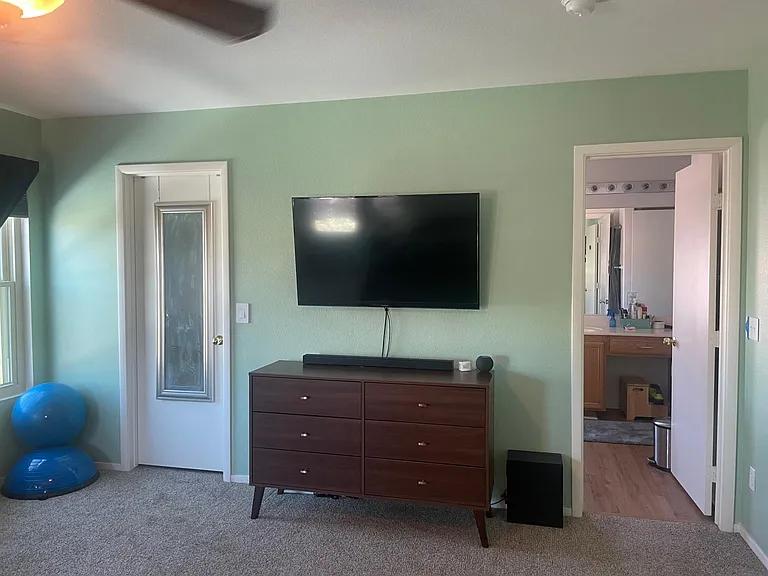
Primary bedroom
5316 Big Fawn Ct — Photo 25
5316 Big Fawn Ct — Photo 26
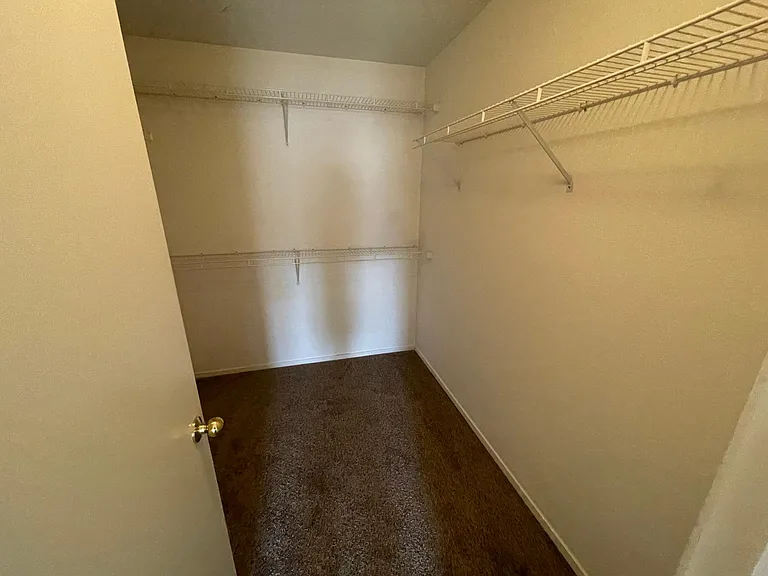
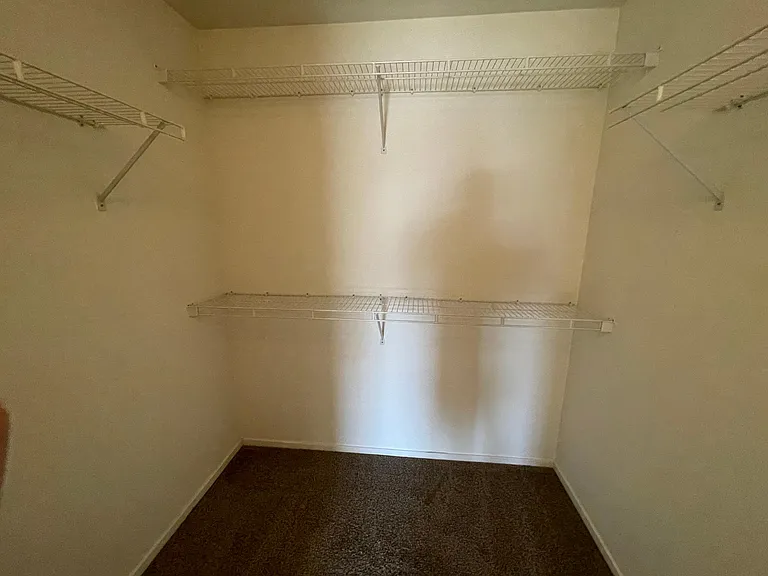
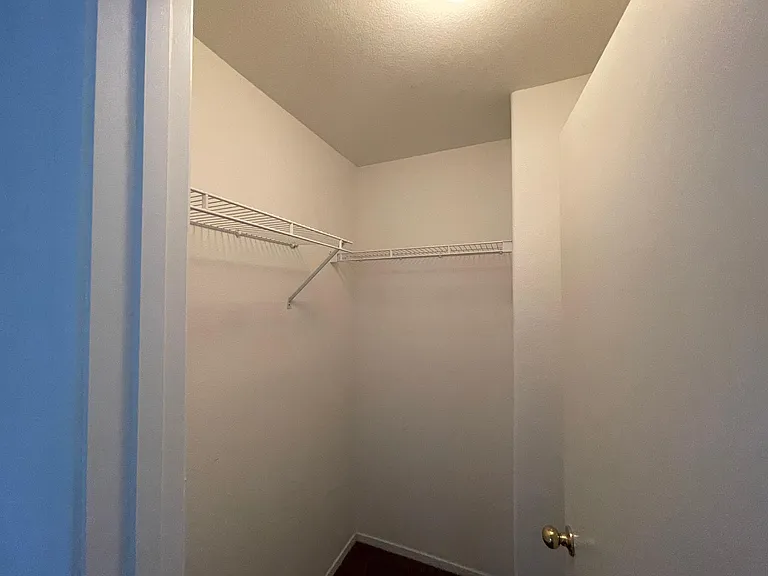
Walk in closet
5316 Big Fawn Ct — Photo 28
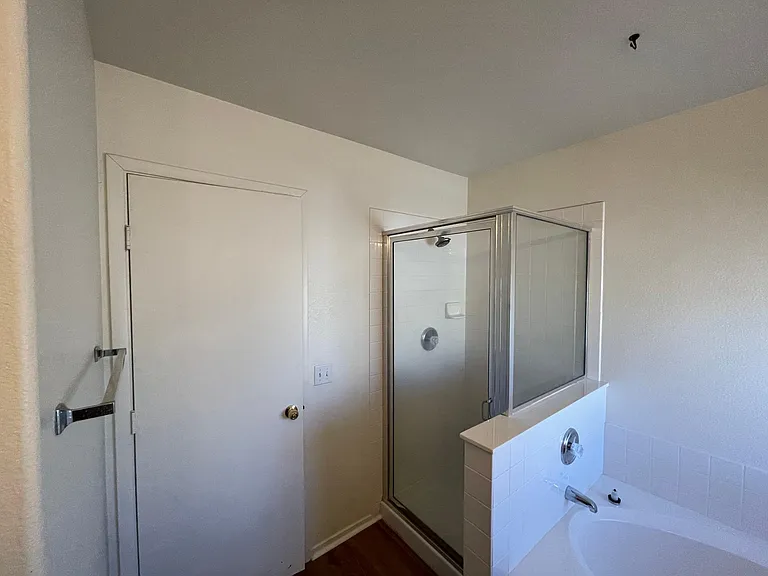
Separate tub and shower
5316 Big Fawn Ct — Photo 30
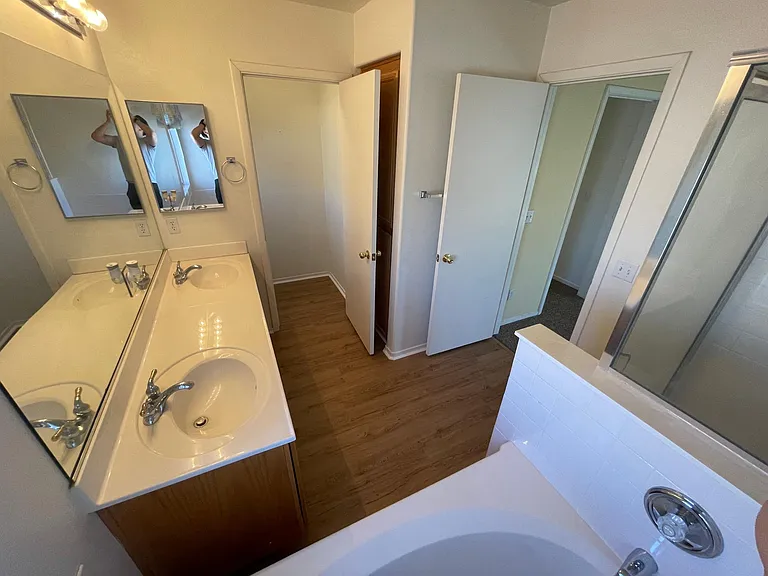
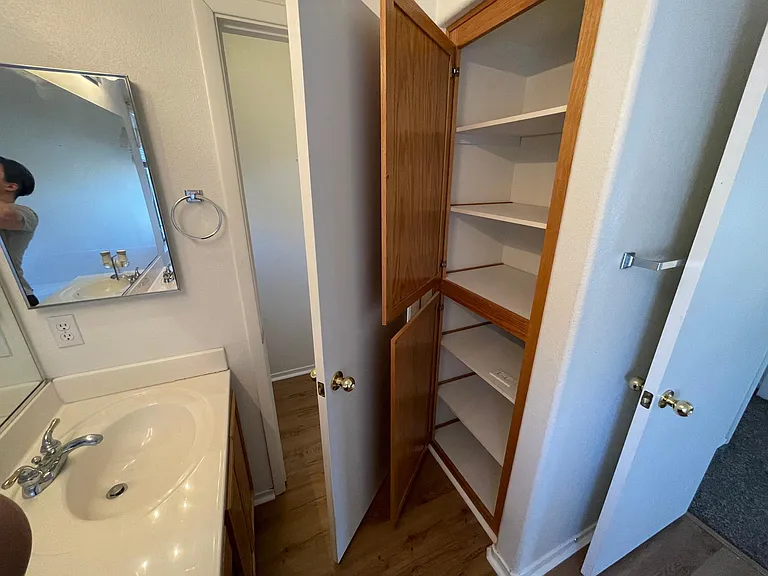
Bathroom linen storage
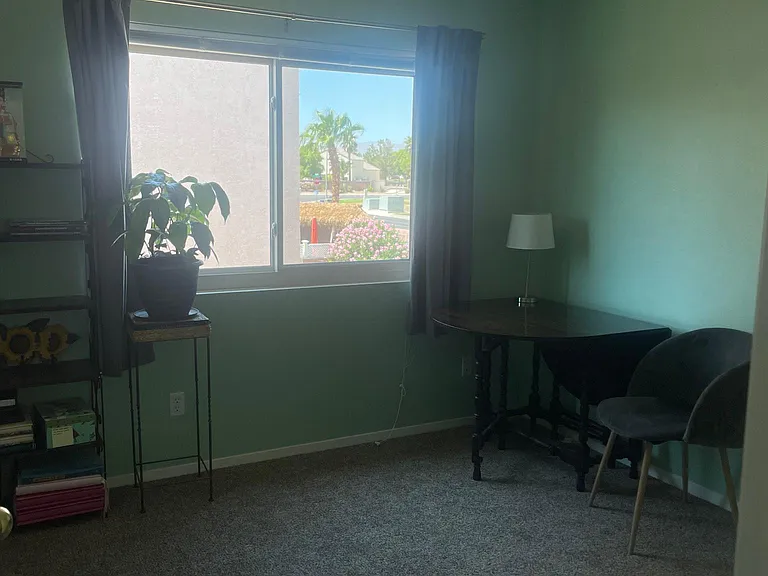
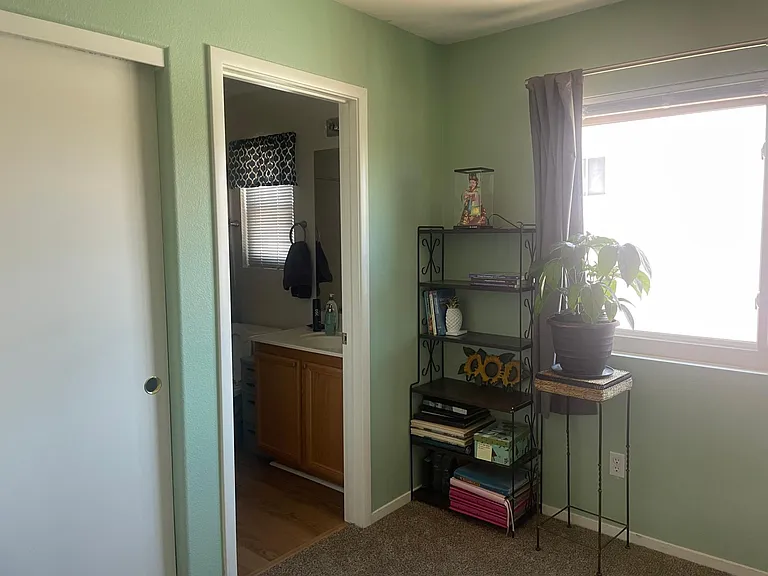
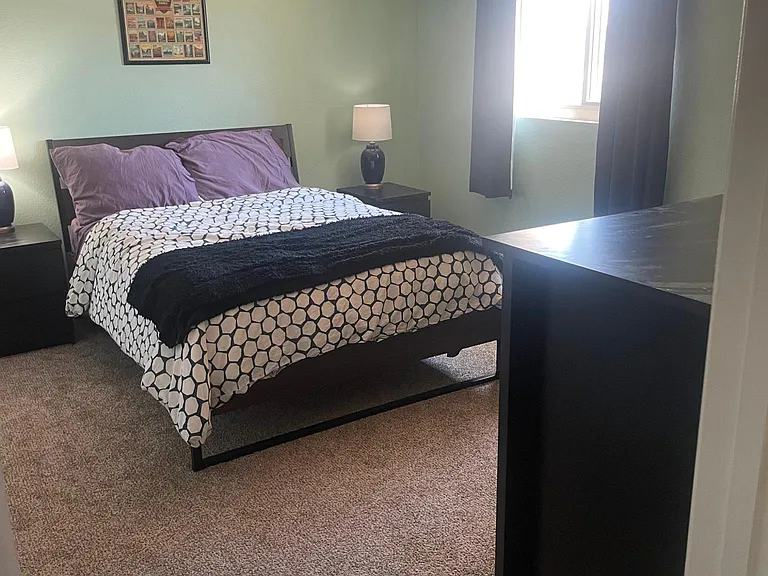
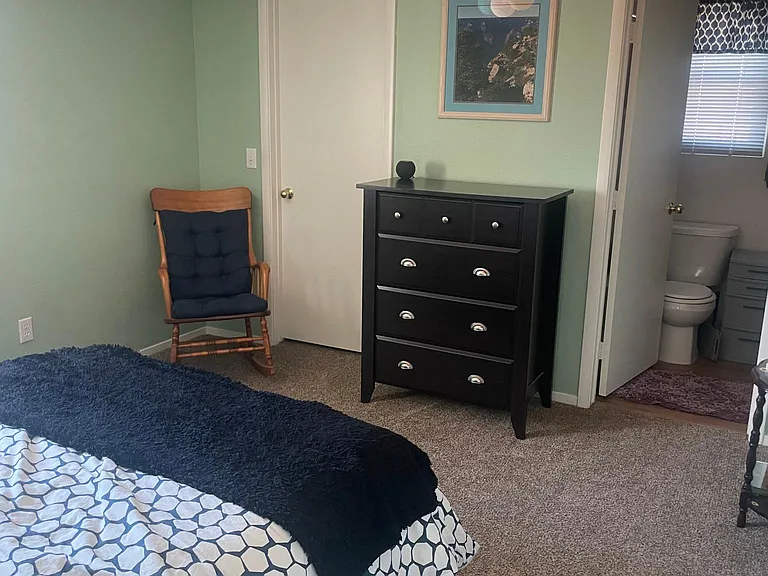
Second bedroom
5316 Big Fawn Ct — Photo 33
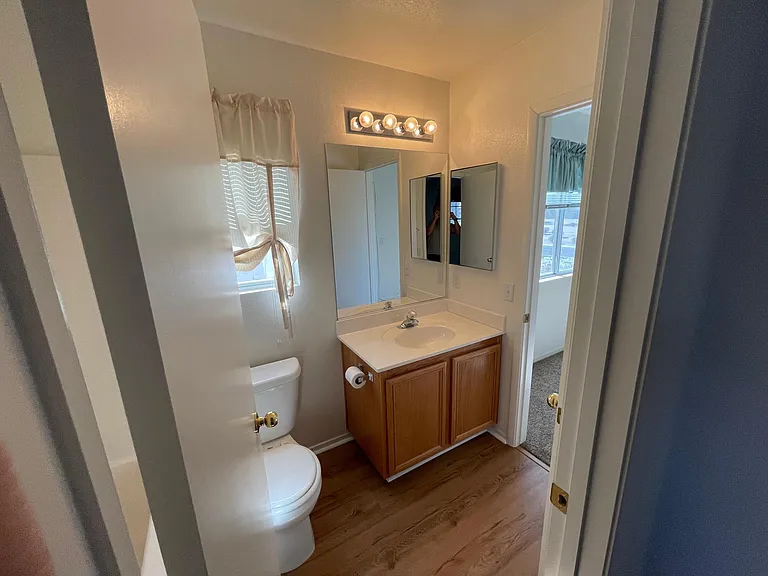
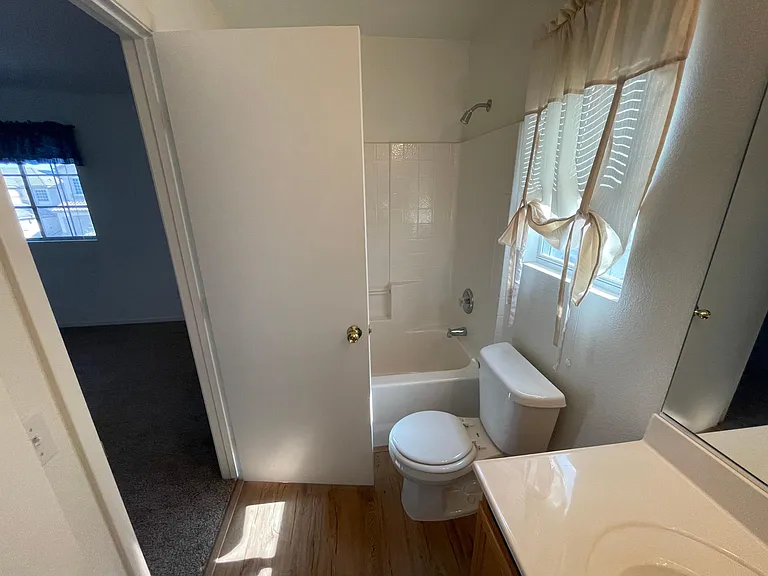
Jack and Jill bathroom
5316 Big Fawn Ct — Photo 35
Third bedroom
5316 Big Fawn Ct — Photo 37
Walk in closet in 3rd bedroom
5316 Big Fawn Ct — Photo 39
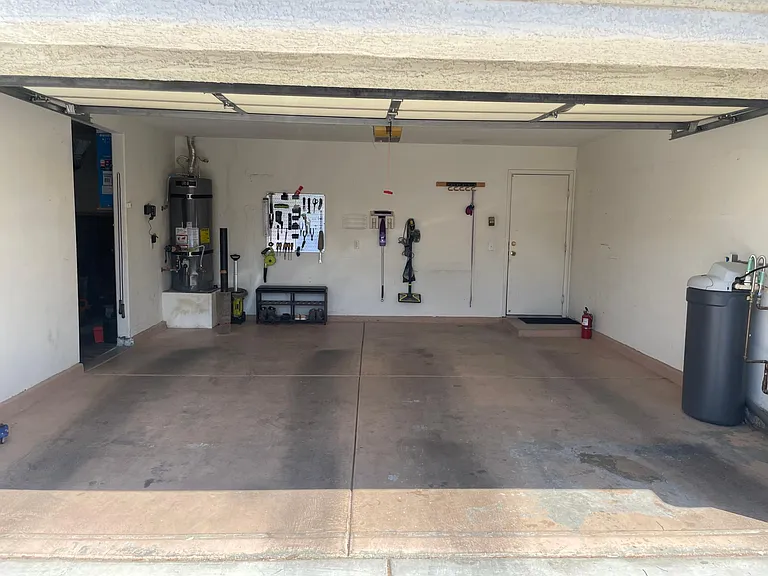
Double garage bay
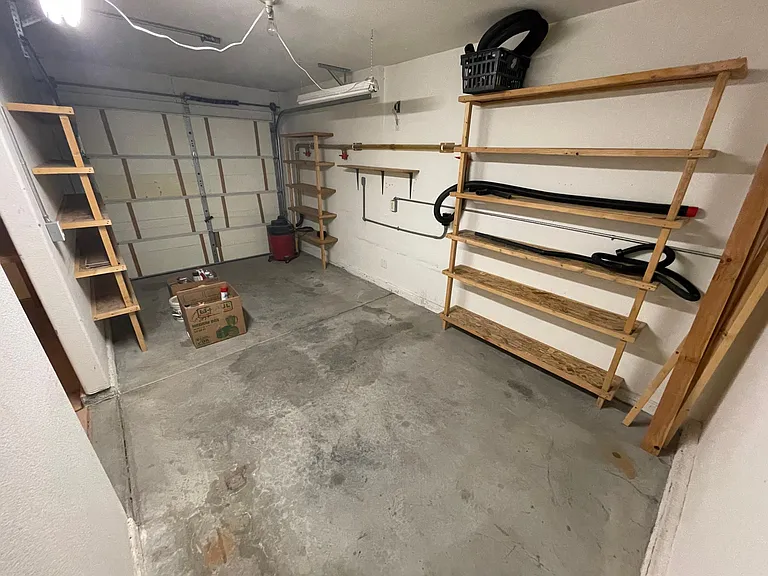
3rd garage bay with storage. (Electric door opener installed but not pictured)
5316 Big Fawn Ct — Photo 42
5316 Big Fawn Ct — Photo 43

This pad was taken off the market on 05/22/26.Explore listings in the same area.
$2,700/ mo
Doesn't include deposits and fees
3 beds2.5 baths1639 sqft house
No longer available
5316 Big Fawn Ct
Your booked tour

What you get
Pet-friendlyIn-unit laundryParkingAir conditioning

Costs, fees, and lease terms

Lease terms

Refundable deposits: Pet deposit $300 Cleaning deposit $300

Pets

  • Dogs

    Allowed
  • Cats

    Allowed

The neighborhood

About the building

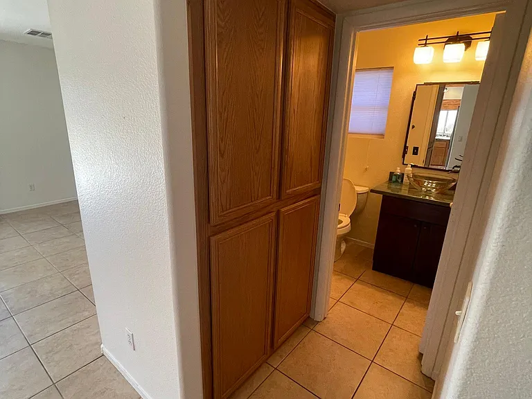
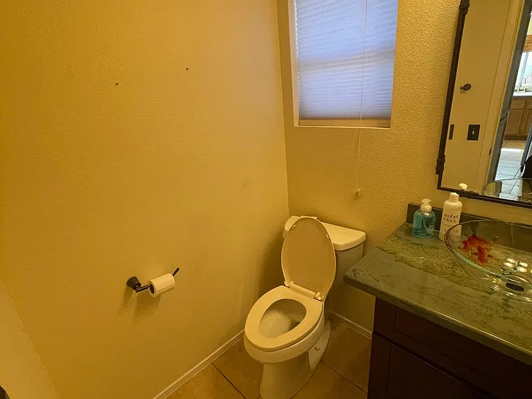
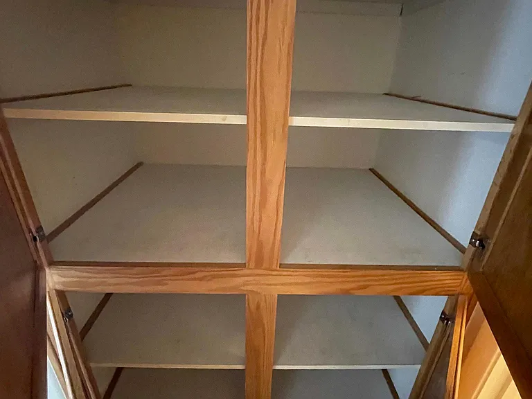
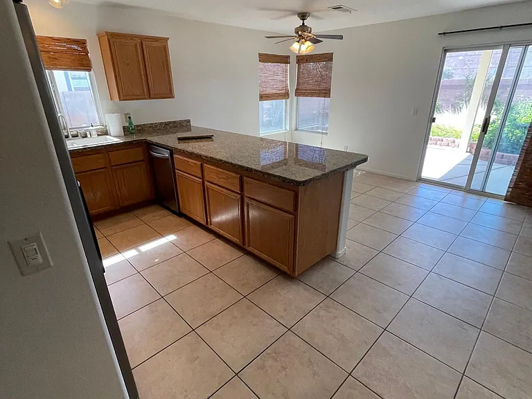
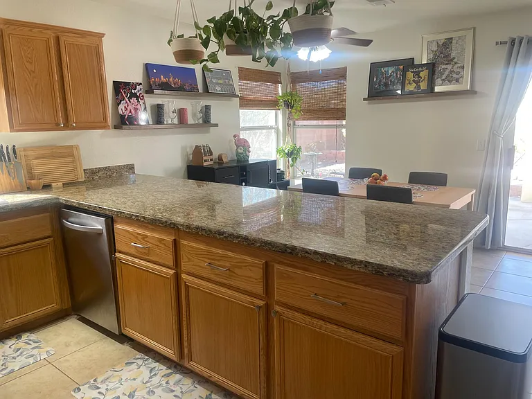
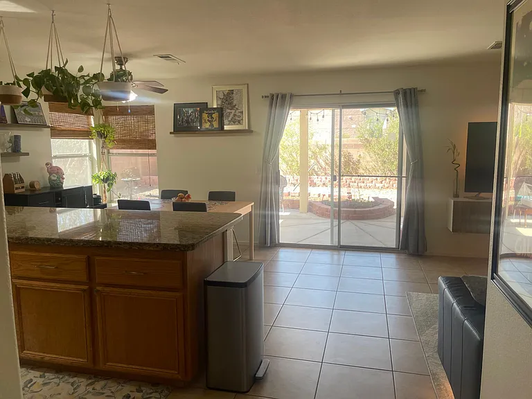
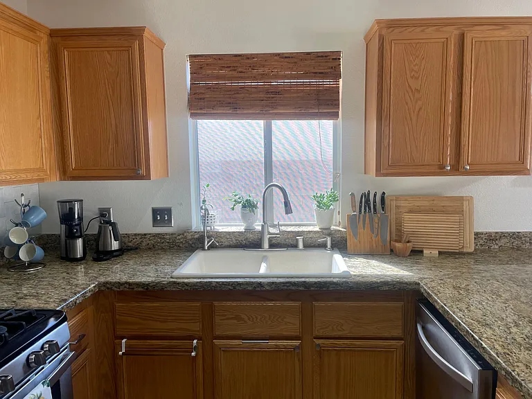
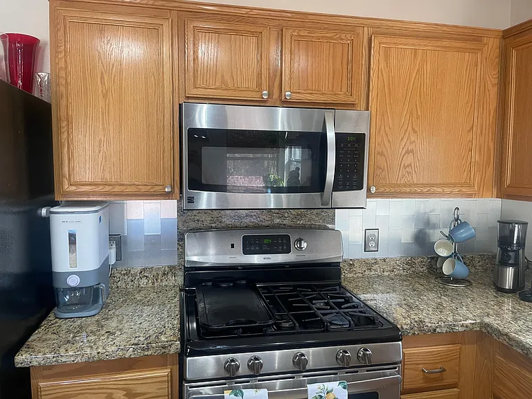
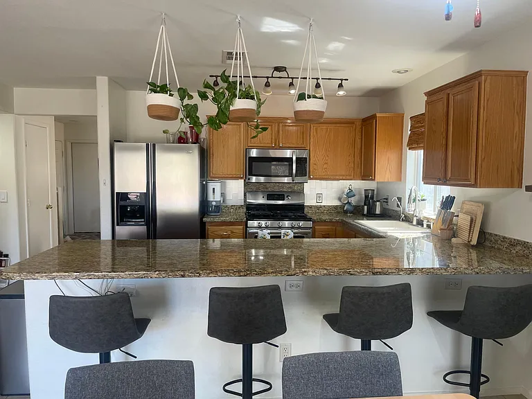
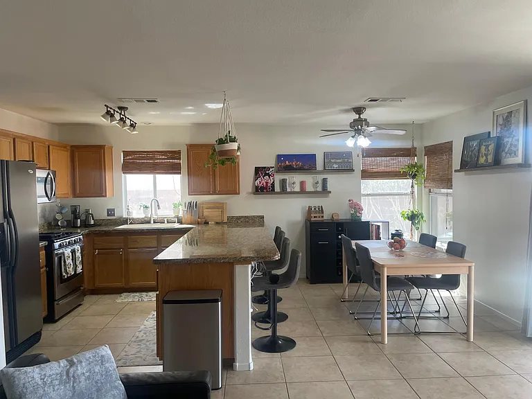
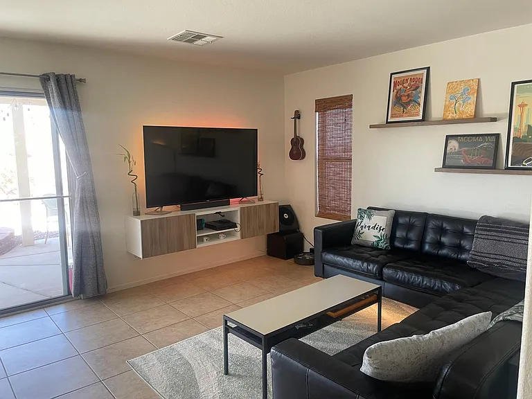
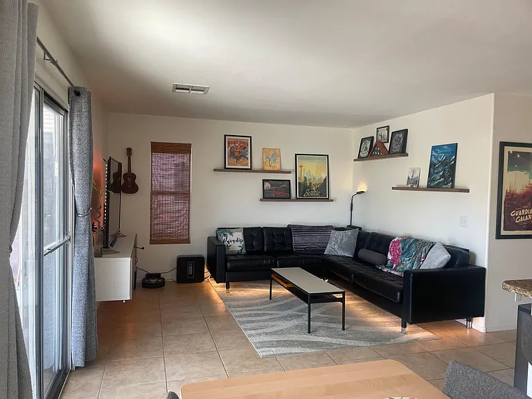
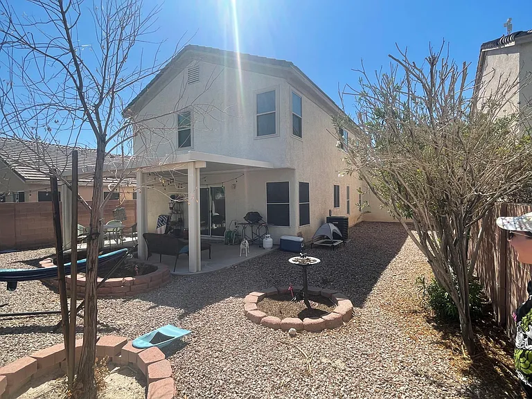
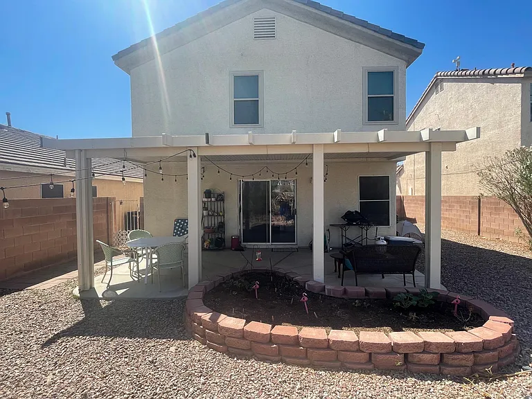
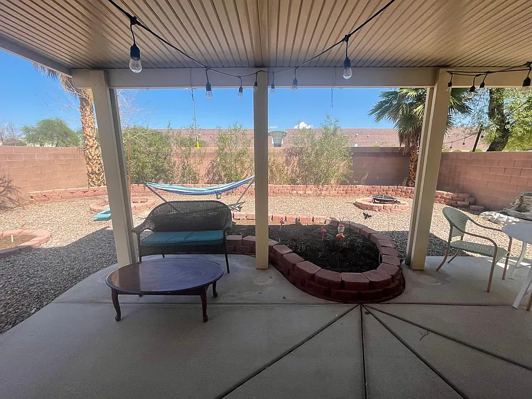
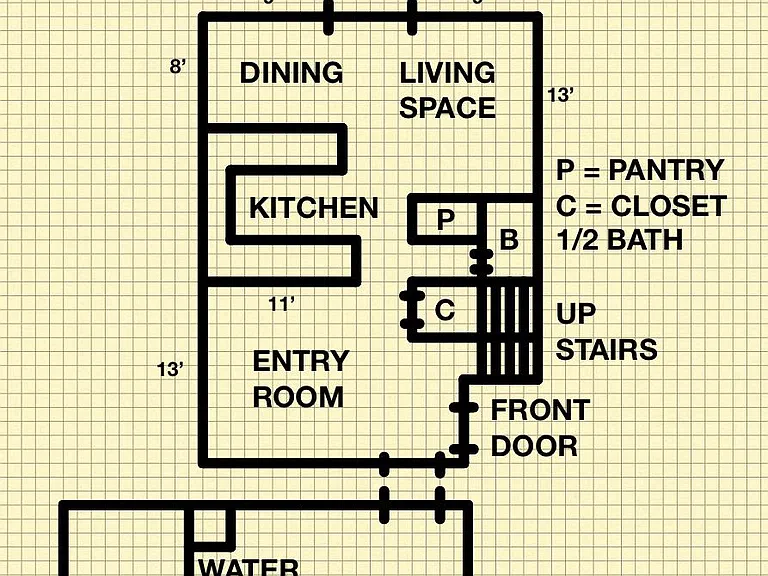
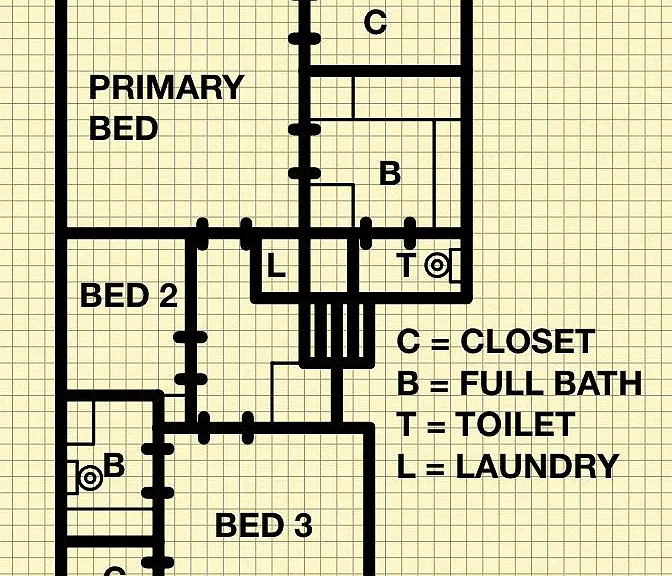
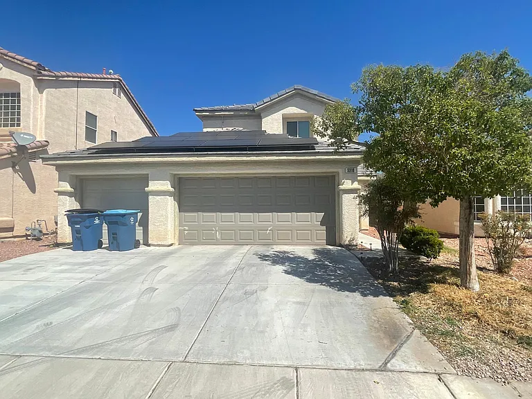
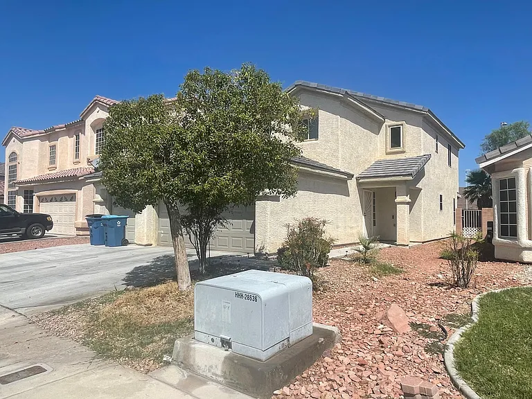
Utilities included!! Rent this lovely 3 bedroom, 2.5 bath home with a 3 car garage for a great price and never have to worry about the cost of utilities! Available 1 June 2025! - The first floor includes an entry room that doubles as an office, a generous closet, 1/2 bath, and an open concept living space with kitchen, dining room and living room. Large kitchen features stainless steel appliances and backsplash, dishwasher, garbage disposal, granite countertops, soft close cabinets, a dedicated pantry, and bar seating for 4. Special bonus includes a reverse osmosis water filtration system that provides bottle quality water in home for free! Living room comes with a wall mounted IKEA Besta TV cabinet and floating shelves for you to personalize. The sliding door accesses your private back yard with plenty of shade from palm trees and a large covered patio. - The second floor features 3 bedrooms, 2 full bathrooms, a laundry closet, and hallway storage cabinet. Primary bedroom has large walk-in closet and en suite bathroom with separate tub and shower, double vanity, dedicated storage, and separate water closet. Second and third bedrooms share a Jack and Jill bathroom with tub/shower combo. - The three-car garage includes a bay that fits two cars, and a separate bay with built in shelves, perfect for a workshop, home gym, or motorcycle! - Floor plan included with photos. Blinds and curtains included for every window, with black outs in bedrooms. - Utilities included! includes water, electric, gas, and trash. - No smoking. Pets welcome upon review. Military applicants strongly encouraged! - Tours unavailable at this time (property occupied)

The property manager

Nearby schools

Find similar homes

Spot something off?Good catch. Flag it and help keep listings legit.