5312 S Lisbon Way

5312 S Lisbon Way — Photo 1
5312 S Lisbon Way — Photo 2
5312 S Lisbon Way — Photo 3
5312 S Lisbon Way — Photo 4
5312 S Lisbon Way — Photo 5
5312 S Lisbon Way — Photo 6
5312 S Lisbon Way — Photo 7
5312 S Lisbon Way — Photo 8
5312 S Lisbon Way — Photo 9
5312 S Lisbon Way — Photo 10
5312 S Lisbon Way — Photo 11
5312 S Lisbon Way — Photo 12
5312 S Lisbon Way — Photo 13
5312 S Lisbon Way — Photo 14
5312 S Lisbon Way — Photo 15
5312 S Lisbon Way — Photo 16
5312 S Lisbon Way — Photo 17
5312 S Lisbon Way — Photo 18
5312 S Lisbon Way — Photo 19
5312 S Lisbon Way — Photo 20
5312 S Lisbon Way — Photo 21
5312 S Lisbon Way — Photo 22
5312 S Lisbon Way — Photo 23
5312 S Lisbon Way — Photo 24
5312 S Lisbon Way — Photo 25
5312 S Lisbon Way — Photo 26
5312 S Lisbon Way — Photo 27
5312 S Lisbon Way — Photo 28
5312 S Lisbon Way — Photo 29
5312 S Lisbon Way — Photo 30
5312 S Lisbon Way — Photo 31

$3,200/ mo
Total price
Now includes required monthly fees in total price
4 beds4 baths2040 sqft house
Available June 1
5312 S Lisbon Way
Your booked tour

What you get

Dog-friendlyLaundryParkingAir conditioning

Costs, fees, and lease terms

Special offer!
Buy with 3.5% down on owner financed now or during leasing period.

Lease terms

Application Requirement - sent by email upon request showing. 1 year lease then month to month until termination. Trash Paid - Hoa Paid

Pricing comparison

$278

At $3,200, this listing is priced $278 cheaper than the current market rate for a 4 bedroom home in Centennial.

Pets

  • Dogs

    Allowed
    Number allowed2
  • Cats

    Not allowed

The neighborhood

About the building

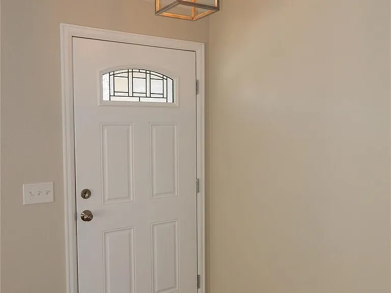
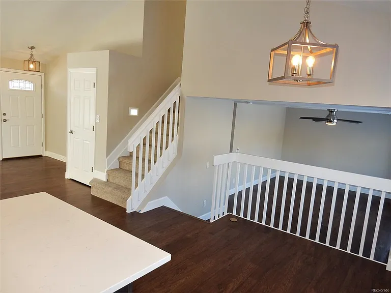
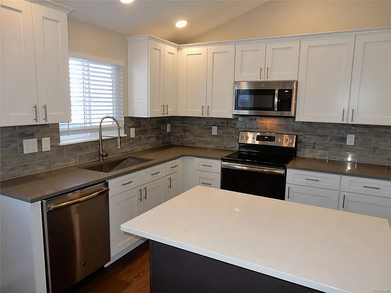
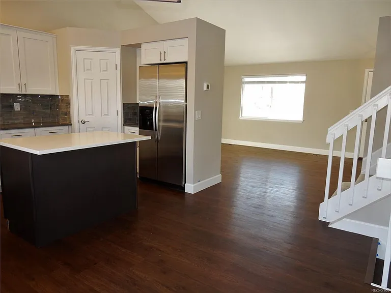
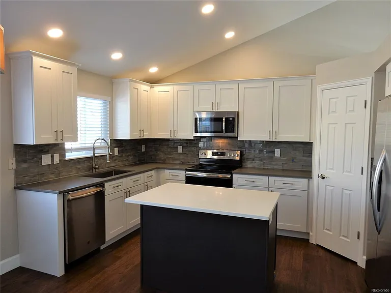
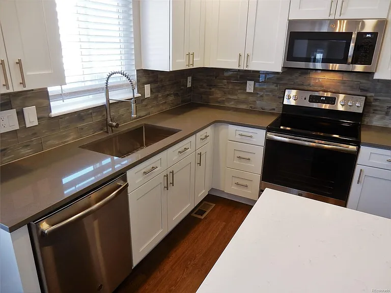
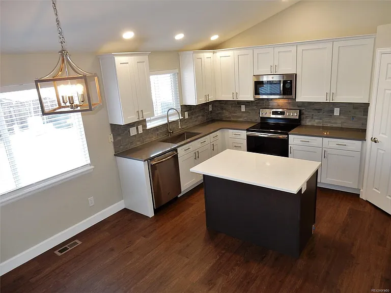
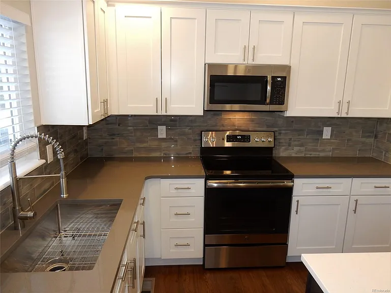
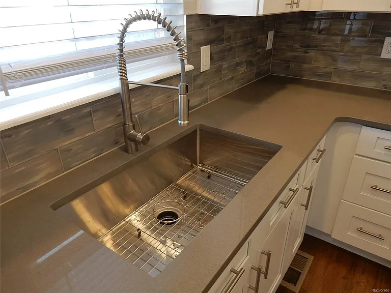
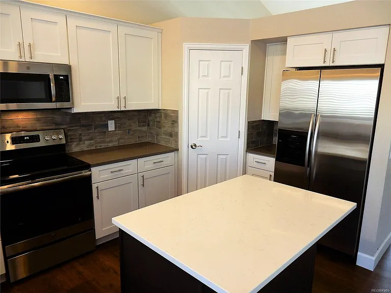
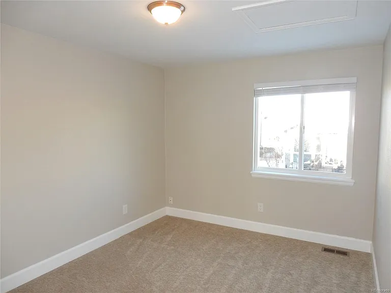
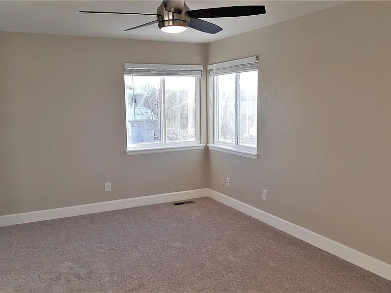
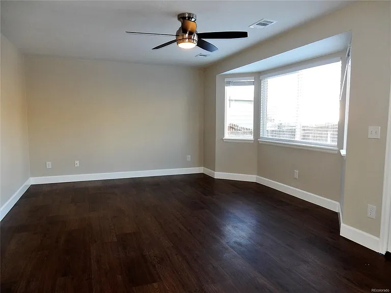
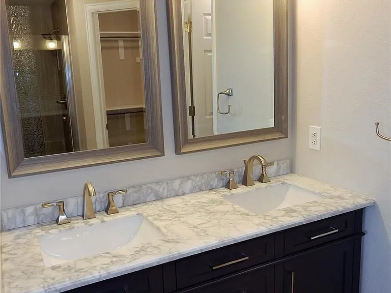
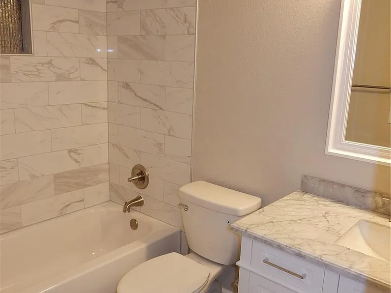
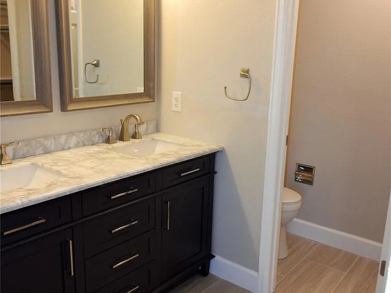
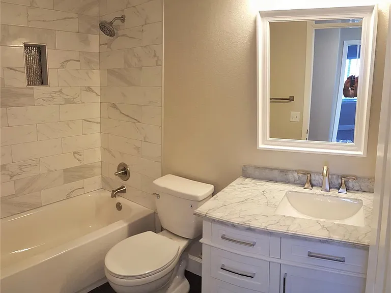
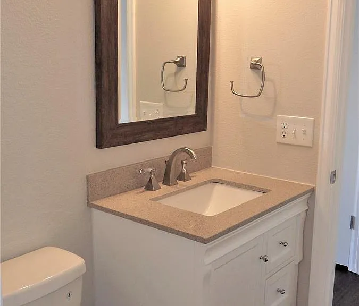
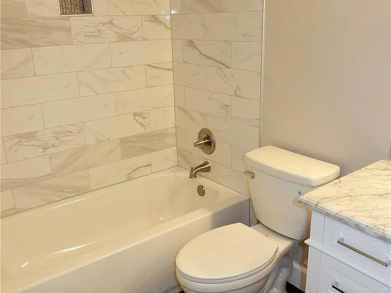
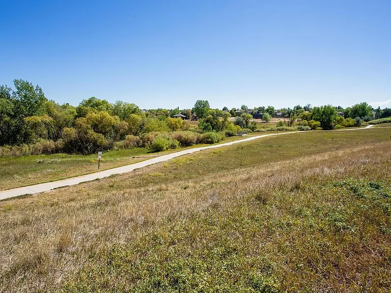
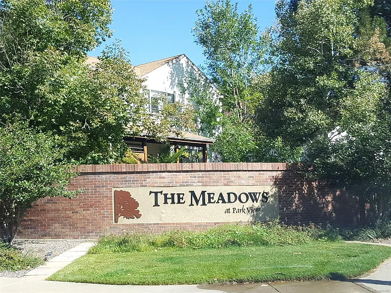
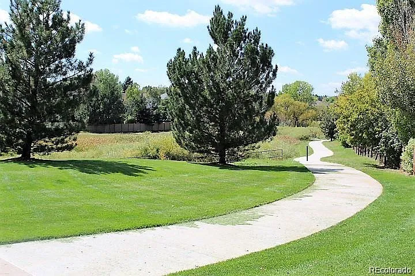
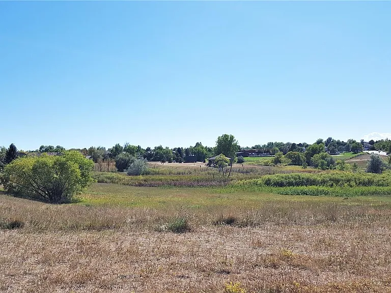
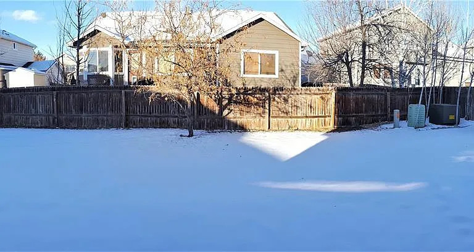
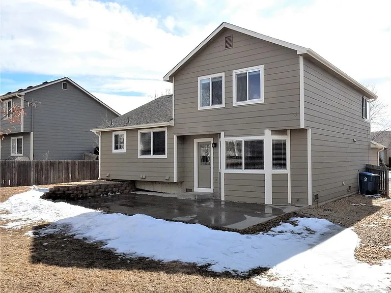
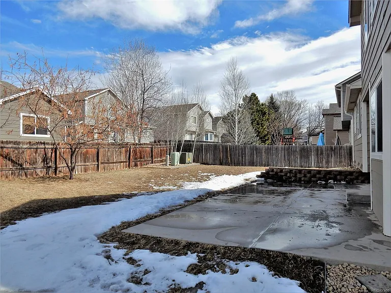
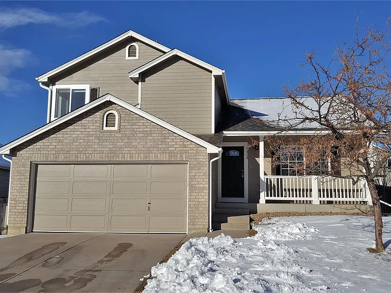
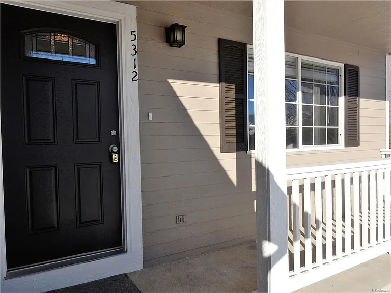
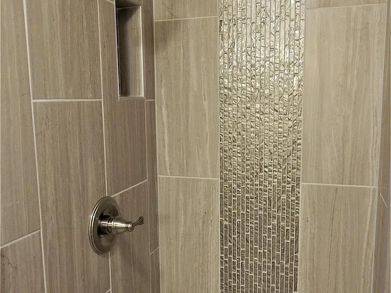
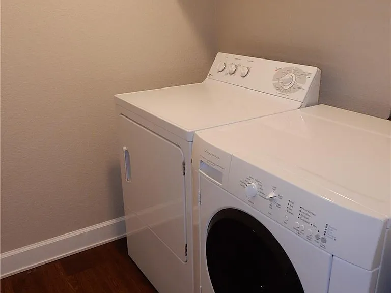
NEAR Saddle Rock Golf Club, Southlands Mall, easy access to E-470 & Parker Rd Across from open space - WALK to pool, parks, paths, schools, etc. STYLE: 4-Level Home - 4th Level Finished Basement, 2,040 sq ft, Built in 1997. beautiful front door, light fixtures, 5" baseboards, & 6-panel doors throughout. GARAGE: 2-car attached with Smart garage door opener. BEDROOMS & BATHROOMS: 4 bedroom, 4 bath, bathrooms with custom tile, & furniture peace vanities. Upper: Master Bed with 5 Piece Master Bath & Walk-in closet, 2 Additional Bedrooms with Full Hall Bath. Basement: Master Bed with Master Bath & 8' x 9' Walk-in closet with room for 2 dresser draws and lots of closet rack. Main: Kitchen, Dining, Living Room or Formal Dining or Front Office. Lower: Family Room, Laundry, and 1/2 Guest Bath. KITCHEN: Soft-Close Shaker Cabinets, center island, quartz countertops, under mount sink, pull-down faucet, custom glass-tile backsplash, recessed lighting. APPLIANCES: Stainless Steel Refrigerator, Range/Oven, Dishwasher, Microwave. FLOORING: Carpet, ceramic tile, vinyl plank flooring. LAUNDRY: Washer/Dryer hookups, gas or electric dryer. (rent to buy available) HEAT/COOLING: Gas forced air heat and Central A/C. FEATURES: Vaulted ceilings, cable installed, glass top stove. WINDOWS: Energy Efficient - Saves on cooling & heating. WINDOW COVERINGS: 2" wood faux blinds throughout. YARDS: Fenced, auto sprinkler system, large patio.

The property manager

Nearby schools

Students who live in 5312 S Lisbon Way attend the following Cherry Creek 5 School District (Unified School District) public schools:
GreatSchools ratings are based on test scores and additional metrics when available.

5312 S Lisbon Way
By contacting this property, you agree to our Terms of Use. Visit our Privacy Portal for more information. When you click “Send message”, we’ll send your inquiry to the property manager so they can reach out and answer your questions.

Find similar homes

Spot something off?Good catch. Flag it and help keep listings legit.