5311 Shady Dell Trl

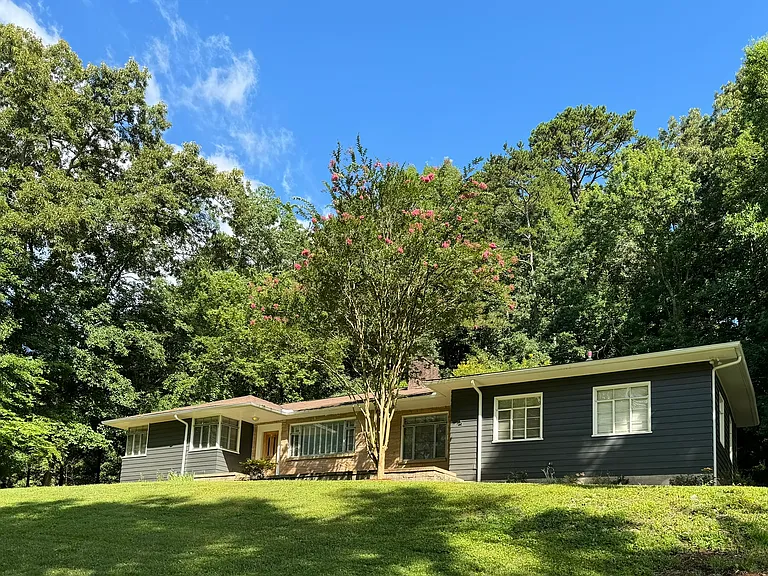
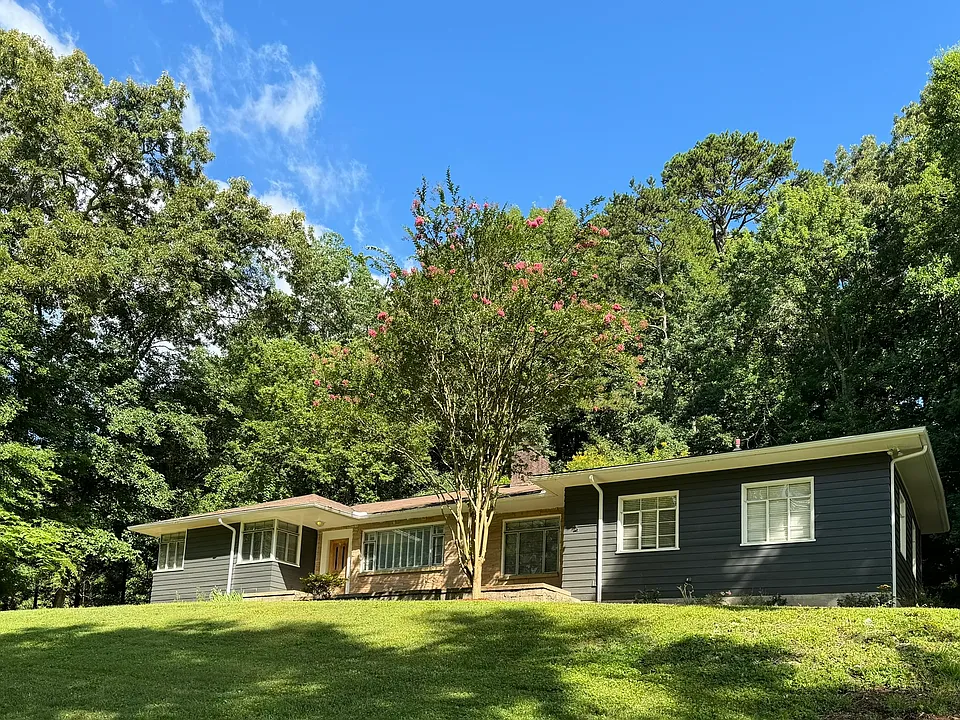
View from front yard.
View from Shady Dell Trail.
Front yard.
View from driveway.
Pavers wrapping around from back driveway to front porch.
Large front porch.
Front porch.
View from front porch.
Exterior of Bedroom 1.
View from front yard.
View from top of driveway into back yard.
View of back yard.
Living room with hardwood flooring.
Living room with hardwood flooring; front door, closet; looking into Bedroom 1 (at right).
Living room with hardwood flooring; looking into hallway for Bedrooms 1&2 plus Bathroom 1; entry into Dining Room to the right.
Living room. Step up into dining room to the left, remote-control gas fireplace next to entry into Den.
Living Room. Remote control gas fireplace next to entry into Den.
Dining Room with hardwood flooring.
Dining Room with hardwood flooring; looking into Kitchen.
Renovated Kitchen.
Renovated Kitchen.
Bedroom 1 with special corner casement windows.
Bedroom 1 with hardwood flooring; spacious closets.
Bedroom 1 with hardwood flooring.
Hallway between Bedrooms 1&2 (Bathroom 1 to the left).
Bathroom 1 - Recently renovated; luxurious shower.
Bathroom 1 (view from shower).
Bedroom 2 with hardwood flooring.
Bedroom 2 with continuous closet.
Den with original wood plank walls and new laminate flooring; door to driveway / back yard to the right.
Den with original wood plank walls, new laminate flooring.
Den with original wood plank walls and new laminate flooring; door to back porch and yard at center of photo; Bedroom 3 to the right.
Den with original wood plank walls and new laminate flooring; door to back porch and yard to the left; door to Bedroom 3 at center of photo.
Den with original wood plank walls and new laminate flooring; door to Bedroom 3 to the left.
Bedroom 3 has new laminate flooring. The door to the driveway/backyard is to the right, and the door to the den is to the left.
Bedroom 3 with door to the Den at the left, door to the back yard in the center, and door to the garage to the right.
Bathroom 2 (with washer and dryer) connected to Bedroom 3.
Bathroom 2.
Back porch, (open) door to Den; door to Kitchen.
Back porch.
Back porch and yard.
Back driveway, porch, and yard.
Recently renovated single-car garage.
Recently renovated single-car garage with full-size refrigerator and work table.
Back yard.
Back yard.
Back yard.

$2,800/ mo
Doesn't include deposits and fees
3 beds2 baths1362 sqft house
Available September 1
5311 Shady Dell Trl

Your booked tour

What you get

Pet-friendlyIn-unit laundryParkingAir conditioning

Costs, fees, and lease terms

Lease terms

Owner will pay for lawncare. Renter will pay for electric, gas & water, and internet and/or cable service.

Pets

  • Dogs

    Allowed
  • Cats

    Allowed
    Number allowed2

The neighborhood

About the building

Situated on over an acre of land, this property is located on a peaceful and quiet tree-lined street in the beautiful Holston Hills neighborhood. This 1950 ranch has fresh coats of paint on both inside and outside, new flooring, appliances and landscaping. Recently, two bedrooms and one bath were fully renovated, more than tripling the closet space. It is located less than 0.5 miles from the Holston Hills Golf Club, less than 6 miles from downtown Knoxville's Market Square, and less than 7 miles to the University of Tennessee campus (within a 15 min drive). Hiking, mountain biking and river sports, the Knoxville Zoo, and the Knoxville Museum of Art are all less than 10 miles away and only 30 miles from the attractions in Sevierville and Gatlinburg. One-car garage and ample porch space in front and back of house. Pets are welcome with a pet fee deposit (but please note there is no fence).

The property manager

Nearby schools

Students who live in 5311 Shady Dell Trl attend the following Knox County School District (Unified School District) public schools:

GreatSchools ratings are based on test scores and additional metrics when available.
5311 Shady Dell Trl

By contacting this property, you agree to our Terms of Use. Visit our Privacy Portal for more information. When you click “Send message”, we’ll send your inquiry to the property manager so they can reach out and answer your questions.

Find similar homes

Spot something off?Good catch. Flag it and help keep listings legit.