5311 Benmable Ct

5311 Benmable Ct — Photo 1
5311 Benmable Ct — Photo 2
5311 Benmable Ct — Photo 3
5311 Benmable Ct — Photo 4
5311 Benmable Ct — Photo 5
5311 Benmable Ct — Photo 6
5311 Benmable Ct — Photo 7
5311 Benmable Ct — Photo 8
5311 Benmable Ct — Photo 9
5311 Benmable Ct — Photo 10
5311 Benmable Ct — Photo 11
5311 Benmable Ct — Photo 12
5311 Benmable Ct — Photo 13
5311 Benmable Ct — Photo 14
5311 Benmable Ct — Photo 15
5311 Benmable Ct — Photo 16
5311 Benmable Ct — Photo 17
5311 Benmable Ct — Photo 18
5311 Benmable Ct — Photo 19
5311 Benmable Ct — Photo 20
5311 Benmable Ct — Photo 21
5311 Benmable Ct — Photo 22
5311 Benmable Ct — Photo 23
5311 Benmable Ct — Photo 24
5311 Benmable Ct — Photo 25
5311 Benmable Ct — Photo 26
5311 Benmable Ct — Photo 27
5311 Benmable Ct — Photo 28
5311 Benmable Ct — Photo 29
5311 Benmable Ct — Photo 30
5311 Benmable Ct — Photo 31
5311 Benmable Ct — Photo 32

$3,099/ mo
Doesn't include deposits and fees
4 beds3 baths2152 sqft townhouse
5311 Benmable Ct
Your booked tour

What you get

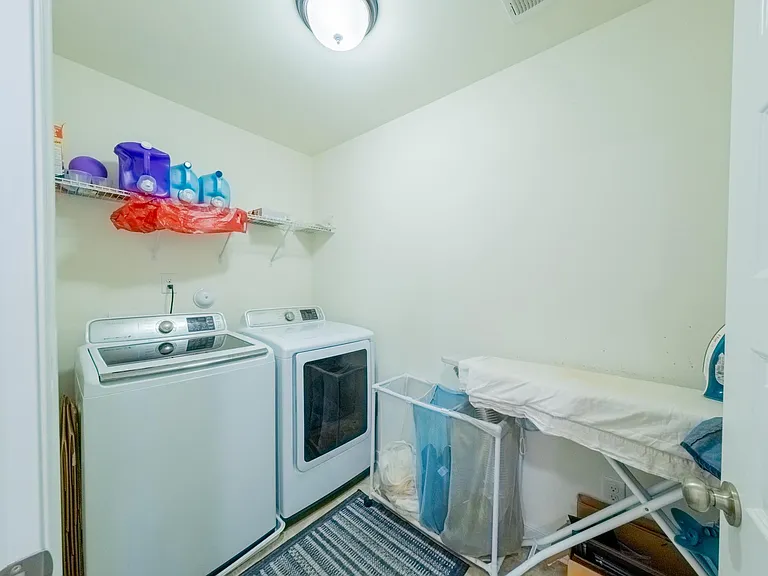
Pet-friendlyIn-unit laundryParkingAir conditioning

Costs, fees, and lease terms

Lease terms

Utilities on Tenants. One year lease.

Pricing comparison

$148

At $3,099, this listing is priced $148 more than the current market rate for a 4 bedroom home in Glen Allen.

Pets

  • Dogs

    Allowed
    Number allowed1
  • Cats

    Allowed
    Number allowed1

The neighborhood

About the building

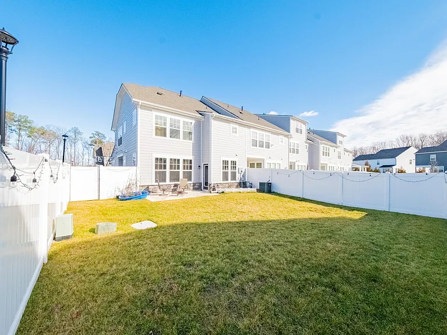
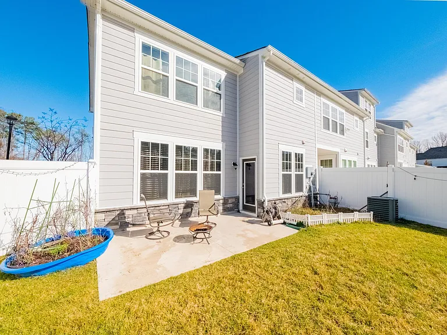
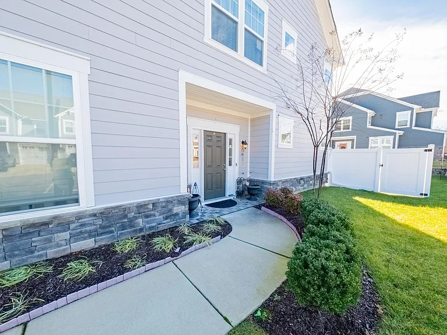
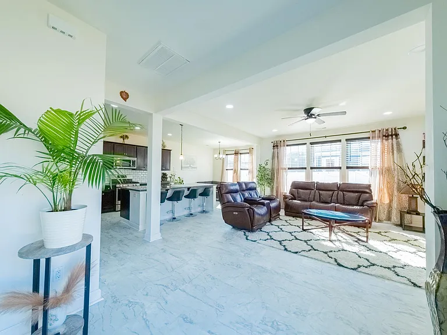
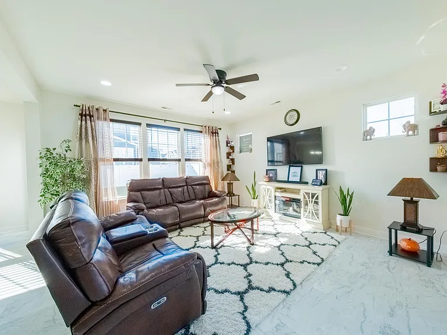
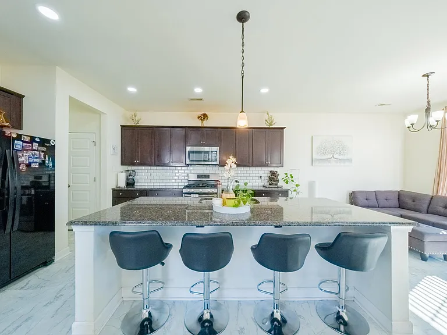
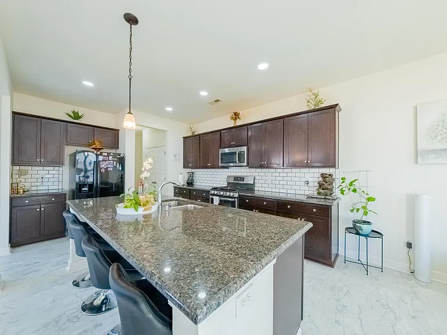
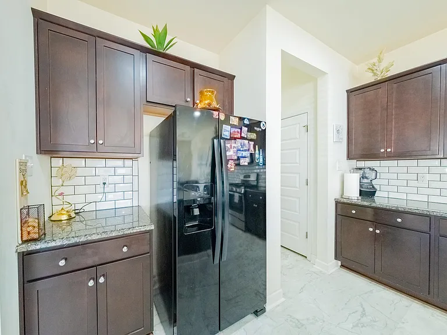
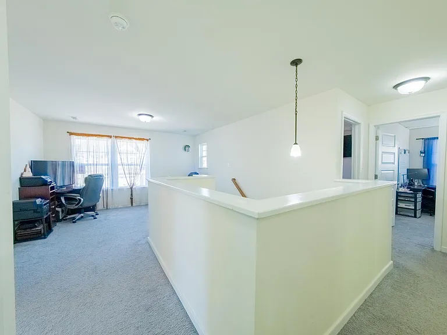
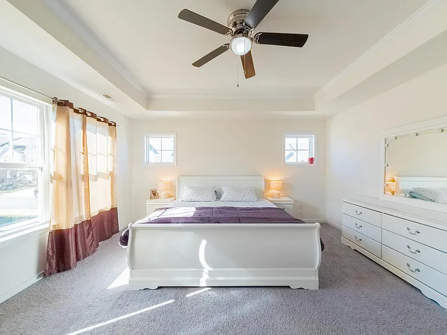
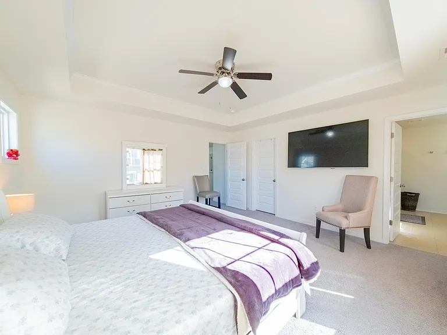
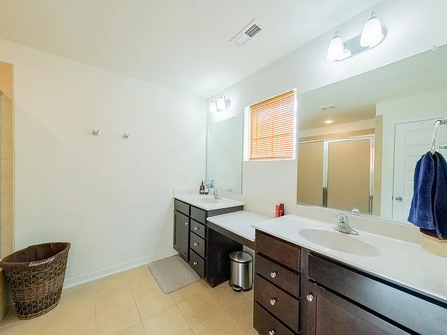
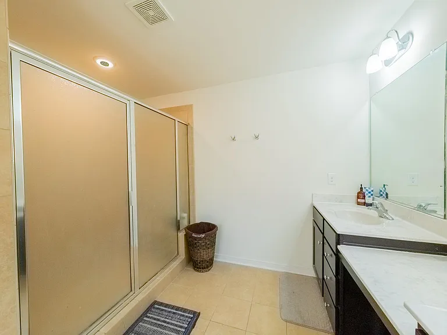
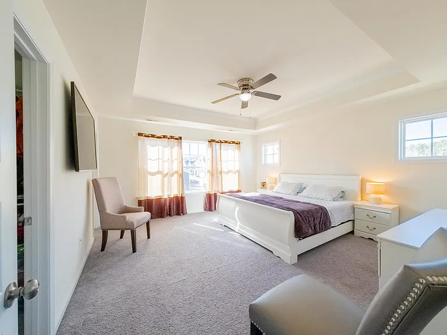
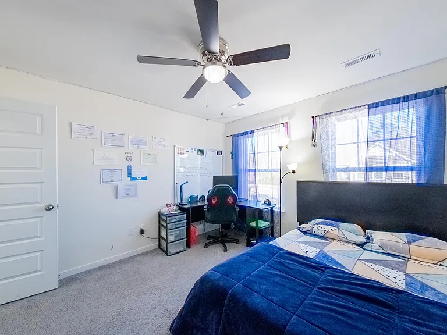
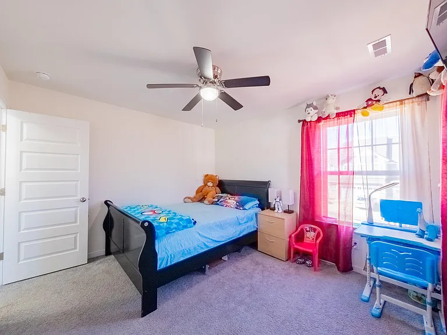
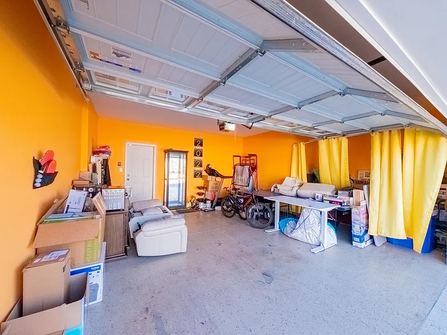
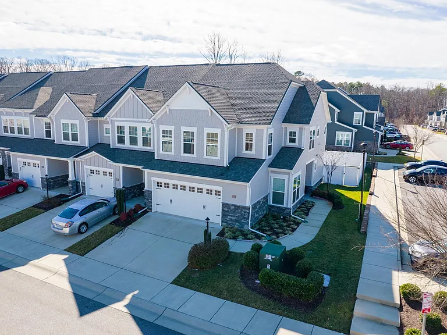
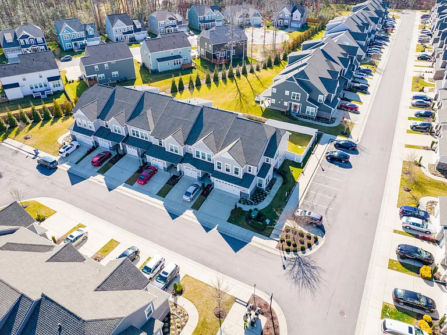
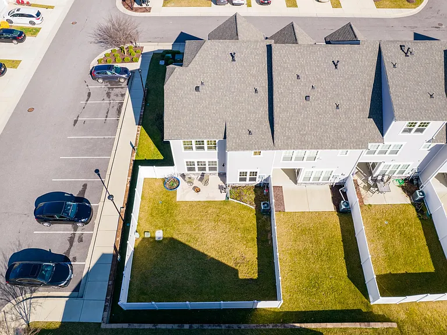
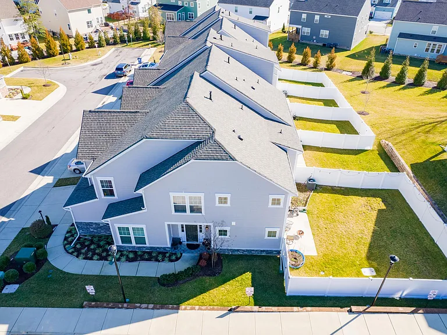
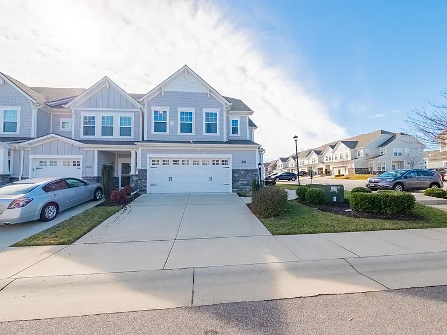
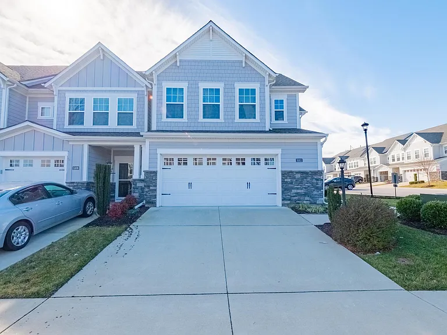
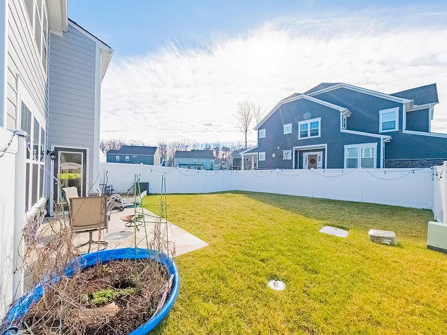
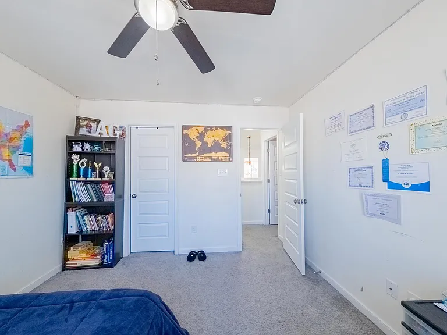
READY TO MOVE IN | FOR RENT Beautiful End-Unit Townhome in Holloway at Wyndham Forest Glen Allen, VA | Available Immediately Don't miss this beautiful end-unit townhome offering over 2,150 sq. ft., 4 bedrooms, 2.5 bathrooms, and a fully fenced backyard with a covered patio and awning. The first-floor flex room can easily serve as a 4th bedroom, home office, or recreation room. The bright, open-concept floor plan features a fully upgraded gourmet kitchen, spacious dining area, and comfortable living room perfect for everyday living and entertaining. Upstairs, you'll find a luxurious primary suite with a walk-in closet and spa-inspired bath, plus two additional bedrooms and a versatile loft. Located in the award-winning HHHunt Holloway at Wyndham Forest community, residents enjoy a clubhouse, walking trails, parks, and playgrounds. Just minutes from Short Pump, Publix, shopping, dining, entertainment, and I-295. Top-Rated Schools: Rivers Edge Elementary Holman Middle Deep Run High 2-Car Garage | Fully Fenced Backyard | Built in 2020 Available for Immediate Move-In! Contact the listing agent today to schedule your private showing or request the rental application.

The property manager

Nearby schools

Students who live in 5311 Benmable Ct attend the following Henrico County Public Schools (Unified School District) public schools:
GreatSchools ratings are based on test scores and additional metrics when available.

5311 Benmable Ct
By contacting this property, you agree to our Terms of Use. Visit our Privacy Portal for more information. When you click “Send message”, we’ll send your inquiry to the property manager so they can reach out and answer your questions.

Find similar homes

Spot something off?Good catch. Flag it and help keep listings legit.