What you get
Status: ParkingStatus: All Bedrooms DownStatus: Electric Air ConditioningStatus: Elementary School: James & Marinella Haygood ElementaryStatus: Heating: Gas
Costs, fees, and lease terms
Pricing comparison
The neighborhood
5310 Egret Gable Ct, Fulshear, TX, 77441
Loading map
Type to filter options, then use up and down arrow keys to review results. Press Enter to add the highlighted option. Continue typing and pressing Enter to add multiple selections.
About the building
Beautiful 4 bedrooms 3 bath in the highly sought after Cross Creek West! This master planned community features top of the line amenities including 3 pool complexes, miles of walking trails, recreation centers, lakes & more.
The property manager
4 bed, 3.0 bath, 2188 sqft, $2,700
KingFay Inc
Nearby schools
Students who live in 4 bed, 3.0 bath, 2188 sqft, $2,700 attend the following Lamar Consolidated Independent School District public schools:
- 81.9 mi
Dean Leaman Junior High School
Public, Grades N - N
- 71.9 mi
Fulshear High School
Public, Grades N - N
- 93.5 mi
Fletcher Morgan Jr Elementary School
Public, Grades PK - 5
GreatSchools ratings are based on test scores and additional metrics when available. ...
Find similar homes
| Similar listings | 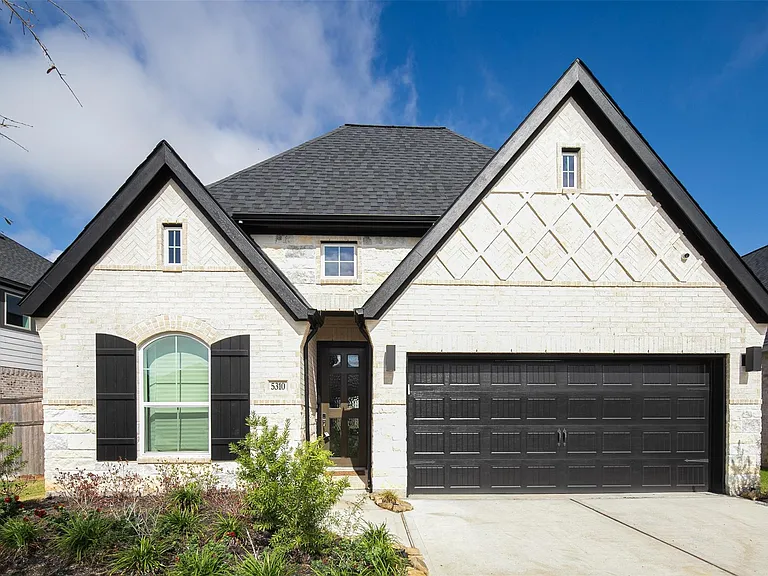 This listing 4 bed, 3.0 bath, 2188 sqft, $2,700 |  Summerwell Marvida |  Katy Legacy |  Summerwell Sunterra | 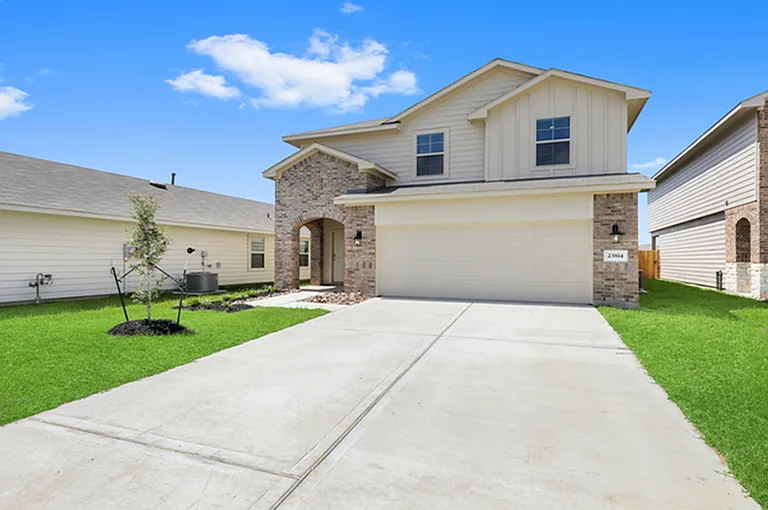 Covey Homes Ventana |  Covey Homes Tamarron | 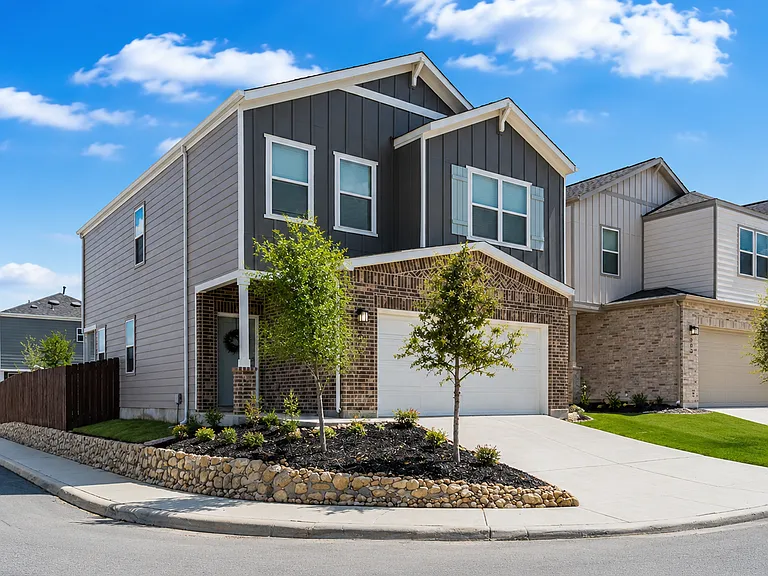 Cypress Heights |
|---|
More from this provider
Most popular nearby
Pet-friendly rentals nearby
Recently viewed homes
Legal info
Listing source
Spot something off?Good catch. Flag it and help keep listings legit.