Back to search
Contact
Tour

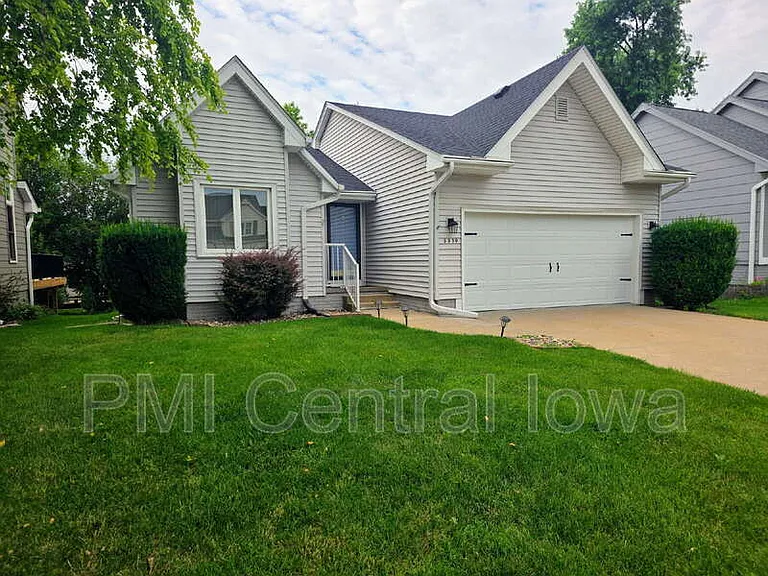
5310 Brookview Dr

5310 Brookview Dr — Photo 1
5310 Brookview Dr — Photo 2
5310 Brookview Dr — Photo 3
5310 Brookview Dr — Photo 4
5310 Brookview Dr — Photo 5
5310 Brookview Dr — Photo 6
5310 Brookview Dr — Photo 7
5310 Brookview Dr — Photo 8
5310 Brookview Dr — Photo 9
5310 Brookview Dr — Photo 10
5310 Brookview Dr — Photo 11
5310 Brookview Dr — Photo 12
5310 Brookview Dr — Photo 13
5310 Brookview Dr — Photo 14
5310 Brookview Dr — Photo 15
5310 Brookview Dr — Photo 16
5310 Brookview Dr — Photo 17
5310 Brookview Dr — Photo 18
5310 Brookview Dr — Photo 19
5310 Brookview Dr — Photo 20
5310 Brookview Dr — Photo 21
5310 Brookview Dr — Photo 22
5310 Brookview Dr — Photo 23
5310 Brookview Dr — Photo 24
5310 Brookview Dr — Photo 25
5310 Brookview Dr — Photo 26
5310 Brookview Dr — Photo 27
5310 Brookview Dr — Photo 28
5310 Brookview Dr — Photo 29
5310 Brookview Dr — Photo 30
5310 Brookview Dr — Photo 31
5310 Brookview Dr — Photo 32
5310 Brookview Dr — Photo 33
5310 Brookview Dr — Photo 34
5310 Brookview Dr — Photo 35
5310 Brookview Dr — Photo 36
Verified

$2,130/ mo
Total price
Now includes required monthly fees in total price
3 beds2 baths1214 sqft house
5310 Brookview Dr

Your booked tour

What you get

Pet-friendlyIn-unit laundryParkingAir conditioning

Costs, fees, and lease terms

Pets

  • Dogs

    Allowed
  • Cats

    Allowed

The neighborhood

About the building

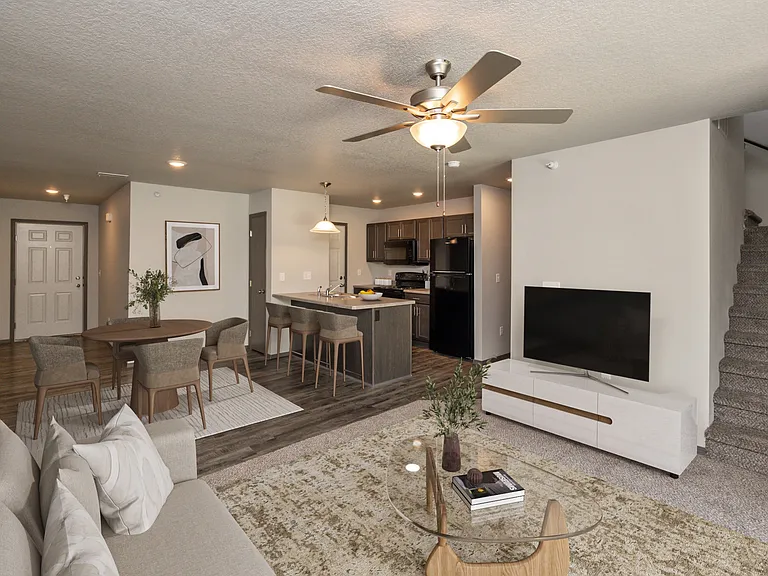
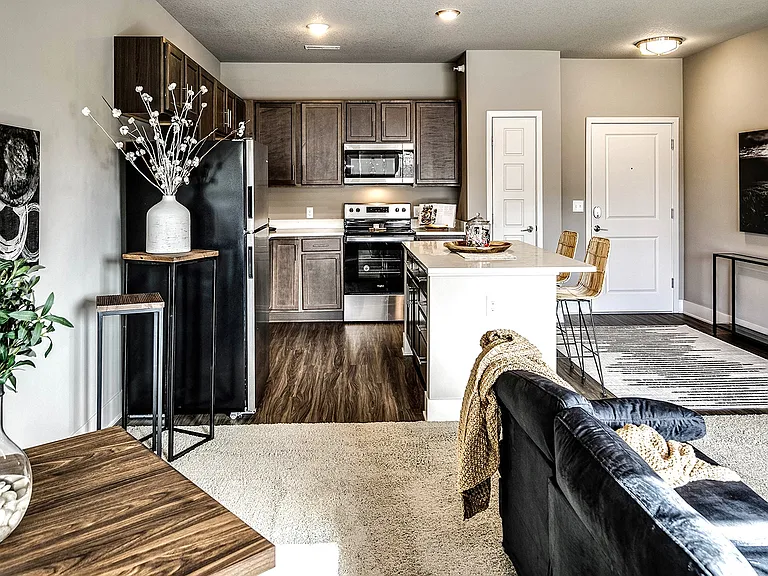
Open-Concept Living: Step into a bright, inviting space where the nicely sized kitchen flows seamlessly into the dining room and living roomperfect for hosting and everyday comfort. Vaulted Ceilings: The living room features beautiful vaulted ceilings that add an airy, spacious feel, with patio doors that open directly onto an outdoor deck for effortless indoor-outdoor entertaining. Main-Level Convenience: Enjoy the ease of single-level living with the primary bedroomcomplete with its own private en-suite bathroomlocated on the main floor. Two additional bedrooms and a full guest bathroom round out the main level. Versatile Finished Basement: The expansive finished lower level offers endless possibilities. Whether you need extra space for a home gym, a secondary living area, or extensive storage, this space delivers. It even includes a dedicated tool/carpentry room for hobbyists! Laundry room with washer and dryer included is also located in the basement. Easy Backyard Access: The basement features a walk-out sliding glass door, providing convenient, direct access to the backyard. Prime Location Located in the heart of West Des Moines, this home places you in a highly desirable area. Enjoy quick and easy access to major thoroughfares, shopping, dining, and recreational opportunities. Whether you're commuting to work or heading out for a night on the town, you are perfectly positioned to enjoy everything that the Des Moines metro area has to offer while maintaining the comfort of a quiet, established neighborhood. Pets are accepted. 2 pet maximum. $35/month per pet with $300 pet deposit. Renter is responsible for all utilities, lawn care, and snow removal. Renter's Insurance is required. Professionally managed by PMI Central Iowa. All PMI Central Iowa residents are enrolled in the Resident Benefits Package (RBP) which is $30/month in addition to the marketed Rental Rate. This program includes credit building to help boost your credit score with timely rent payments, our best-in-class resident rewards program to earn gift cards, $1M Identity Protection, HVAC air filter delivery (for applicable properties), utility concierge service making utility connection a breeze during your move-in, and much more! $65 application fee for anyone 18 years or older who will be occupying the property. Pet Details: 2 Pet Maximum

The property manager

PMI Central Iowa
Verified listing

Nearby schools

Students who live in 5310 Brookview Dr attend the following West Des Moines Community School District (Unified School District) public schools:

GreatSchools ratings are based on test scores and additional metrics when available.

5310 Brookview Dr

Verified listing

By contacting this property, you agree to our Terms of Use. Visit our Privacy Portal for more information. When you click “Send message”, we’ll send your inquiry to the property manager so they can reach out and answer your questions.

Find similar homes

Frequently asked questions

What is this home's pet policy?

There are cats and dogs allowed at 5310 Brookview Dr. Please contact the property manager for up to date pet policy and fee information.

Is there laundry in the house?

This building offers in unit laundry.

Does the home offer parking?

Yes, 5310 Brookview Dr provides parking.

What West Des Moines neighborhood is 5310 Brookview Dr in?

Your new apartment would be located in the West Des Moines neighborhood.

What school district is this home in?

5310 Brookview Dr is within the West Des Moines Community School District. Check out the additional Nearby Schools for more boundary details.

When was this listing last updated?

The property manager updated this rental listing 7 hours, 7 minutes ago.

Spot something off?Good catch. Flag it and help keep listings legit.