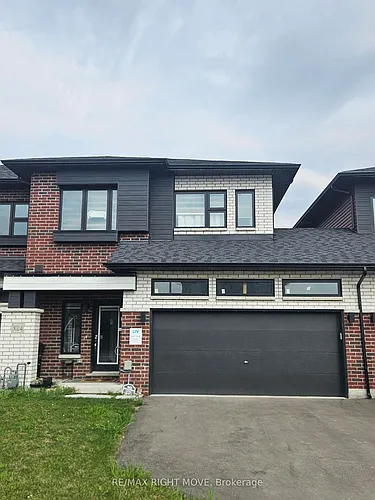
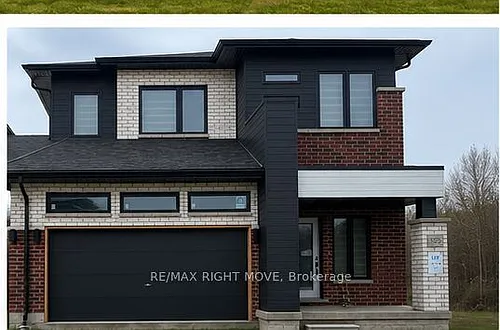
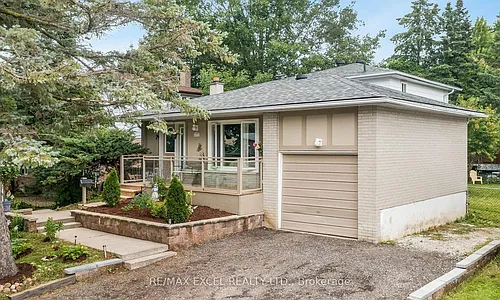
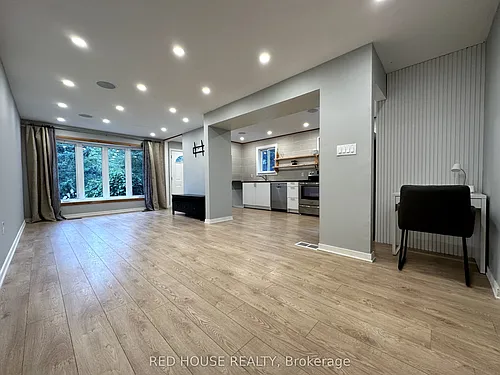
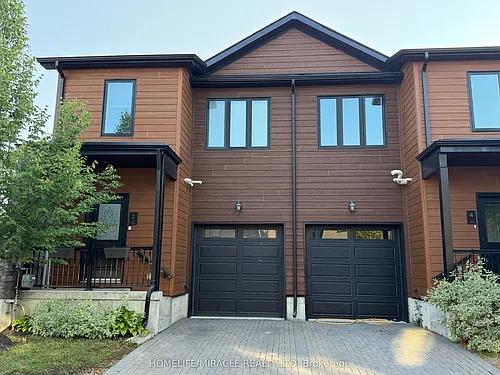
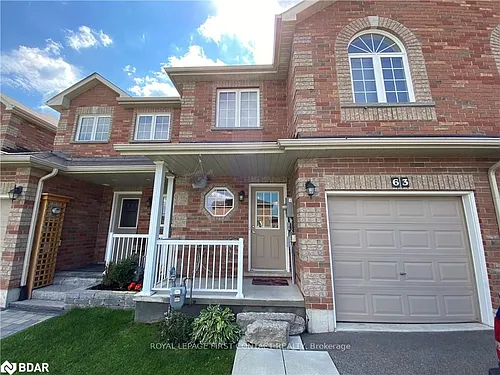
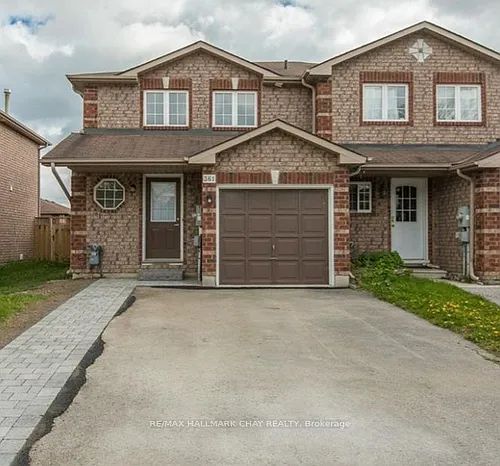
531 High St #10

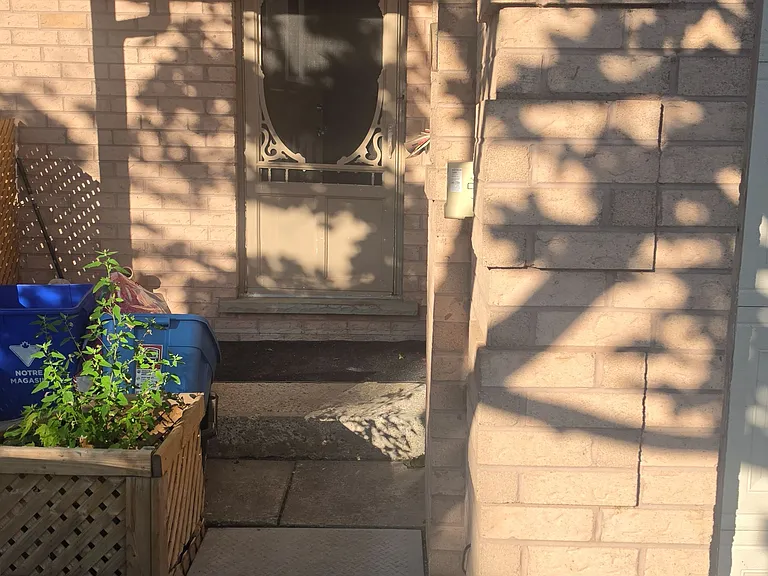
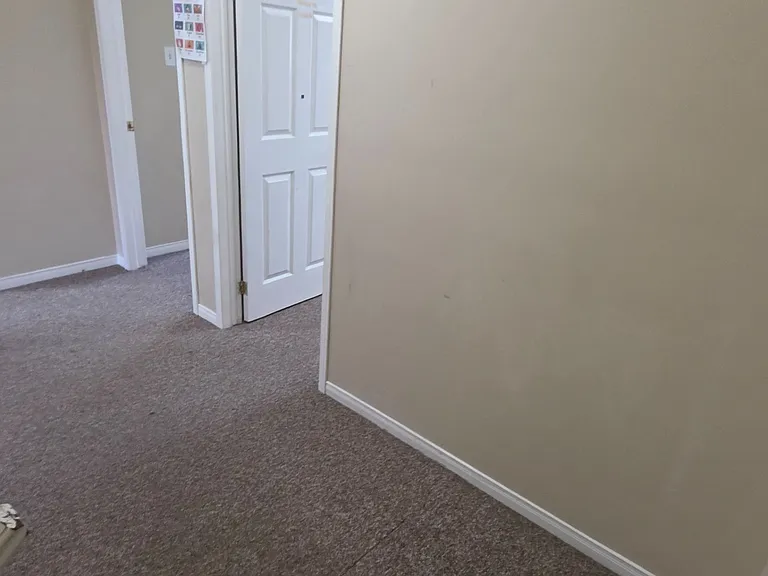
531 High St #10 — Photo 1
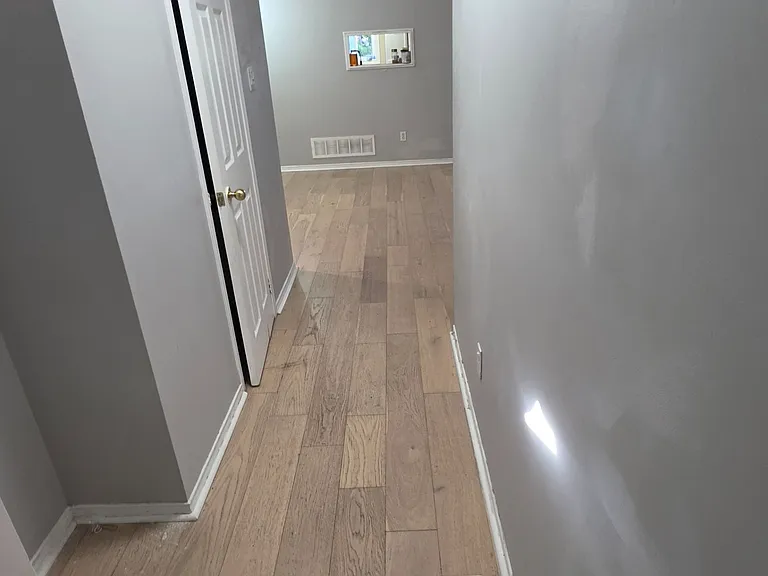
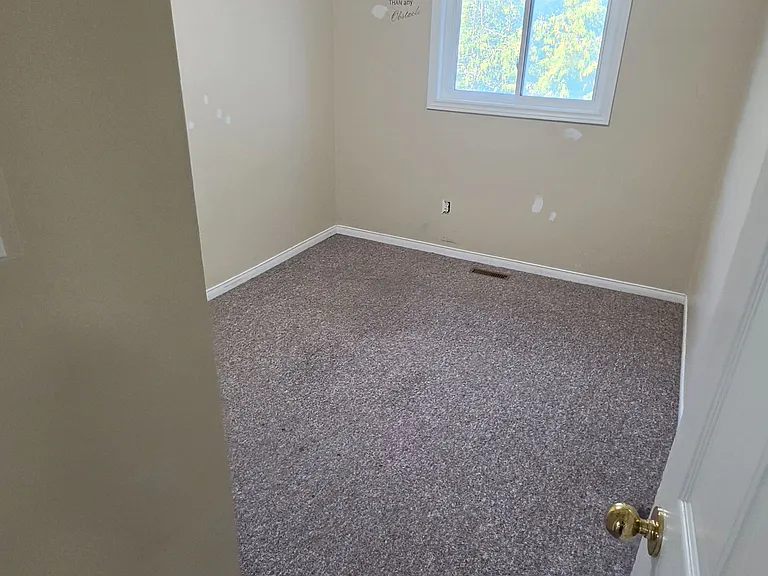
531 High St #10 — Photo 2
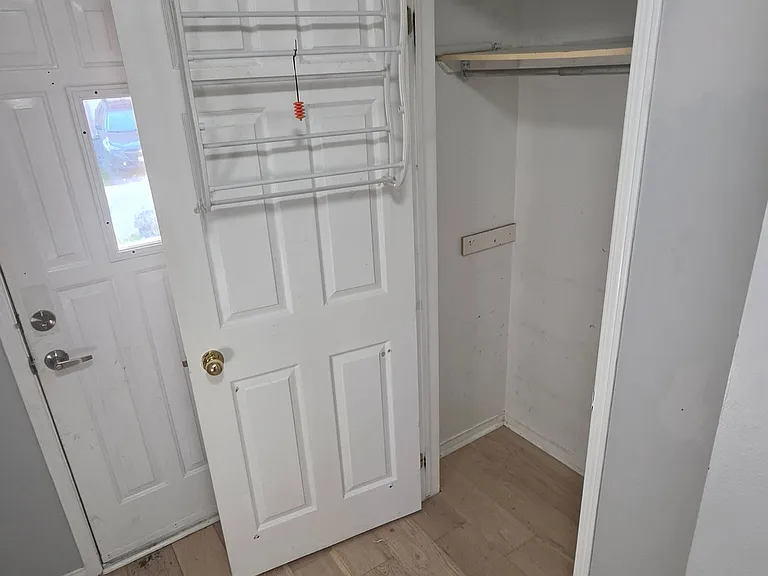
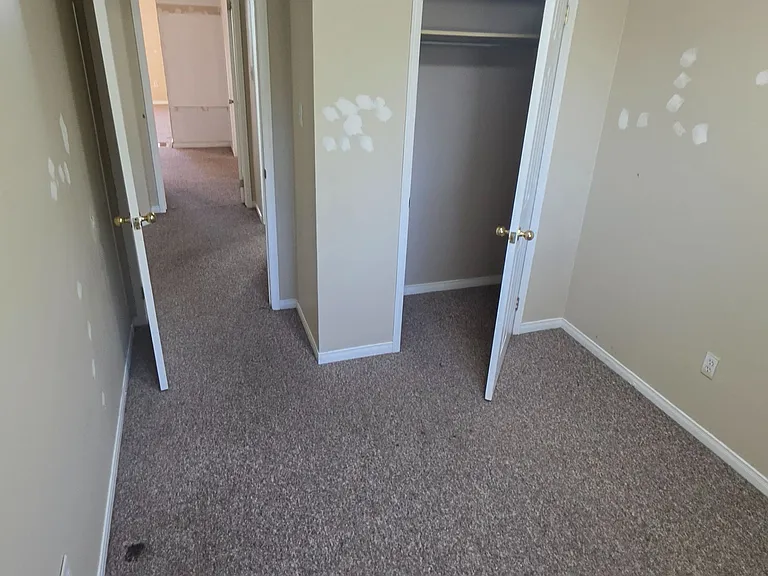
531 High St #10 — Photo 3
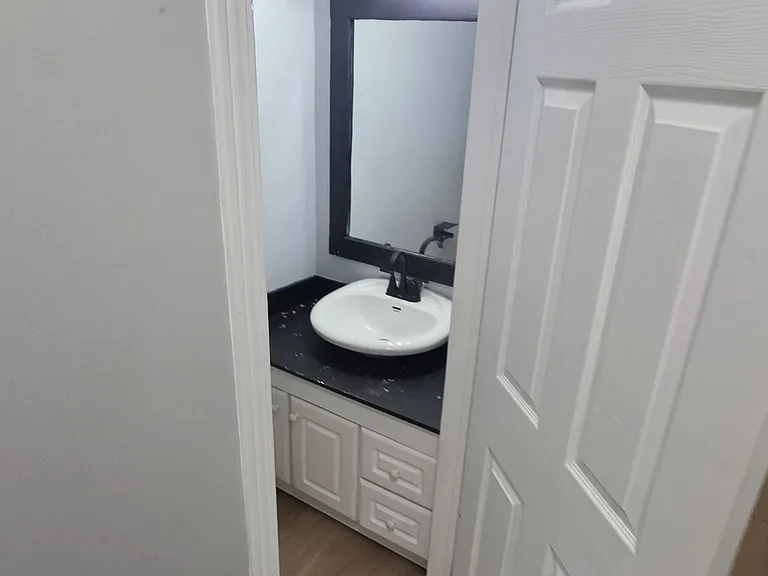
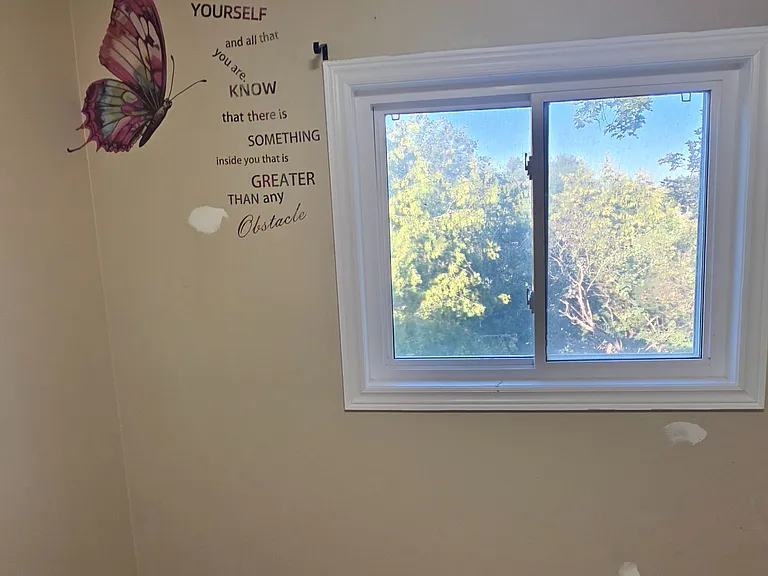
531 High St #10 — Photo 4
531 High St #10 — Photo 5
531 High St #10 — Photo 6
531 High St #10 — Photo 7
531 High St #10 — Photo 8
531 High St #10 — Photo 9
531 High St #10 — Photo 10
531 High St #10 — Photo 11
531 High St #10 — Photo 12
531 High St #10 — Photo 13
531 High St #10 — Photo 14
531 High St #10 — Photo 15
531 High St #10 — Photo 16
531 High St #10 — Photo 17
531 High St #10 — Photo 18
531 High St #10 — Photo 19
531 High St #10 — Photo 20
531 High St #10 — Photo 21
531 High St #10 — Photo 22
531 High St #10 — Photo 23
531 High St #10 — Photo 24
531 High St #10 — Photo 25
531 High St #10 — Photo 26
531 High St #10 — Photo 27
531 High St #10 — Photo 28
531 High St #10 — Photo 29
531 High St #10 — Photo 30
531 High St #10 — Photo 31
531 High St #10 — Photo 32
531 High St #10 — Photo 33
531 High St #10 — Photo 34
531 High St #10 — Photo 35
531 High St #10 — Photo 36
531 High St #10 — Photo 37
531 High St #10 — Photo 38
531 High St #10 — Photo 39
531 High St #10 — Photo 40
531 High St #10 — Photo 41
531 High St #10 — Photo 42

$2,598/ mo
Doesn't include deposits and fees
3 beds3 bathstownhouse
531 High St #10
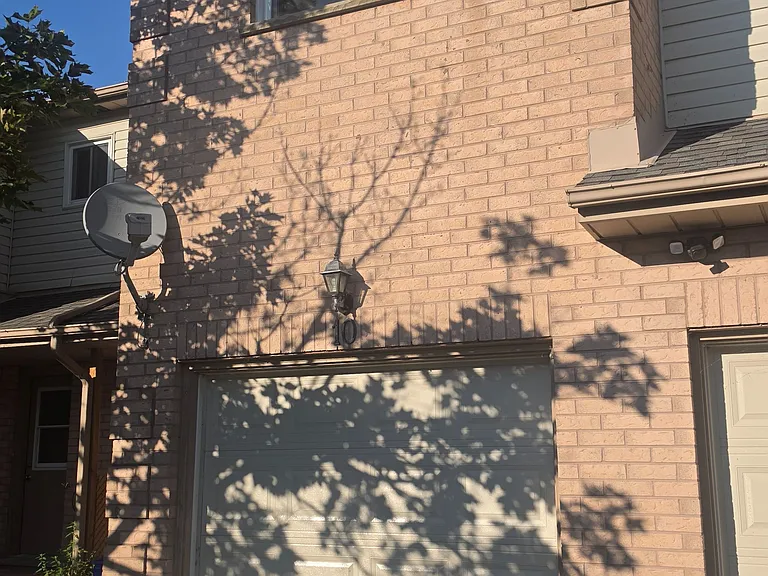
Your booked tour

What you get

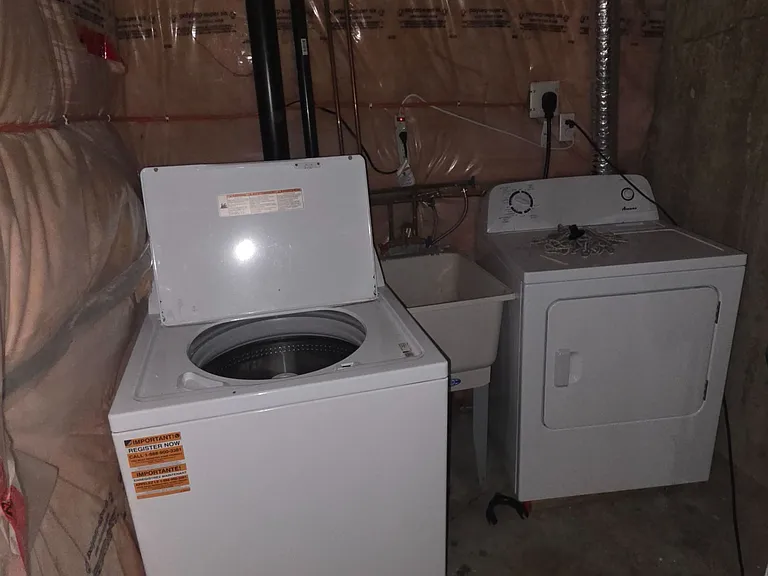
In-unit laundryParkingAir conditioning

Costs, fees, and lease terms

Pricing comparison

$100

At $2,598, this listing is priced $100 more than the current market rate for a 3 bedroom home in Orillia.

The neighborhood

About the building

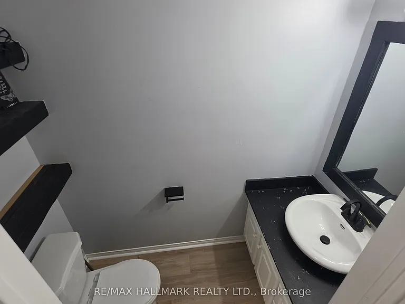
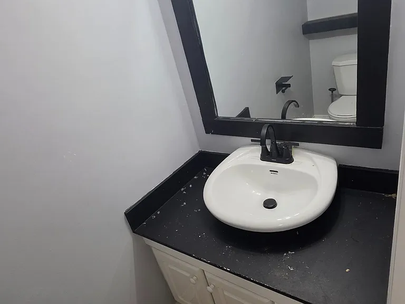
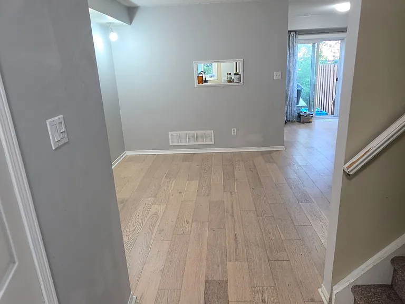
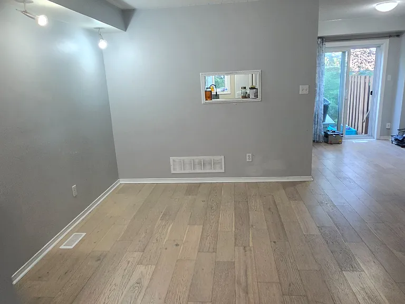
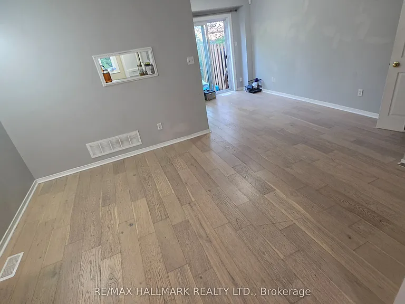
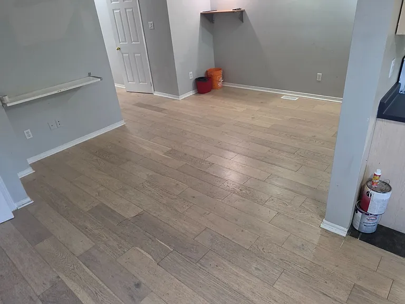
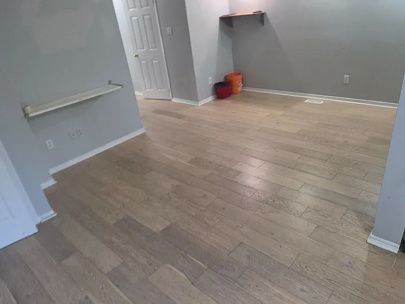
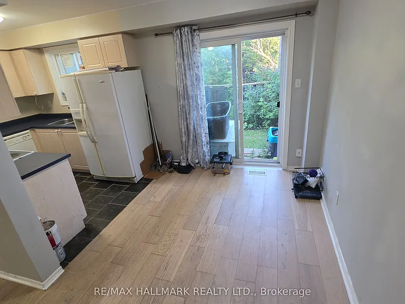
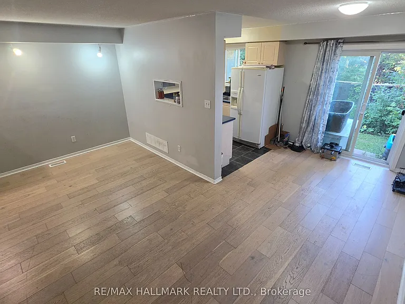
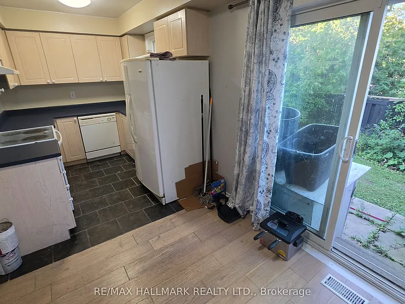
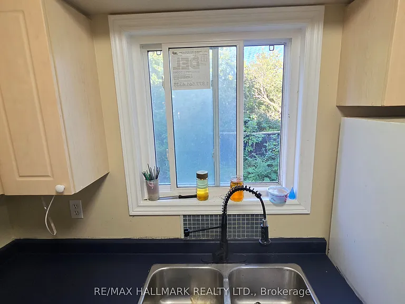
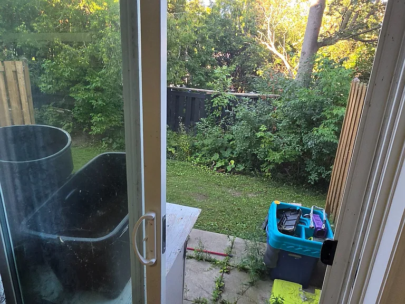
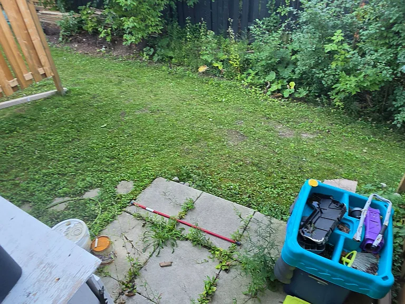
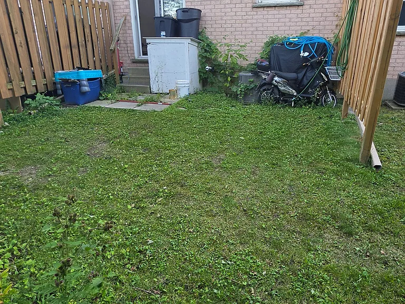
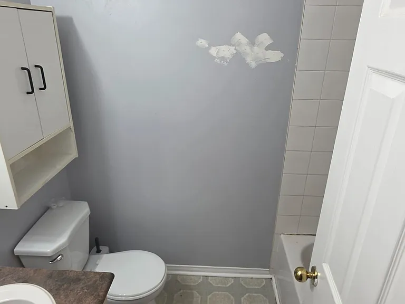
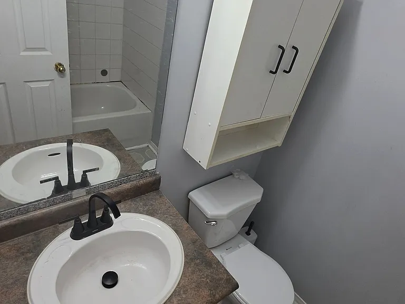
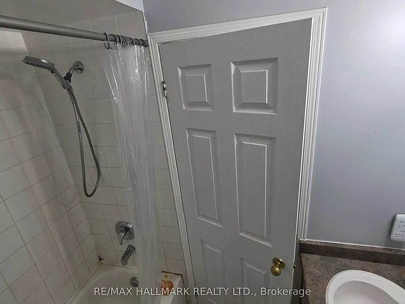
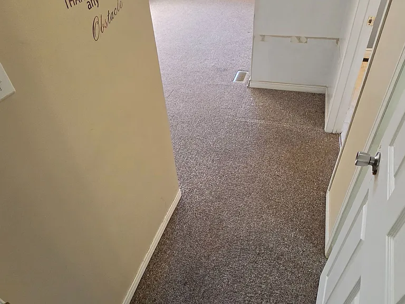
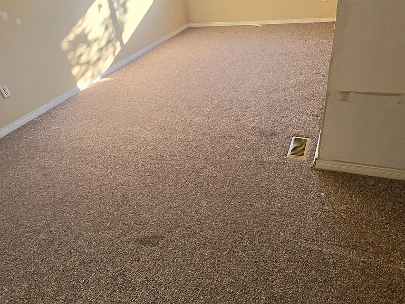
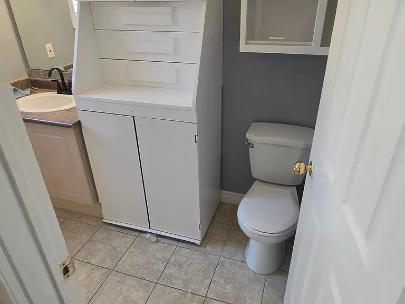
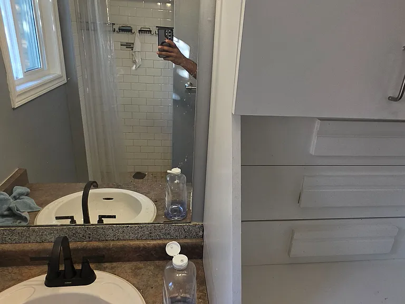
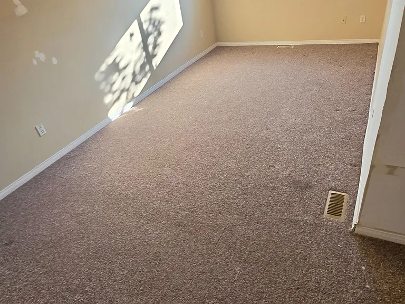
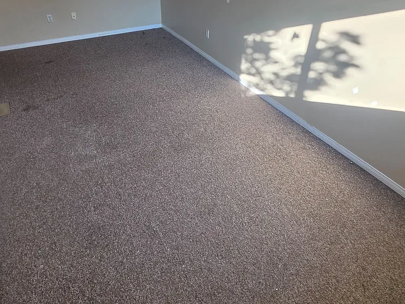
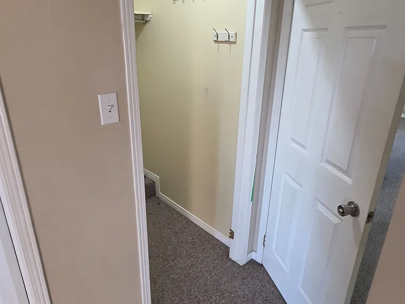
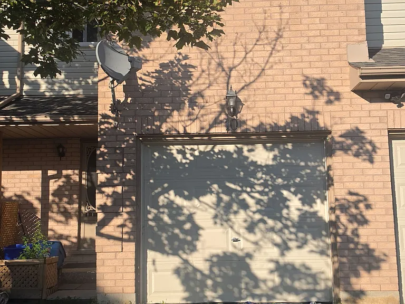
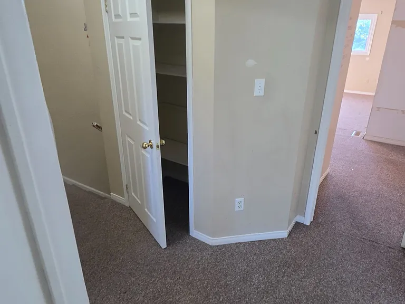
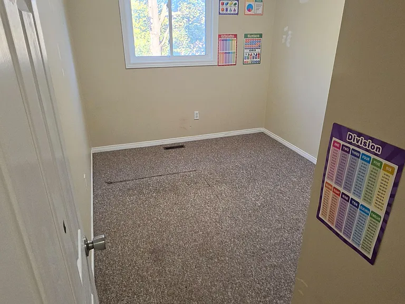
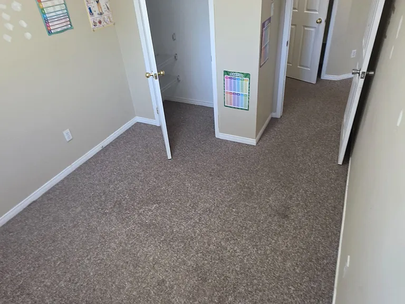
See Virtual Tour Multimedia Video. Full home for lease 3 Bedrooms and 2.5 Bathrooms condo townhouse located in a family friendly neighbourhood in Orillia. Enjoy a bright and comfortable layout with a modern Kitchen, private Backyard and a partially finished Basement offers additional living space for a home office, recreation area or bedroom. Private driveway and attached garage provide convenient parking for up to two vehicles. Ideally located just minutes from major highways, Orillia's recreation centre, shopping and a short walk to Lake Simcoe. Utilities (Gas, Hydro, Water) are paid by tenant and Internet is extra. DISCLOSURE: Above Grade Finished Sqft is ESTIMATED.

The property manager

531 High St #10
RE/MAX HALLMARK REALTY LTD.

Nearby schools

531 High St #10
By contacting this property, you agree to our Terms of Use. Visit our Privacy Portal for more information. When you click “Send message”, we’ll send your inquiry to the property manager so they can reach out and answer your questions.

Find similar homes

Similar listings comparison

This listing

531 High St #10
3 beds$2,598$2,700$2,700$2,400$2,400$2,800$2,595$2,450
Distance8.3 miles away8.3 miles away18.3 miles away19.6 miles away18.8 miles away17.7 miles away17.4 miles away
Pets
LaundryIn UnitIn UnitIn UnitIn UnitIn UnitIn UnitIn Unit
Security
A/CYesYesYesYesYesYesYes
Dishwasher
ParkingYesYesYesYesYes
Gym
PoolYesYesYesYesYesYesYes
Spot something off?Good catch. Flag it and help keep listings legit.