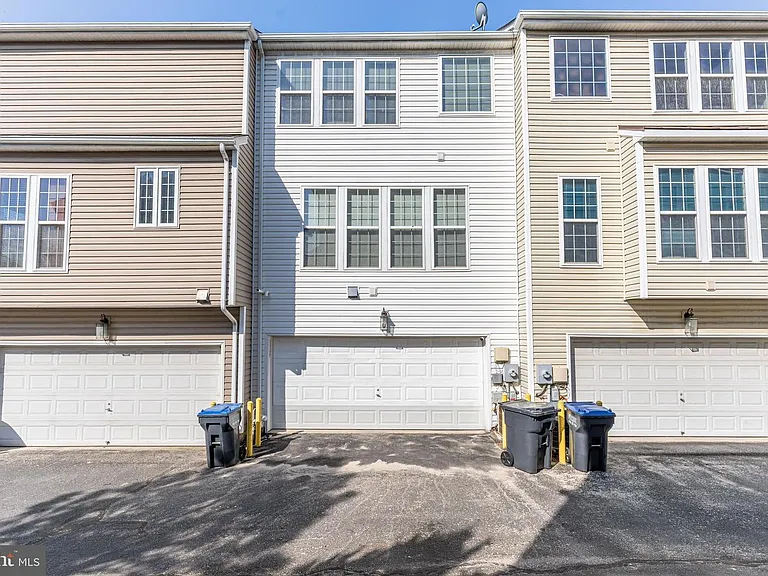
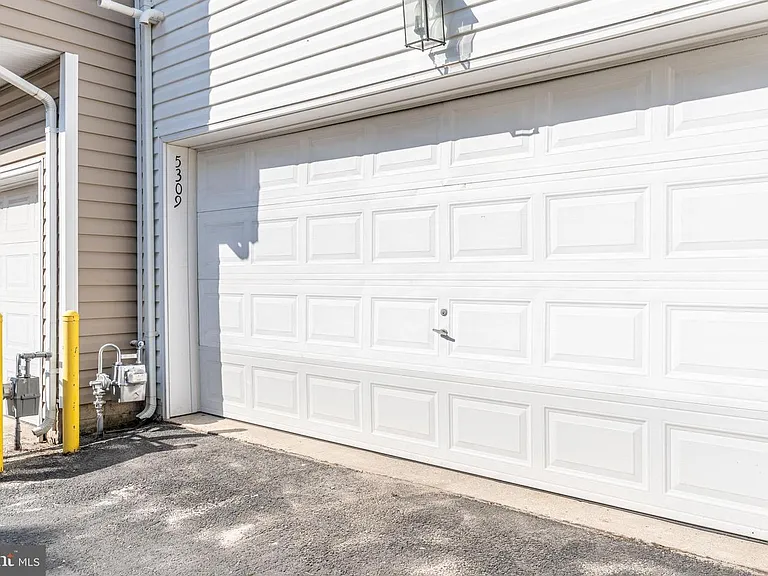
5309 Granite Step Trl

5309 Granite Step Trl — Photo 1
5309 Granite Step Trl — Photo 2
5309 Granite Step Trl — Photo 3
5309 Granite Step Trl — Photo 4
5309 Granite Step Trl — Photo 5
5309 Granite Step Trl — Photo 6
5309 Granite Step Trl — Photo 7
5309 Granite Step Trl — Photo 8
5309 Granite Step Trl — Photo 9
5309 Granite Step Trl — Photo 10
5309 Granite Step Trl — Photo 11
5309 Granite Step Trl — Photo 12
5309 Granite Step Trl — Photo 13
5309 Granite Step Trl — Photo 14
5309 Granite Step Trl — Photo 15
5309 Granite Step Trl — Photo 16
5309 Granite Step Trl — Photo 17
5309 Granite Step Trl — Photo 18
5309 Granite Step Trl — Photo 19
5309 Granite Step Trl — Photo 20
5309 Granite Step Trl — Photo 21
5309 Granite Step Trl — Photo 22
5309 Granite Step Trl — Photo 23
5309 Granite Step Trl — Photo 24
5309 Granite Step Trl — Photo 25
5309 Granite Step Trl — Photo 26
5309 Granite Step Trl — Photo 27
5309 Granite Step Trl — Photo 28
5309 Granite Step Trl — Photo 29
5309 Granite Step Trl — Photo 30
5309 Granite Step Trl — Photo 31
5309 Granite Step Trl — Photo 32
5309 Granite Step Trl — Photo 33
5309 Granite Step Trl — Photo 34

$3,200/ mo
Doesn't include deposits and fees
3 beds4 baths2020 sqft townhouse
5309 Granite Step Trl
Your booked tour

What you get

Pet-friendlyIn-unit laundryParkingAir conditioning

Costs, fees, and lease terms

Lease terms

Owner pays HOA fees. Owner prefers long term lease, 2 years or longer

Pricing comparison

At $3,200, this listing is priced similarly to the current market rate for a 3 bedroom home in Centreville.

Pets

  • Dogs

    Allowed
    Number allowed1
  • Cats

    Allowed
    Number allowed1

The neighborhood

About the building

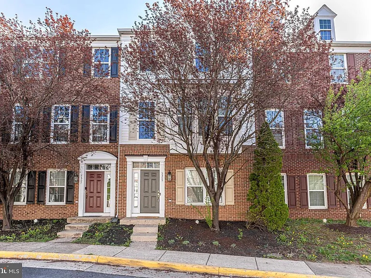
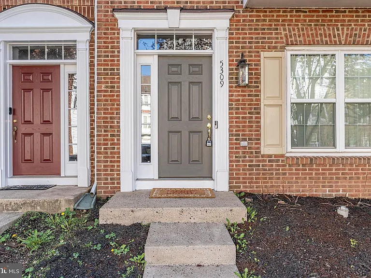
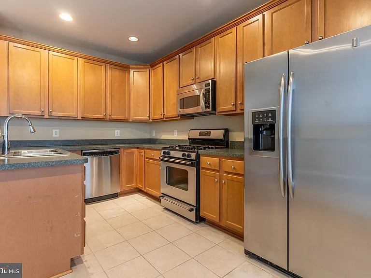
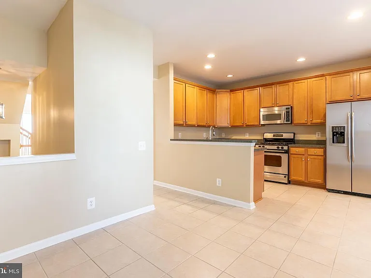
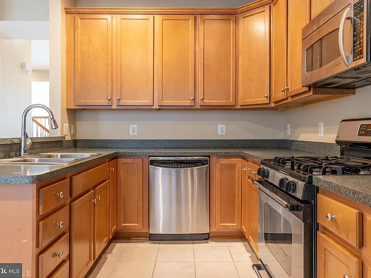
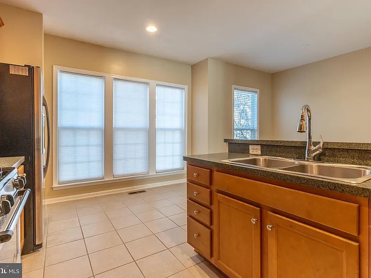
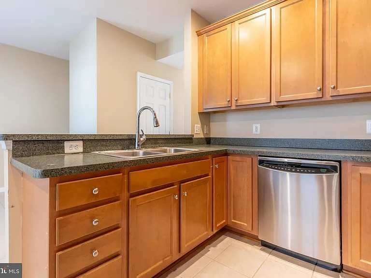
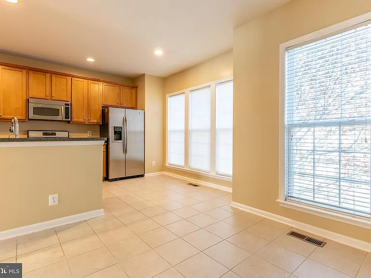
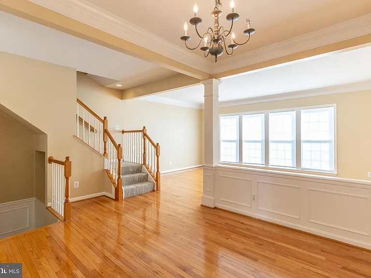
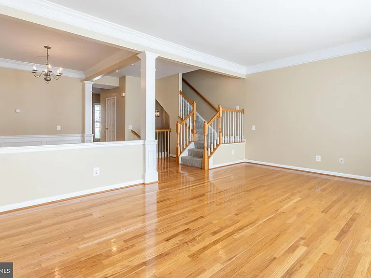
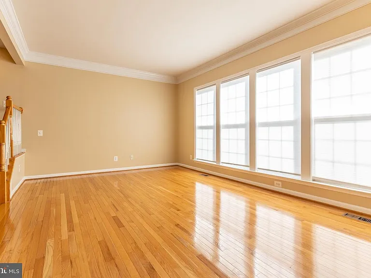
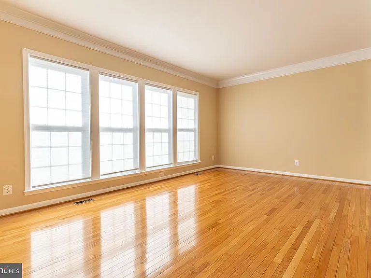
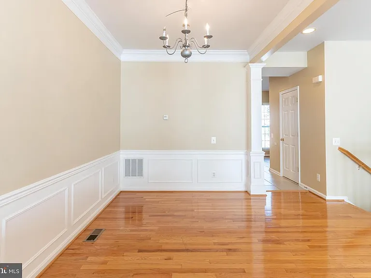
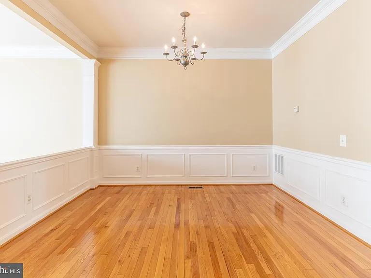
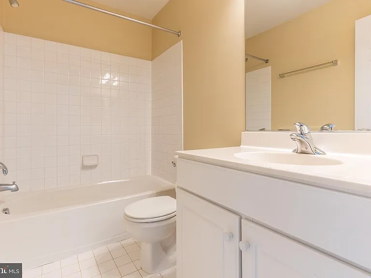
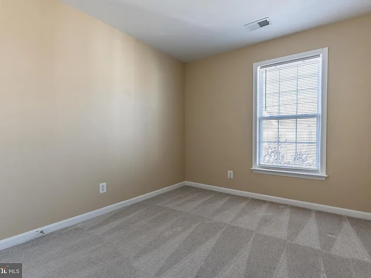
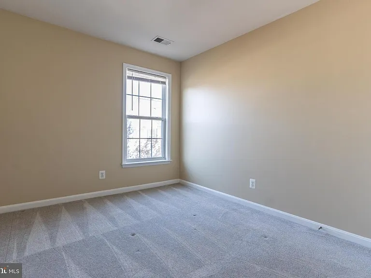
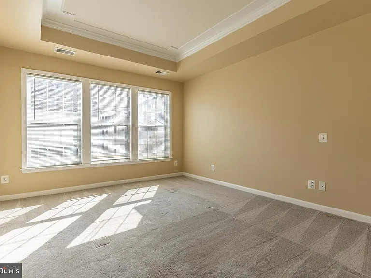
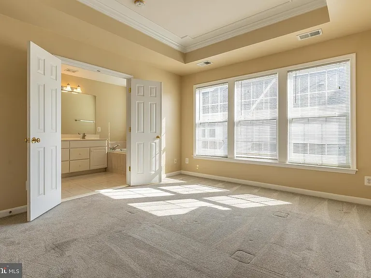
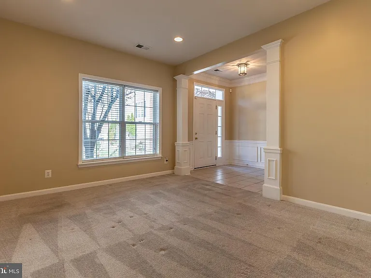
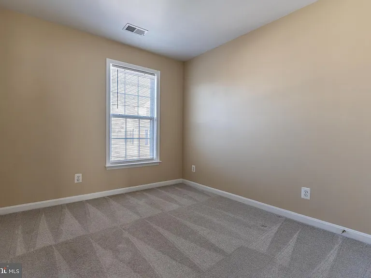
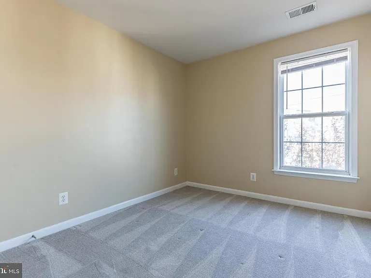
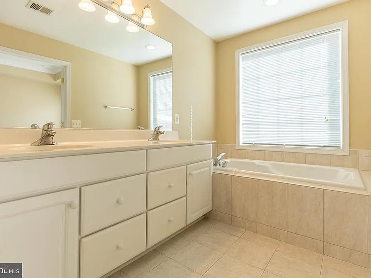
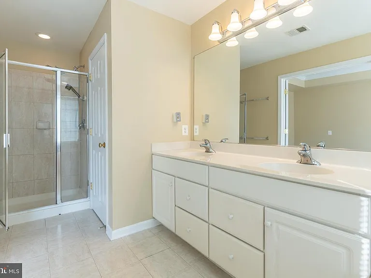
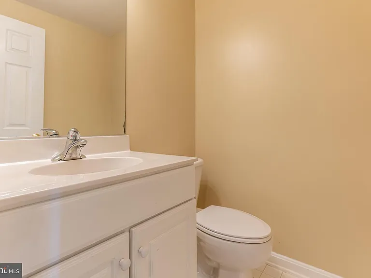
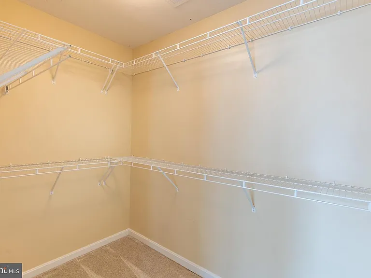
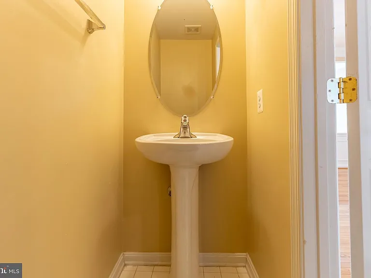
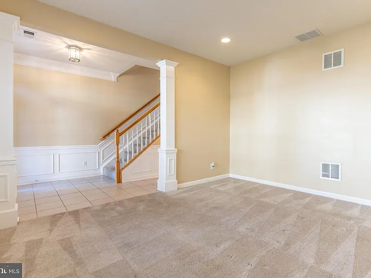
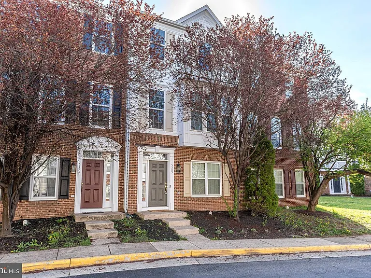
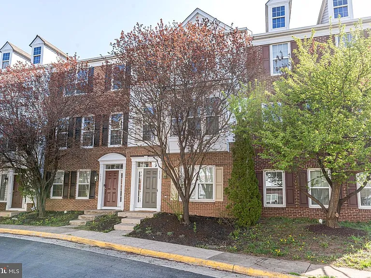
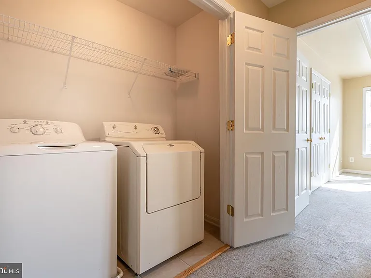
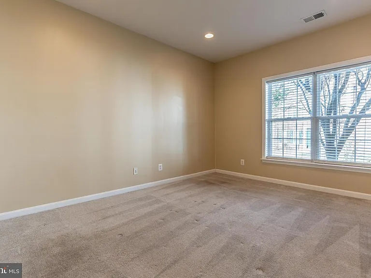
3 bedroom 4 bath, with 2-car garage Townhomes, $3200/M, plus utilities. Three levels of high ceilings, neutral walls, gleaming hardwoods, and newer quality carpet. Note the abundance of architectural trim and molding, plus wall niches. The inviting walk-in level foyer is a great landing spot with a powder bath and direct garage access. Open recreation/den is the perfect spot for overflow fun or make it a great office space. Huge 2-bay garage, with rear entry off private lane with nearby guest parking. The living level feels open and spacious with its tall ceilings, tall windows and easy flow. This is where daily life happens. Large living and dining rooms finished in hardwoods. The fully-equipped kitchen features stainless appliances and light-toned tall cabinetry. A seamlessly integrated morning/breakfast area welcomes gathering and casual dining. Upper-level Laundry offers super convenience! The primary Bedroom, set under a tray ceiling, provides ample floor space and a deep walk-in closet. The En-suite bath features a two-sink vanity, soaking tub and a separate stall shower. Two secondary bedrooms share a hall bath with a tub/shower. Enjoy the use of all the Faircrest recreational amenities, including a clubhouse with a seasonal outdoor pool complex, tennis courts, and playground, plus scenic ponds and walking paths. Faircrest is the perfect location for quick access to commuter routes, including public transportation (Stringfellow Park & Ride, direct buses to Vienna Metro and Pentagon). Nearby dynamic shopping, retail, and dining, plus many FCPA parks. Long Term tenants are welcome, two years or more. Waived application fee for military families.

The property manager

Nearby schools

Students who live in 5309 Granite Step Trl attend the following Fairfax County Public Schools (Unified School District) public schools:
GreatSchools ratings are based on test scores and additional metrics when available.

5309 Granite Step Trl
By contacting this property, you agree to our Terms of Use. Visit our Privacy Portal for more information. When you click “Send message”, we’ll send your inquiry to the property manager so they can reach out and answer your questions.

Find similar homes

Spot something off?Good catch. Flag it and help keep listings legit.