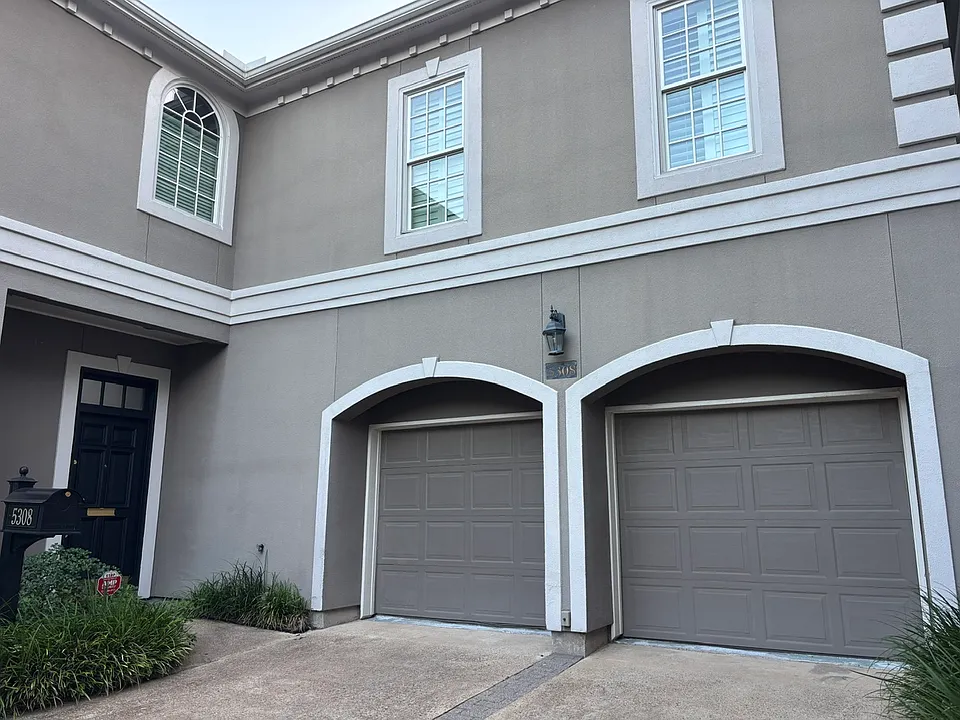
5308 Southampton Est

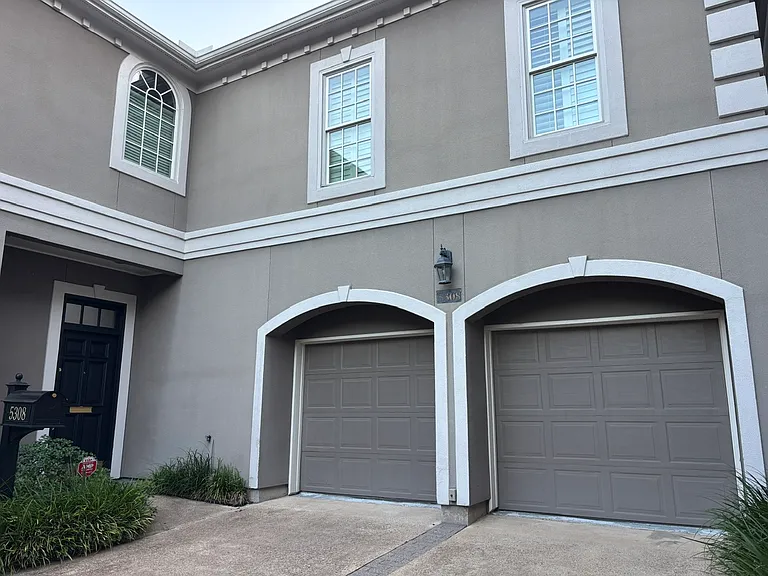
5308 Southampton Est — Photo 1
5308 Southampton Est — Photo 2
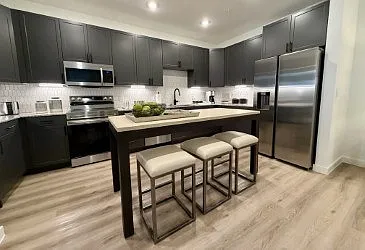
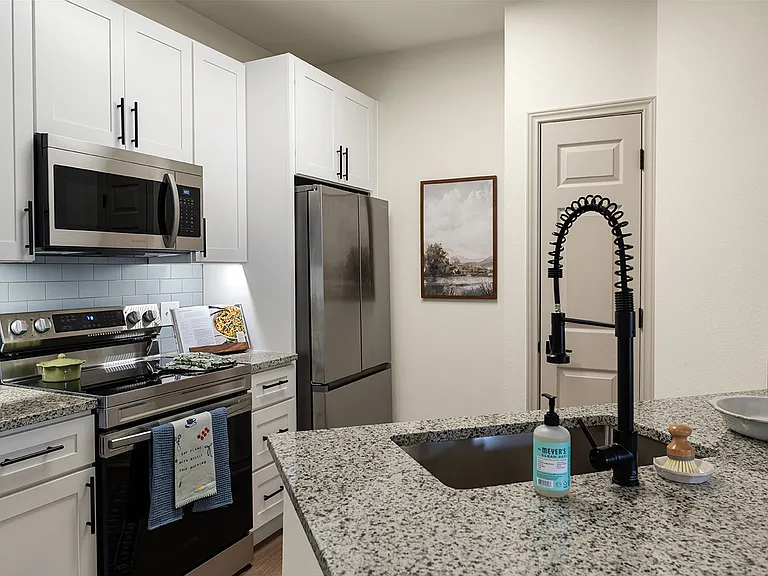
Kitchen
Kitchen
Master bathroom
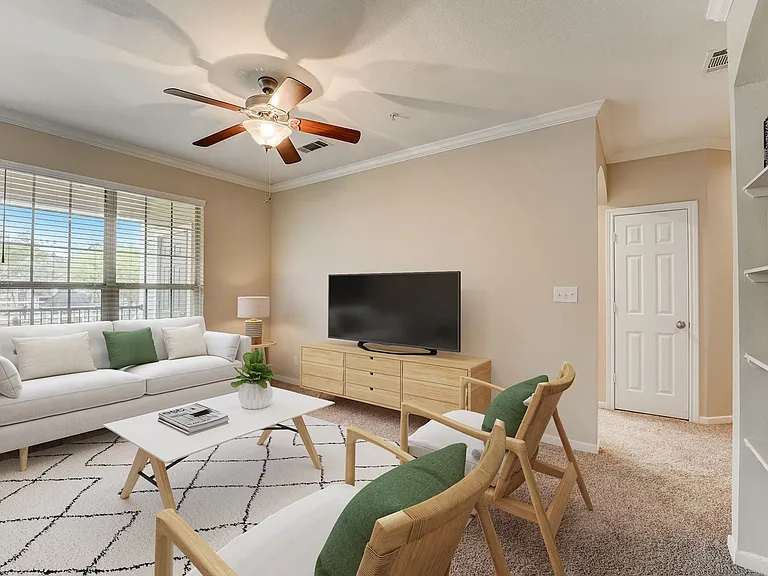
Living room and dining room
Living room and front entry
Dining room and living room
Kitchen
View of kitchen from garage entry
Living room from stair landing
Downstairs bathroom
View from stairway landing
Library at top of stairs
View of master bedroom from doorway
Master bedroom
Master bedroom
View of master bathroom from doorway
Master bathroom
His and Her closets within master bath
View of 2nd bedroom from doorway
2nd bedroom
Closet within 2nd bedroom
3rd bedroom
3rd bedroom
Upstairs bathroom
Washer and Dryer
5308 Southampton Est — Photo 28
5308 Southampton Est — Photo 29
5308 Southampton Est — Photo 30
Two Car Garage

$4,950/ mo
Total price
Now includes required monthly fees in total price
3 beds2.5 baths2600 sqft townhouse
Available August 16
5308 Southampton Est

Your booked tour

What you get

Pet-friendlyIn-unit laundryParkingAir conditioningSecurity

Costs, fees, and lease terms

Lease terms

There are three lease options. Base rent for a 12 month lease is $4,950/month unfurnished. Flexible furnished and utility inclusive options are available (all options include washer and dryer): $4,950/mo Unfurnished, tenant pays utilities (except trash and recycling) $5,200/mo Fully furnished, tenant pays utilities (except trash and recycling) $5,600/mo Fully furnished, all utilities included A 10 month academic year lease may be negotiable.

Pets

  • Dogs

    Allowed
    Number allowed1
  • Cats

    Allowed
    Number allowed1

The neighborhood

About the building

5308 Southampton Estates offers rare walkability in Houston, located within a secure gated community less than a 10 minute walk to Rice University and moments from the Museum District, Texas Medical Center, Hermann Park, and Rice Village. This is one of the few neighborhoods in the city where you can truly live a pedestrian friendly lifestyle. The property includes 3 bedrooms, 2.5 baths, and 2-car garage with extra parking in front. The home has hardwood floors, crown molding and LED lighting. Plantation shutters are in all the bedrooms. The oversized master bedroom features a luxurious ensuite bath with two separate vanities, a soaking tub, a walk in shower, a private water closet, and two large walk in closets. Both secondary bedrooms also include walk in closets. The two upstairs bathrooms are finished with Caesarstone Calacatta Nuvo countertops and Calacatta Arabesque marble tile floors. Rounding out the upstairs is a dedicated library area and a full laundry room. The first floor offers generous, light filled living spaces including a large living room with gas fireplace, expansive kitchen with center island, Caesarstone Calacatta Nuvo counters, and cement tile backsplash, generously-sized dining room, entry foyer, and powder bath. French doors from both the living room and kitchen open to a wrap around deck surrounded by crepe myrtles, landscaped plantings, and maintenance free turf a private outdoor retreat with minimal upkeep.

The property manager

Nearby schools

Students who live in 5308 Southampton Est attend the following Houston Independent School District (Unified School District) public schools:

GreatSchools ratings are based on test scores and additional metrics when available.
5308 Southampton Est

By contacting this property, you agree to our Terms of Use. Visit our Privacy Portal for more information. When you click “Send message”, we’ll send your inquiry to the property manager so they can reach out and answer your questions.

Find similar homes

Spot something off?Good catch. Flag it and help keep listings legit.