$2,200/ mo
 Total price
Now includes required monthly fees in total price
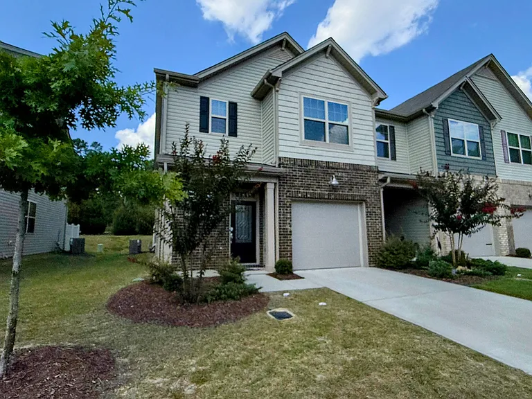
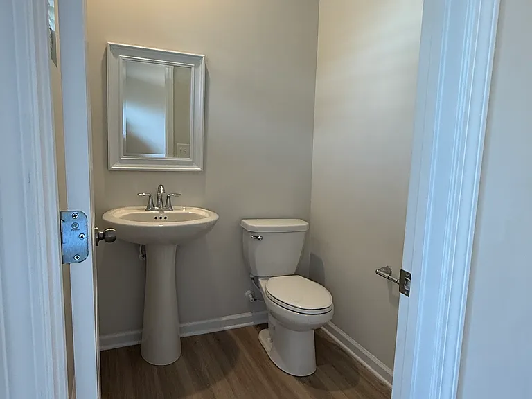
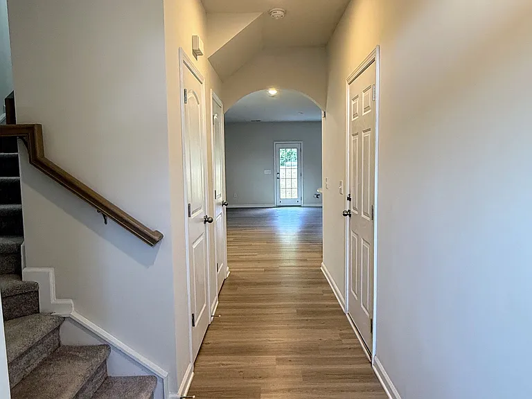
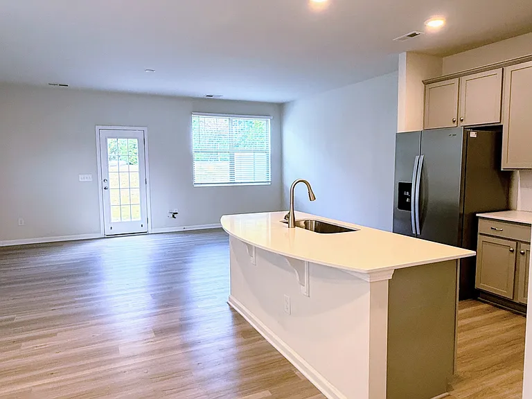
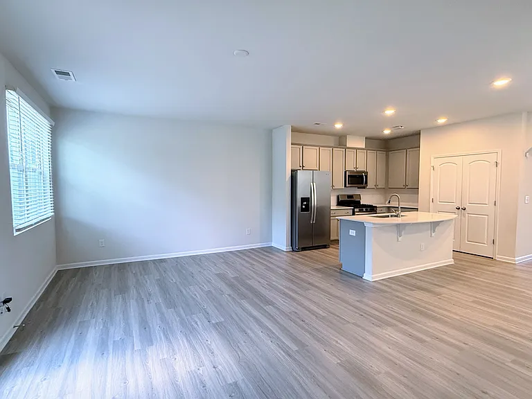
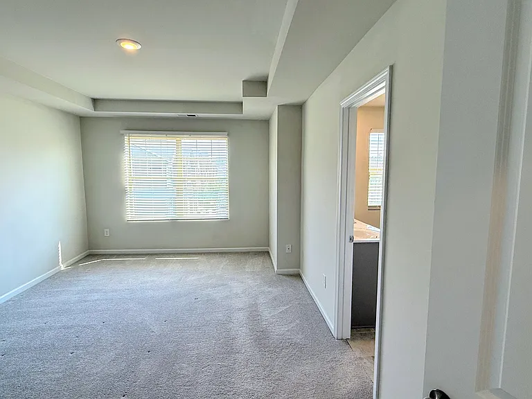
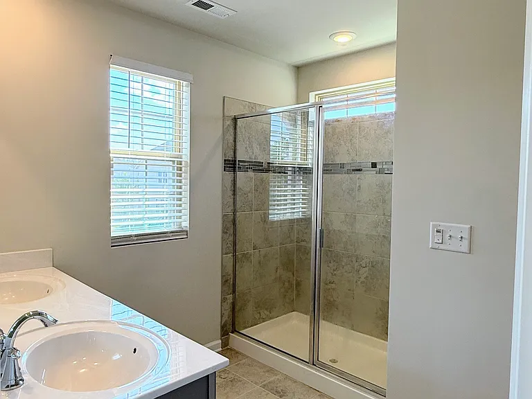
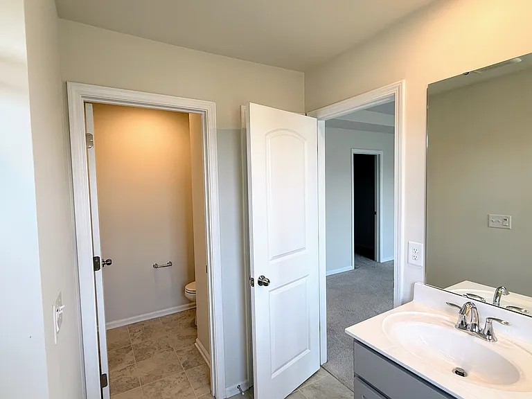
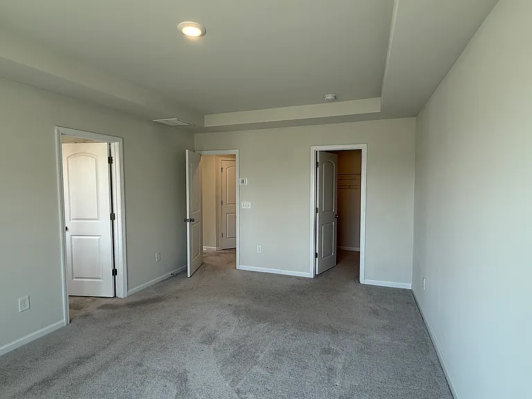
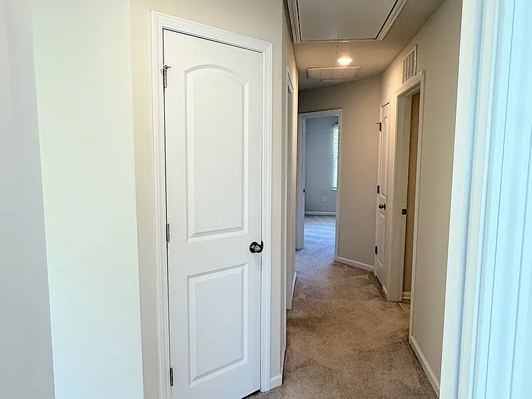
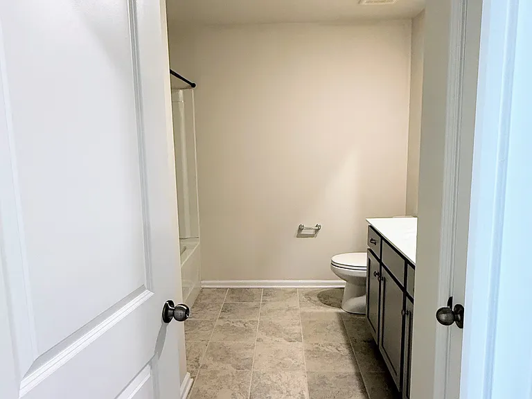
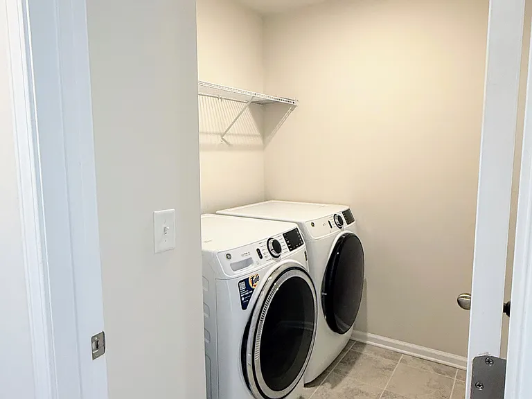
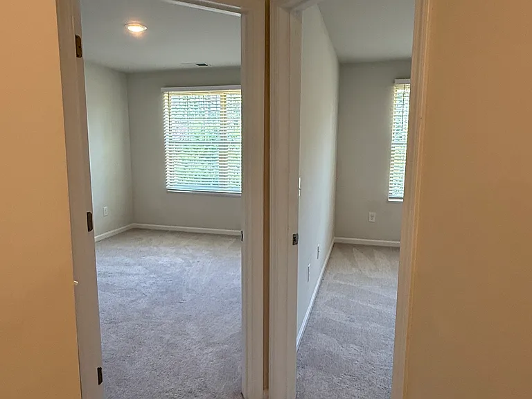
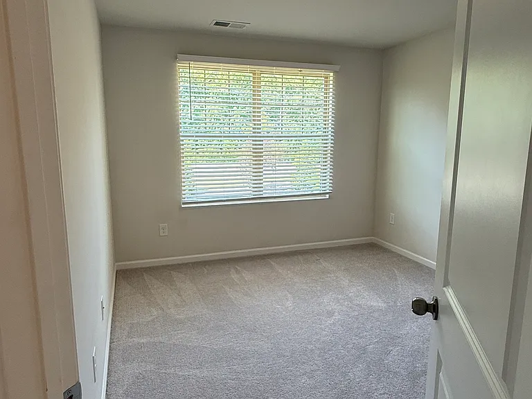
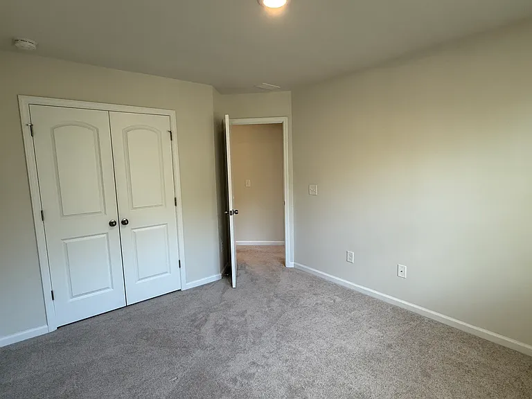
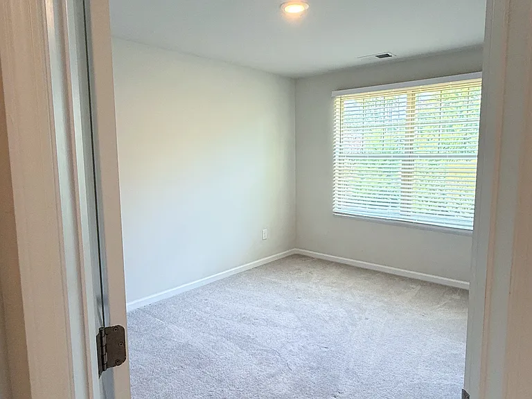
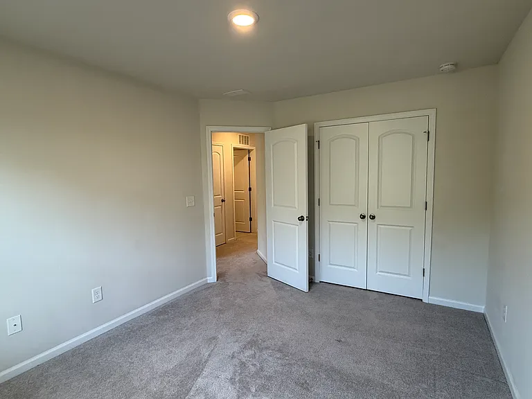
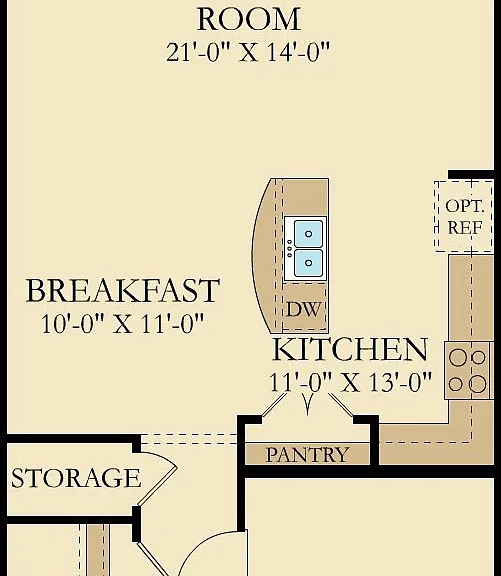
3 beds2.5 baths1728 sqft townhouse
5308 Orchid Bloom Dr
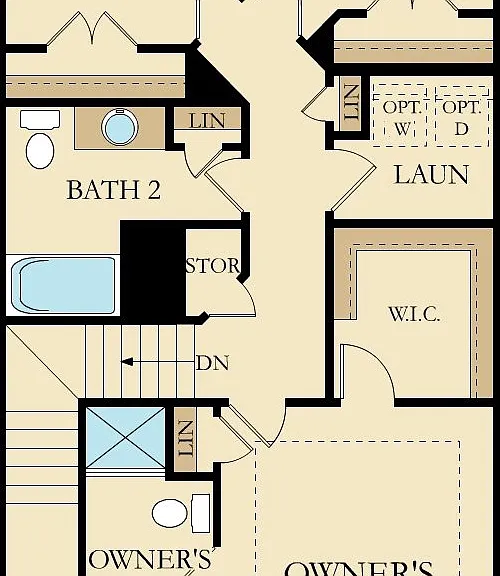
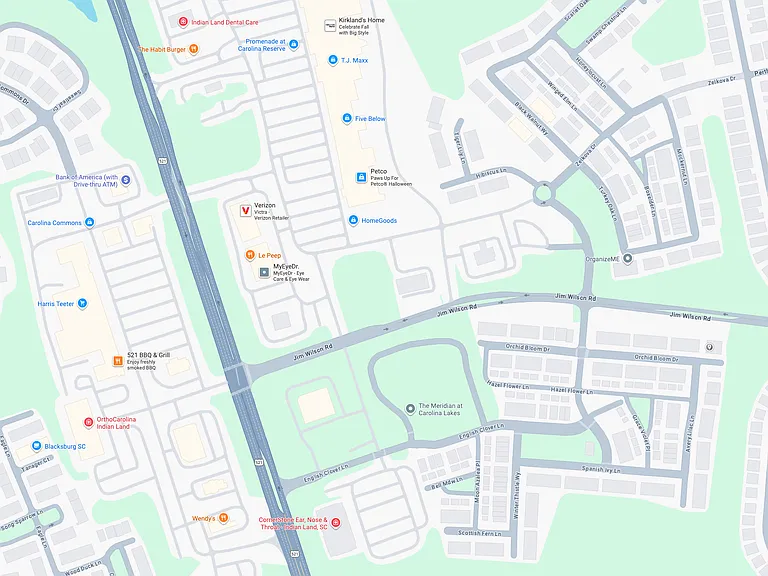 Total price
- 12-month minimum lease - Security deposit = 1 month's rent (due at signing) - Tenant pays all utilities: electric, gas, water/sewer, trash, internet/cable - Tenant responsible for lawn/patio upkeep for their unit - HOA covers community amenities (pool, recreation area, common grounds) - No smoking allowed - Pets: small dogs allowed (one-time fee + monthly pet rent); no cats - Renter's insurance required Rental criteria: Applicants must meet screening criteria, including verifiable monthly income of at least 3x rent, satisfactory credit history, no prior evictions, and acceptable background screening. Minimum preferred credit score: 680. All applicants 18+ must apply and be screened. Please schedule property tour via Zillow and confirm you are coming at agreed time via text message to the property manager phone provided. All no-shows will be reported to Zillow and other renting agencies.
 $92
$92At $2,200, this listing is priced $92 cheaper than the current market rate for a 3 bedroom home in Indian Land.
Students who live in 5308 Orchid Bloom Dr attend the following Lancaster 01 School District (Unified School District) public schools:
Public, Grades 6 - 8
Public, Grades 9 - 12
Public, Grades PK - 4
GreatSchools ratings are based on test scores and additional metrics when available.
By contacting this property, you agree to our Terms of Use. Visit our Privacy Portal for more information. When you click “Send message”, we’ll send your inquiry to the property manager so they can reach out and answer your questions.

