53051 Imperial St

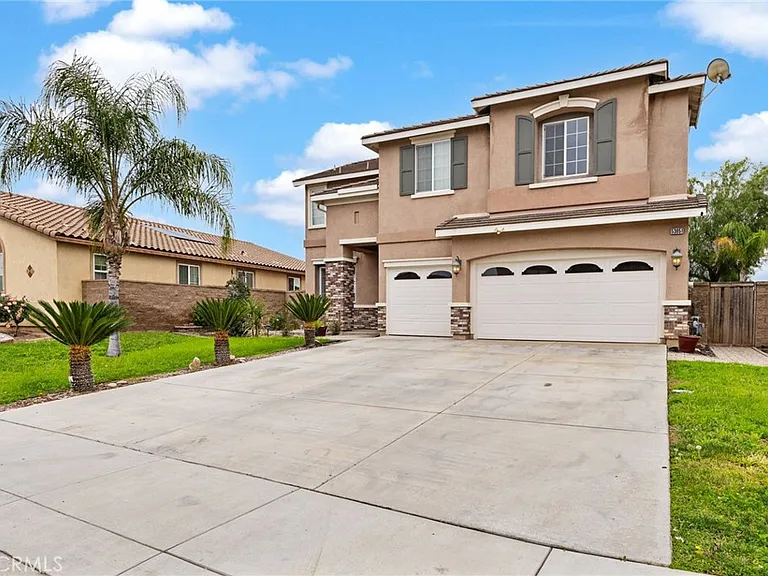
53051 Imperial St — Photo 1
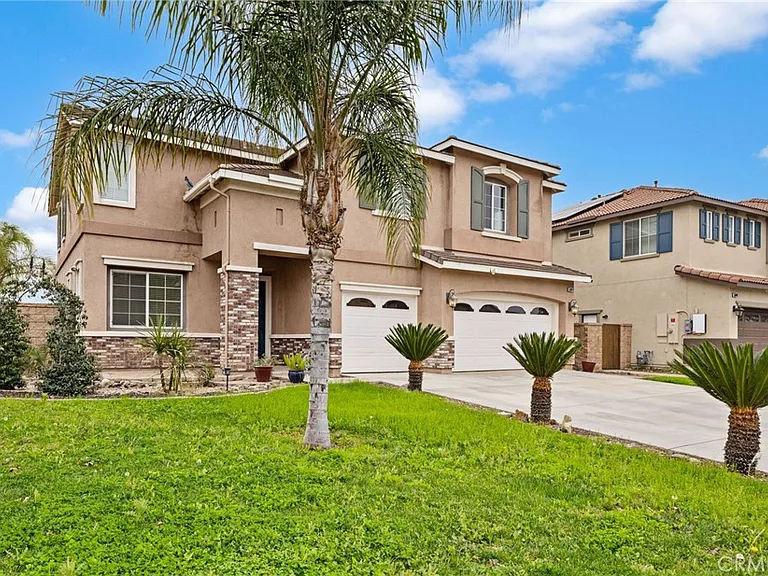
53051 Imperial St — Photo 2
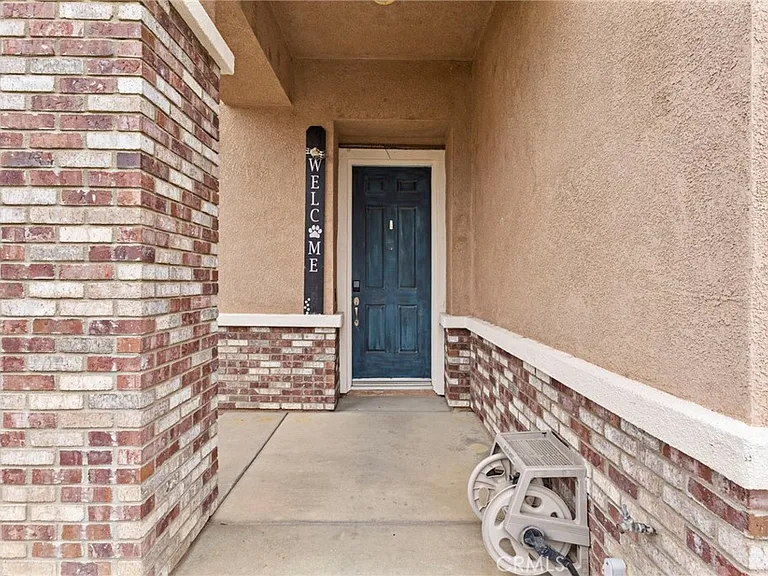
53051 Imperial St — Photo 3
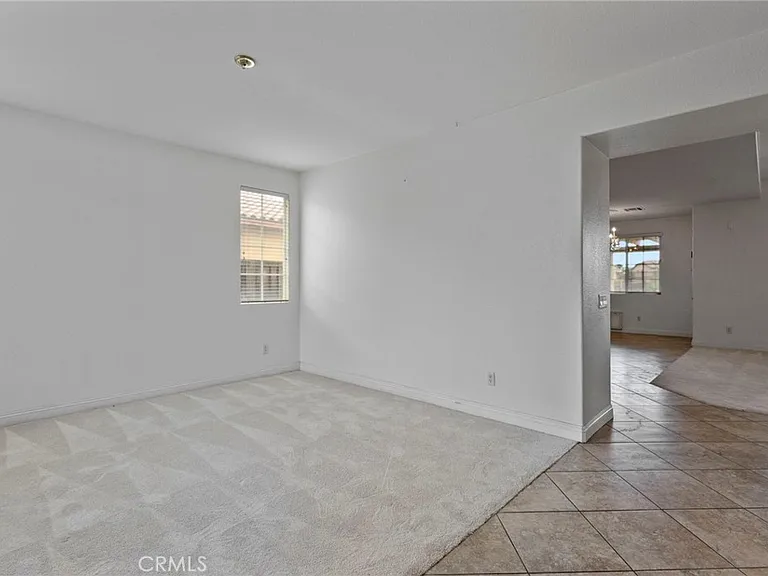
53051 Imperial St — Photo 4
53051 Imperial St — Photo 5
53051 Imperial St — Photo 6
53051 Imperial St — Photo 7
53051 Imperial St — Photo 8
53051 Imperial St — Photo 9
53051 Imperial St — Photo 10
53051 Imperial St — Photo 11
53051 Imperial St — Photo 12
53051 Imperial St — Photo 13
53051 Imperial St — Photo 14
53051 Imperial St — Photo 15
53051 Imperial St — Photo 16
53051 Imperial St — Photo 17
53051 Imperial St — Photo 18
53051 Imperial St — Photo 19
53051 Imperial St — Photo 20
53051 Imperial St — Photo 21
53051 Imperial St — Photo 22
53051 Imperial St — Photo 23
53051 Imperial St — Photo 24
53051 Imperial St — Photo 25
53051 Imperial St — Photo 26
53051 Imperial St — Photo 27
53051 Imperial St — Photo 28
53051 Imperial St — Photo 29
53051 Imperial St — Photo 30
53051 Imperial St — Photo 31
53051 Imperial St — Photo 32
53051 Imperial St — Photo 33
53051 Imperial St — Photo 34
53051 Imperial St — Photo 35
53051 Imperial St — Photo 36
53051 Imperial St — Photo 37
53051 Imperial St — Photo 38
53051 Imperial St — Photo 39
53051 Imperial St — Photo 40
53051 Imperial St — Photo 41
53051 Imperial St — Photo 42
53051 Imperial St — Photo 43
53051 Imperial St — Photo 44
53051 Imperial St — Photo 45
53051 Imperial St — Photo 46
53051 Imperial St — Photo 47
53051 Imperial St — Photo 48
53051 Imperial St — Photo 49
53051 Imperial St — Photo 50
53051 Imperial St — Photo 51
53051 Imperial St — Photo 52
53051 Imperial St — Photo 53
53051 Imperial St — Photo 54
53051 Imperial St — Photo 55

$3,850/ mo
Doesn't include deposits and fees
4 beds2.5 baths3242 sqft house
53051 Imperial St
Your booked tour

What you get

Pet-friendlyIn-unit laundryParkingAir conditioningPool

Costs, fees, and lease terms

Lease terms

Month To Month

Pets

  • Dogs

    Allowed
  • Cats

    Allowed

The neighborhood

About the building

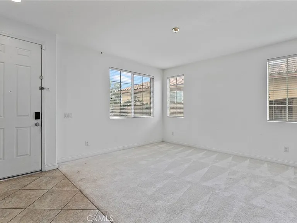
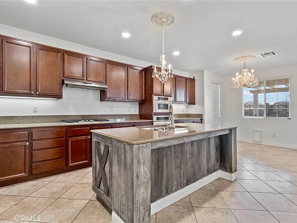
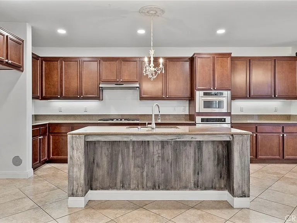
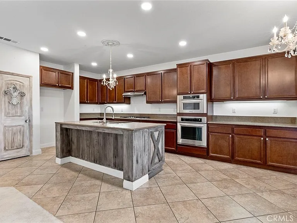
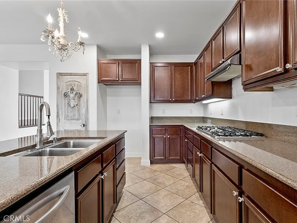
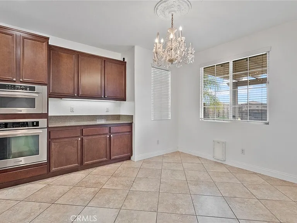
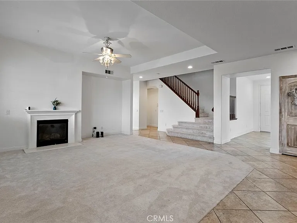
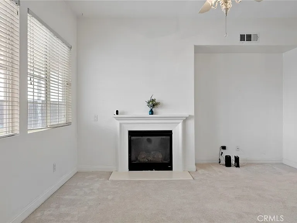
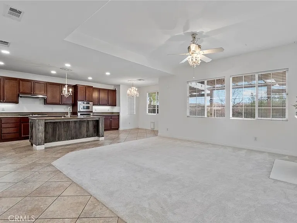
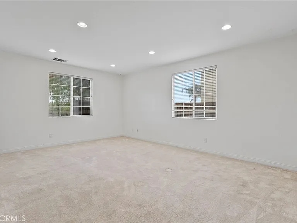
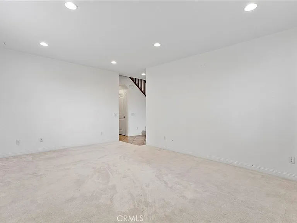
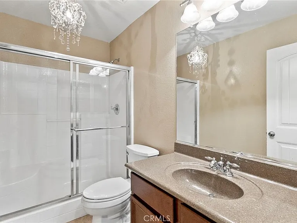
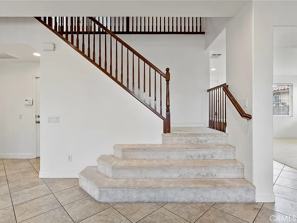
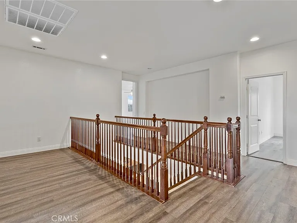
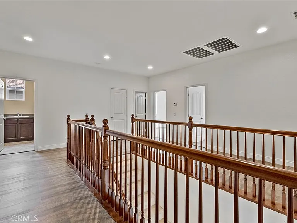
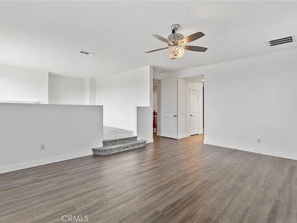
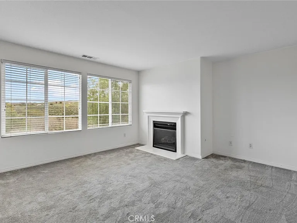
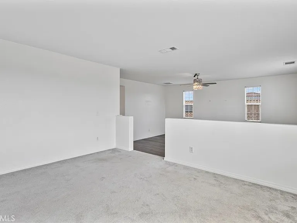
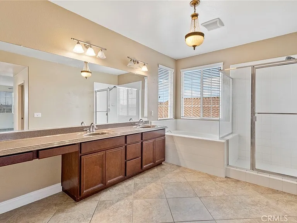
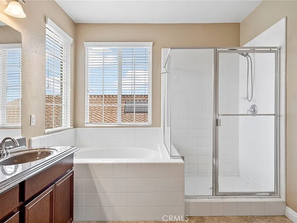
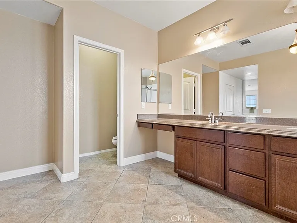
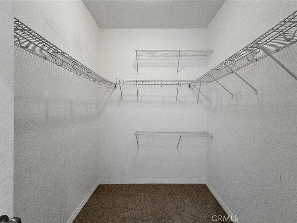
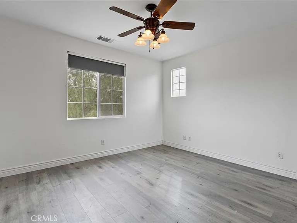
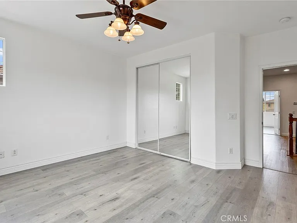
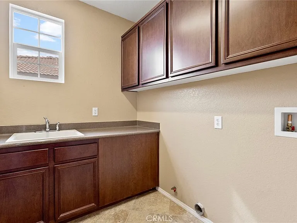
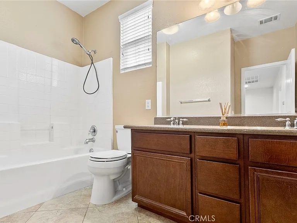
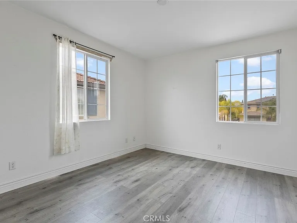
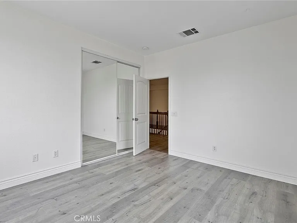
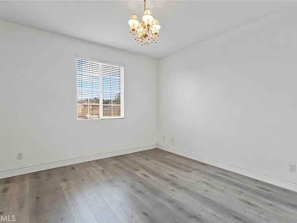
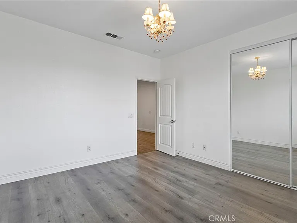
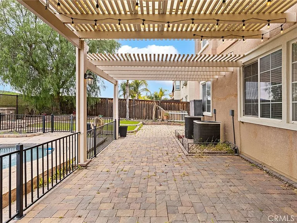
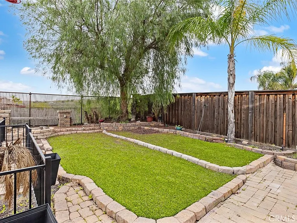
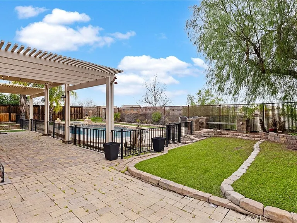
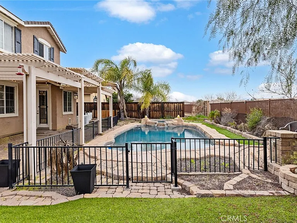
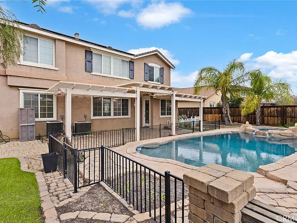
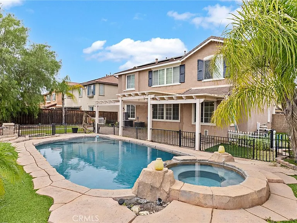
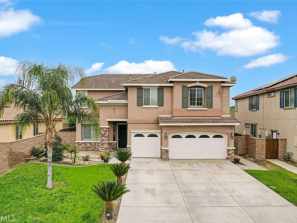
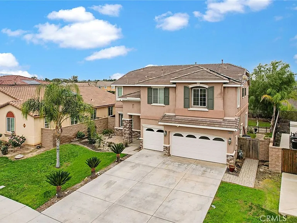
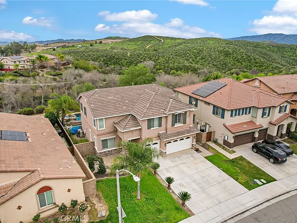
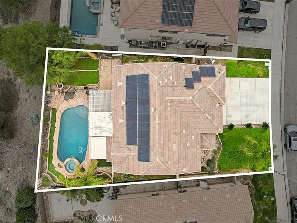
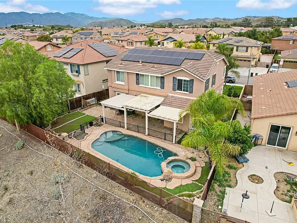
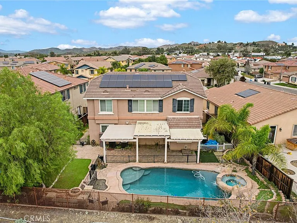
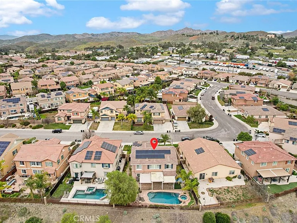
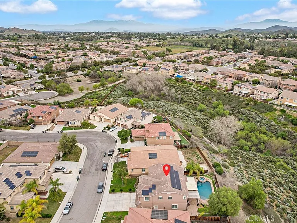
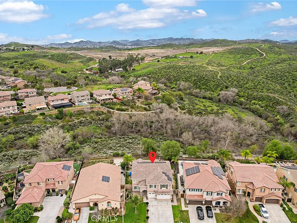
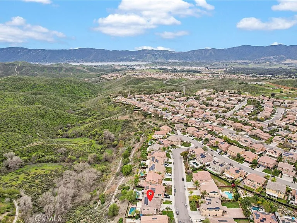
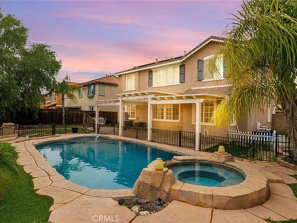
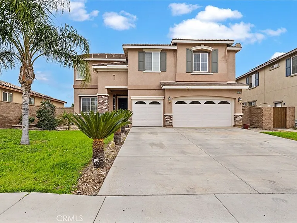
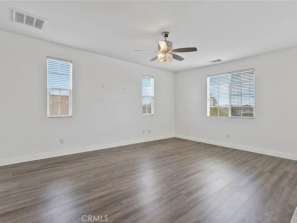
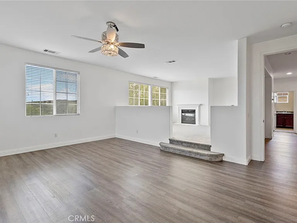
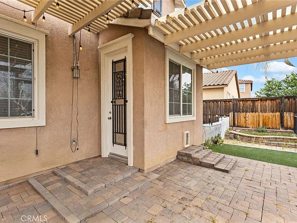
Stunning pool home located in the highly desirable Rosetta Canyon community, offering 4 bedrooms plus a den and 3 full bathrooms. Ideally situated just minutes from shopping, dining, Lake Elsinore, and the 15 Freeway. Upon entry, you're welcomed by a formal dining area with tile flooring that flows into a spacious open-concept layout, perfect for both everyday living and entertaining. The kitchen features tile countertops, abundant cabinetry with under-cabinet lighting, recessed lighting, a large walk-in pantry with a custom door, and a custom island with rustic accents. The living room showcases soaring ceilings, laminate flooring, and a cozy fireplace. The main level includes a den with recessed lighting, easily convertible to a fifth bedroom, and a full bathroom with a shower. Upstairs, the expansive primary suite features laminate flooring and a fireplace. The en-suite bathroom offers a separate soaking tub and glass-enclosed shower, dual-sink vanity, private water closet, and two closets. Three additional bedrooms are generously sized and finished with laminate flooring. The backyard is a true private retreat, featuring a covered patio, custom saltwater pool and spa with security gate, and a tiered astro-turfed area anchored by a mature California Pepper tree. Enjoy sweeping valley views with no rear neighbors. Low HOA dues provide access to outstanding community amenities, including sports fields, basketball, baseball, football, and tennis courts, a dog park, and children's playground.

The property manager

Nearby schools

Students who live in 53051 Imperial St attend the following Lake Elsinore Unified School District public schools:
GreatSchools ratings are based on test scores and additional metrics when available.

53051 Imperial St
By contacting this property, you agree to our Terms of Use. Visit our Privacy Portal for more information. When you click “Send message”, we’ll send your inquiry to the property manager so they can reach out and answer your questions.
Find similar homes

Spot something off?Good catch. Flag it and help keep listings legit.