5304 Kara Dr

5304 Kara Dr — Photo 1
5304 Kara Dr — Photo 2
5304 Kara Dr — Photo 3
5304 Kara Dr — Photo 4
5304 Kara Dr — Photo 5
5304 Kara Dr — Photo 6
5304 Kara Dr — Photo 7
5304 Kara Dr — Photo 8
5304 Kara Dr — Photo 9
5304 Kara Dr — Photo 10
5304 Kara Dr — Photo 11
5304 Kara Dr — Photo 12
5304 Kara Dr — Photo 13
5304 Kara Dr — Photo 14
5304 Kara Dr — Photo 15
5304 Kara Dr — Photo 16
5304 Kara Dr — Photo 17
5304 Kara Dr — Photo 18
5304 Kara Dr — Photo 19
5304 Kara Dr — Photo 20
5304 Kara Dr — Photo 21
5304 Kara Dr — Photo 22
5304 Kara Dr — Photo 23
5304 Kara Dr — Photo 24
5304 Kara Dr — Photo 25
5304 Kara Dr — Photo 26
5304 Kara Dr — Photo 27
5304 Kara Dr — Photo 28
5304 Kara Dr — Photo 29
5304 Kara Dr — Photo 30

$2,100/ mo
Total price
Now includes required monthly fees in total price
3 beds2 baths1416 sqft house
Available July 10
5304 Kara Dr
Your booked tour

What you get

Pet-friendlyIn-unit laundryParkingAir conditioning

Costs, fees, and lease terms

Lease terms

OWNER pays for HOA monthly dues, bi-weekly landscaping service. TENANT pays for all utilities. PET DEPOSIT: $500 - fully refundable

Pets

  • Dogs

    Allowed
    Number allowed2
  • Cats

    Allowed
    Number allowed2

The neighborhood

About the building

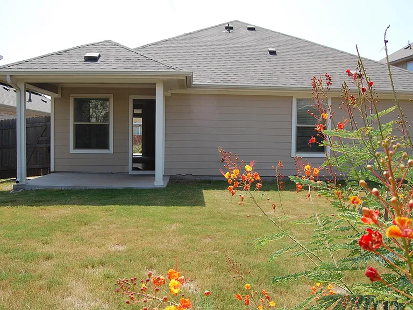
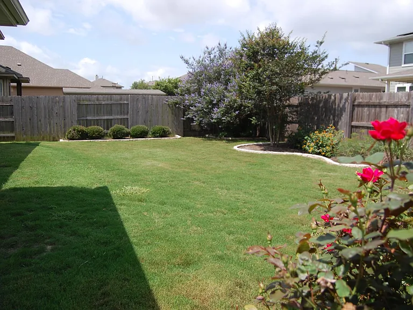
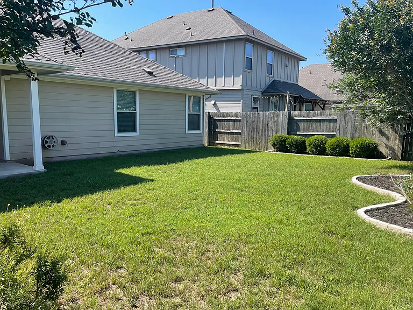
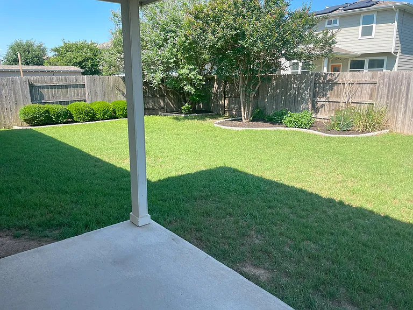
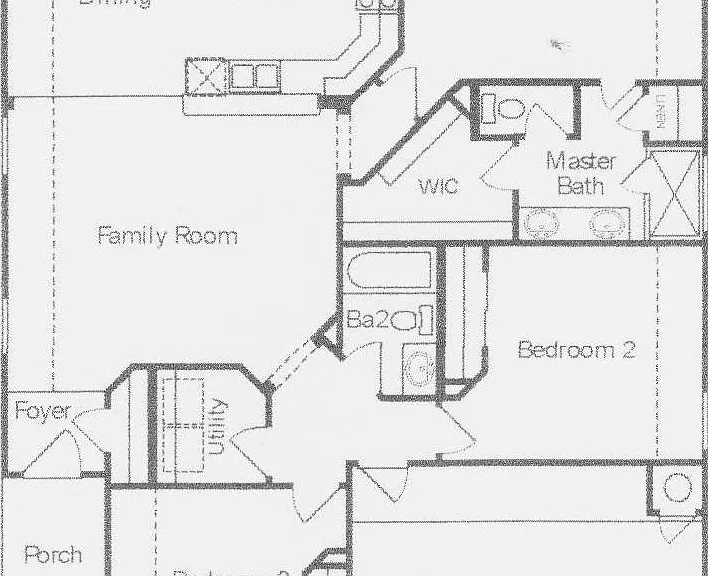
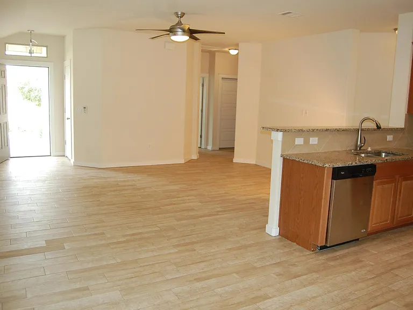
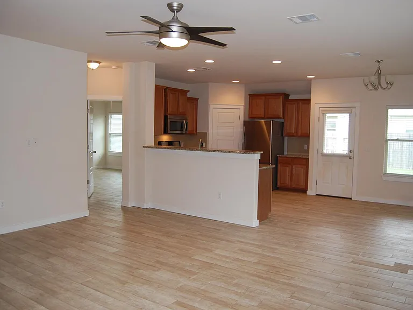
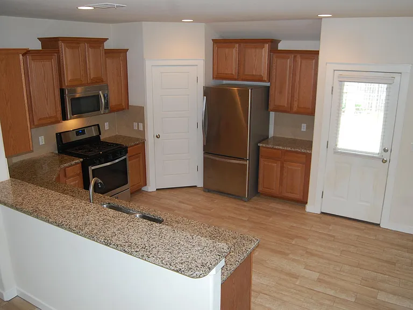
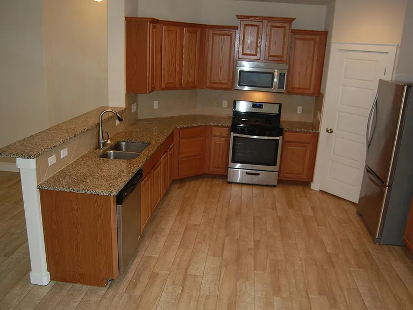
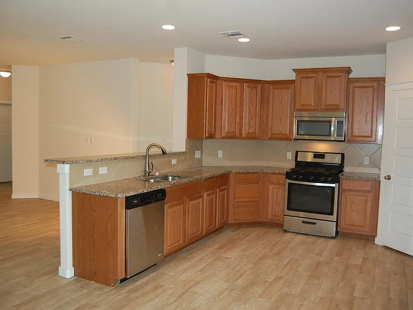
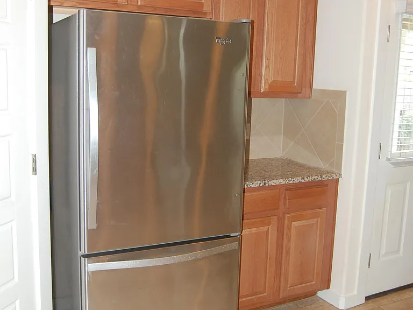
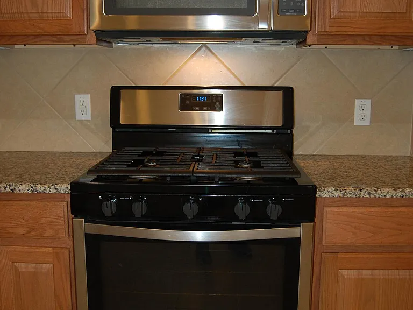
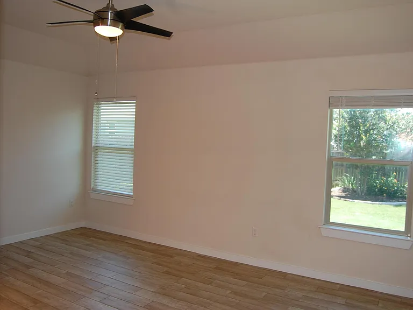
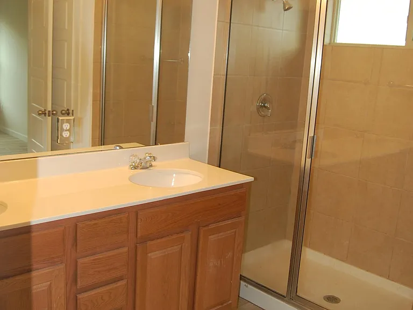
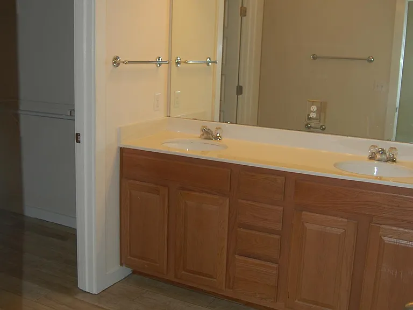
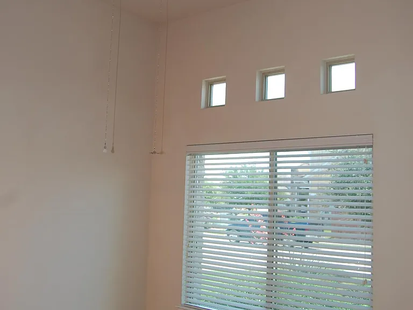
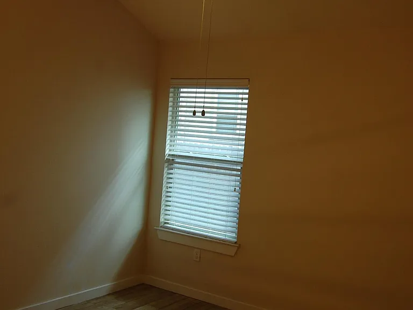
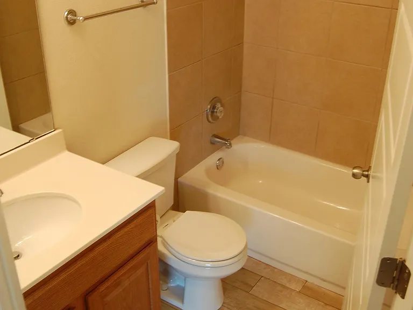
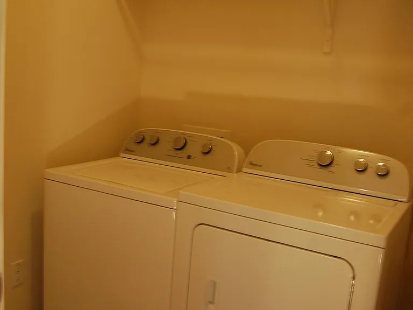
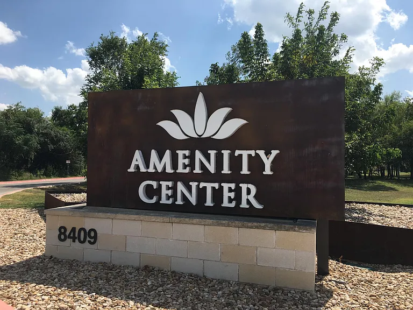
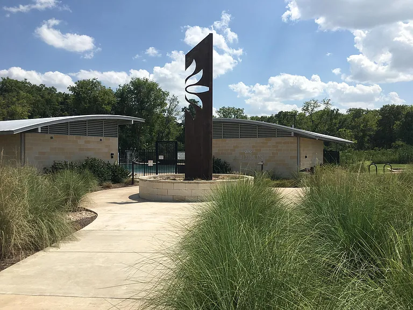
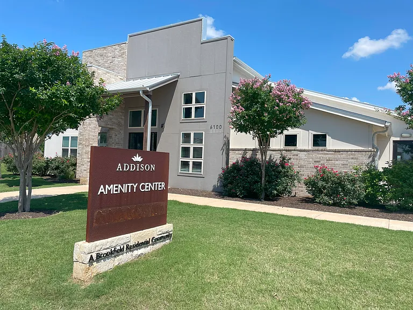
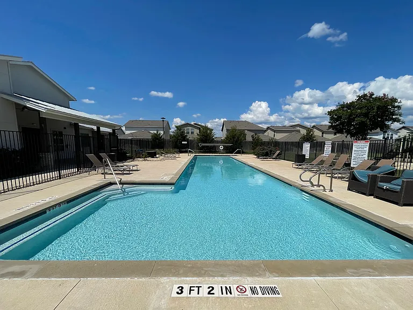
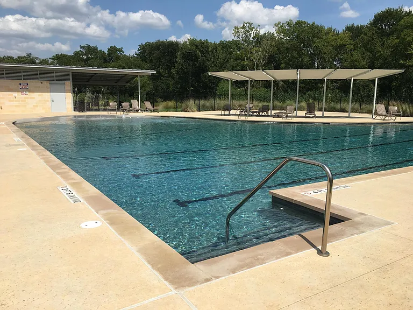
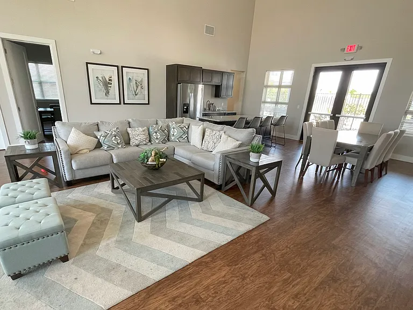
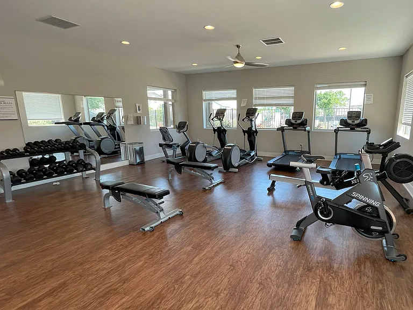
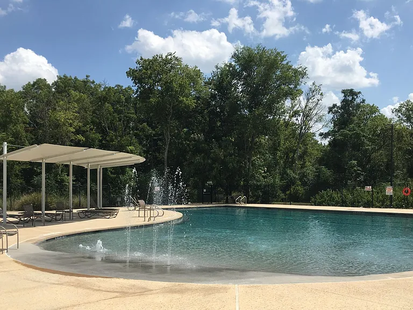
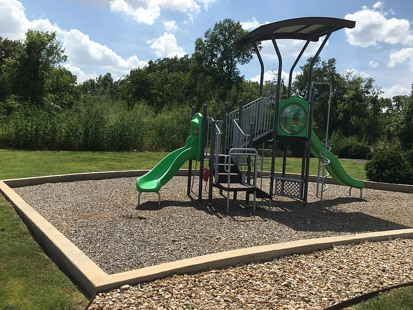
MOVE IN! ALL APPLIANCES! SUPER CLEAN! AREA: Located in south-east Austin, this modern Addison master-planned community is adjacent to beautiful Onion Creek greenbelt and just minutes away from classic downtown attractions or outdoor destinations, including McKinney Falls State Park and Kizer-Clay golf course. Nearby schools are part of the Del Valle Independent School District. COMMUNITY: Numerous on-site amenities include two community centers, fully-equipped event hall, children's playscapes, full gym with state-of-the-art workout equipment, and two large pools including fountain features and lap-lanes. Extensive hike-and-bike trails, wide streets with ample guest parking and sidewalks, plus abundant green space add to outdoor enjoyment. HOME: This spacious, free-standing one-story home offers the best of modern living. An ideal floorplan for family or roommates, this popular 1416 sq' "Barstow" layout features an open-plan living / dining / kitchen area; three full bedrooms; two full bathrooms; generous closet and storage space; and an attached two-car garage. Luxury finishes include designer granite counter-tops; plantation shutters, and upgraded, faux-wood ceramic tile throughout. Vaulted ceilings and plenty of natural light add a sense of spaciousness. The home's "green" design and construction materials, plus gas heating / cooking help lower utility use. The home is also fully equipped with state-of-the-art cable and phone connections. HOME FEATURES: Roomy kitchen includes granite bar and counter-tops; tile backsplash; 36" oak cabinets with crown molding; walk-in pantry; and stainless-steel appliances (dishwasher, gas stove / self-cleaning oven, built-in microwave; and full-size refrigerator / freezer with ice-maker). Master Bedroom features a large walk-in closet. Master bath includes a cultured marble vanity with double sinks and a spacious glass-enclosed shower. Second bathroom includes full tub and cultured marble vanity. Full-size Washer and Dryer are included in the large utility room. The private, fenced back yard features a covered patio, plus lawn and ornamental landscaping, and is equipped with a fully automatic sprinkler system. Bi-weekly landscaping services are included.

The property manager

Nearby schools

Students who live in 5304 Kara Dr attend the following Del Valle Independent School District (Unified School District) public schools:
GreatSchools ratings are based on test scores and additional metrics when available.

5304 Kara Dr
By contacting this property, you agree to our Terms of Use. Visit our Privacy Portal for more information. When you click “Send message”, we’ll send your inquiry to the property manager so they can reach out and answer your questions.

Find similar homes

Spot something off?Good catch. Flag it and help keep listings legit.