5304 Grassy Trail Dr

5304 Grassy Trail Dr — Photo 1
5304 Grassy Trail Dr — Photo 2
5304 Grassy Trail Dr — Photo 3
5304 Grassy Trail Dr — Photo 4
5304 Grassy Trail Dr — Photo 5
5304 Grassy Trail Dr — Photo 6
5304 Grassy Trail Dr — Photo 7
5304 Grassy Trail Dr — Photo 8
5304 Grassy Trail Dr — Photo 9
5304 Grassy Trail Dr — Photo 10
5304 Grassy Trail Dr — Photo 11
5304 Grassy Trail Dr — Photo 12
5304 Grassy Trail Dr — Photo 13
5304 Grassy Trail Dr — Photo 14
5304 Grassy Trail Dr — Photo 15
5304 Grassy Trail Dr — Photo 16
5304 Grassy Trail Dr — Photo 17
5304 Grassy Trail Dr — Photo 18
5304 Grassy Trail Dr — Photo 19
5304 Grassy Trail Dr — Photo 20
5304 Grassy Trail Dr — Photo 21
5304 Grassy Trail Dr — Photo 22
5304 Grassy Trail Dr — Photo 23
5304 Grassy Trail Dr — Photo 24
5304 Grassy Trail Dr — Photo 25
5304 Grassy Trail Dr — Photo 26
5304 Grassy Trail Dr — Photo 27
5304 Grassy Trail Dr — Photo 28
5304 Grassy Trail Dr — Photo 29
5304 Grassy Trail Dr — Photo 30
5304 Grassy Trail Dr — Photo 31
5304 Grassy Trail Dr — Photo 32
5304 Grassy Trail Dr — Photo 33
5304 Grassy Trail Dr — Photo 34
5304 Grassy Trail Dr — Photo 35
5304 Grassy Trail Dr — Photo 36
5304 Grassy Trail Dr — Photo 37
5304 Grassy Trail Dr — Photo 38
5304 Grassy Trail Dr — Photo 39
5304 Grassy Trail Dr — Photo 40
5304 Grassy Trail Dr — Photo 41
5304 Grassy Trail Dr — Photo 42
5304 Grassy Trail Dr — Photo 43
5304 Grassy Trail Dr — Photo 44
5304 Grassy Trail Dr — Photo 45
5304 Grassy Trail Dr — Photo 46
5304 Grassy Trail Dr — Photo 47
5304 Grassy Trail Dr — Photo 48
5304 Grassy Trail Dr — Photo 49
5304 Grassy Trail Dr — Photo 50
5304 Grassy Trail Dr — Photo 51
5304 Grassy Trail Dr — Photo 52
5304 Grassy Trail Dr — Photo 53

$6,950/ mo
Doesn't include deposits and fees
5 beds3 baths2816 sqft house
5304 Grassy Trail Dr

Your booked tour

What you get

No pets

Costs, fees, and lease terms

Pricing comparison

At $6,950, this listing is priced similarly to the current market rate for a 5 bedroom home in Grand.

Pets

  • Dogs

    Not allowed
  • Cats

    Not allowed

The neighborhood

About the building

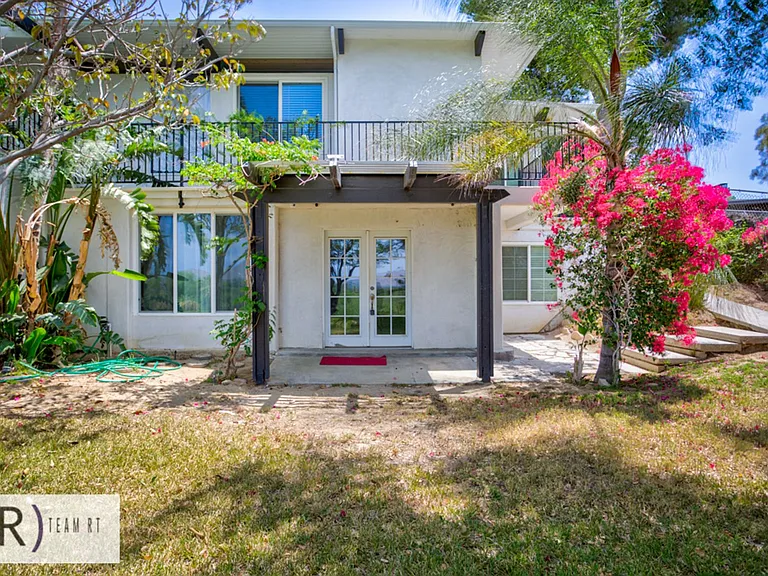
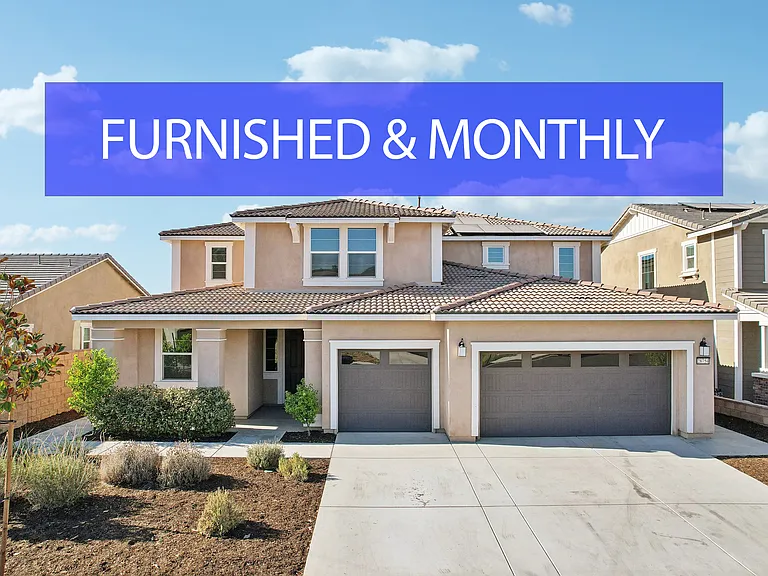
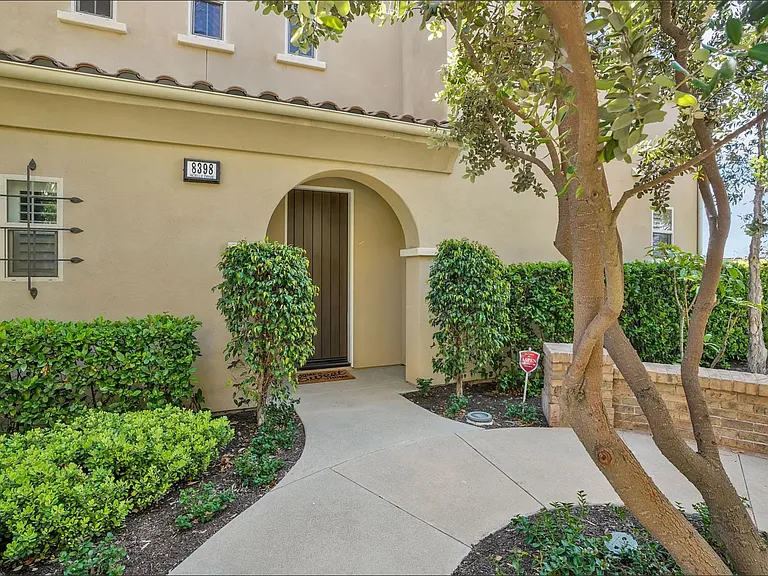
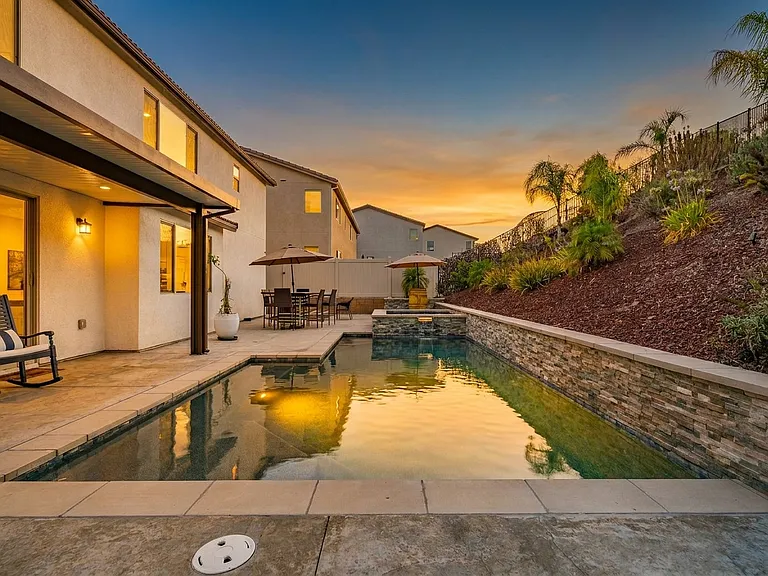
(Disclaimer: We do not post listings on Facebook Marketplace or Craigslist. Please be cautious of any unauthorized posts on these platforms to avoid scams or misinformation.) One of A Kind Magnificent 5 Bedroom and 3 Bathroom Home in the Center of Riverside, CA A breezy, vibrant yet homey vibe welcomes you as you enter the unit. As you step inside, you'll be captivated by the rich colors of the living room and tiled fireplace, adding warmth and charm to the living space. The Spanish influence is evident throughout, with wooden beams and brightly colored walls that beautifully highlight the colored Spanish tiles placed throughout the home. The wood laminate flooring adds a touch of elegance and is easy to maintain. A few steps from the living room is the dining and kitchen area. The dining area accentuated with a mini chandelier boasts its breathtaking view while enjoying a breakfast or mini gathering with friends. The kitchen has granite countertops, stainless steel appliances, custom lighting and distressed cabinets with ample cabinetry. Another open space has Saltillo tile, wooden beams, and shelving that could be used as a game room or an all-purpose family room On the same level as the kitchen, you will find the 4 bedrooms and 2 full bathrooms. Each bedroom is beautifully arranged with mid-century modern with a Spanish influence vibrant colored bed, accentuated with ceiling fans, built-in cabinets, and wide window glass. On the lower level, you will find 1 bedroom with a full bath and closet. All bathrooms are customized with colorful tiles and a Spanish flair. There is a bonus living area separate from the main home. The real showstopper, however, is the breathtaking view of Mount Rubidoux that can be enjoyed from various rooms in the house. Imagine waking up to this picturesque sight every morning! Your backyard is truly a peaceful and private sanctuary, perfect for relaxation or entertaining guests. Whether you're enjoying a quiet evening under the stars or hosting a gathering with loved ones, this space is sure to impress. Located in Riverside, CA, this house offers the perfect combination of tranquility and convenience. A hidden gem that you can't surely miss! *stove, refrigerator, dishwasher and other stainless appliances are included in the lease *all furniture seen in the photo are also included in the lease. *No pets allowed * all utilities are included To apply, follow link and find this address. Click "Apply Now." In an effort to prevent fraudulent rental application activities, please be sure to apply directly from our website (Link Above). We do not accept third party applications and credit scores. Our application fee is $40 and is required of each adult. Joint tax filers may use one application.

The property manager

Nearby schools

Students who live in 5304 Grassy Trail Dr attend the following Riverside Unified School District public schools:

GreatSchools ratings are based on test scores and additional metrics when available.

5304 Grassy Trail Dr

By contacting this property, you agree to our Terms of Use. Visit our Privacy Portal for more information. When you click “Send message”, we’ll send your inquiry to the property manager so they can reach out and answer your questions.

Find similar homes

Spot something off?Good catch. Flag it and help keep listings legit.