5303 Arapaho Ln

5303 Arapaho Ln — Photo 1
5303 Arapaho Ln — Photo 2
5303 Arapaho Ln — Photo 3
5303 Arapaho Ln — Photo 4
5303 Arapaho Ln — Photo 5
5303 Arapaho Ln — Photo 6
5303 Arapaho Ln — Photo 7
5303 Arapaho Ln — Photo 8
5303 Arapaho Ln — Photo 9
5303 Arapaho Ln — Photo 10
5303 Arapaho Ln — Photo 11
5303 Arapaho Ln — Photo 12
5303 Arapaho Ln — Photo 13
5303 Arapaho Ln — Photo 14
5303 Arapaho Ln — Photo 15
5303 Arapaho Ln — Photo 16
5303 Arapaho Ln — Photo 17
5303 Arapaho Ln — Photo 18
5303 Arapaho Ln — Photo 19
5303 Arapaho Ln — Photo 20
5303 Arapaho Ln — Photo 21
5303 Arapaho Ln — Photo 22
5303 Arapaho Ln — Photo 23
5303 Arapaho Ln — Photo 24
5303 Arapaho Ln — Photo 25
5303 Arapaho Ln — Photo 26
5303 Arapaho Ln — Photo 27

$3,500/ mo
Doesn't include deposits and fees
2 beds2.5 baths1530 sqft townhouse
Available September 20
5303 Arapaho Ln

Your booked tour

What you get

Dog-friendlyIn-unit laundryParkingAir conditioningPool

Costs, fees, and lease terms

Pricing comparison

$945

At $3,500, this listing is priced $945 more than the current market rate for a 2 bedroom home in Alexandria.

Pets

  • Dogs

    Allowed

The neighborhood

About the building

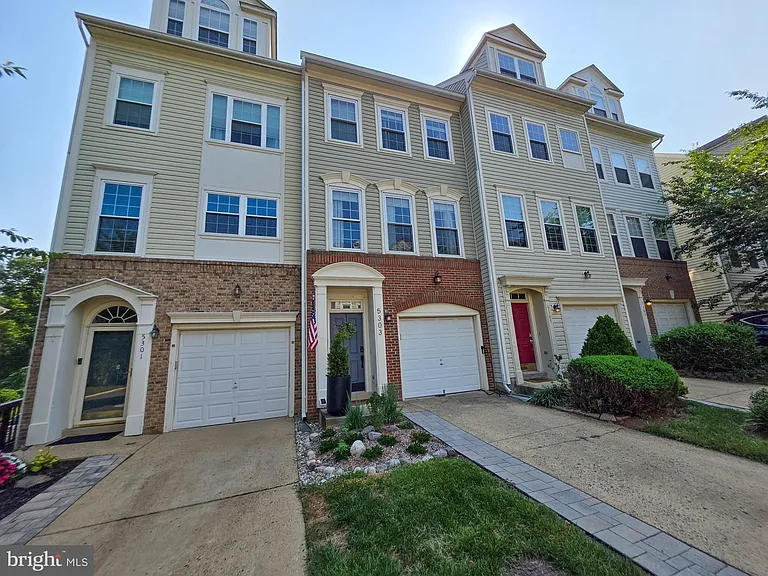
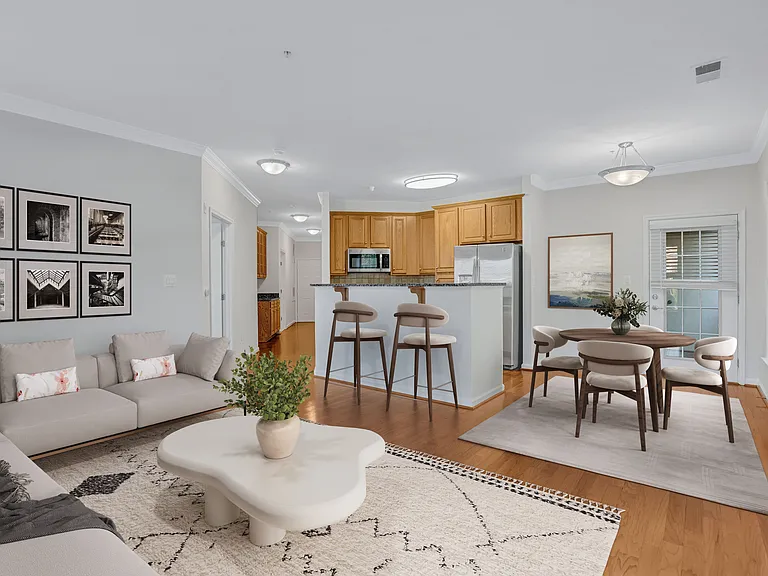
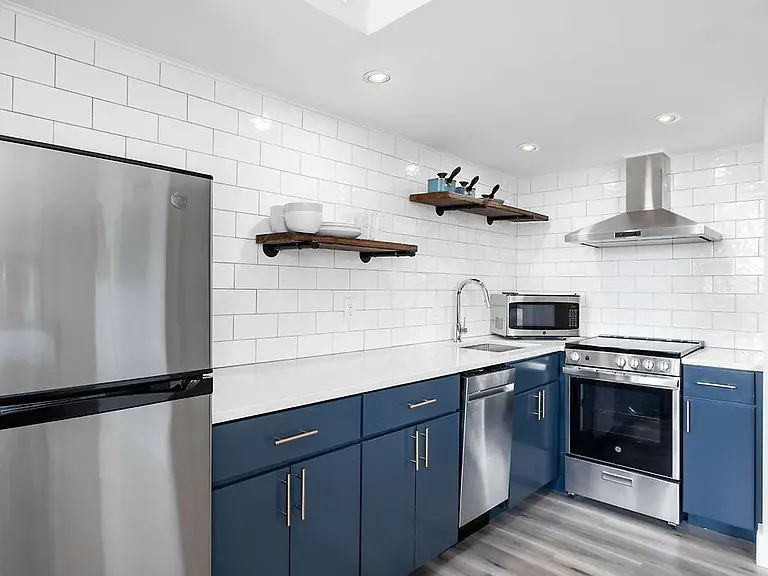
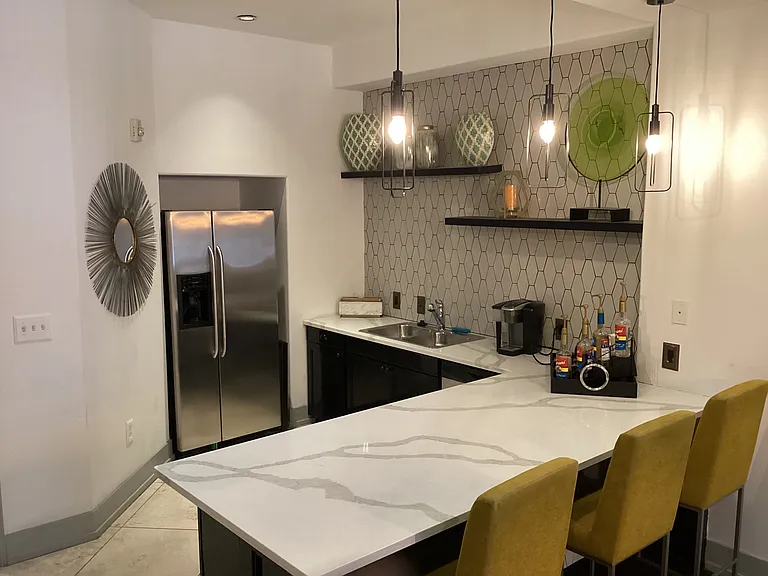
Welcome to this beautifully updated two-bedroom, two-and-a-half-bathroom townhome that perfectly blends modern convenience with everyday comfort. From the moment you step into the hardwood foyer, you will appreciate the thoughtful renovations, generous natural light, and seamless flow designed for both relaxing and entertaining. With three finished levels and a host of stylish upgrades, this home is move-in ready and thoughtfully equipped for modern living. The main level features gorgeous real hardwood floors that stretch from the sunlit, front-facing living room complete with three bright windows and an inviting electric fireplace into the open-concept dining area with recessed lighting. A convenient half bathroom is located just off the living space. The kitchen is a true centerpiece, boasting black granite countertops, crisp white cabinetry, a custom butcher block island, and a breakfast bar with seating for up to three. It is fully equipped with a stylish glass tile backsplash and stainless-steel appliances, including a sleek induction range, a brand-new microwave, a French door refrigerator with a pull-out freezer, and a dedicated coffee bar area featuring a built-in wine cooler and pantry. Upstairs, luxury vinyl plank flooring extends through two spacious bedrooms, each featuring its own private, updated en-suite bathroom. The primary suite serves as a relaxing retreat with dual closets and a completely reimagined bathroom showcasing 12x24 floor tile, an espresso shaker dual vanity with quartz countertops, and an expansive glass-enclosed shower with dual shower heads. The guest bedroom is equally inviting, offering a large walk-in closet and a modernized full bathroom. Extend your living and entertaining space outdoors across two distinct levels. Just off the kitchen, a main-level deck with privacy screens provides the ideal setting for a patio set and weekend grilling. On the lower level, a carpeted recreation room steps out to a backyard oasis featuring a second wood deck and a gate opening directly to the community common area. This lower level also includes a dedicated laundry area with a top-load washer, utility space housing the gas furnace and water heater, and a large storage room under the stairs. For parking and everyday ease, the home features a one-car driveway and an insulated one-car garage fully equipped with an automatic door opener and a Tesla charging port, supplemented by nearby guest parking in the community. Offering an exceptional combination of modern interior upgrades, private outdoor living spaces, and EV-ready convenience, this townhome is perfectly prepared for its next chapter. With its thoughtful layout and stylish finishes, this property delivers a highly comfortable and sophisticated lifestyle. Up to two dogs under 50 lbs allowed (breed restrictions apply).

The property manager

Nearby schools

Students who live in 5303 Arapaho Ln attend the following Fairfax County Public Schools (Unified School District) public schools:

GreatSchools ratings are based on test scores and additional metrics when available.

5303 Arapaho Ln

By contacting this property, you agree to our Terms of Use. Visit our Privacy Portal for more information. When you click “Send message”, we’ll send your inquiry to the property manager so they can reach out and answer your questions.

Find similar homes

Spot something off?Good catch. Flag it and help keep listings legit.