5302 Mary Ashby Way #5302

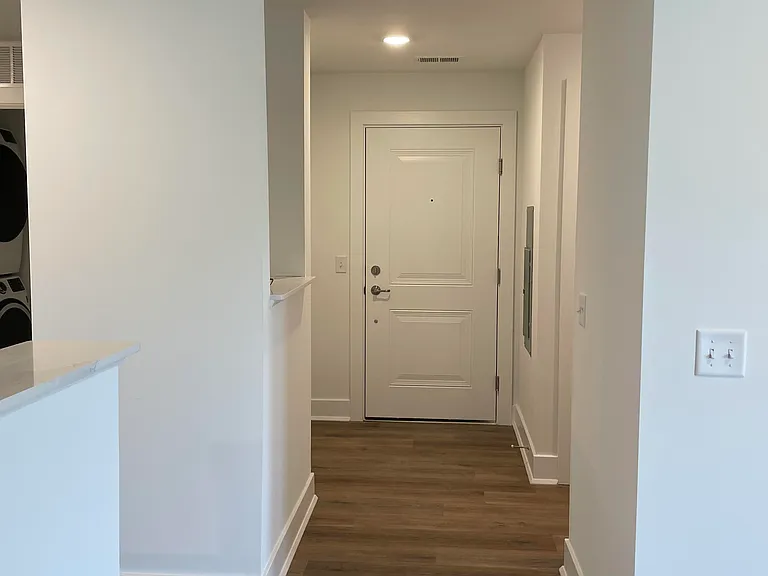
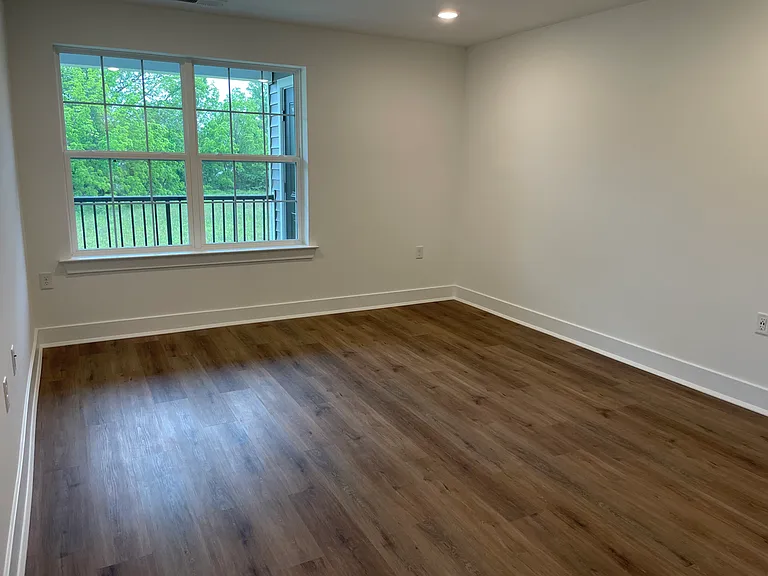
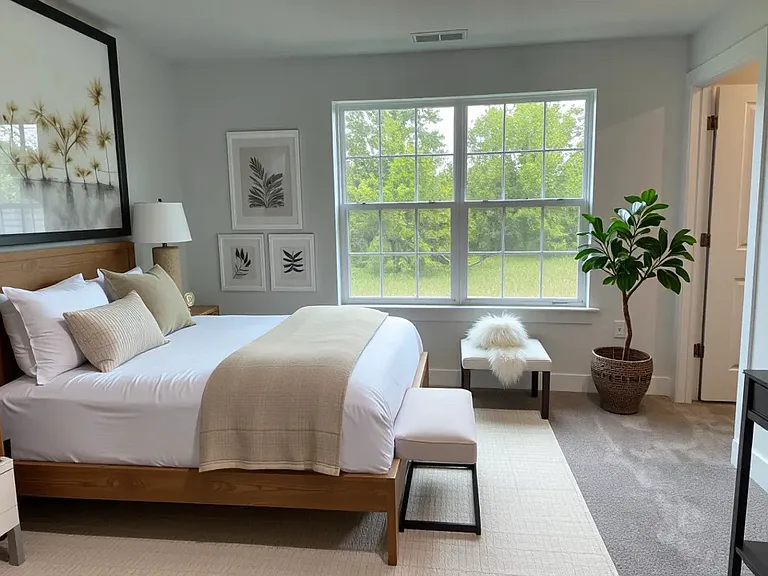
5302 Mary Ashby Way #5302 — Photo 1
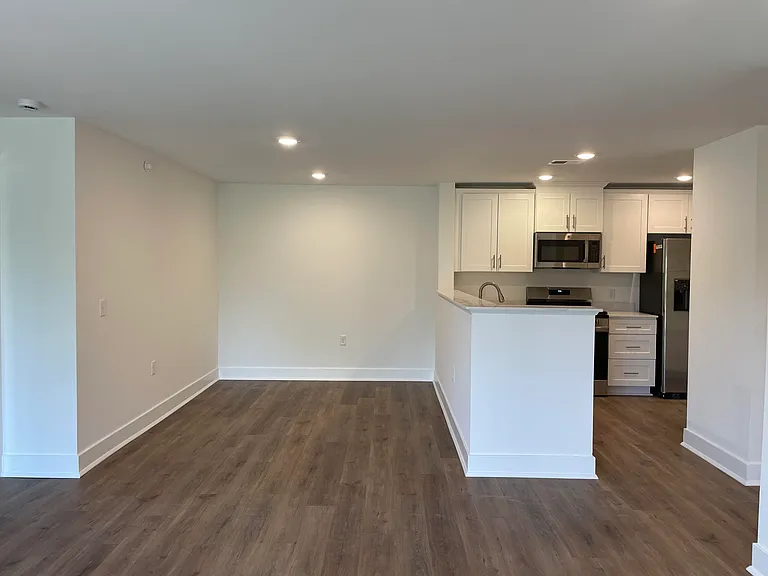
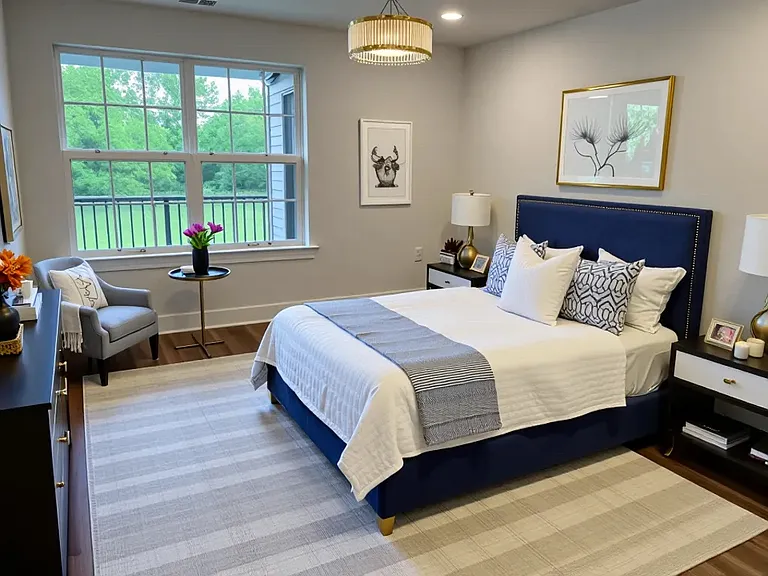
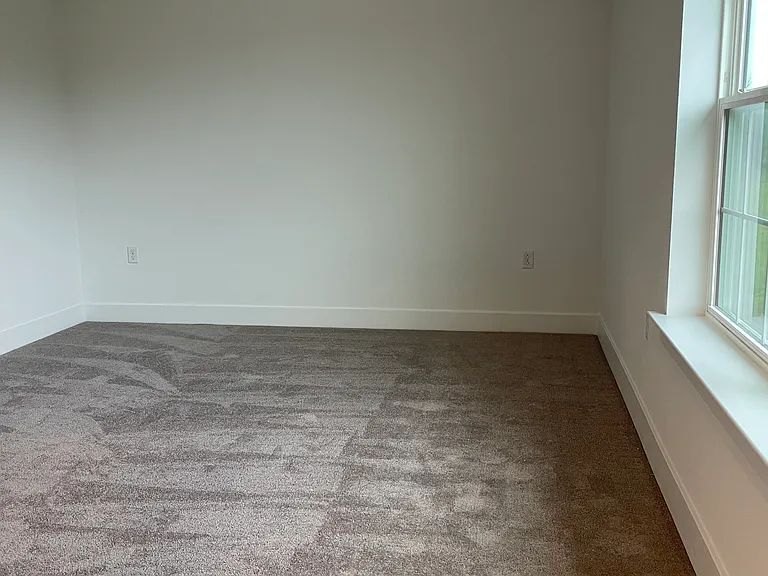
5302 Mary Ashby Way #5302 — Photo 2
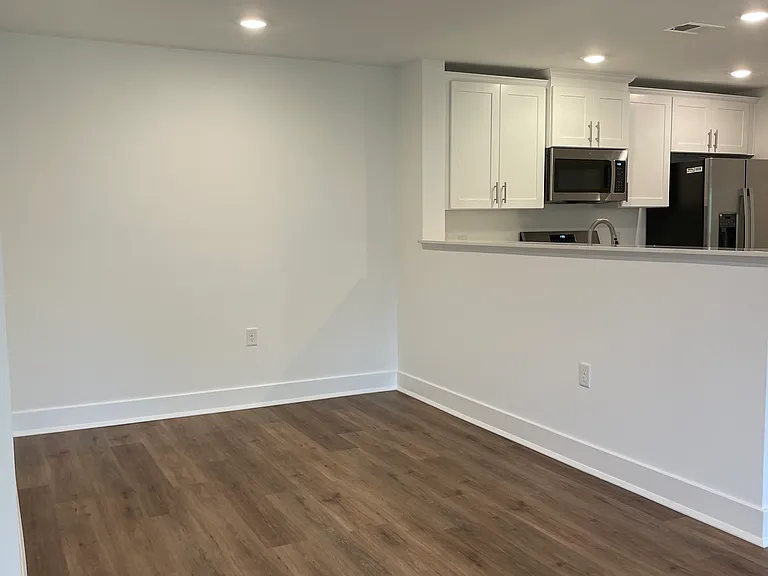
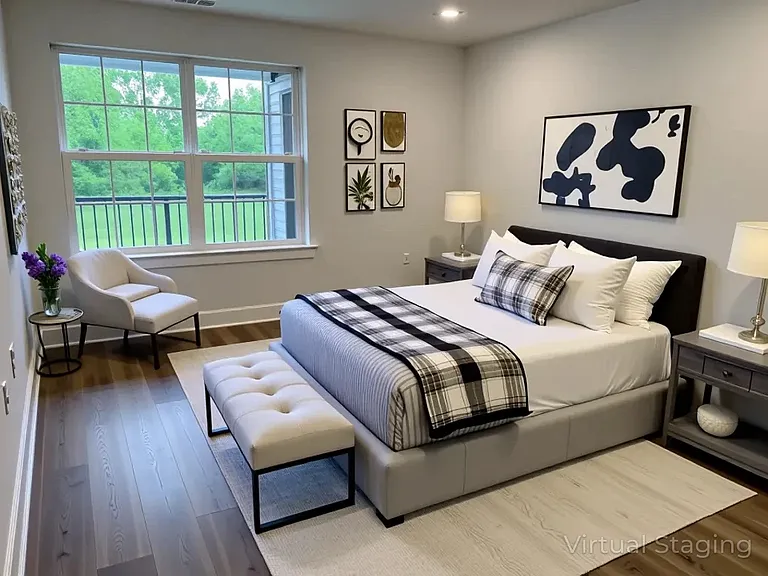
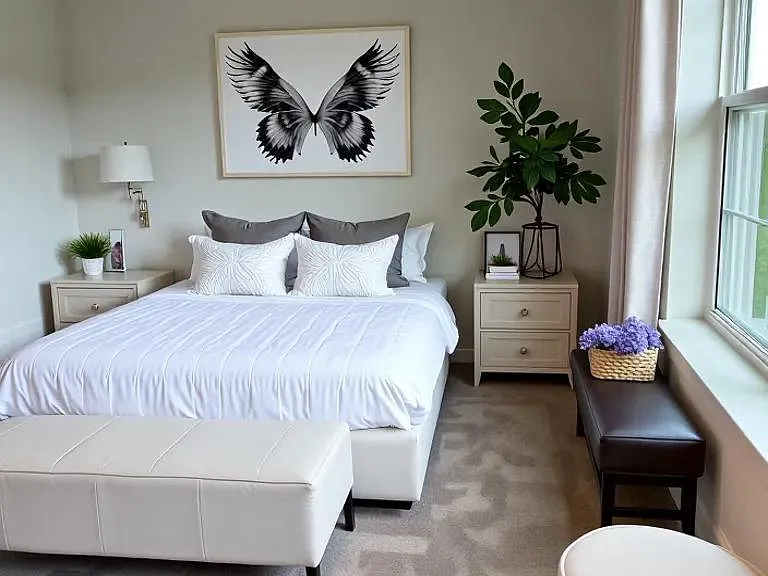
5302 Mary Ashby Way #5302 — Photo 3
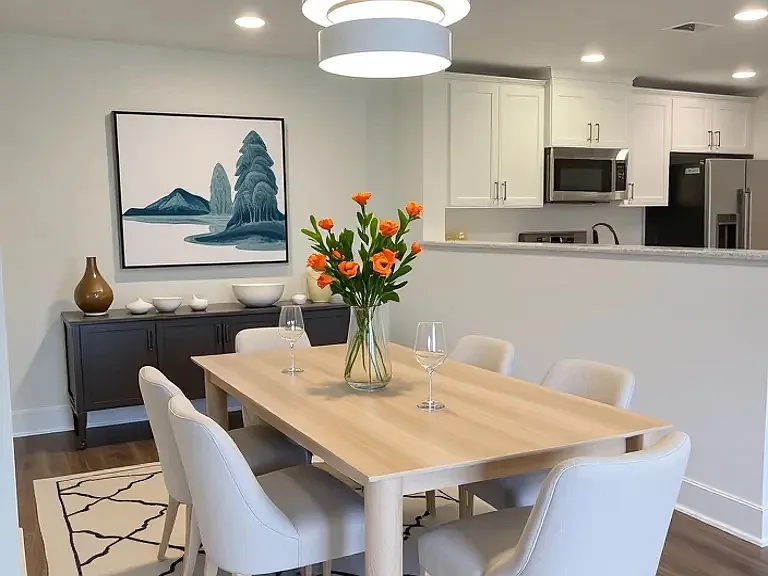
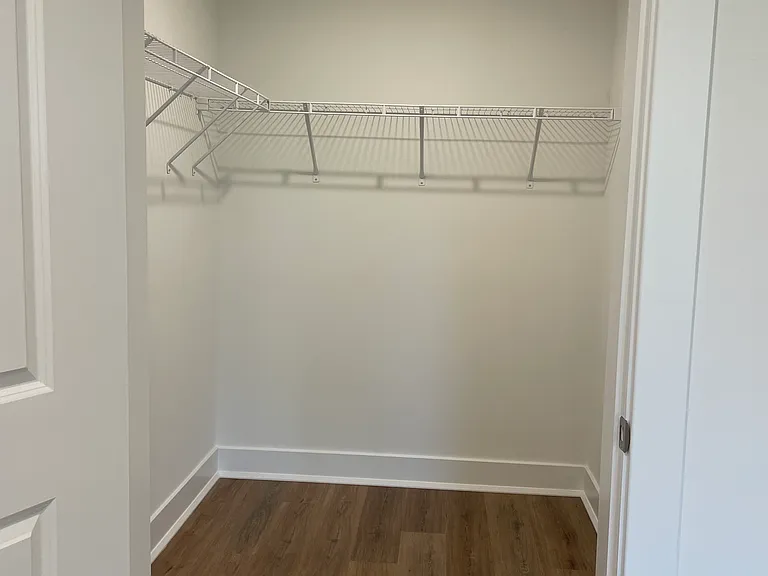
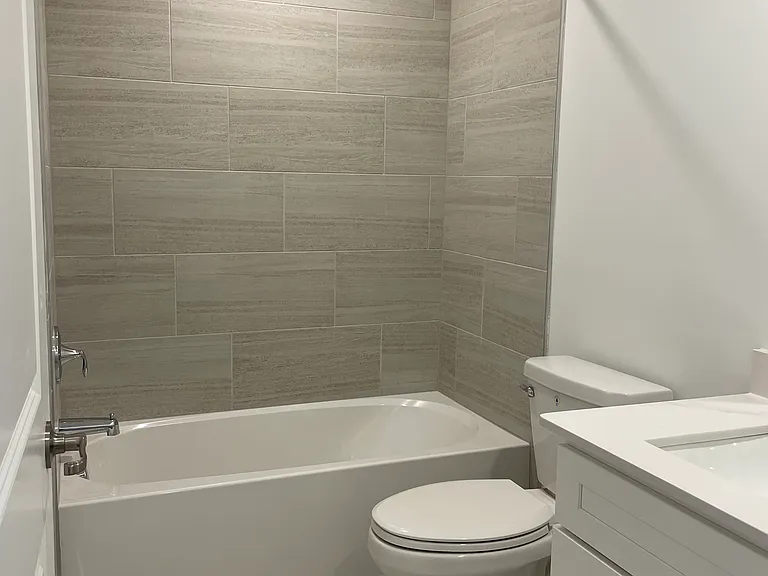
5302 Mary Ashby Way #5302 — Photo 4
5302 Mary Ashby Way #5302 — Photo 5
5302 Mary Ashby Way #5302 — Photo 6
5302 Mary Ashby Way #5302 — Photo 7
5302 Mary Ashby Way #5302 — Photo 8
5302 Mary Ashby Way #5302 — Photo 9
5302 Mary Ashby Way #5302 — Photo 10
5302 Mary Ashby Way #5302 — Photo 11
5302 Mary Ashby Way #5302 — Photo 12
5302 Mary Ashby Way #5302 — Photo 13
5302 Mary Ashby Way #5302 — Photo 14
5302 Mary Ashby Way #5302 — Photo 15
5302 Mary Ashby Way #5302 — Photo 16
5302 Mary Ashby Way #5302 — Photo 17
5302 Mary Ashby Way #5302 — Photo 18
5302 Mary Ashby Way #5302 — Photo 19
5302 Mary Ashby Way #5302 — Photo 20
5302 Mary Ashby Way #5302 — Photo 21
5302 Mary Ashby Way #5302 — Photo 22
5302 Mary Ashby Way #5302 — Photo 23
5302 Mary Ashby Way #5302 — Photo 24
5302 Mary Ashby Way #5302 — Photo 25
5302 Mary Ashby Way #5302 — Photo 26
5302 Mary Ashby Way #5302 — Photo 27
5302 Mary Ashby Way #5302 — Photo 28
5302 Mary Ashby Way #5302 — Photo 29
5302 Mary Ashby Way #5302 — Photo 30
5302 Mary Ashby Way #5302 — Photo 31
5302 Mary Ashby Way #5302 — Photo 32
5302 Mary Ashby Way #5302 — Photo 33
5302 Mary Ashby Way #5302 — Photo 34

$2,750/ mo
Doesn't include deposits and fees
2 beds2 baths1268 sqft condo
5302 Mary Ashby Way #5302
Your booked tour

What you get

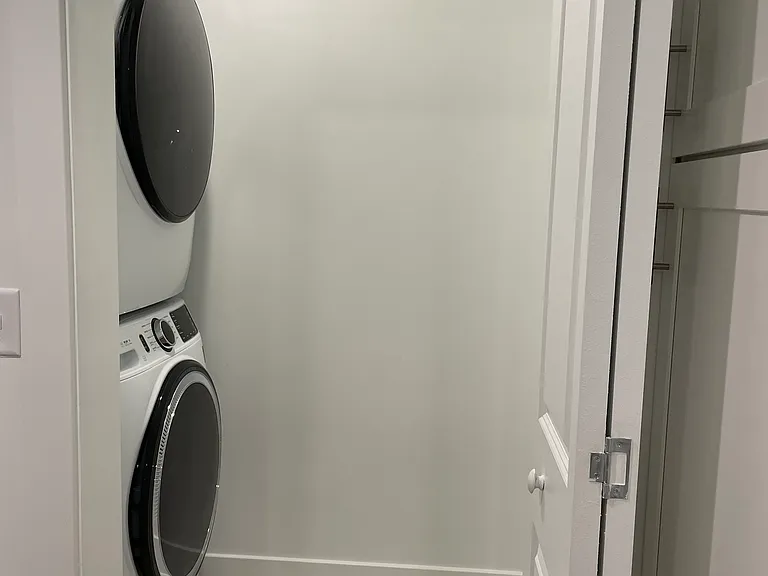
Pet-friendlyLaundryParkingAir conditioningEv Charging Station

Costs, fees, and lease terms

Lease terms

The owner covers HOA fees and trash, and the tenant is responsible for all utilities.

Pets

  • Dogs

    Allowed
    Number allowed1
  • Cats

    Allowed
    Number allowed1

The neighborhood

About the building

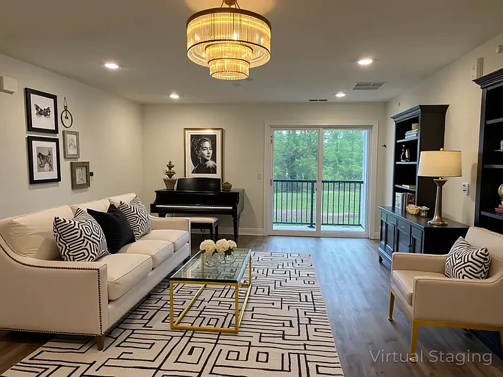
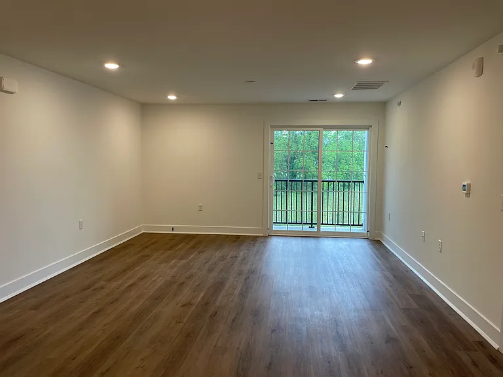
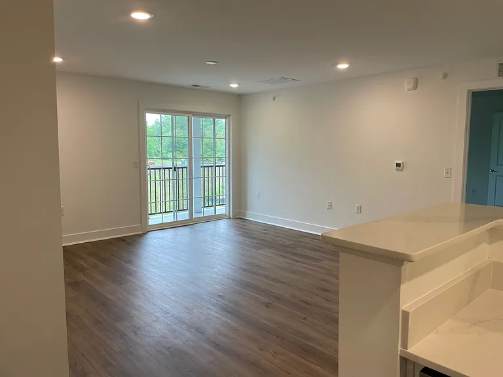
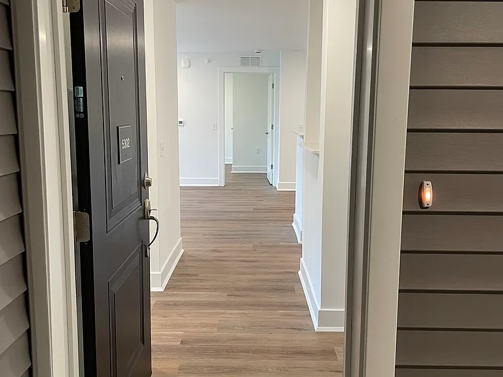
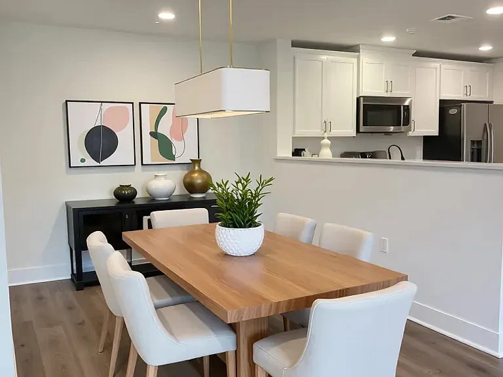
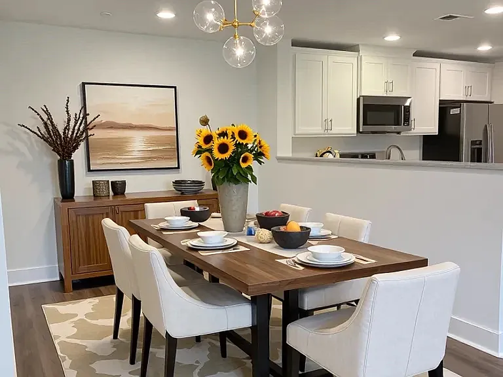
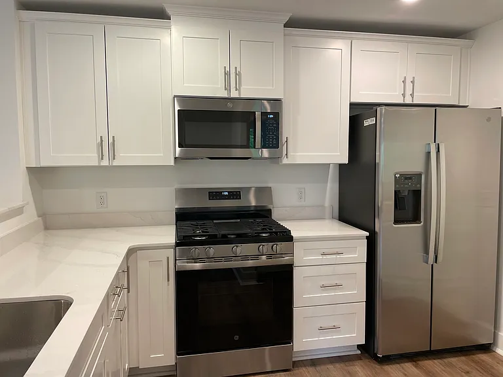
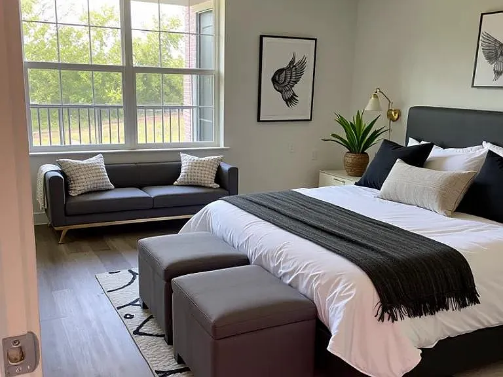
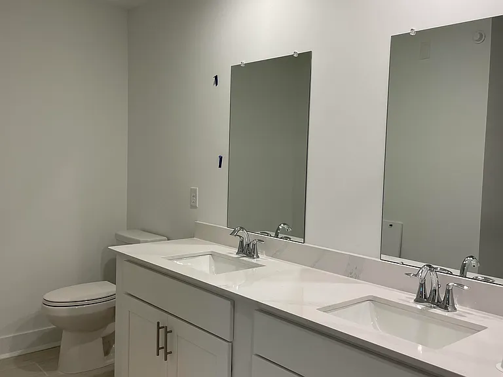
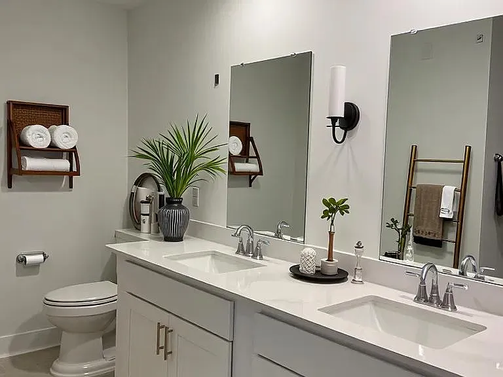
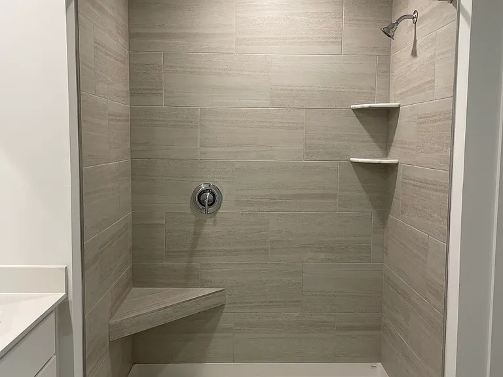
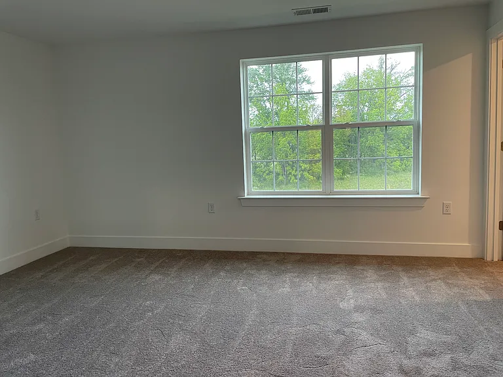
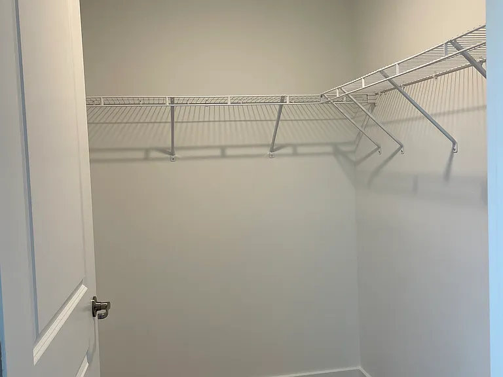
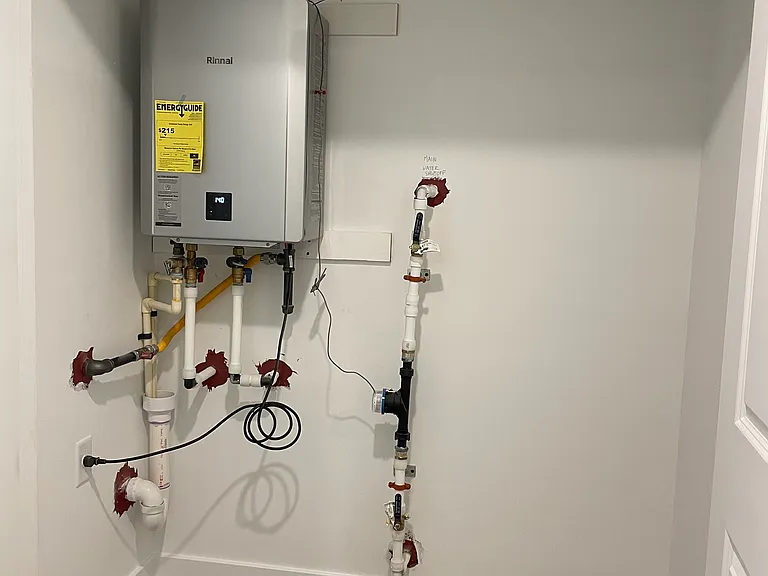
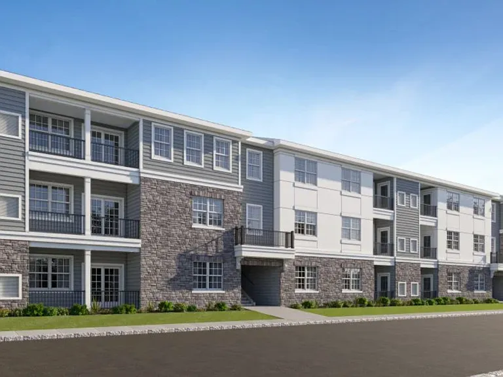
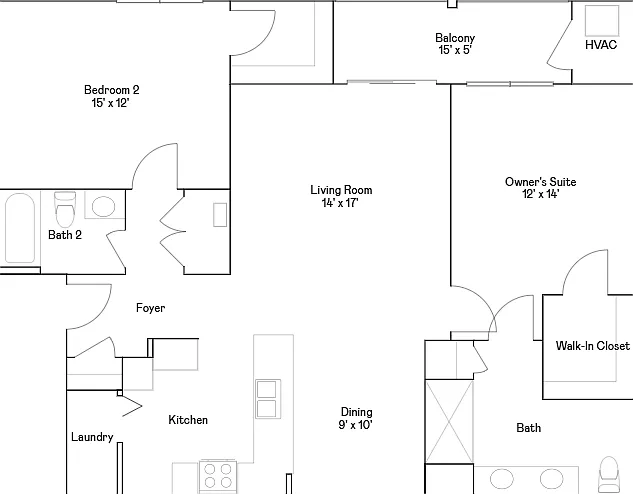
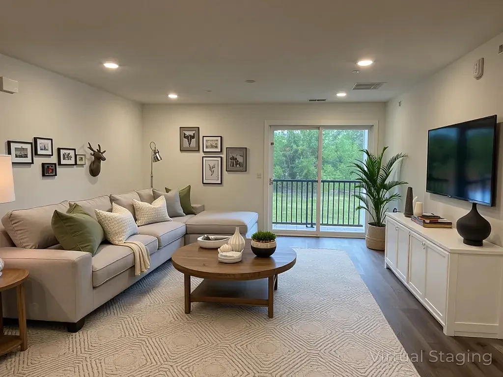

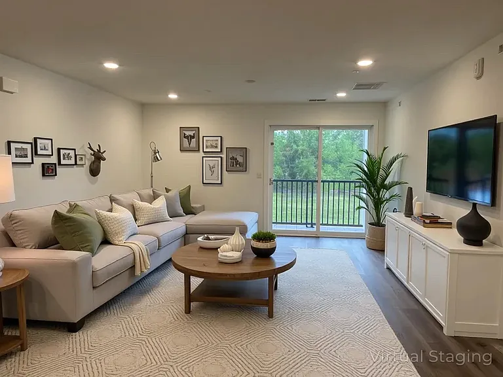
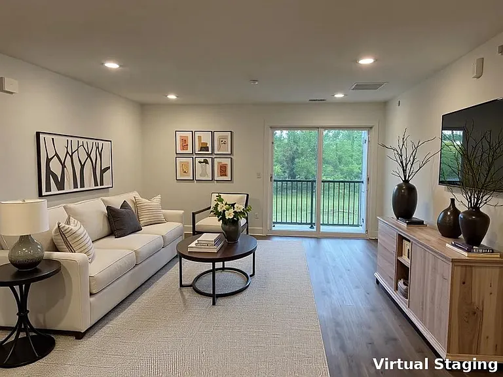
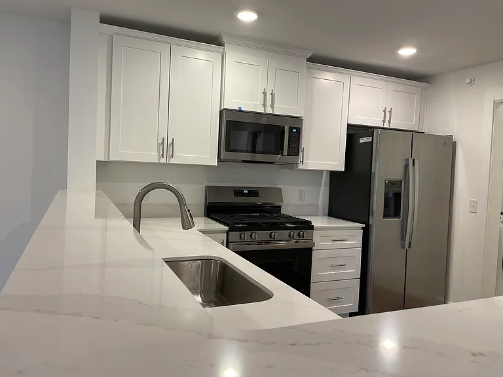
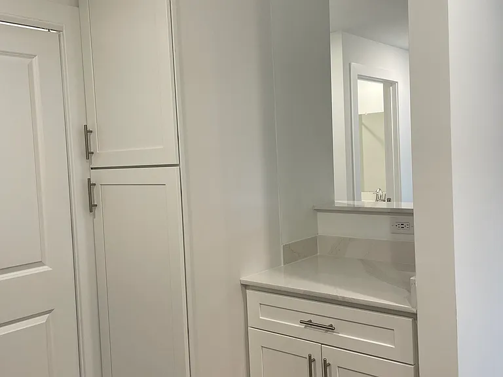
Brand New Luxurious Rental in Hopewell Top Schools | Prime Location | Thoughtful Design | Built by Lennar A Trusted Name Since 1954 Welcome to your new home at The Collection at Hopewell, a thoughtfully designed, energy-efficient, and wheelchair-accessible 2B2B loft in one of New Jersey's top-rated school districts. Built by Lennar, one of America's most respected builders, this community is rooted in the values of Quality, Value, and Integrity, with over one million homes delivered nationwide. About the Home Denali Model (1,268 SQFT, 2nd Floor Unit) ** Modern single-level living with an open-concept layout ** Gourmet kitchen with quartz countertops, soft-close cabinetry, sleek backsplash, and premium stainless-steel appliances (built-in microwave, gas range, dishwasher) ** Spacious owner's suite with full bath and walk-in closet ** Secondary bedroom conveniently located off the foyer ** Private Balcony for outdoor relaxation ** LED lighting, tankless water heater, and natural gas heating for energy efficiency ** Quiet top-floor location with nearly silent elevator access ** Fire sprinkler system connected to police, fire department, and property management for enhanced safety ** Smart features: multiple two-way light switches, USB-integrated outlets ** No rear neighbors, extra-wide building spacing in front unobstructed views and privacy Prime Location Walkable to ShopRite, CVS, Wells Fargo 3-min drive to Capital Health Medical Center Hopewell, Horizon Blue Cross Blue Shield, Bank of America Merrill Lynch 11 mins to Costco and Quaker Bridge Mall 13 mins to Hamilton Train Station 16 mins to Princeton University Easy access to I-295 & I-95 Only 40 minutes to downtown Philadelphia Perfect for All Lifestyles Ideal for families, with access to top-rated Hopewell schools Great for working professionals, thanks to unbeatable transit connectivity Thoughtfully equipped for seniors and individuals with disabilities quiet elevator, wide layout, and accessible design Nestled in a safe, family-friendly community at the rear of the neighborhood for peace and privacy Lease Terms & Special Offer One-year or more lease required Owner pays HOA Tenant pays utilities Pets considered case-by-case No smoking

The property manager

5302 Mary Ashby Way #5302
Nearby schools

Students who live in 5302 Mary Ashby Way #5302 attend the following Hopewell Valley Regional School District (Unified School District) public schools:
GreatSchools ratings are based on test scores and additional metrics when available.

5302 Mary Ashby Way #5302
By contacting this property, you agree to our Terms of Use. Visit our Privacy Portal for more information. When you click “Send message”, we’ll send your inquiry to the property manager so they can reach out and answer your questions.

Find similar homes

Similar listings comparison

This listing

5302 Mary Ashby Way #5302
Studio$1,860$1,750+
1 bed$2,645+$2,395+$2,100+$2,158+$2,025+
2 beds$2,750$3,045+$2,995+$3,295+$2,740+$2,500+$2,750+$3,000+$2,445+
Total monthly price
Total price
Total price
Distance10.4 miles away14.0 miles away1.2 miles away18.7 miles away20.0 miles away18.8 miles away24.0 miles away18.1 miles away
PetsCats and Small Dogs AllowedCats and Dogs AllowedCats and Dogs AllowedCats and Dogs AllowedCats and Small Dogs AllowedCats and Dogs AllowedCats and Dogs AllowedCats Allowed
LaundryWasher/Dryer HookupsIn UnitIn UnitIn UnitIn UnitIn UnitIn UnitIn UnitIn Unit
SecurityControlled Access, IntercomControlled AccessNight Patrol, Controlled AccessControlled AccessControlled Access
A/CYesYesYesYesYesYesYes
DishwasherYesYesYesYesYesYes
ParkingYesYesYesYesYesYesYes
GymYesYesYesYesYesYesYes
PoolYesYesYesYesYes
Spot something off?Good catch. Flag it and help keep listings legit.