5300 Columbia Pike #701

5300 Columbia Pike #701 — Photo 1
5300 Columbia Pike #701 — Photo 2
5300 Columbia Pike #701 — Photo 3
5300 Columbia Pike #701 — Photo 4
5300 Columbia Pike #701 — Photo 5
5300 Columbia Pike #701 — Photo 6
5300 Columbia Pike #701 — Photo 7
5300 Columbia Pike #701 — Photo 8
5300 Columbia Pike #701 — Photo 9
5300 Columbia Pike #701 — Photo 10
5300 Columbia Pike #701 — Photo 11
5300 Columbia Pike #701 — Photo 12
5300 Columbia Pike #701 — Photo 13
5300 Columbia Pike #701 — Photo 14
5300 Columbia Pike #701 — Photo 15
5300 Columbia Pike #701 — Photo 16
5300 Columbia Pike #701 — Photo 17
5300 Columbia Pike #701 — Photo 18
5300 Columbia Pike #701 — Photo 19
5300 Columbia Pike #701 — Photo 20
5300 Columbia Pike #701 — Photo 21
5300 Columbia Pike #701 — Photo 22
5300 Columbia Pike #701 — Photo 23
5300 Columbia Pike #701 — Photo 24
5300 Columbia Pike #701 — Photo 25
5300 Columbia Pike #701 — Photo 26
5300 Columbia Pike #701 — Photo 27
5300 Columbia Pike #701 — Photo 28
5300 Columbia Pike #701 — Photo 29
5300 Columbia Pike #701 — Photo 30
5300 Columbia Pike #701 — Photo 31
5300 Columbia Pike #701 — Photo 32
5300 Columbia Pike #701 — Photo 33
5300 Columbia Pike #701 — Photo 34
5300 Columbia Pike #701 — Photo 35
5300 Columbia Pike #701 — Photo 36
5300 Columbia Pike #701 — Photo 37
5300 Columbia Pike #701 — Photo 38
5300 Columbia Pike #701 — Photo 39
5300 Columbia Pike #701 — Photo 40
5300 Columbia Pike #701 — Photo 41
5300 Columbia Pike #701 — Photo 42
5300 Columbia Pike #701 — Photo 43
5300 Columbia Pike #701 — Photo 44
5300 Columbia Pike #701 — Photo 45
5300 Columbia Pike #701 — Photo 46
5300 Columbia Pike #701 — Photo 47
5300 Columbia Pike #701 — Photo 48
5300 Columbia Pike #701 — Photo 49
5300 Columbia Pike #701 — Photo 50
5300 Columbia Pike #701 — Photo 51
5300 Columbia Pike #701 — Photo 52
5300 Columbia Pike #701 — Photo 53
5300 Columbia Pike #701 — Photo 54
5300 Columbia Pike #701 — Photo 55
5300 Columbia Pike #701 — Photo 56
5300 Columbia Pike #701 — Photo 57
5300 Columbia Pike #701 — Photo 58

$3,650/ mo
Doesn't include deposits and fees
3 beds2.5 baths1570 sqft condo
5300 Columbia Pike #701
Your booked tour

What you get

Pet-friendlyIn-unit laundryParkingAir conditioningPool

Costs, fees, and lease terms

Pets

  • Dogs

    Allowed
  • Cats

    Allowed

The neighborhood

About the building

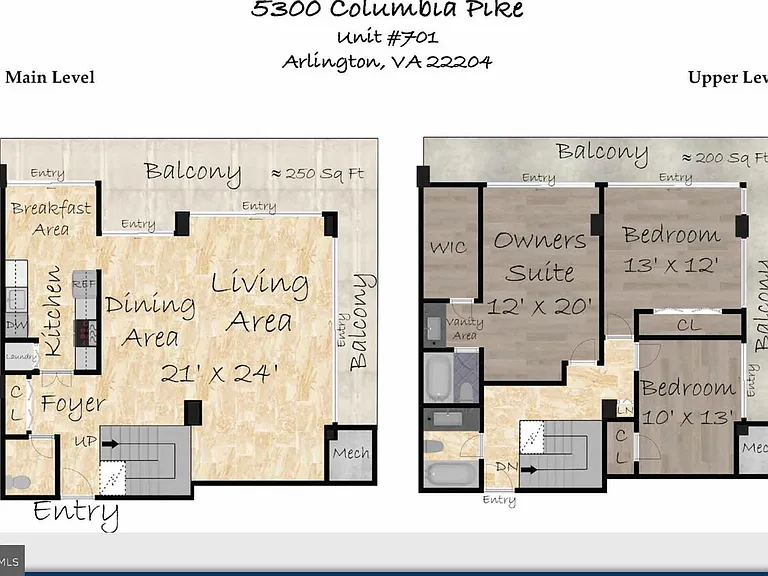
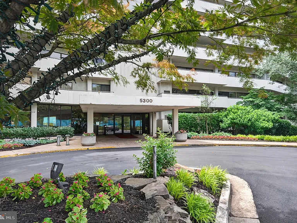
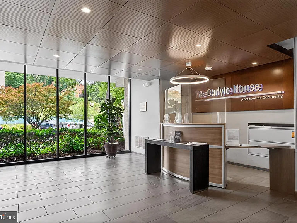
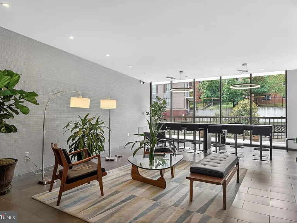
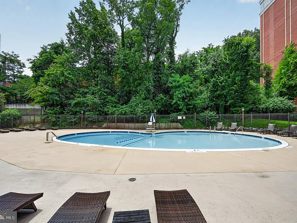
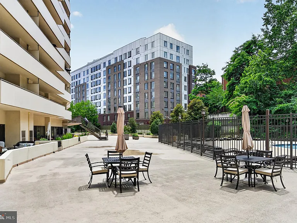
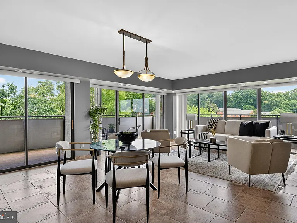
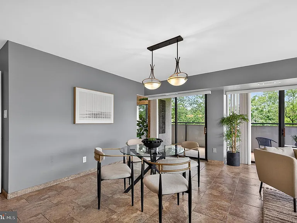
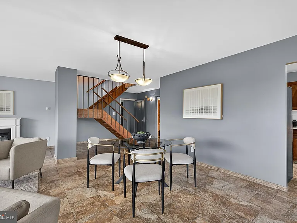
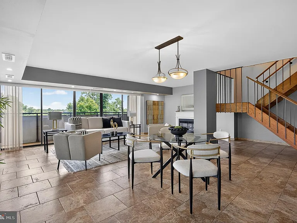
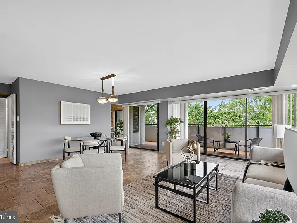
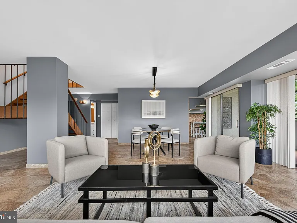
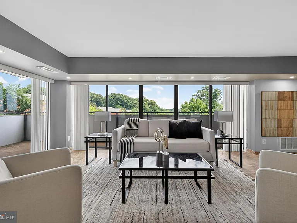
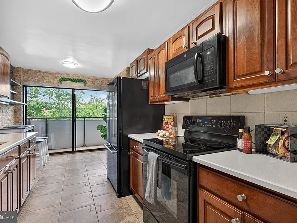
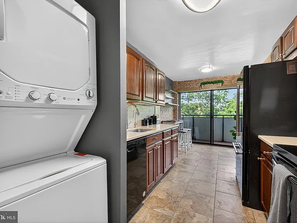
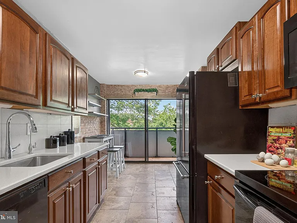
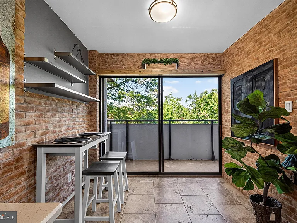
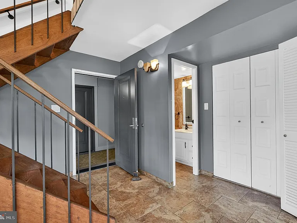
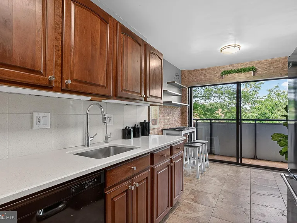
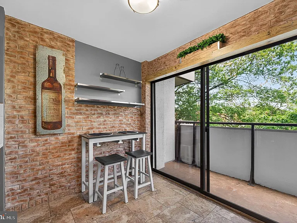
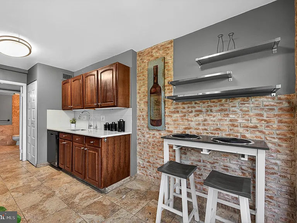
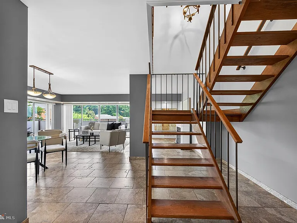
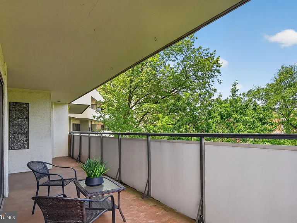
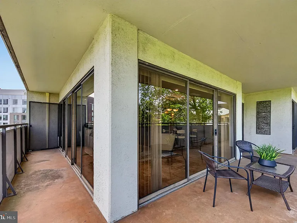
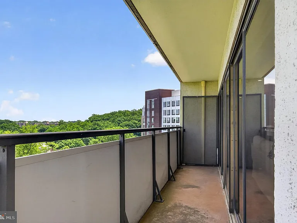
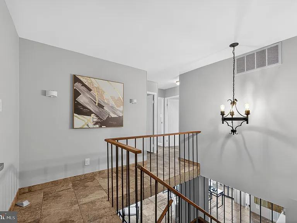
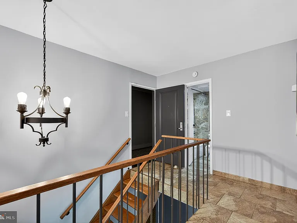
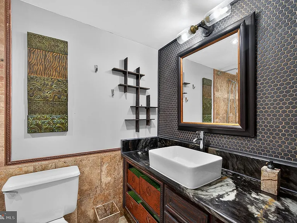
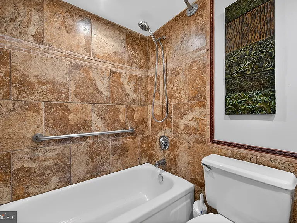
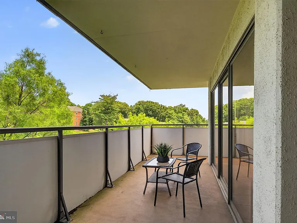
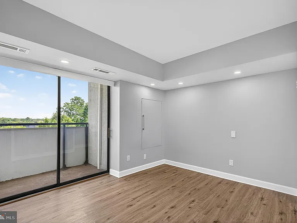
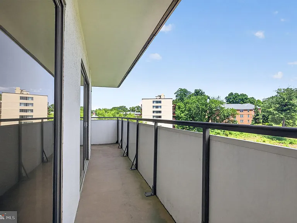
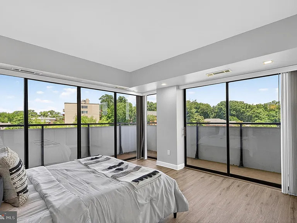
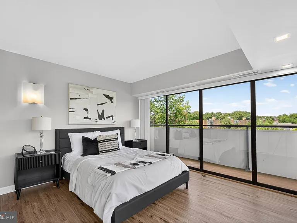
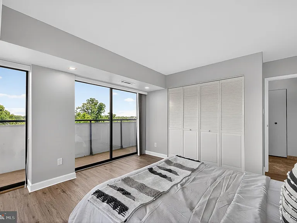
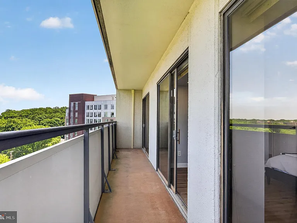
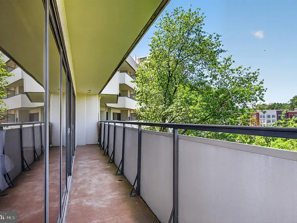

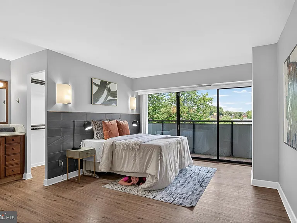
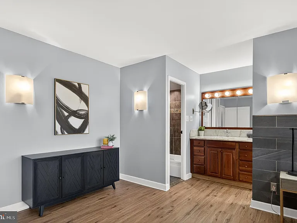
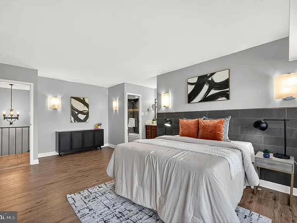
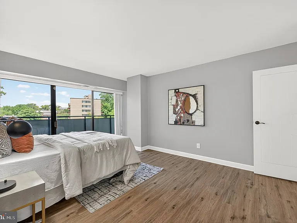
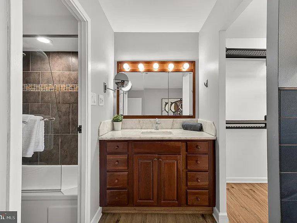
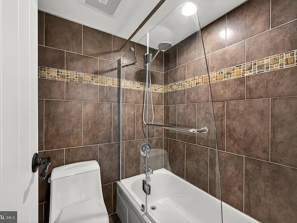
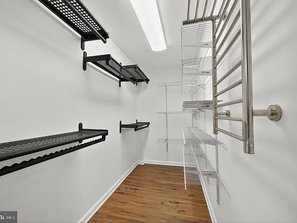
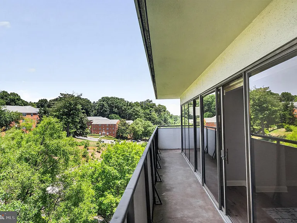
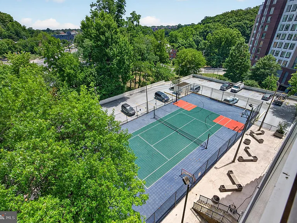
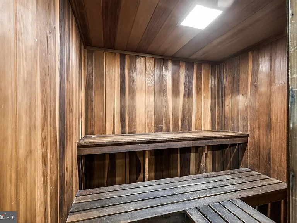
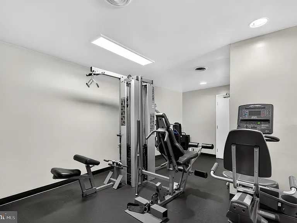
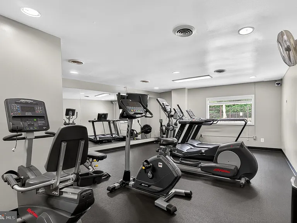
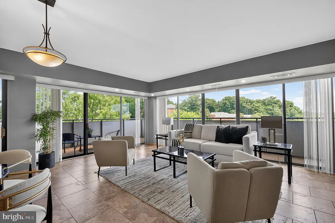
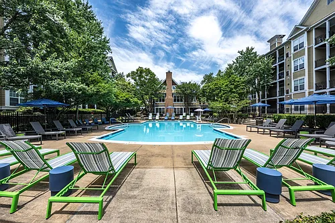
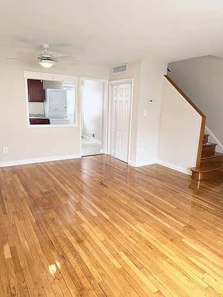


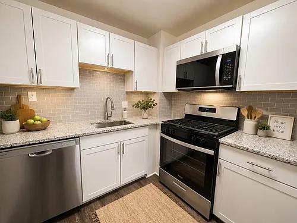
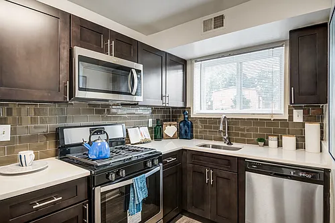

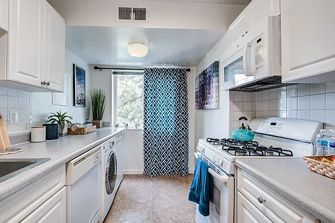
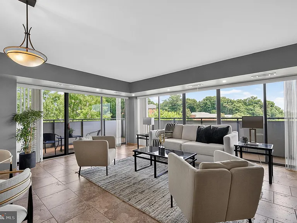
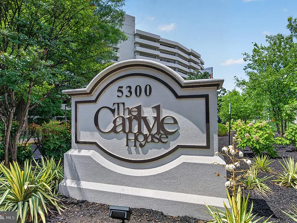
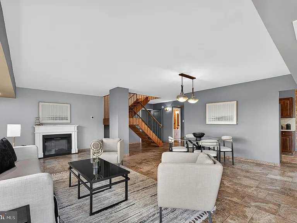
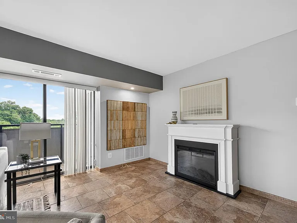
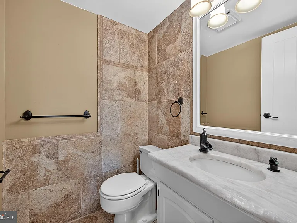
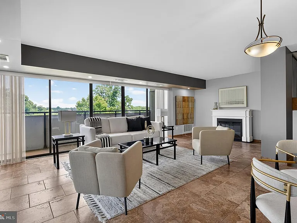
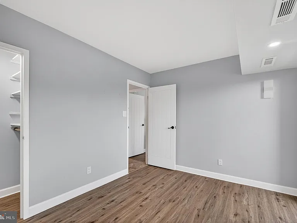
An Exceptional Contemporary Corner Residence in the Heart of Arlington Welcome to The Carlyle House Condominium #701 a stunning two-level corner unit that redefines sophisticated urban living along one of Arlington's most exciting and newly transformed corridors. With 3 bedrooms, 2.5 baths, and 1,570 square feet of beautifully appointed living space, this residence offers a rare combination of style, comfort, and location that is truly difficult to match. Spectacular Light & Views Floor-to-ceiling windows and sliding glass doors wrap two dramatic walls of the living and dining areas, flooding the home with natural light throughout the day. These light-filled spaces open seamlessly to an expansive 450-square-foot wrap-around balcony accessible from every room offering sweeping views of the city below and creating an effortless indoor-outdoor lifestyle. Designer Finishes Throughout No detail has been overlooked in this thoughtfully curated home. An open floor plan is complemented by on-trend custom flooring, quartz and quartzite countertops, 4" wood base moldings, and solid V-Groove doors. The chef-inspired kitchen features a pro-style refrigerator, smooth-top range, and built-in microwave. Spa-inspired baths each showcase their own distinctive tile and vanity combinations, all crowned with quartzite tops for an elevated, hotel-like feel. Two Levels of Refined Living Ascend the interior floating staircase to the upper level, where the gracious owner's suite and secondary bedrooms await. Each bedroom opens directly to the upper balcony through its own private entry, extending your living space outdoors. Green-certified wood-grained luxury vinyl flooring, designer accent walls, and generous room sizes complete the picture of refined comfort on both levels. Building Amenities & Convenience Residents of this well-maintained mid-size community enjoy resort-style amenities including a shimmering pool with grilling area, tennis and basketball courts, fitness center, and a dedicated kitchen/party room for entertaining. An attended front desk adds a layer of security and service. The home also includes coveted extra storage and two parking spaces in a secure, gated garage. A Location Poised for Even Greater Things Situated centrally on Columbia Pike inside Route 7, commuters enjoy unmatched connectivity easy access to Route 50, Glebe Road, I-395, HOV/Express Lanes, and four Metro bus routes right at the front door. Arlington County's $161-million Columbia Pike Multimodal Street Improvements project completed in late 2025, meaning residents are now enjoying the full fruits of this transformational investment wider sidewalks, new streetlights and trees, upgraded transit stations, and improved bus operations all just steps from home. Surrounding shopping, dining, and entertainment are abundant in every direction, making this address as vibrant as it is convenient. This is more than a home it's a lifestyle. Welcome to Unit 701.

The property manager

5300 Columbia Pike #701
RE/MAX Allegiance

Nearby schools

Students who live in 5300 Columbia Pike #701 attend the following Arlington County Public Schools (Unified School District) public schools:
GreatSchools ratings are based on test scores and additional metrics when available.

5300 Columbia Pike #701
By contacting this property, you agree to our Terms of Use. Visit our Privacy Portal for more information. When you click “Send message”, we’ll send your inquiry to the property manager so they can reach out and answer your questions.

Find similar homes

Similar listings comparison

This listing

5300 Columbia Pike #701
Studio$2,025+$1,616+
1 bed$1,868+$2,085+$1,875+$1,650+$1,510+$1,843+$1,345+
2 beds$2,438+$2,400+$2,840+$2,255+$1,780+$1,800+$2,305+$1,655+
3 beds$3,650$3,318+$2,670+$3,587+$3,095+$1,945+$2,155+$3,397$2,065+
Total monthly price
Total price
Distance1.8 miles away2.4 miles away3.1 miles away2.0 miles away2.2 miles away2.1 miles away0.6 miles away1.6 miles away
PetsCats and Dogs AllowedCats and Dogs AllowedCats and Dogs AllowedCats and Dogs AllowedCats and Dogs AllowedCats and Dogs AllowedCats and Dogs AllowedCats and Dogs Allowed
LaundryIn UnitIn UnitIn UnitIn UnitIn Unit, SharedIn Unit, SharedIn UnitIn Unit, Shared
SecurityGated EntryGated EntryGated Entry
A/CYesYesYesYesYesYesYesYes
DishwasherYesYesYesYesYesYesYes
ParkingYesYesYesYesYes
GymYesYesYesYesYesYesYes
PoolYesYesYesYesYesYesYesYes
Spot something off?Good catch. Flag it and help keep listings legit.