530 De Mazenod Ave #610

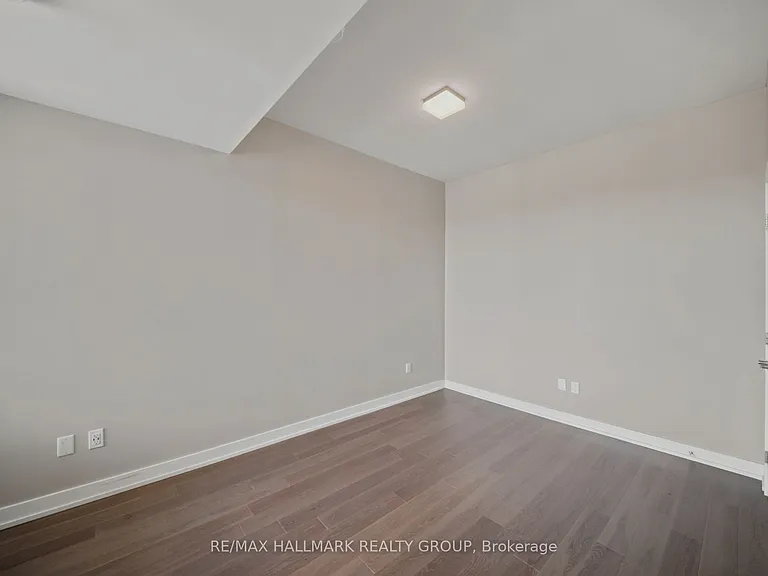
530 De Mazenod Ave #610 — Photo 1
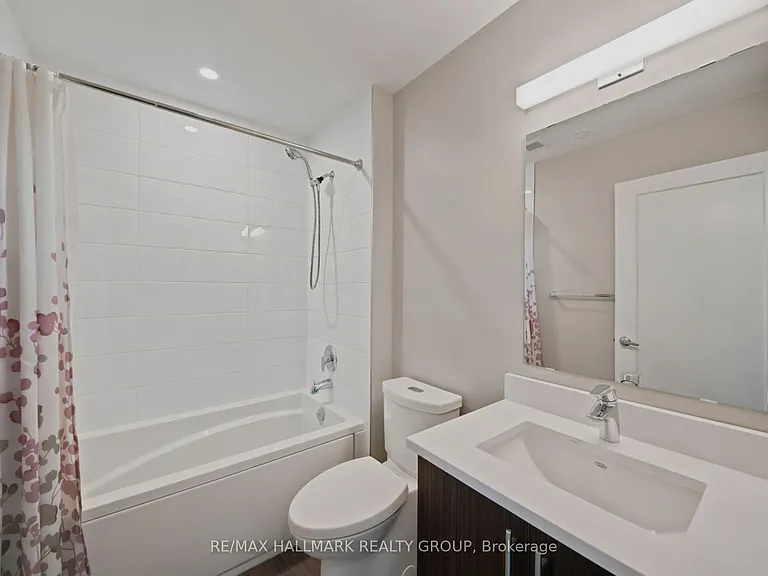
530 De Mazenod Ave #610 — Photo 2
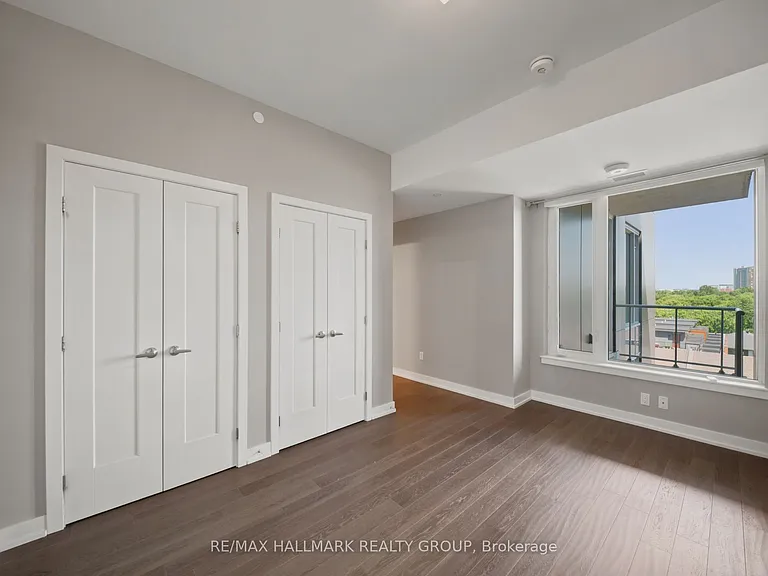
530 De Mazenod Ave #610 — Photo 3
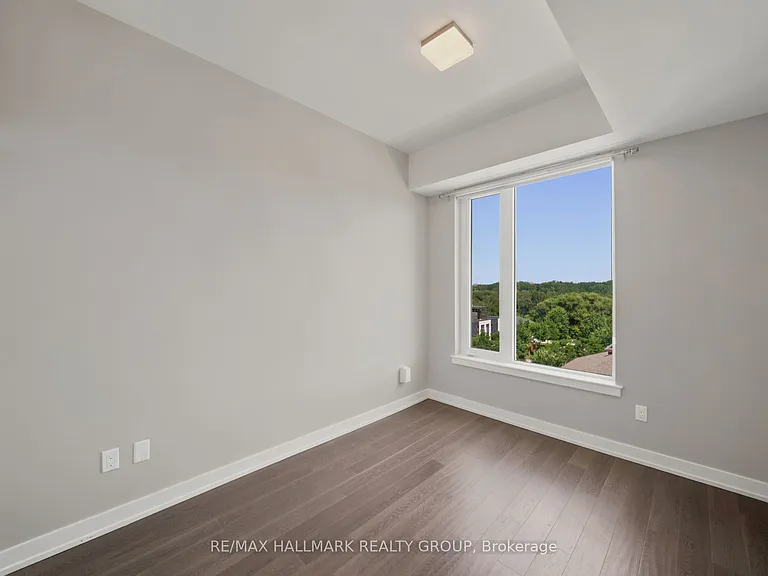
530 De Mazenod Ave #610 — Photo 4
530 De Mazenod Ave #610 — Photo 5
530 De Mazenod Ave #610 — Photo 6
530 De Mazenod Ave #610 — Photo 7
530 De Mazenod Ave #610 — Photo 8
530 De Mazenod Ave #610 — Photo 9
530 De Mazenod Ave #610 — Photo 10
530 De Mazenod Ave #610 — Photo 11
530 De Mazenod Ave #610 — Photo 12
530 De Mazenod Ave #610 — Photo 13
530 De Mazenod Ave #610 — Photo 14
530 De Mazenod Ave #610 — Photo 15
530 De Mazenod Ave #610 — Photo 16
530 De Mazenod Ave #610 — Photo 17
530 De Mazenod Ave #610 — Photo 18
530 De Mazenod Ave #610 — Photo 19
530 De Mazenod Ave #610 — Photo 20
530 De Mazenod Ave #610 — Photo 21
530 De Mazenod Ave #610 — Photo 22
530 De Mazenod Ave #610 — Photo 23

$3,300/ mo
Doesn't include deposits and fees
2 beds2 bathscondo
530 De Mazenod Ave #610
Your booked tour

What you get

Air conditioning

Costs, fees, and lease terms

The neighborhood

About the building

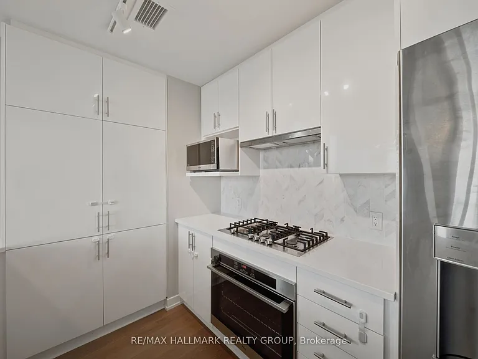
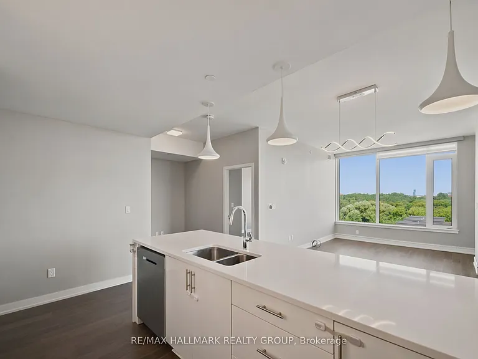
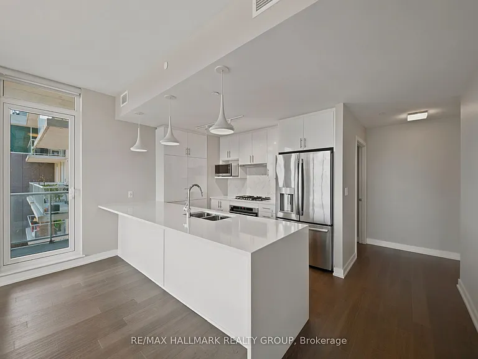
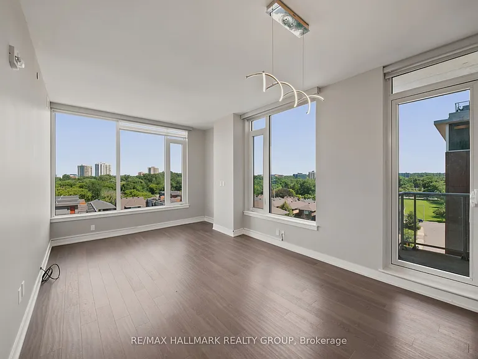
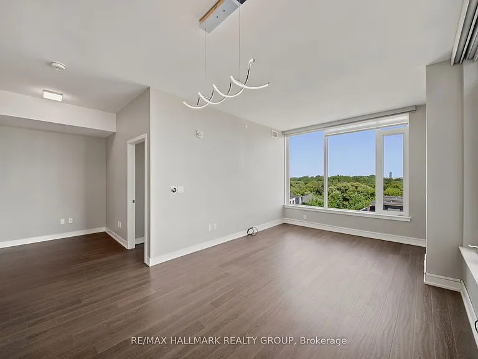
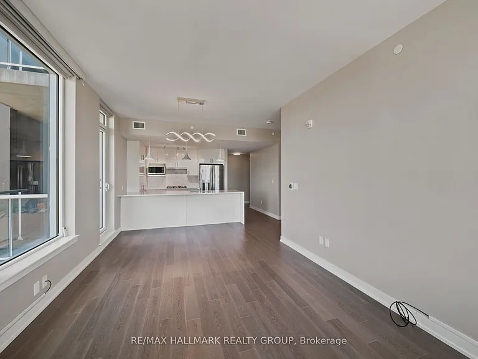
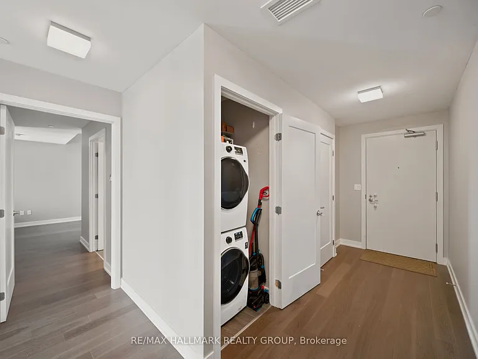
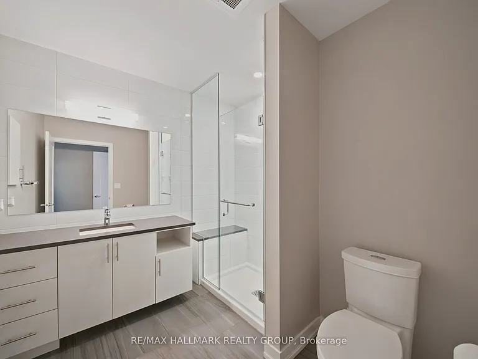
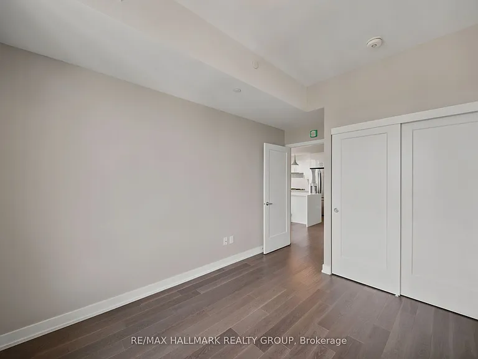
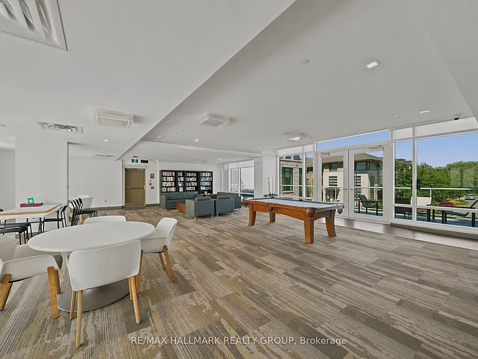
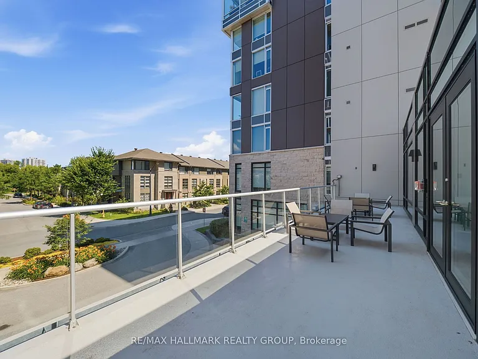
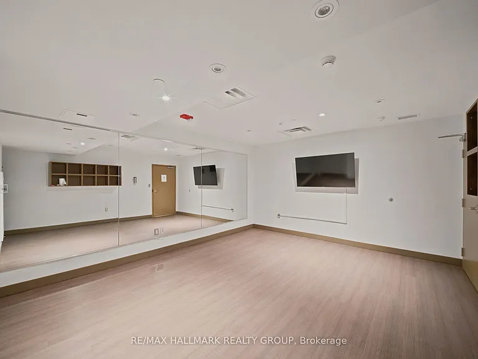
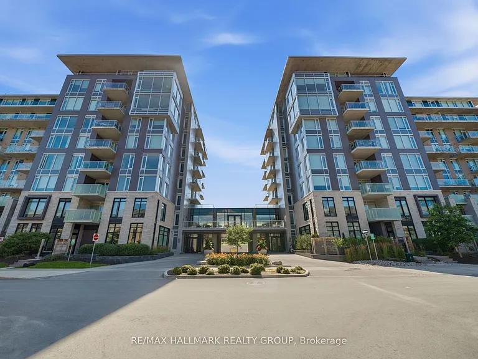
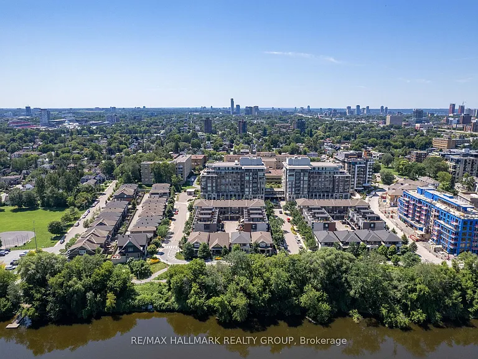
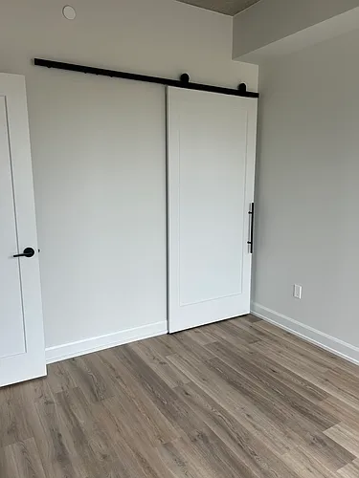
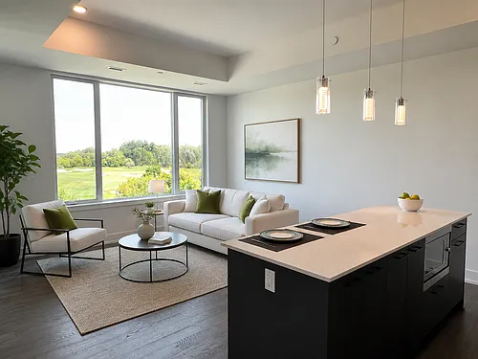
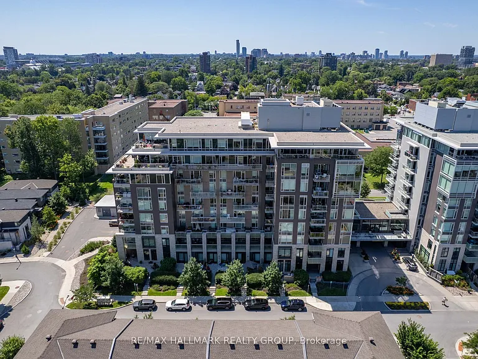
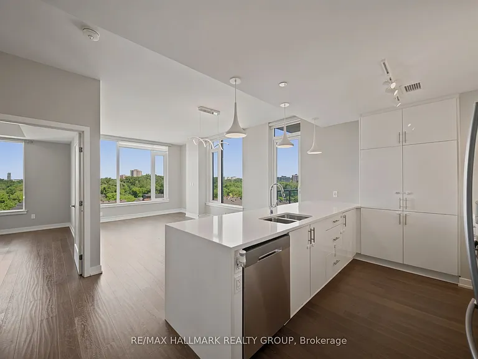
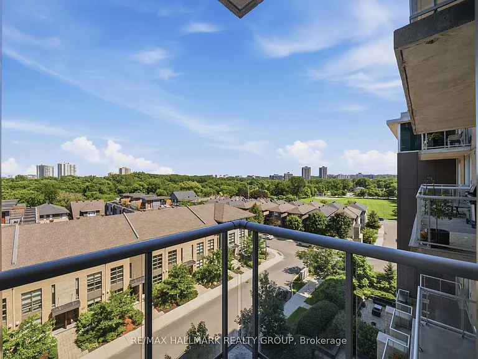
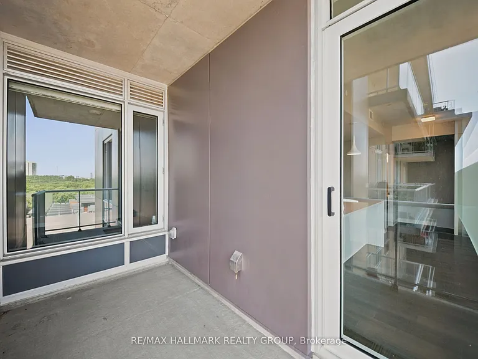
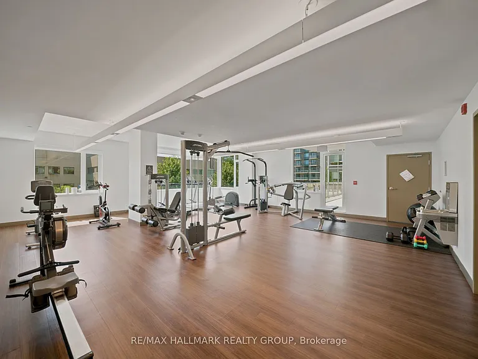
Welcome to Unit 610 at The River Terraces in Greystone Village, a spacious two-bedroom plus den, two-bathroom condo offering approximately 1,097 sq. ft. of interior living space. Filled with natural light, the thoughtfully designed layout provides plenty of room to live, work and entertain while enjoying elevated views toward the Rideau River and surrounding parkland.The open-concept kitchen, dining and living areas create a comfortable central gathering space, with direct access to a private 69 sq. ft. balcony. The primary bedroom is positioned separately from the secondary bedroom and features generous closet space and a private ensuite with a glass shower. A second full bathroom, versatile den and in-suite laundry add everyday convenience. One underground parking space and a storage locker are included, both located on Level P2. Residents of The River Terraces enjoy access to an impressive collection of amenities, including a fitness centre and yoga space, guest suite, recreation and meeting rooms, outdoor terraces, car and pet wash stations, and kayak storage.Set between the Rideau River and Rideau Canal, Greystone Village offers easy access to parks, multi-use pathways, local shops, cafes, restaurants, transit and the Flora Footbridge connecting directly to the Glebe. A bright, generously sized rental in one of Old Ottawa East's most desirable communities. Utilities are separately metered through Carma. Pets are permitted subject to condominium restrictions. The condominium property is smoke- and vape-free.

The property manager

530 De Mazenod Ave #610
RE/MAX HALLMARK REALTY GROUP

Nearby schools

530 De Mazenod Ave #610
By contacting this property, you agree to our Terms of Use. Visit our Privacy Portal for more information. When you click “Send message”, we’ll send your inquiry to the property manager so they can reach out and answer your questions.

Find similar homes

Similar listings comparison

This listing

530 De Mazenod Ave #610
1 bed$1,941+
2 beds$3,300$2,725$3,300$3,100$3,300$2,439+$3,000$3,000$3,350
Distance2.2 miles away1.3 miles away11.8 miles away2.3 miles away1.6 miles away1.4 miles away1.4 miles away15.8 miles away
PetsCats and Dogs AllowedCats and Small Dogs AllowedCats and Small Dogs AllowedCats and Small Dogs AllowedCats and Dogs Allowed
LaundryIn UnitIn UnitIn UnitIn UnitIn Unit, SharedIn Unit
Security
A/CYesYesYesYesYesYesYesYes
DishwasherYesYesYesYes
ParkingYesYesYesYes
GymYesYesYes
PoolYesYes
Spot something off?Good catch. Flag it and help keep listings legit.