53 W Ameno Ln

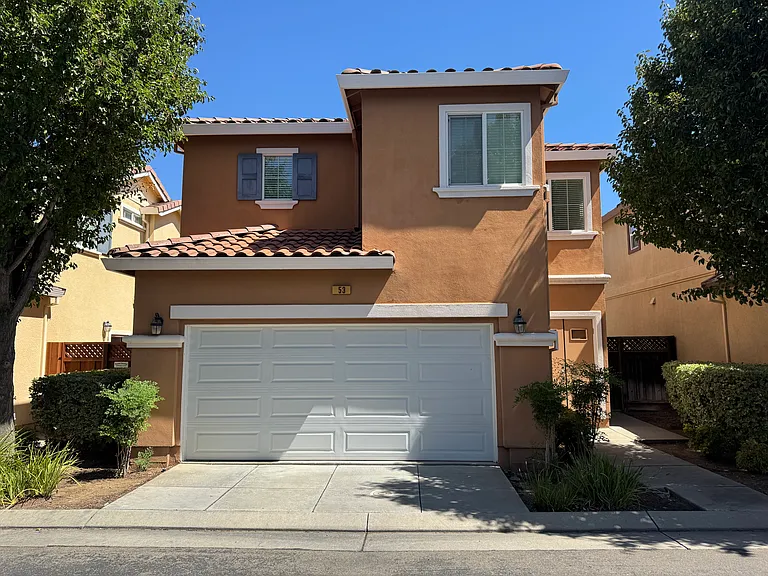
Rear Garage, Driveway and Rightside Gate to Sideyard
Garage with House Entry Door
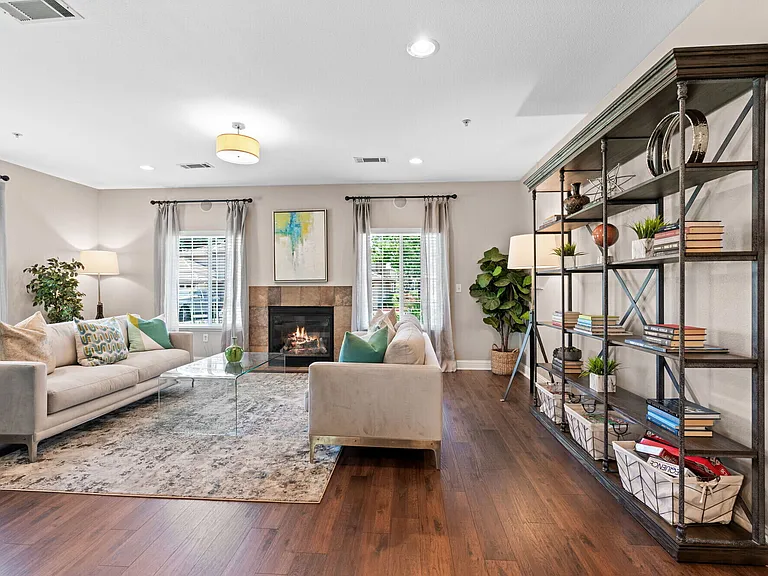
Family Room w/ Electric Fireplace
Open Concept Kitchen w/ Stainless Steel Appliances
Laundry Room w/ Washer & Dryer, Storage Cabinets, Hanging Rack & Folding Counter
Hallway Leading to Downstairs 1/2 Bath, Formal Dining Room, Living Room & Front Door
Downstairs 1/2 Bathroom
Low Maintenance Yard w/ Entry Gate
Formal Dining Room
Living Room
Stairway
Master Bedroom #1 w/ Sitting Room
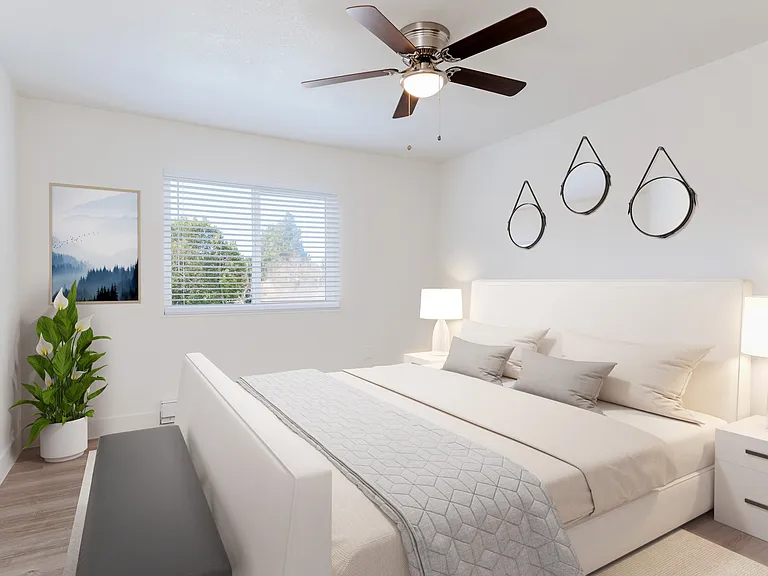
Master Bedroom #1
Master Bedroom #1 Closet
Master Bathroom w/ Double Vanity, Separate Tub and Walk-in Shower
Master Bedroom #1 Water Closet (Toilet Room)
Master Bedroom #1 Sitting Room
Master Bedroom #1 Double Door Entry
Upstairs Double Vanity Bathroom w/ Separate Toilet and Tub Shower Room
Upstairs Room #2
Upstairs Room #2 Closet Angle
Upstairs Room #3
Bedroom #4
Front of Home

$3,100/ mo
Doesn't include deposits and fees
4 beds2.5 baths2340 sqft house
53 W Ameno Ln

Your booked tour

What you get

No petsIn-unit laundryParkingAir conditioning

Costs, fees, and lease terms

Lease terms

Tenant is responsible for all utilities, including: Water, Gas, Electricity, Sewer/Trash Tenant is also responsible for cable, internet, and telephone services. 1 Month's Rent Deposit of $3,100 & 1st Month's Rent is Due Before Move-In w/ the current month at a Pro-Rated Charge. Credit Score: 650+ Gross Income MUST Be 3x the Rent @ $9,300 NO PETS ALLOWED NO SMOKING Renter's Insurance Policy MUST be in place before Move-In. 1 YEAR LEASE AGREEMENT Minimum.

Pets

  • Dogs

    Not allowed
  • Cats

    Not allowed

The neighborhood

About the building

Welcome to this spacious and beautifully maintained 4-bedroom, 2.5-bathroom home offering 2,341 square feet of comfortable living space in Mountain House's Bethany Village. This home features a functional floor plan with room for everyone. Enjoy a formal living room, formal dining room, and a separate family room, providing plenty of space for entertaining, relaxing, or working from home. The well-appointed kitchen opens to the main living areas, creating an inviting atmosphere for everyday living. A convenient laundry room includes a washer and dryer, making move-in easy. Upstairs, you'll find upgraded carpet throughout the bedrooms, while the entire downstairs features elegant tile flooring for durability and easy maintenance. Home Features: 4 Spacious Bedrooms 2.5 Bathrooms w/ Double Vanity 2,341 Sq. Ft. of Living Space 3,026 Sq. Ft. Lot Attached 2-Car Garage Built in 2006 Formal Dining Room Formal Living Room Separate Family Room Laundry Room with Washer & Dryer Included Tile Flooring Downstairs Upgraded Carpet Upstairs Low-Maintenance Front and Backyard Located in the highly sought-after Mountain House community: Highly Rated Schools (9 & 10), close to parks, walking trails, shopping, dining, and offers convenient access for Bay Area commuters. This home offers the perfect combination of space, comfort, and convenience. Available Now! Contact me today to schedule your private showing and make this beautiful Mountain House home your next residence.

The property manager

53 W Ameno Ln

By contacting this property, you agree to our Terms of Use. Visit our Privacy Portal for more information. When you click “Send message”, we’ll send your inquiry to the property manager so they can reach out and answer your questions.

Find similar homes

Spot something off?Good catch. Flag it and help keep listings legit.