53 Egerton Rd

53 Egerton Rd — Photo 1
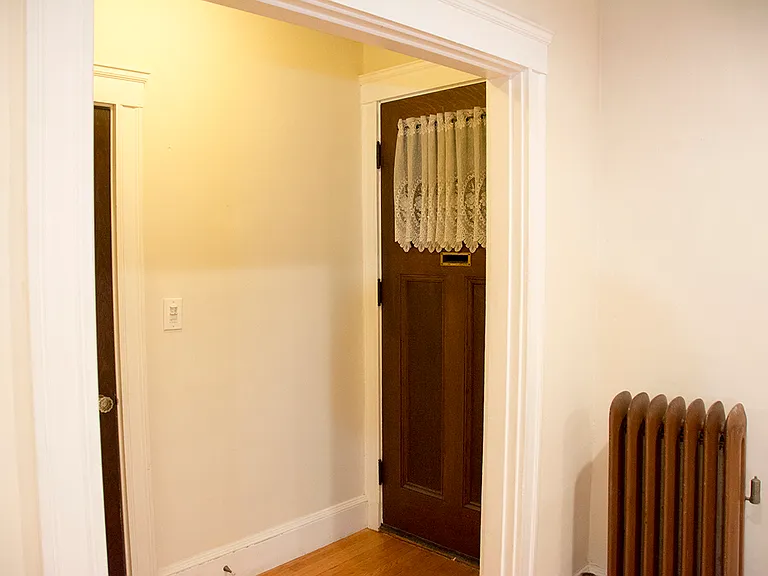
Entry hall and living room front door corner (A & D sides)
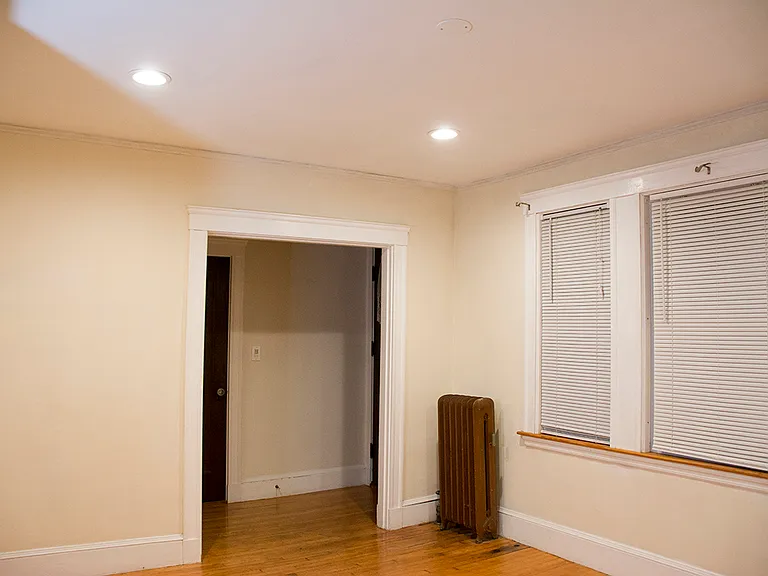
Living room A & D sides
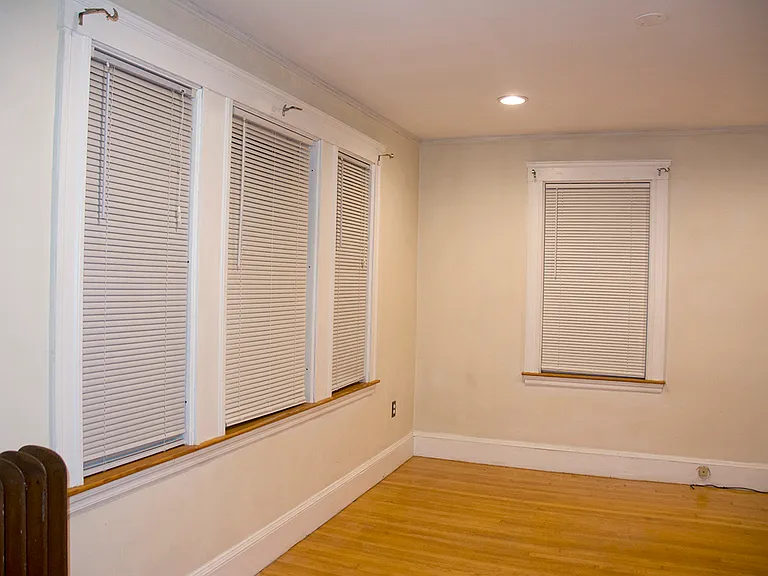
living room (A & B sides with the other front corner)
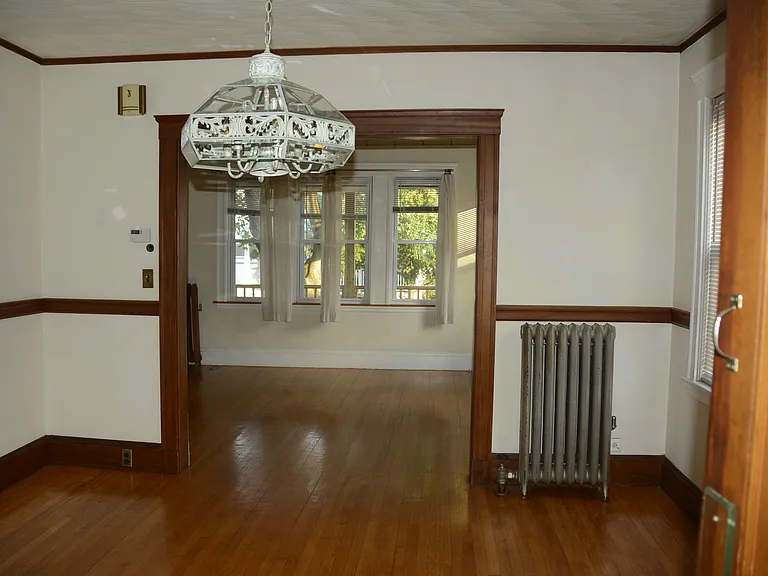
Viewing living room from dining room
C side through living room C side
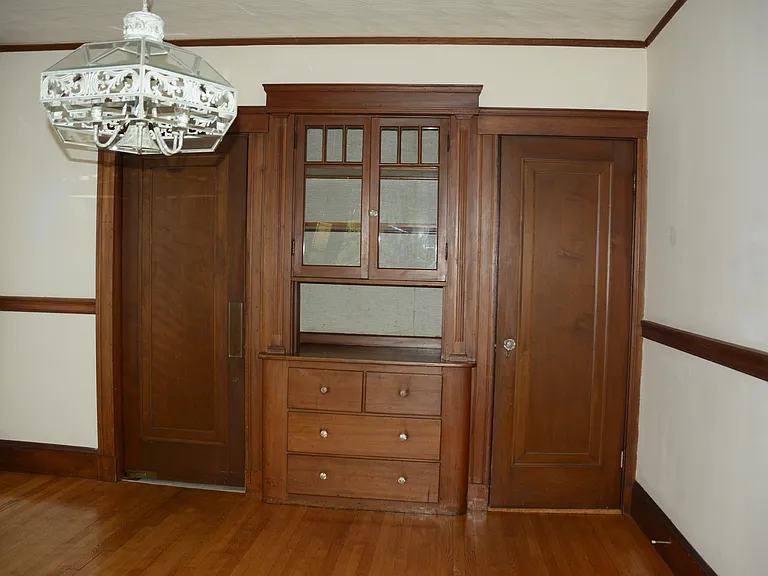
dining room (C side)
Doors on Hutch's two sides 
 
left swing door via butler's pantry to kitchen's B side counter; right door access to bath, both bedrooms and kitchen door near its A & D corner
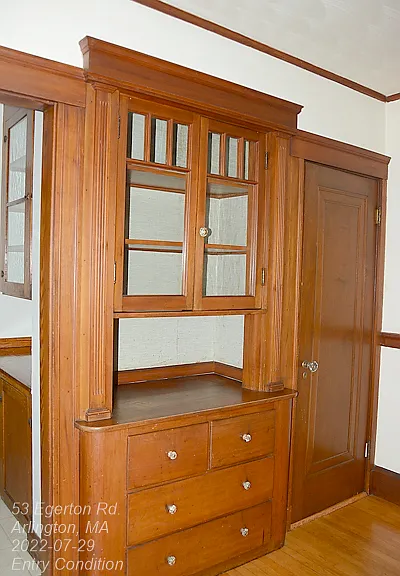
close-up to dining room hutch
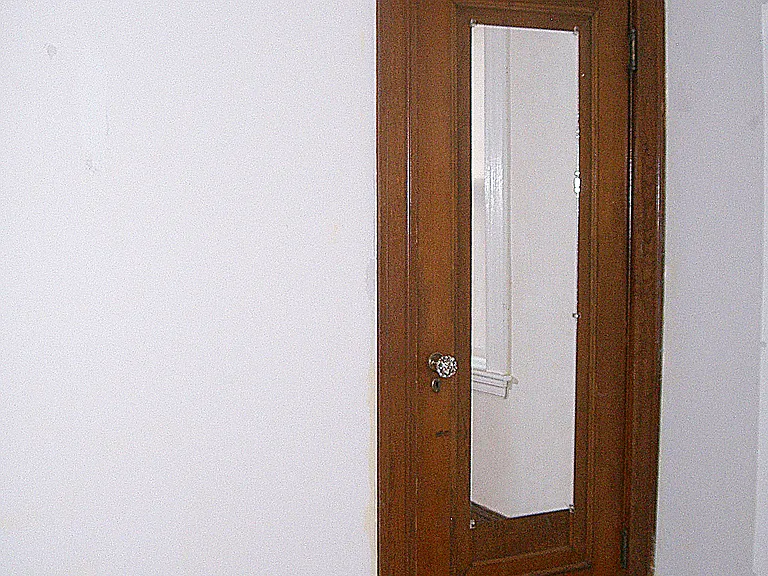
rear bedroom closet door (c side)
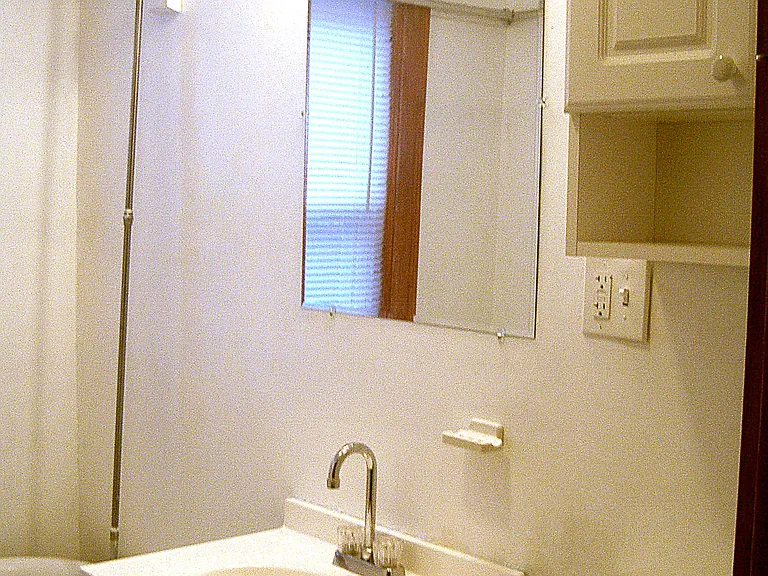
Soaking tub with shower ring (D side)
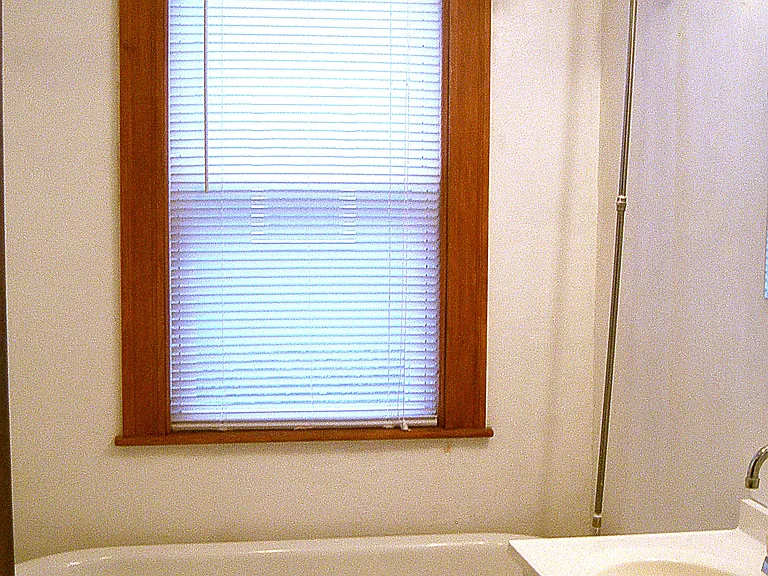
bathroom (A side)
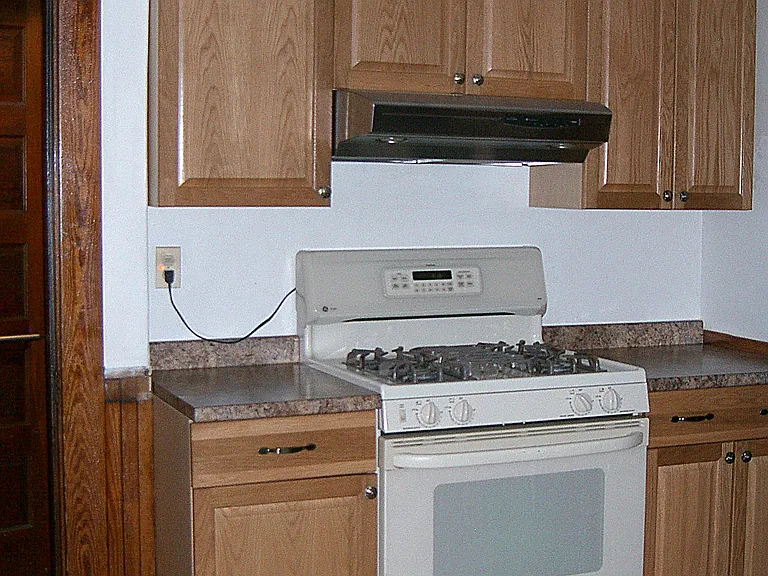
kitchen and back entrance door from back porch door (c side)
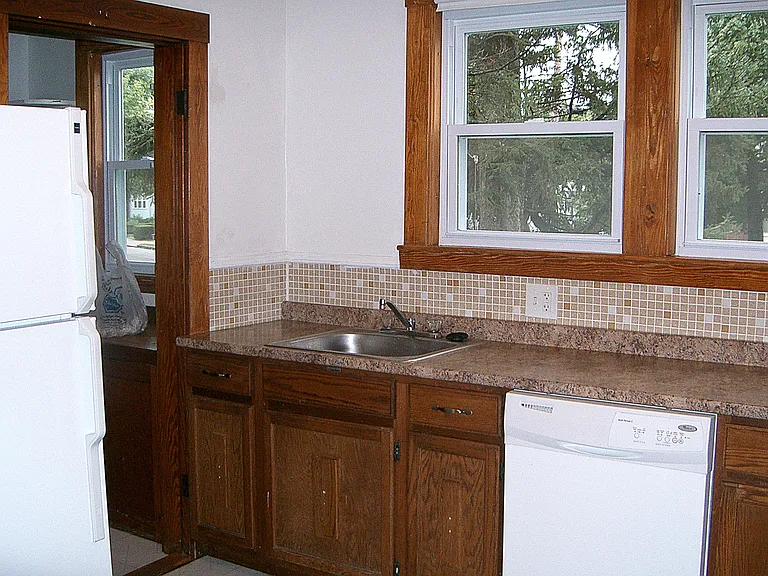
butler's pantry and kitchen (B side facing side yard)
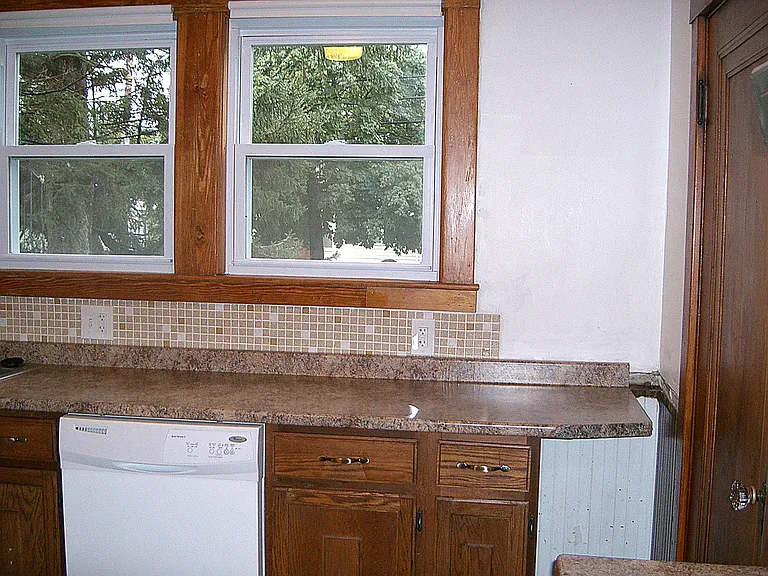
The remaining kitchen B side all the way to the back entry door

$3,000/ mo
Total price
Now includes required monthly fees in total price
2 beds1 bath1100 sqft condo
53 Egerton Rd
Your booked tour

What you get

No petsLaundryParkingAir conditioning

Costs, fees, and lease terms

Lease terms

Renter pays for all utilities, include water & sewage every quarter (3 months). Last month rent is to pay at time of signing. No smoking. No guest parking on the premises

Pricing comparison

$196

At $3,000, this listing is priced $196 more than the current market rate for a 2 bedroom home in Arlington.

Pets

  • Dogs

    Not allowed
  • Cats

    Not allowed

The neighborhood

About the building

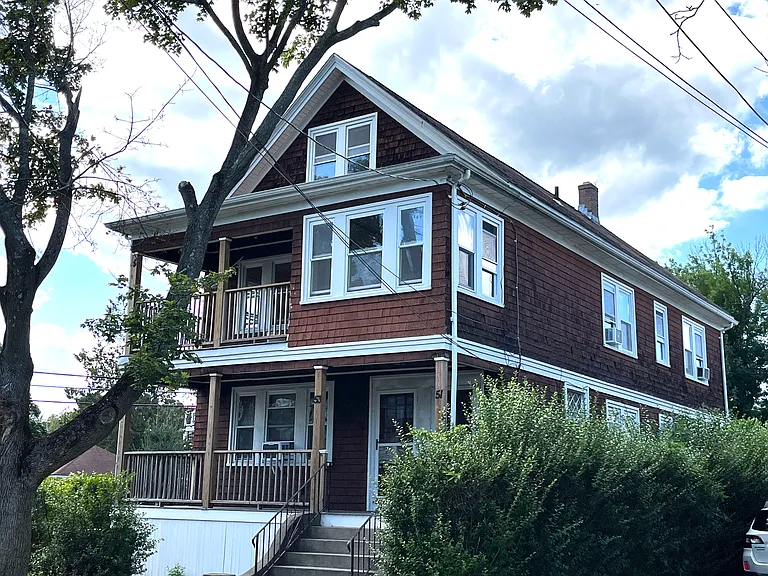
53 Egerton Road, East Arlington First Floor, 5 Room, 2 Bedrooms, basement. ** This unit just went through a few improvements and renovations recently: new ceilings and recessed lightings in living room and kitchen. In addition to plenty of nature day light through many windows, the added lights offers much needed evening lights with comfortability. LOCATION: This unit is in a 2-family house on a corner lot where is one block south of Mass Ave and two streets east of Lake Street, in a quiet, established neighborhood. .It is within short access to shopping, dining, parks, transit (Mass. Ave bus; Alewife Subway (red line) and convenient routes to Cambridge and Boston downtown (including Commuter Rail Station)). AMENITIES: The entire house' exterior walls are insulated. Light sensor in both front and back entrance hallways. Hardwood floors throughout, except kitchen and bath. Butler's pantry plus kitchen cabinets provide plenty of storage space. The long kitchen counter and its extra wall outlets are handy for small appliances. Walk-in closet in the front bedroom (not shown in pictures) Basement hosts private laundry facility and storage. Free two car off-street parking space is available. REQUIREMENTS: Deposit (one month rent) at time of lease signing. The first and the last month rents are due at time of entry. Lease runs to the end of August 2026, but it is renewable. Tenant pays all utilities.

The property manager

Nearby schools

Students who live in 53 Egerton Rd attend the following Arlington Public Schools (Unified School District) public schools:

GreatSchools ratings are based on test scores and additional metrics when available.

53 Egerton Rd

By contacting this property, you agree to our Terms of Use. Visit our Privacy Portal for more information. When you click “Send message”, we’ll send your inquiry to the property manager so they can reach out and answer your questions.

Find similar homes

Spot something off?Good catch. Flag it and help keep listings legit.