53 County Road 5107

53 County Road 5107 — Photo 1
53 County Road 5107 — Photo 2
53 County Road 5107 — Photo 3
53 County Road 5107 — Photo 4
53 County Road 5107 — Photo 5
53 County Road 5107 — Photo 6
53 County Road 5107 — Photo 7
53 County Road 5107 — Photo 8

$1,700/ mo
Doesn't include deposits and fees
3 beds2 baths1178 sqft house
53 County Road 5107

Your booked tour

What you get

No petsLaundryAir conditioning

Costs, fees, and lease terms

Pets

  • Dogs

    Not allowed
  • Cats

    Not allowed

The neighborhood

About the building

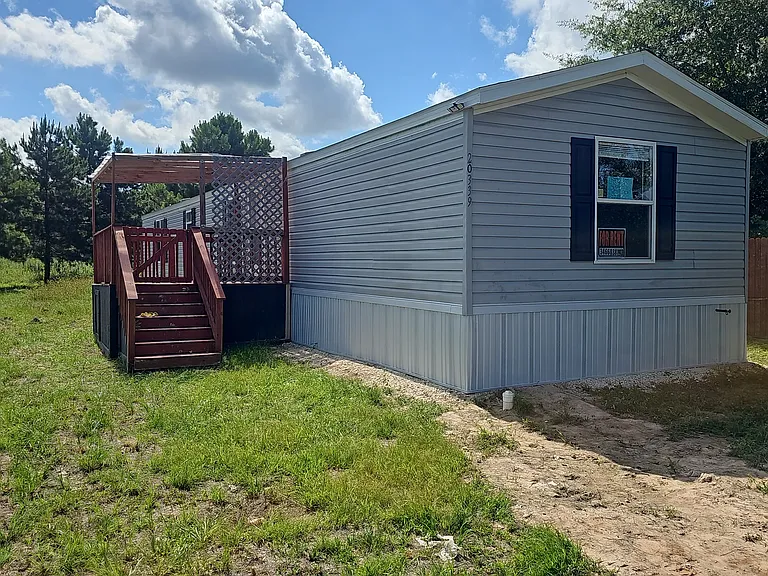
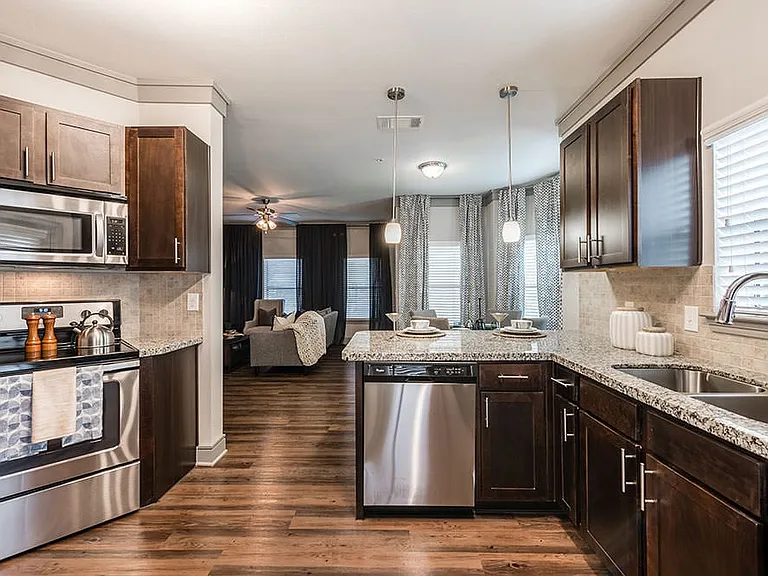
Available for immediate move-in! Enjoy privacy and space in this well-maintained 3-bedroom, 2-bathroom manufactured home located on its own private .5 acre lot in New Caney, TX. Perfect for those looking for a quiet, independent living setup with no shared walls or crowded complex parking. This home features a spacious open-concept living area, a functional kitchen equipped with an included stove/oven, and a dedicated laundry area with hookups for a full-size washer and dryer. Situated with quick access to local New Caney schools, highway transit, and the Valley Ranch Town Center for all your shopping and dining needs. Rental Terms & Requirements: * Monthly Rent: $1,700 * Security Deposit: $3,400 (Due upon lease signing) * Lease Duration: 12-Month Commitment * Utilities & Lawn Care: Tenant responsibility * Appliances: Oven included; Tenant must provide their own refrigerator, washer, and dryer. * Animals/Pets: Strictly NO animals allowed on the premises. * Renters Insurance: Required Minimum Applicant Screening Criteria: 1. Income: Gross household monthly income must be at least 3x the monthly rent (minimum $5,100/month verified via recent pay stubs or bank statements). 2. Screening: Every adult occupant (18+) must undergo credit, criminal background, and eviction history screening. 3. Rental History: Positive references from previous landlords with zero history of recent evictions. How to Apply: Self-managed by a private landlord. Serious inquiries only. Please message to request a pre-screening questionnaire prior to scheduling an in-person tour. Key Specifications * Size: 16' x 76' (Single-wide) * Total Area: 1,178 sq. ft. * Layout: 3 Bedrooms, 2 Bathrooms Floor Plan Highlights * Central Living Space: The living room, dining area, and utility room are clustered at the center, minimizing wasted hallway space and maximizing the feel of the home. * Split Bedroom Design: The master suite features an ensuite bathroom and walk-in closet, and is privately located on one end of the home, away from the guest bedrooms and second bath. * Kitchen Features: Often equipped with an open-concept kitchen with a breakfast bar, optional 42-inch overhead cabinets, and built-in utility washer/dryer. * Energy Efficiency: Built with Thermal Zone 2 insulation (R-26 ceiling, R-11 walls, R-11 floors) and fiberglass-insulated in-floor duct systems. * Modern Amenities: Equipped with flat 8' ceilings and water heater pans with exterior drains.

The property manager

Nearby schools

Students who live in 53 County Road 5107 attend the following Tarkington Independent School District (Unified School District) public schools:

GreatSchools ratings are based on test scores and additional metrics when available.

53 County Road 5107

By contacting this property, you agree to our Terms of Use. Visit our Privacy Portal for more information. When you click “Send message”, we’ll send your inquiry to the property manager so they can reach out and answer your questions.

Find similar homes

Spot something off?Good catch. Flag it and help keep listings legit.