53 Acorn Creek Ct

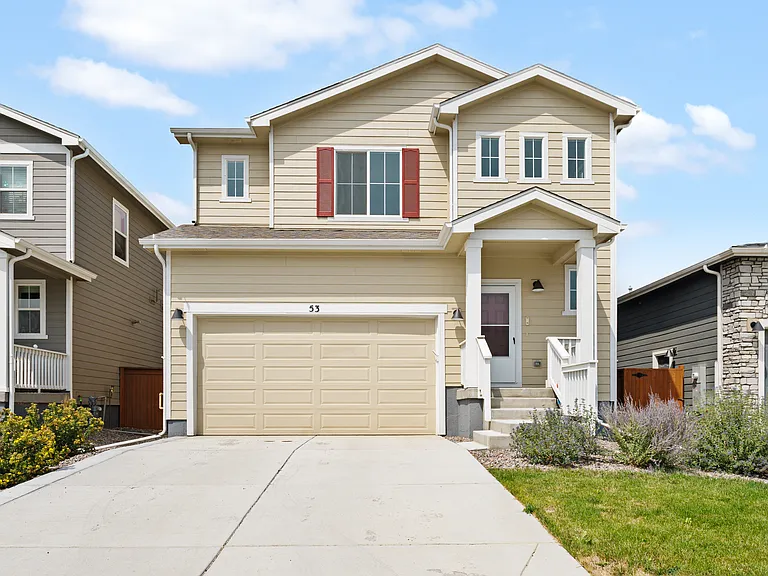
53 Acorn Creek Ct — Photo 1
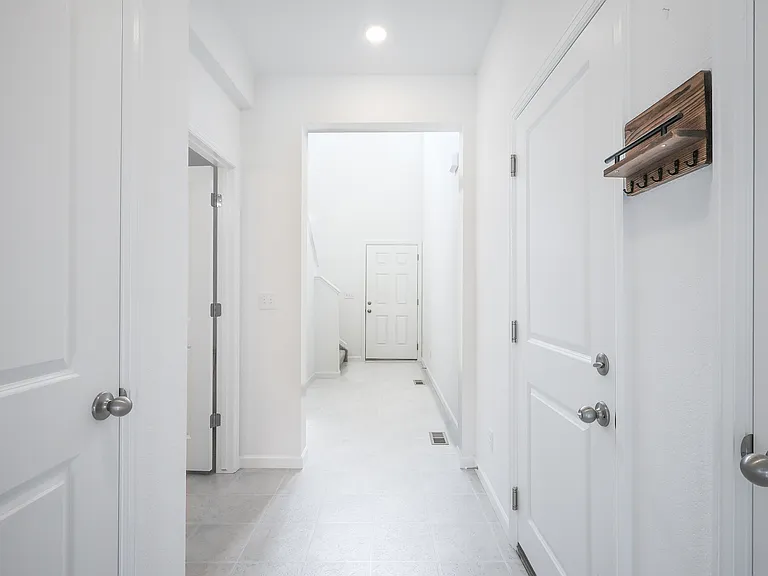
53 Acorn Creek Ct — Photo 2
53 Acorn Creek Ct — Photo 3
53 Acorn Creek Ct — Photo 4
53 Acorn Creek Ct — Photo 5
53 Acorn Creek Ct — Photo 6
53 Acorn Creek Ct — Photo 7
53 Acorn Creek Ct — Photo 8
53 Acorn Creek Ct — Photo 9
53 Acorn Creek Ct — Photo 10
53 Acorn Creek Ct — Photo 11
53 Acorn Creek Ct — Photo 12
53 Acorn Creek Ct — Photo 13
53 Acorn Creek Ct — Photo 14
53 Acorn Creek Ct — Photo 15
53 Acorn Creek Ct — Photo 16
53 Acorn Creek Ct — Photo 17
53 Acorn Creek Ct — Photo 18
53 Acorn Creek Ct — Photo 19
53 Acorn Creek Ct — Photo 20
53 Acorn Creek Ct — Photo 21
53 Acorn Creek Ct — Photo 22
53 Acorn Creek Ct — Photo 23
53 Acorn Creek Ct — Photo 24
53 Acorn Creek Ct — Photo 25
53 Acorn Creek Ct — Photo 26
53 Acorn Creek Ct — Photo 27
53 Acorn Creek Ct — Photo 28
53 Acorn Creek Ct — Photo 29
53 Acorn Creek Ct — Photo 30
53 Acorn Creek Ct — Photo 31

$3,000/ mo
Total price
Now includes required monthly fees in total price
3 beds3 baths2063 sqft house
Available September 3
53 Acorn Creek Ct
Your booked tour

What you get

Pet-friendlyIn-unit laundryParkingAir conditioning

Costs, fees, and lease terms

Lease terms

One year

Pricing comparison

$368

At $3,000, this listing is priced $368 more than the current market rate for a 3 bedroom home in Longmont.

Pets

  • Dogs

    Allowed
    Number allowed1
  • Cats

    Allowed
    Number allowed1

The neighborhood

About the building

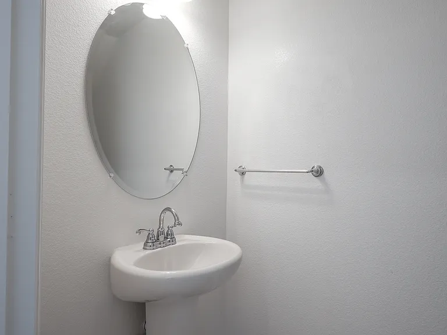
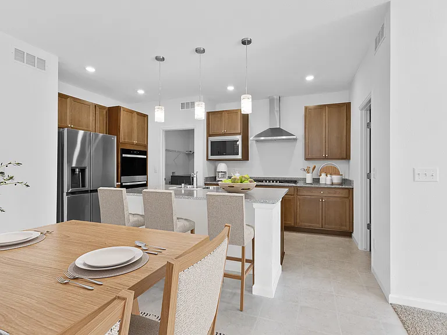
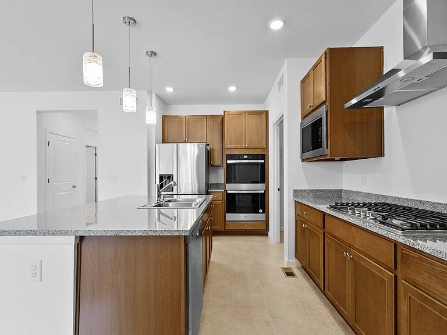
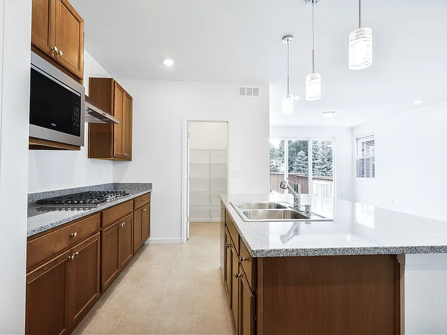
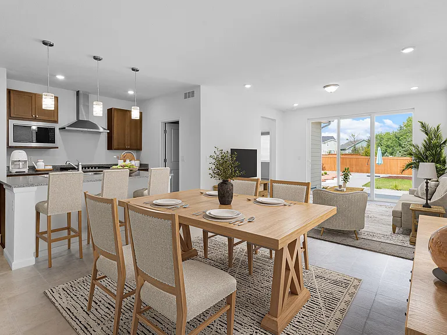
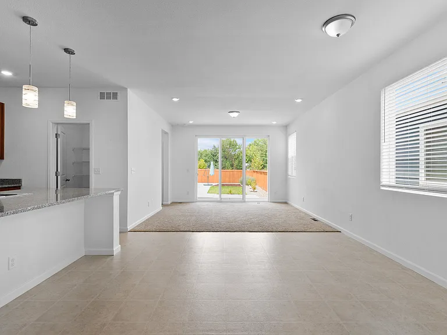
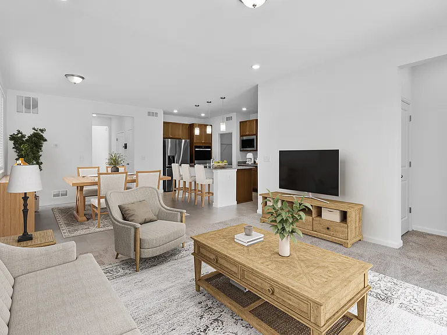
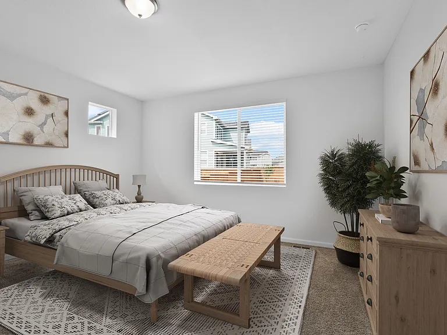
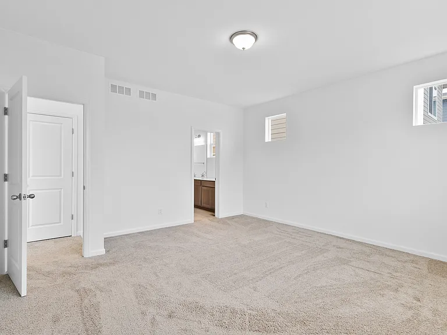
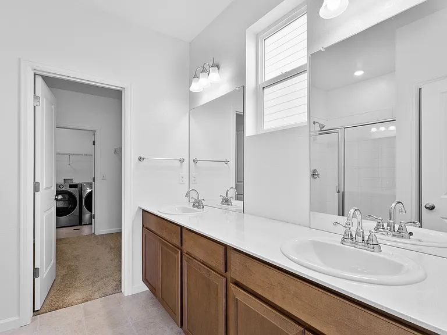
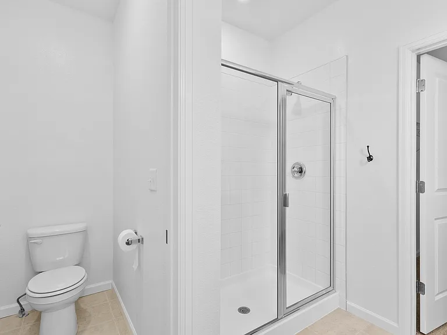
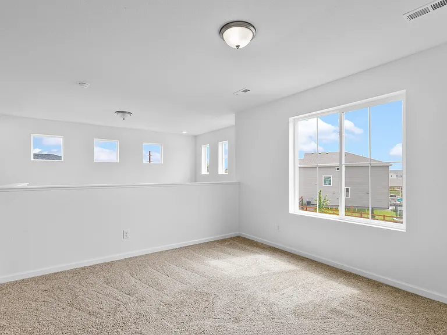
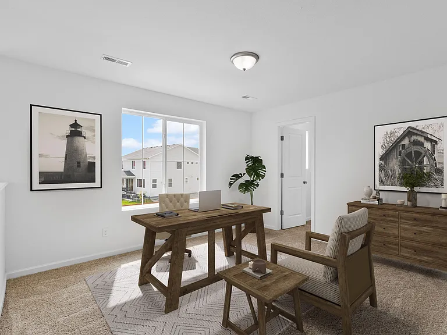
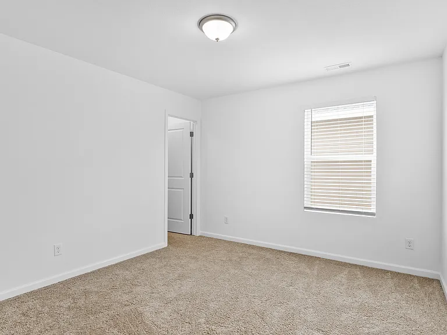
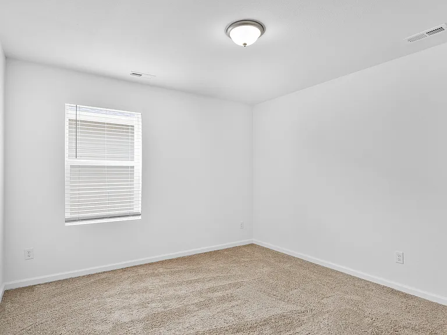
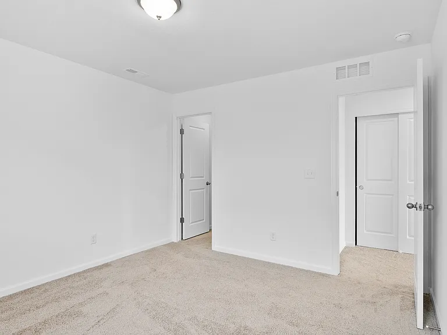
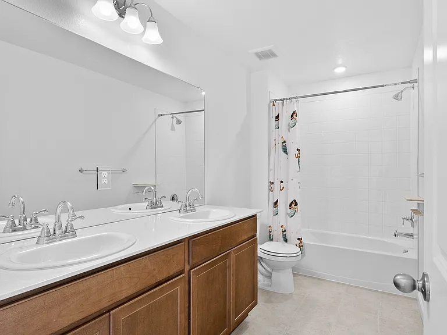
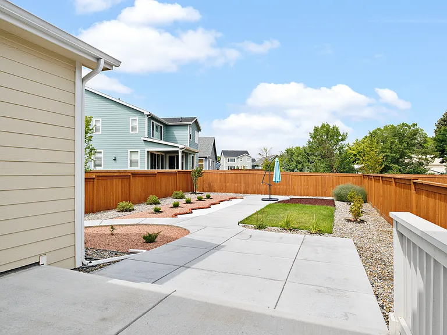
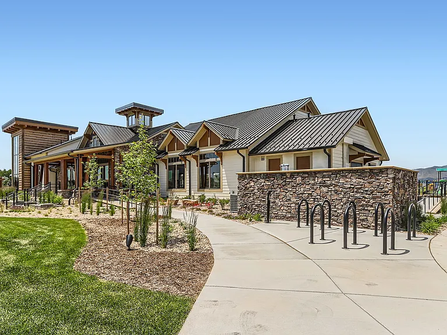
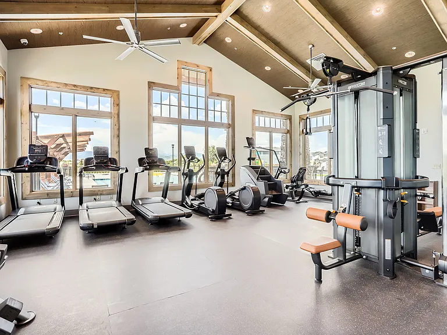
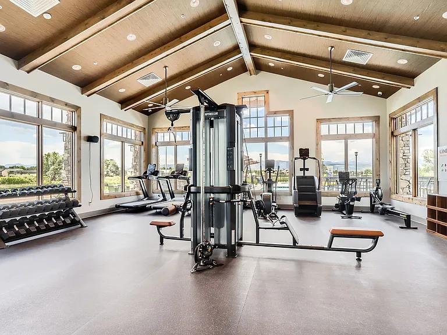
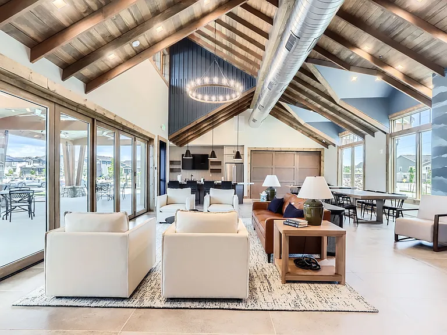
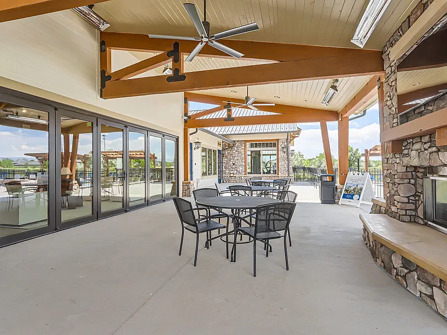
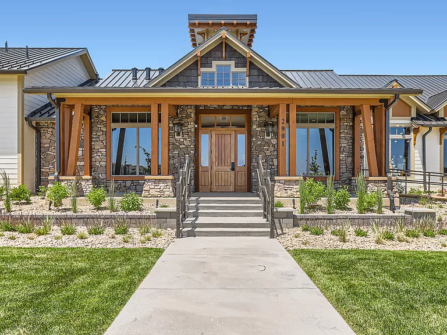
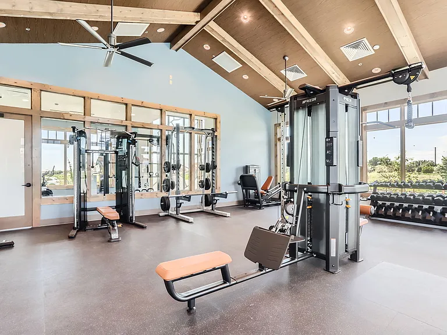
Will be available on 9/3/2026. This modern single family house is located in Mountain Brook new community, a highly desirable school zone, about 15 minutes away to Boulder, shops and restaurants minutes away. The house offers 2,063 sqft of thoughtfully designed living space, combining modern comfort with daily functionality across two spacious levels. The main floor is open, features owner's suite, offering a private retreat complete with spacious walk-in closet and large walk-in shower. The well-appointed kitchen comes with stainless steel appliances, granite countertop, spacious kitchen island with seating and large walk-in storage, seamlessly connecting to the living areas for easy interaction and a natural flow, large sliding door at the back, opens to large back patio and backyard. A powder room located on first floor is convenient for public to use. Upstairs, you'll find two additional bedrooms, each with its own walk-in closet, along with a versatile loft space with a walk-in closet that can be transformed into another bedroom, home office, or play area to fit your lifestyle needs. There is a good size nice full bathroom on this floor. House comes with attached two-car garage and a well fenced backyard, yards maintenance on tenants. No smoking allowed inside house. Besides convenient access to trails and mountains, you enjoy access to the community pool, fitness center and Clubhouse, tenants share $60/monthly HOA fee on top of base rent. Pet deposit $250 refundable, $30/per pet, two pets limits, pet policy could be negotiated. Utility on tenants.

The property manager

Nearby schools

Students who live in 53 Acorn Creek Ct attend the following St Vrain Valley Re 1j School District (Unified School District) public schools:
GreatSchools ratings are based on test scores and additional metrics when available.

53 Acorn Creek Ct
By contacting this property, you agree to our Terms of Use. Visit our Privacy Portal for more information. When you click “Send message”, we’ll send your inquiry to the property manager so they can reach out and answer your questions.

Find similar homes

Spot something off?Good catch. Flag it and help keep listings legit.