5298 W Parkridge Dr

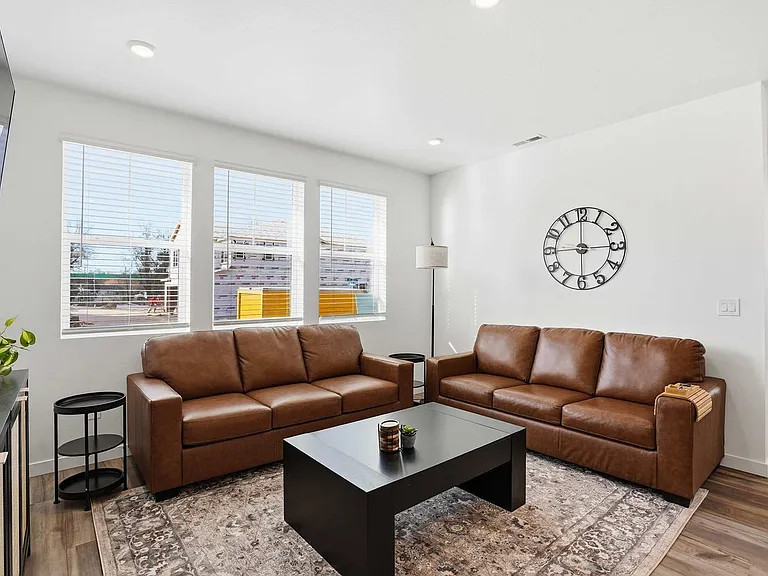
5298 W Parkridge Dr — Photo 1
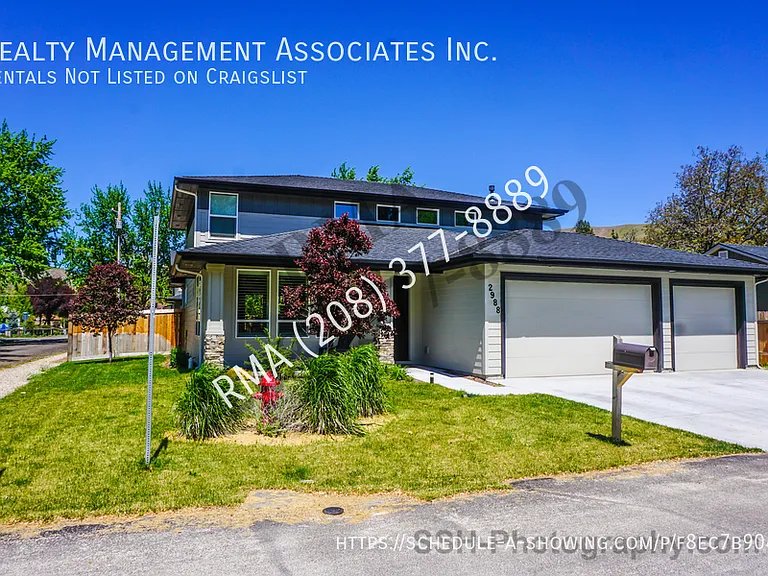
5298 W Parkridge Dr — Photo 2
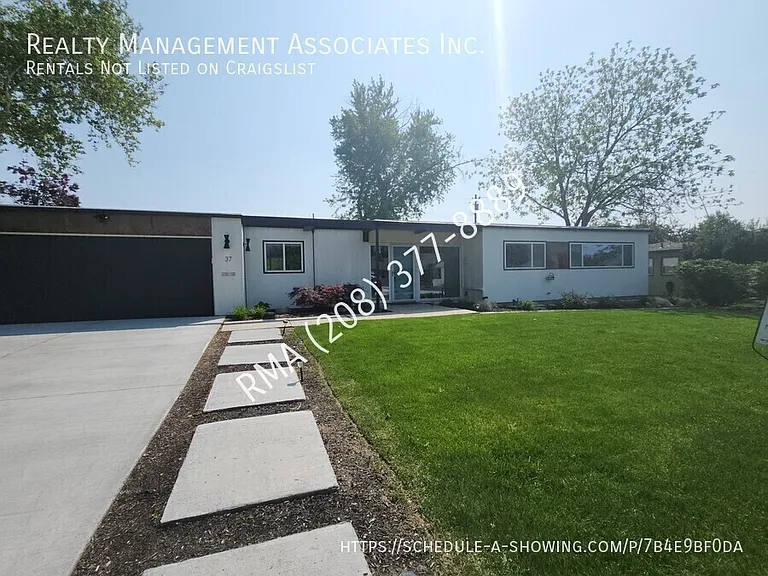
5298 W Parkridge Dr — Photo 3
5298 W Parkridge Dr — Photo 4
5298 W Parkridge Dr — Photo 5
5298 W Parkridge Dr — Photo 6
5298 W Parkridge Dr — Photo 7
5298 W Parkridge Dr — Photo 8
5298 W Parkridge Dr — Photo 9
5298 W Parkridge Dr — Photo 10
5298 W Parkridge Dr — Photo 11
5298 W Parkridge Dr — Photo 12
5298 W Parkridge Dr — Photo 13
5298 W Parkridge Dr — Photo 14
5298 W Parkridge Dr — Photo 15
5298 W Parkridge Dr — Photo 16
5298 W Parkridge Dr — Photo 17
5298 W Parkridge Dr — Photo 18
5298 W Parkridge Dr — Photo 19
5298 W Parkridge Dr — Photo 20
5298 W Parkridge Dr — Photo 21
5298 W Parkridge Dr — Photo 22
5298 W Parkridge Dr — Photo 23
5298 W Parkridge Dr — Photo 24
5298 W Parkridge Dr — Photo 25
5298 W Parkridge Dr — Photo 26
5298 W Parkridge Dr — Photo 27
5298 W Parkridge Dr — Photo 28
5298 W Parkridge Dr — Photo 29
5298 W Parkridge Dr — Photo 30
5298 W Parkridge Dr — Photo 31
5298 W Parkridge Dr — Photo 32
5298 W Parkridge Dr — Photo 33
5298 W Parkridge Dr — Photo 34
5298 W Parkridge Dr — Photo 35
5298 W Parkridge Dr — Photo 36
5298 W Parkridge Dr — Photo 37
5298 W Parkridge Dr — Photo 38
5298 W Parkridge Dr — Photo 39
5298 W Parkridge Dr — Photo 40
5298 W Parkridge Dr — Photo 41
5298 W Parkridge Dr — Photo 42
5298 W Parkridge Dr — Photo 43
5298 W Parkridge Dr — Photo 44

$4,300/ mo
Doesn't include deposits and fees
4 beds3 baths3049 sqft house
Available September 1
5298 W Parkridge Dr

Your booked tour

What you get

Dog-friendlyIn-unit laundryParkingAir conditioningPool

Costs, fees, and lease terms

Lease terms

Unfurnished. Renter responsible for all utilities. Absolutely no smoking allowed. Landscaping and weed control is the responsibility of the renter.

Pricing comparison

$1115

At $4,300, this listing is priced $1115 more than the current market rate for a 4 bedroom home in Avimor.

Pets

  • Dogs

    Allowed
  • Cats

    Not allowed

The neighborhood

About the building

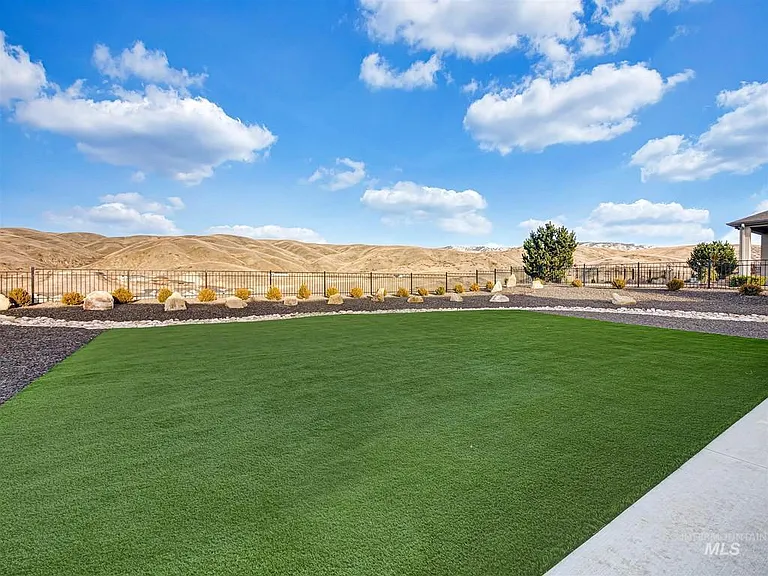
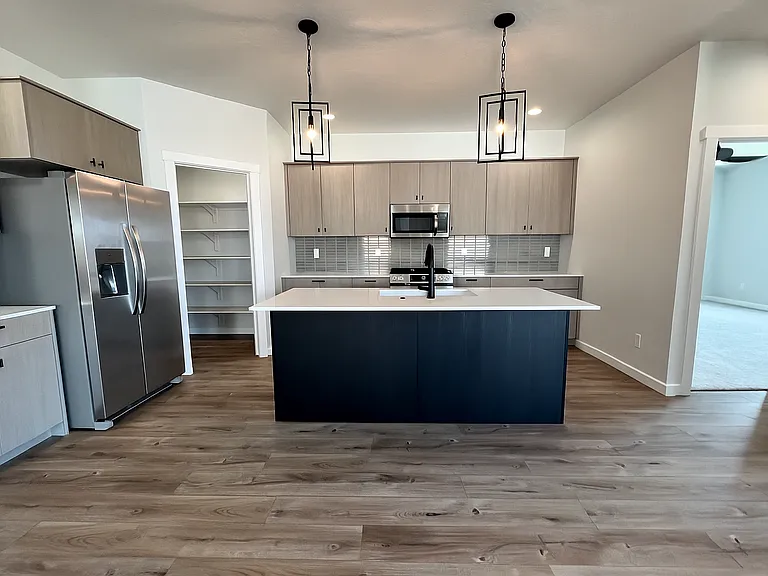
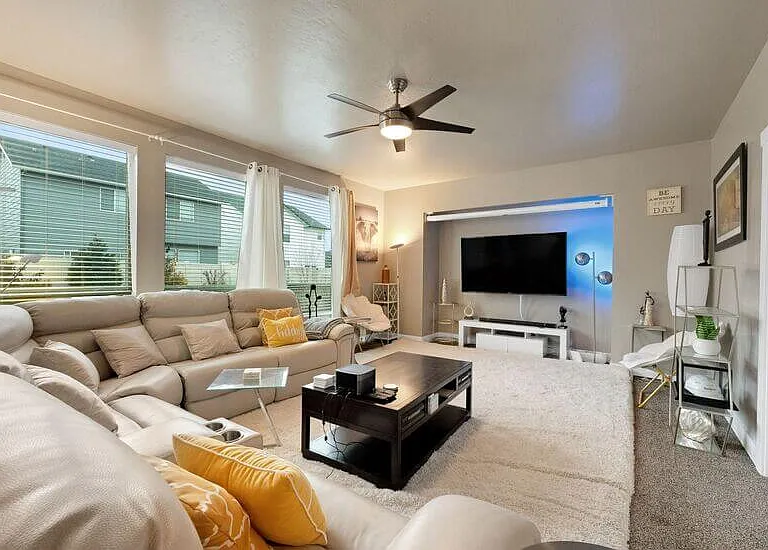
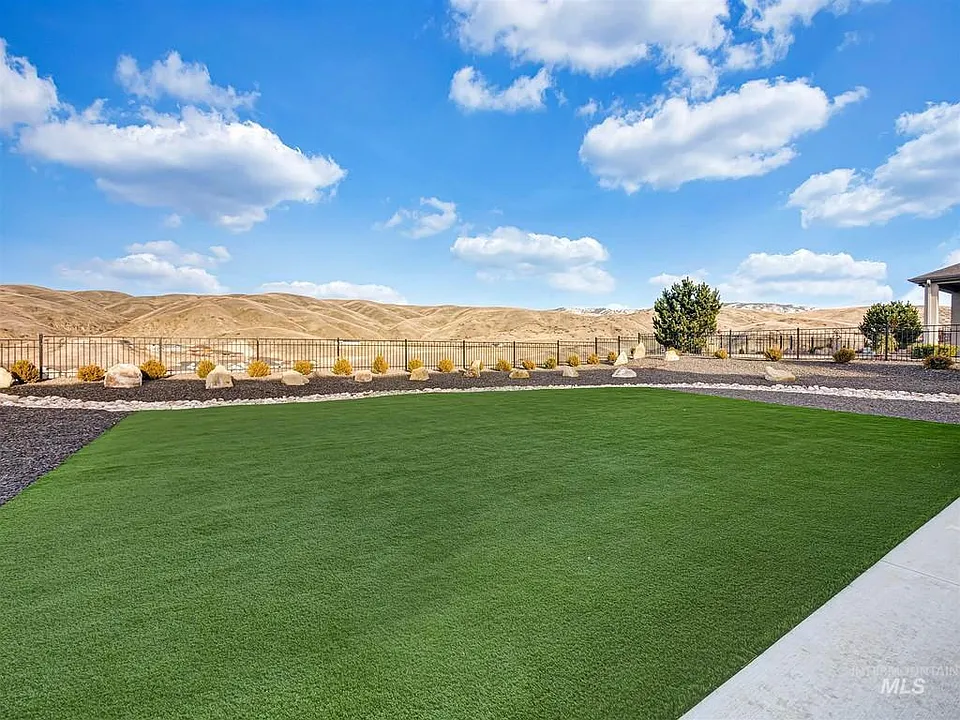
Exquisite custom-built single level w/premier Foothills views! Clean & bright interior features a sprawling great room design lined with a wall of windows & beamed ceiling. Kitchen includes Brazilian leathered counters, Bosch appliances, 36 gas range, large pantry & huge island. Spacious master suite w/ views, grand spa-like master bath w/ free-standing tub & walk in closet w/walk thru to laundry. White Oak/wire brushed/wide plank flooring, all bathrooms w/quartz counters, reverse osmosis & water softener.

The property manager

Nearby schools

Students who live in 5298 W Parkridge Dr attend the following Joint School District No. 2 (Unified School District) public schools:

GreatSchools ratings are based on test scores and additional metrics when available.
5298 W Parkridge Dr

By contacting this property, you agree to our Terms of Use. Visit our Privacy Portal for more information. When you click “Send message”, we’ll send your inquiry to the property manager so they can reach out and answer your questions.

Find similar homes

Spot something off?Good catch. Flag it and help keep listings legit.