529 Finnbar Dr

529 Finnbar Dr — Photo 1
529 Finnbar Dr — Photo 2
529 Finnbar Dr — Photo 3
529 Finnbar Dr — Photo 4
529 Finnbar Dr — Photo 5
529 Finnbar Dr — Photo 6
529 Finnbar Dr — Photo 7
529 Finnbar Dr — Photo 8
529 Finnbar Dr — Photo 9
529 Finnbar Dr — Photo 10
529 Finnbar Dr — Photo 11
529 Finnbar Dr — Photo 12
529 Finnbar Dr — Photo 13
529 Finnbar Dr — Photo 14
529 Finnbar Dr — Photo 15
529 Finnbar Dr — Photo 16
529 Finnbar Dr — Photo 17
529 Finnbar Dr — Photo 18
529 Finnbar Dr — Photo 19
529 Finnbar Dr — Photo 20
529 Finnbar Dr — Photo 21
529 Finnbar Dr — Photo 22
529 Finnbar Dr — Photo 23
529 Finnbar Dr — Photo 24
529 Finnbar Dr — Photo 25
529 Finnbar Dr — Photo 26
529 Finnbar Dr — Photo 27
529 Finnbar Dr — Photo 28
529 Finnbar Dr — Photo 29

$2,895/ mo
Doesn't include deposits and fees
5 beds3.5 baths3149 sqft house
Available August 15
529 Finnbar Dr

Your booked tour

What you get

Dog-friendlyIn-unit laundryParkingAir conditioningPool

Costs, fees, and lease terms

Lease terms

Thank you for your interest in renting our property. To qualify as a tenant, we require the following criteria: 1. Income Requirement Prospective tenants should have a combined household income of at least three times the monthly rent. 2. Credit Score A minimum credit score of 660 or higher is preferred. 3. We conduct a thorough background check, and a clean rental history is essential. We do not accept applicants with a history of criminal activity or eviction. 4. References We may request references from previous landlords or other relevant sources to assess your rental history and reliability as a tenant. Meeting these criteria ensures that our tenants can comfortably afford the rent, have a history of responsible financial behaviour, and maintain a positive rental history. If you meet these requirements and are interested in our property, please feel free to submit an application for consideration. Thank you.

Pricing comparison

$865

At $2,895, this listing is priced $865 cheaper than the current market rate for a 5 bedroom home in Amberly.

Pets

  • Dogs

    Allowed
    Number allowed2
  • Cats

    Not allowed

The neighborhood

About the building

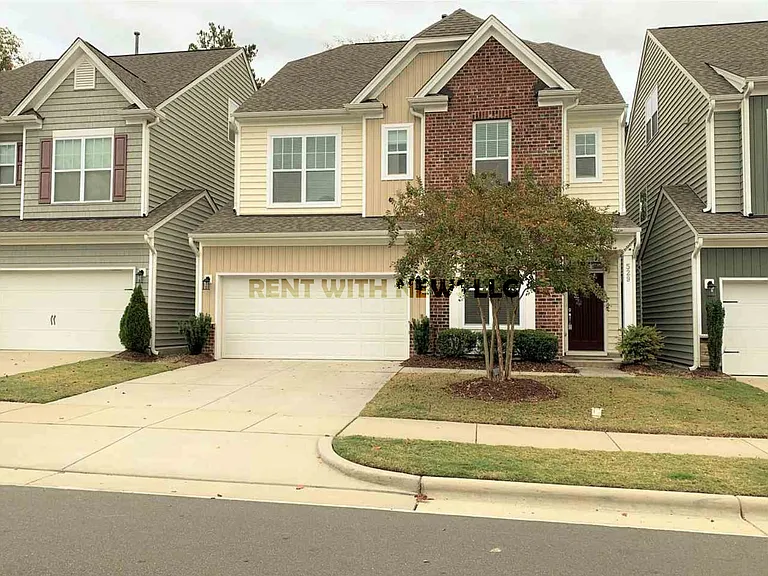
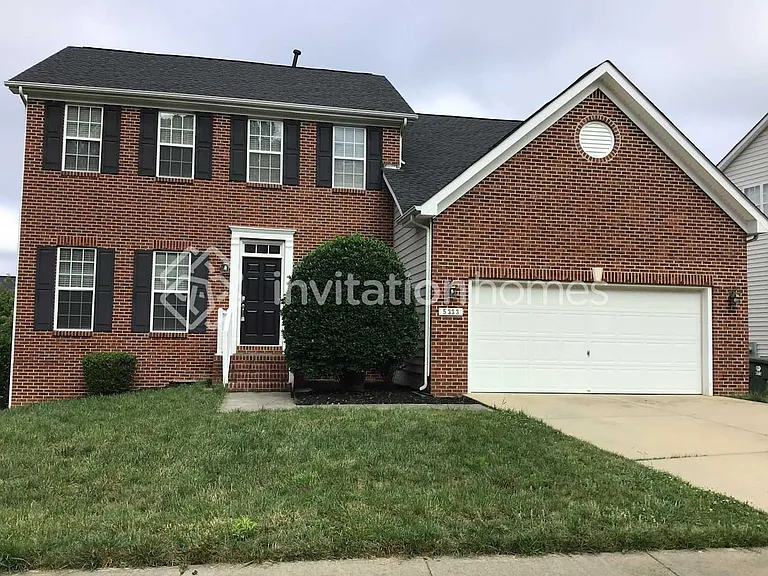
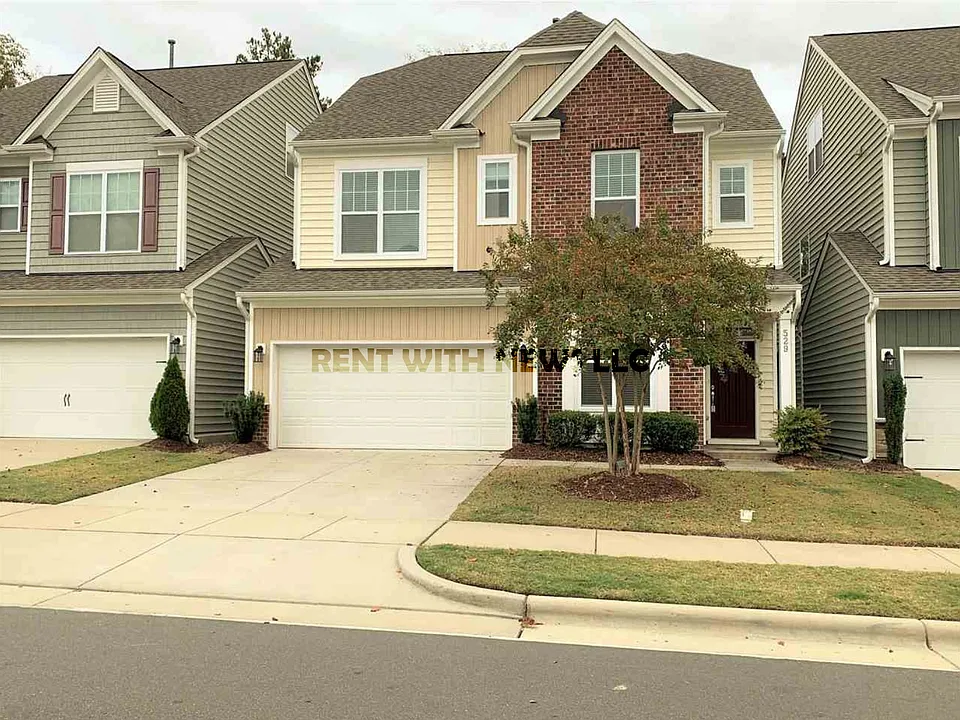
Welcome to this luxurious house located in the highly desirable Overlook at Amberly community. This spacious 5-bedroom home perfectly blends elegance with modern functionality, featuring rich hardwood floors throughout the main level and an abundance of natural light. At the heart of the home is a chef-inspired gourmet kitchen equipped with premium granite countertops, a large central island, stainless steel appliances, gas range, a butler's pantry, and 9-foot ceilings that elevate the space. The open-concept living area flows seamlessly into a cozy family room centered around a unique double-sided fireplace, making it the perfect spot for relaxing or entertaining. Upstairs, you will find generous bedrooms with plush carpeting, walk-in closets, and a convenient dedicated laundry room. Step outside to enjoy morning coffee on your private screened-in back patio, or take advantage of the attached two-car garage and private driveway. As a resident, you will also gain exclusive access to the resort-style amenities at the 16,000-square-foot Amberly Residents Club, featuring dual swimming pools, a state-of-the-art fitness center, indoor basketball courts, and scenic walking trails all located just minutes from top-rated Wake County schools and the Research Triangle Park.

The property manager

Nearby schools

Students who live in 529 Finnbar Dr attend the following Wake County School District (Unified School District) public schools:

GreatSchools ratings are based on test scores and additional metrics when available.
529 Finnbar Dr

By contacting this property, you agree to our Terms of Use. Visit our Privacy Portal for more information. When you click “Send message”, we’ll send your inquiry to the property manager so they can reach out and answer your questions.

Find similar homes

Spot something off?Good catch. Flag it and help keep listings legit.