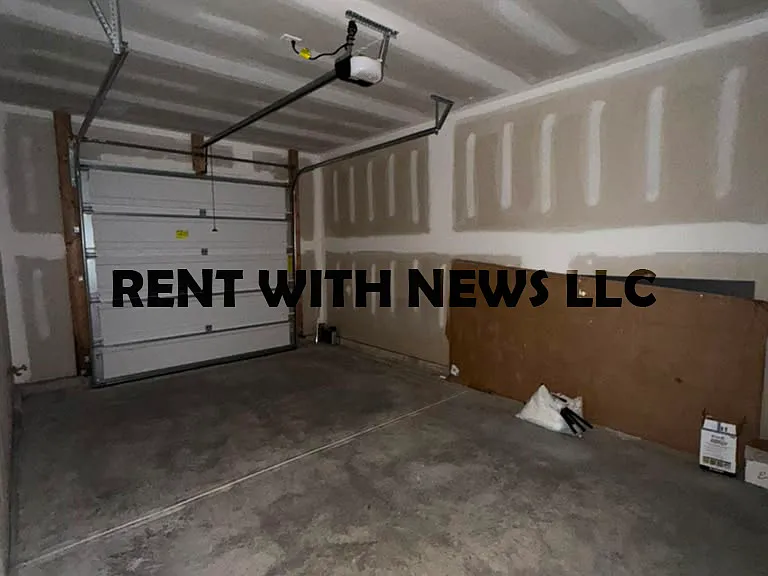
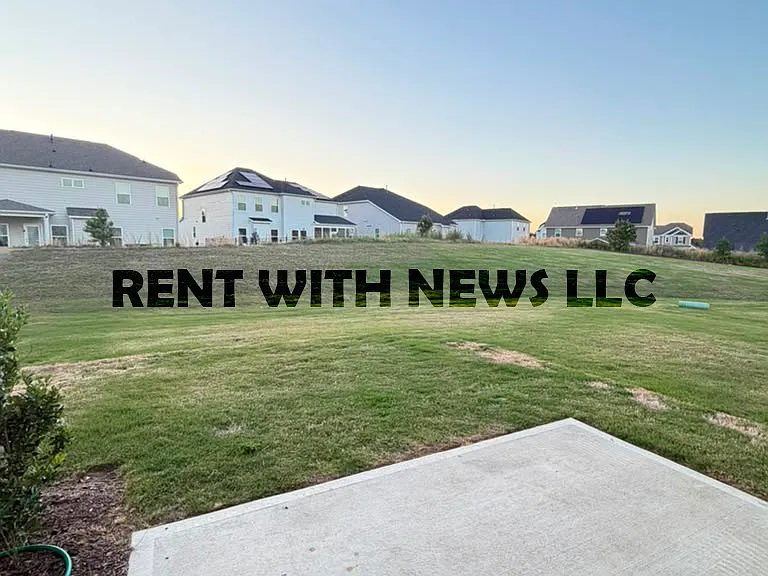
529 Eversden Dr

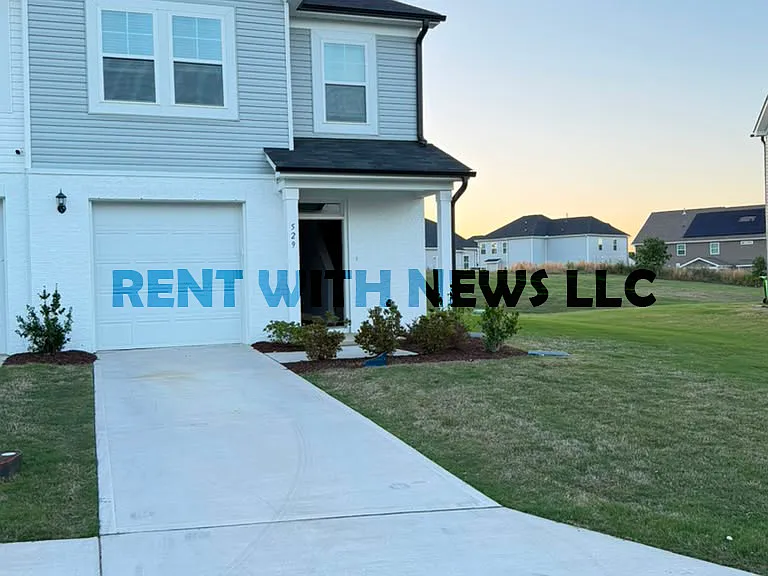
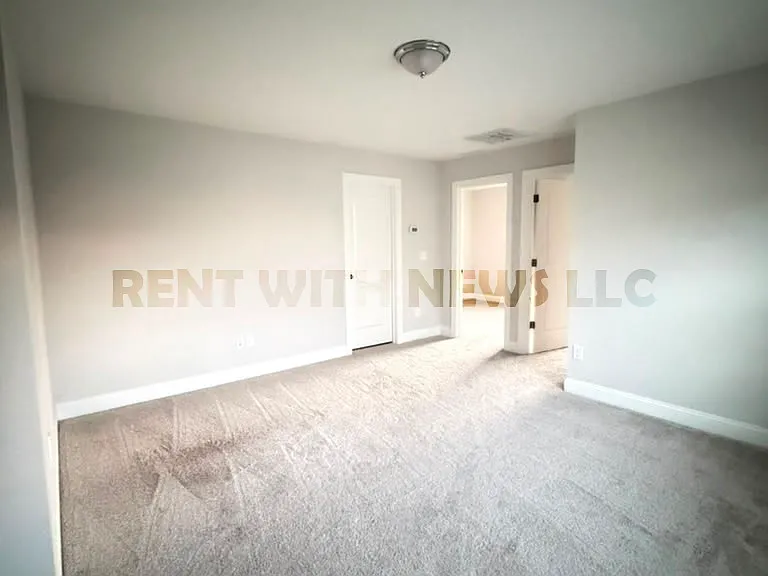
529 Eversden Dr — Photo 1
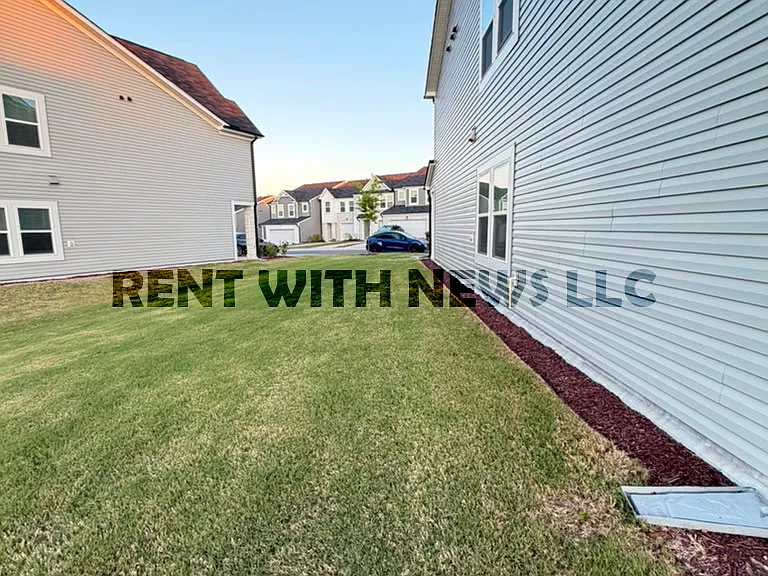
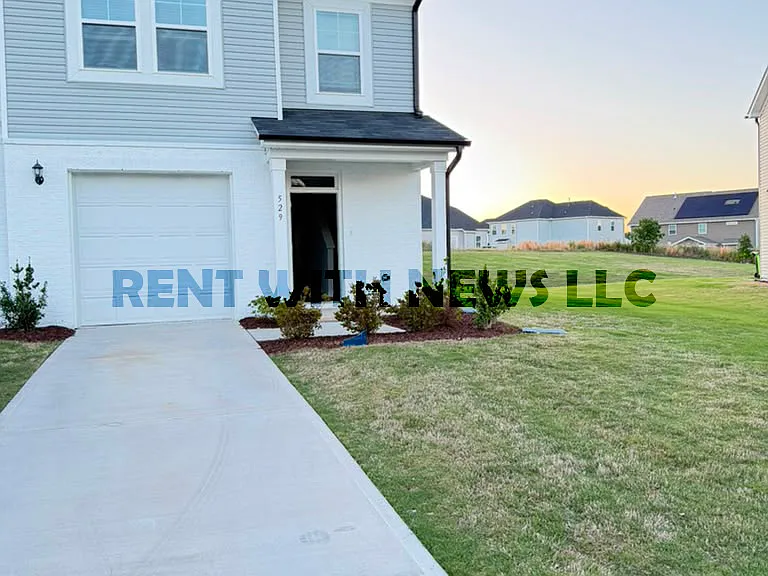
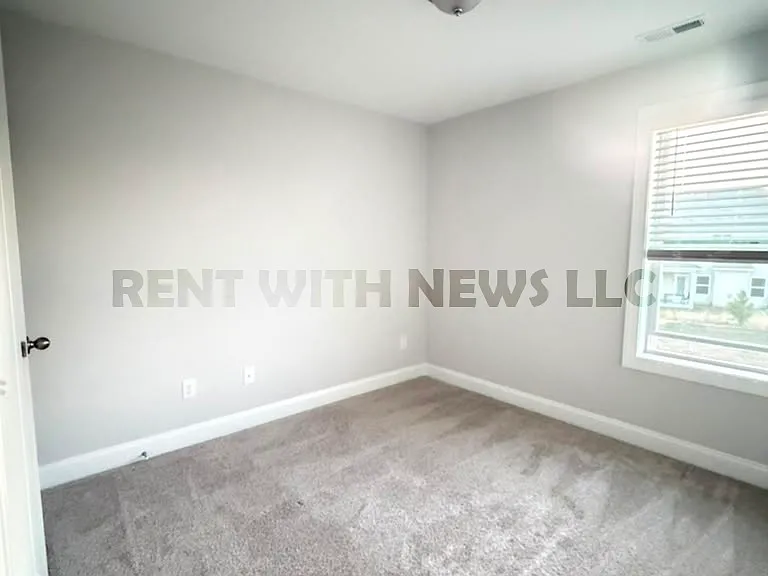
529 Eversden Dr — Photo 2
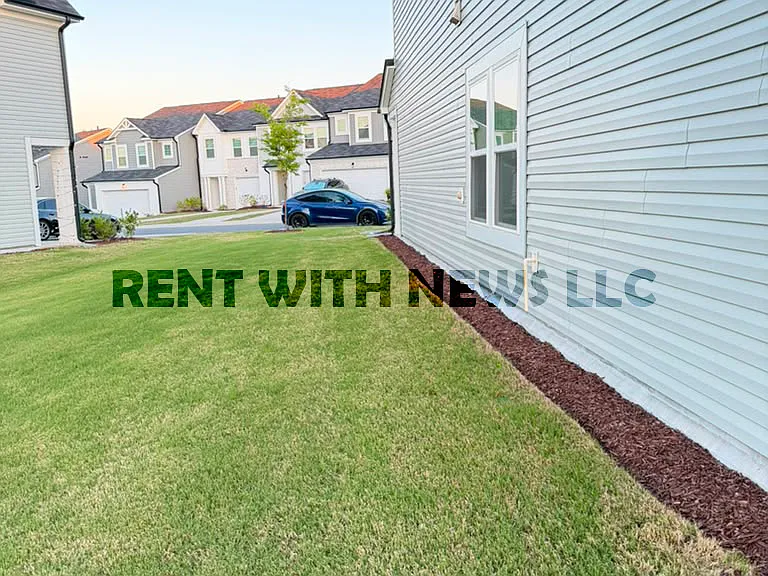
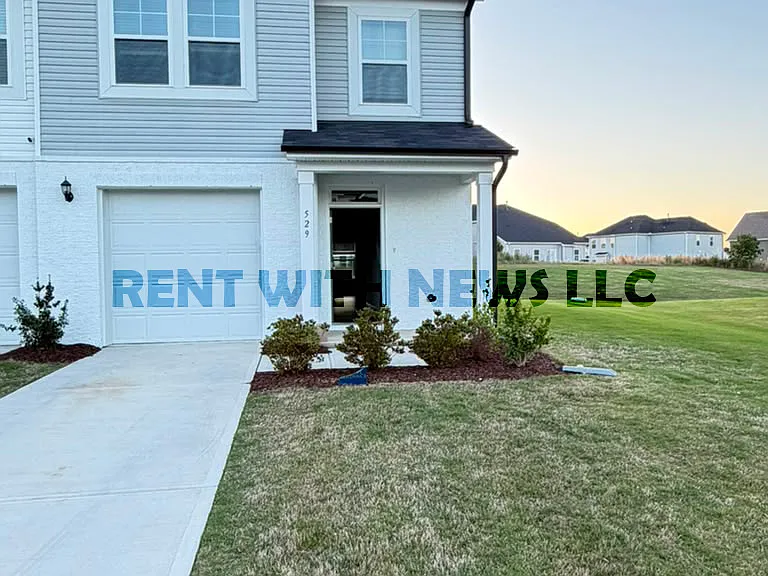
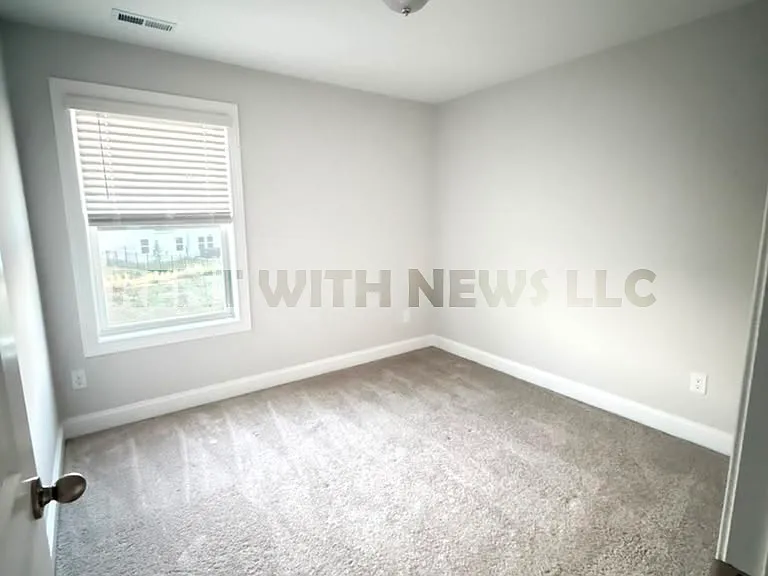
529 Eversden Dr — Photo 3
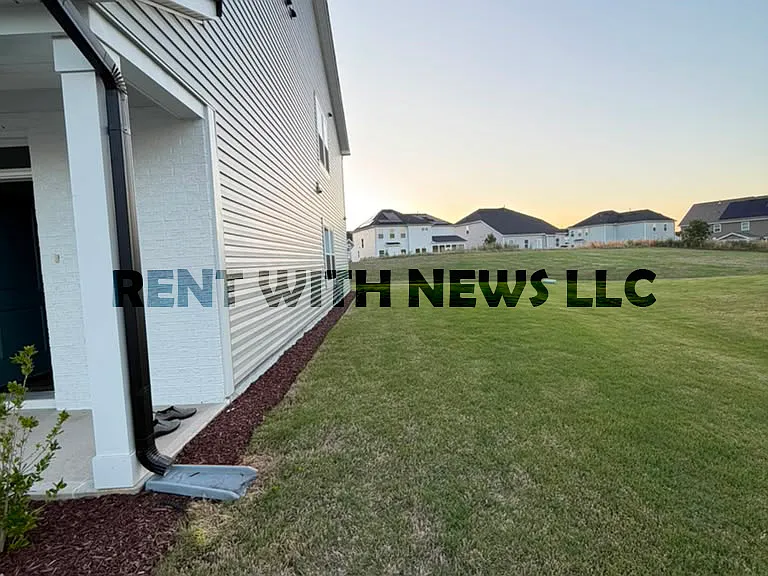
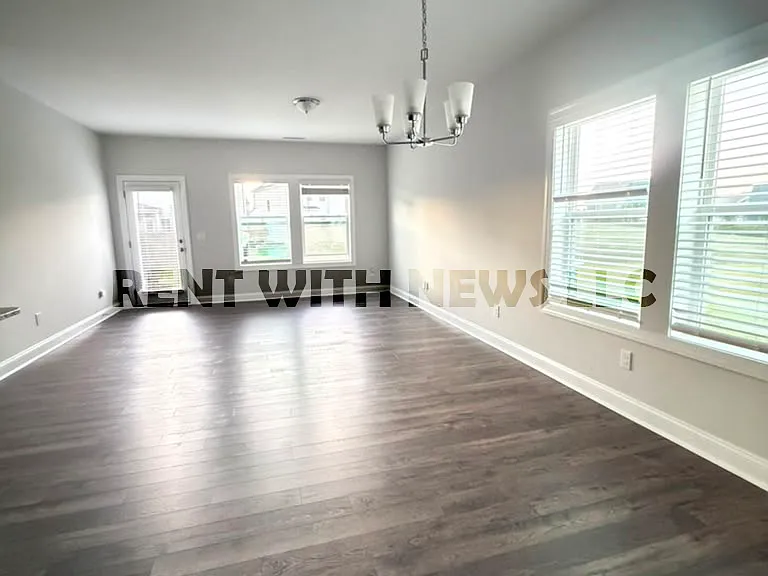
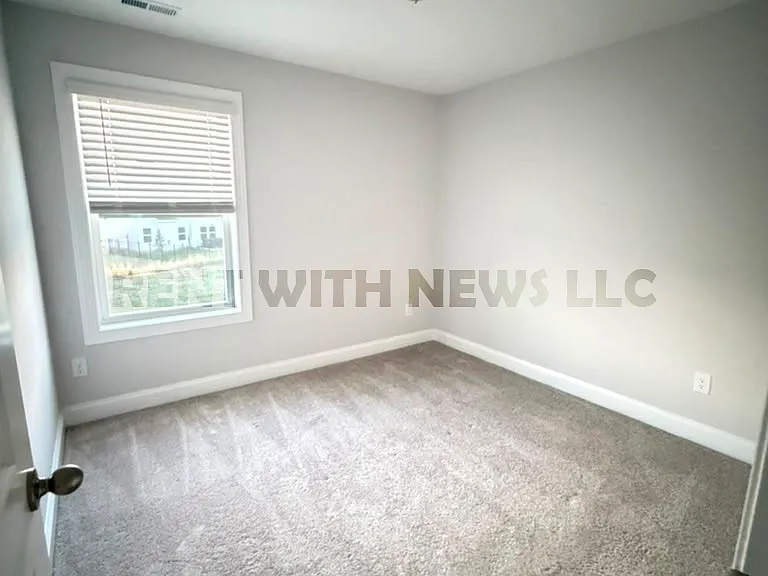
529 Eversden Dr — Photo 4
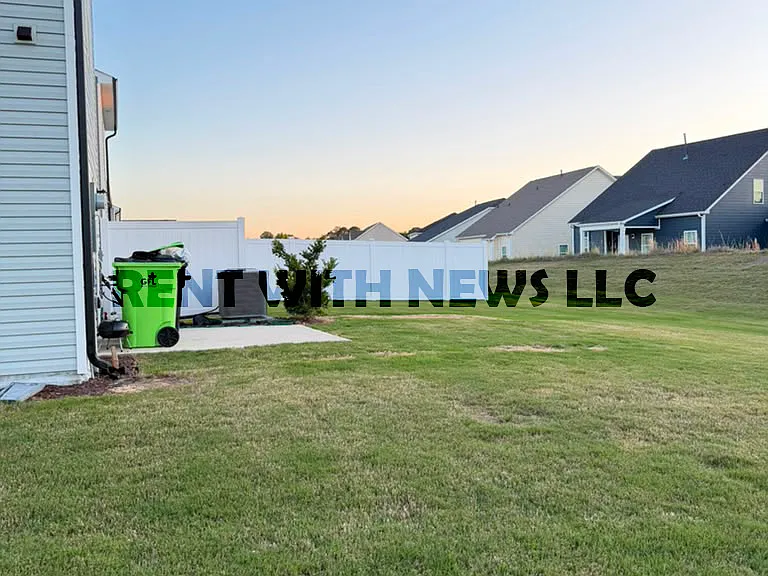
529 Eversden Dr — Photo 5
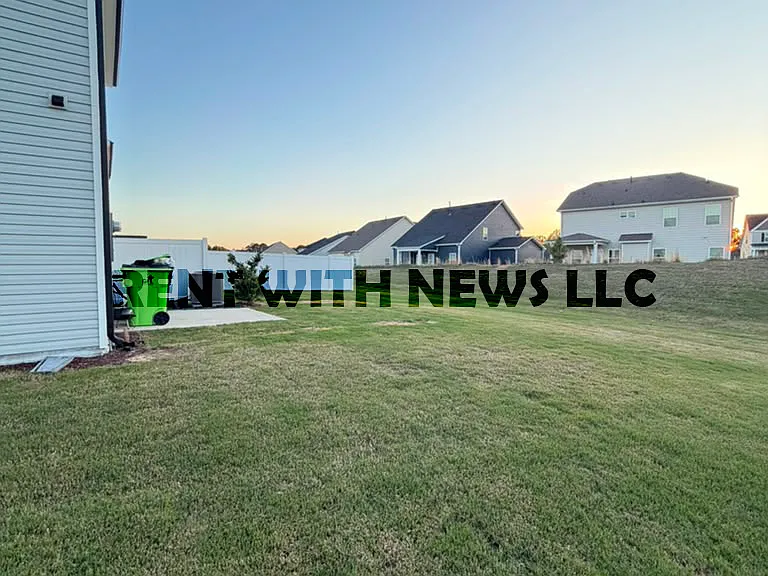
529 Eversden Dr — Photo 6
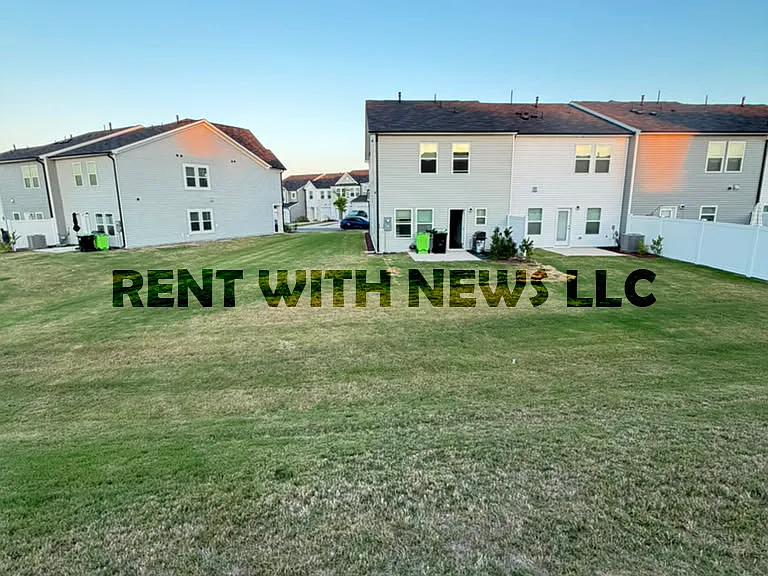
529 Eversden Dr — Photo 7
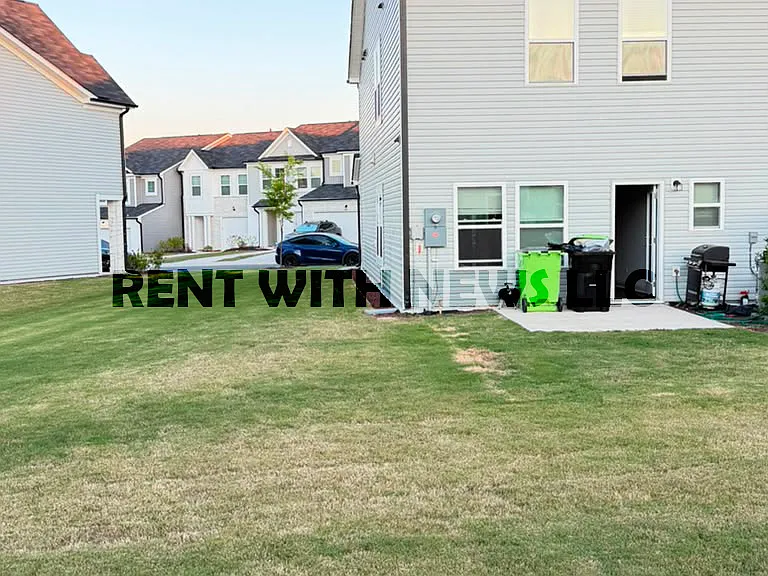
529 Eversden Dr — Photo 8
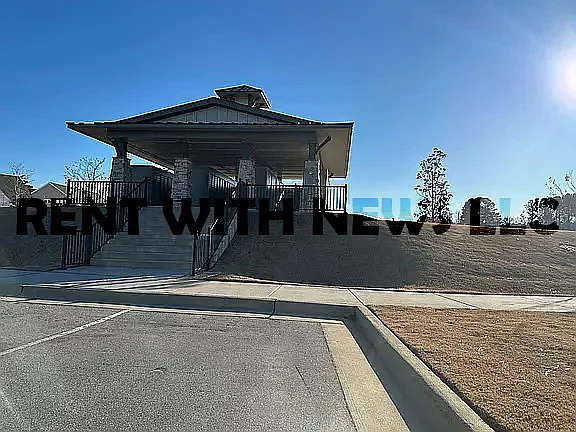
529 Eversden Dr — Photo 9
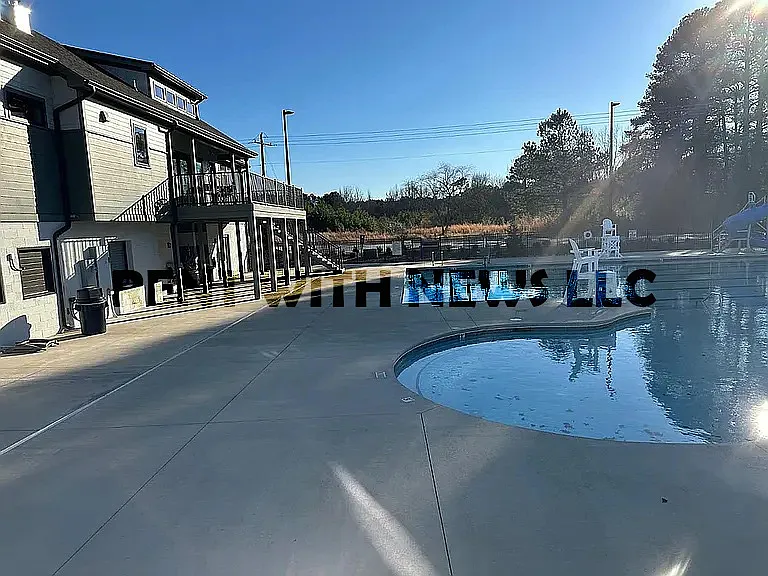
529 Eversden Dr — Photo 10
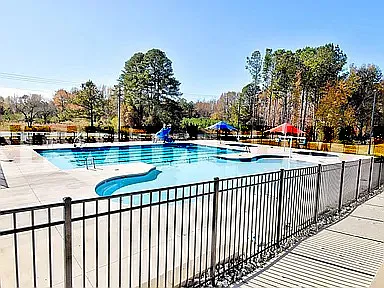
529 Eversden Dr — Photo 11
529 Eversden Dr — Photo 12
529 Eversden Dr — Photo 13
529 Eversden Dr — Photo 14
529 Eversden Dr — Photo 15
529 Eversden Dr — Photo 16
529 Eversden Dr — Photo 17
529 Eversden Dr — Photo 18
529 Eversden Dr — Photo 19
529 Eversden Dr — Photo 20
529 Eversden Dr — Photo 21
529 Eversden Dr — Photo 22
529 Eversden Dr — Photo 23
529 Eversden Dr — Photo 24
529 Eversden Dr — Photo 25
529 Eversden Dr — Photo 26
529 Eversden Dr — Photo 27
529 Eversden Dr — Photo 28
529 Eversden Dr — Photo 29
529 Eversden Dr — Photo 30
529 Eversden Dr — Photo 31
529 Eversden Dr — Photo 32
529 Eversden Dr — Photo 33
529 Eversden Dr — Photo 34
529 Eversden Dr — Photo 35
529 Eversden Dr — Photo 36
529 Eversden Dr — Photo 37
529 Eversden Dr — Photo 38
529 Eversden Dr — Photo 39
529 Eversden Dr — Photo 40
529 Eversden Dr — Photo 41
529 Eversden Dr — Photo 42
529 Eversden Dr — Photo 43
529 Eversden Dr — Photo 44

$1,895/ mo
Doesn't include deposits and fees
3 beds3 baths1761 sqft townhouse
Available June 1
529 Eversden Dr

Your booked tour

What you get

Dog-friendlyIn-unit laundryParkingAir conditioning

Costs, fees, and lease terms

Lease terms

Thank you for your interest in renting our property. To qualify as a tenant, we require the following criteria: 1. Income Requirement Prospective tenants should have a combined household income of at least three times the monthly rent. 2. Credit Score A minimum credit score of 660 or higher is preferred. 3. We conduct a thorough background check, and a clean rental history is essential. We do not accept applicants with a history of criminal activity or eviction. 4. References We may request references from previous landlords or other relevant sources to assess your rental history and reliability as a tenant. Meeting these criteria ensures that our tenants can comfortably afford the rent, have a history of responsible financial behaviour, and maintain a positive rental history. If you meet these requirements and are interested in our property, please feel free to submit an application for consideration. Thank you.

Pricing comparison

At $1,895, this listing is priced similarly to the current market rate for a 3 bedroom home in Zebulon.

Pets

  • Dogs

    Allowed
    Number allowed2
  • Cats

    Not allowed

The neighborhood

About the building

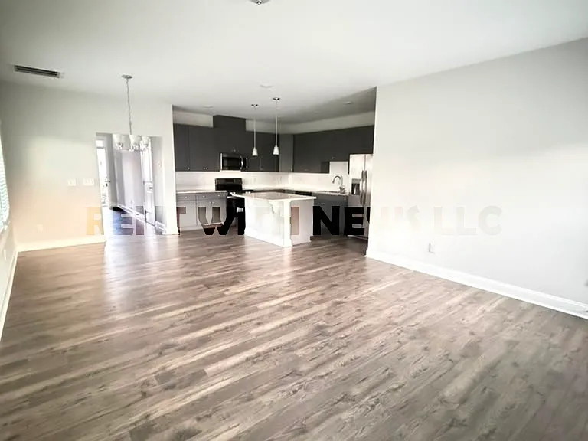
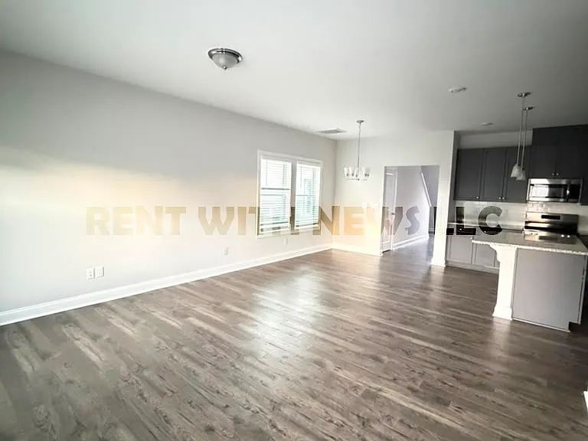
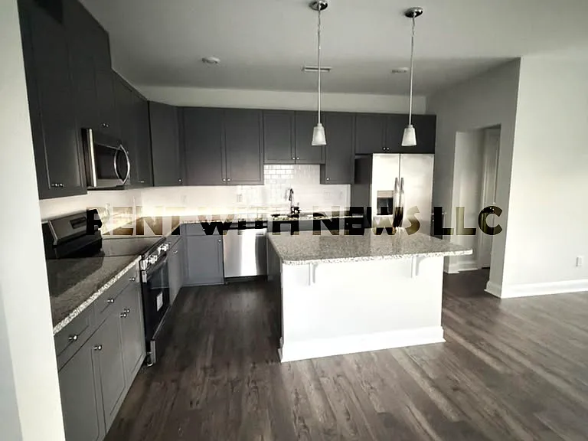
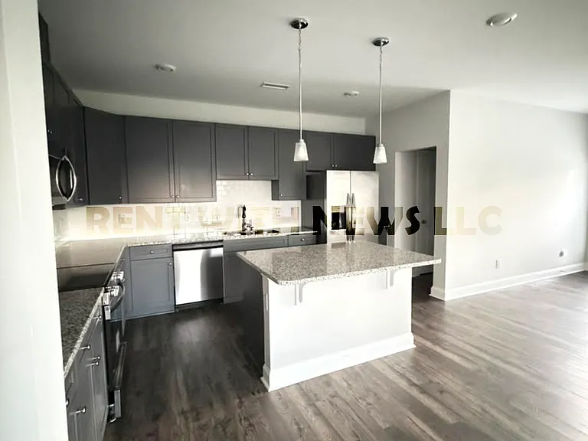
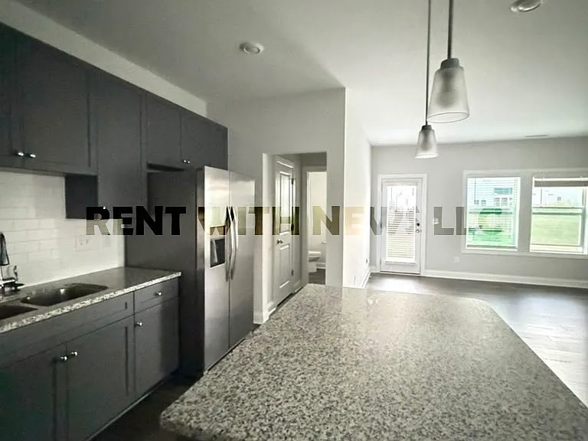
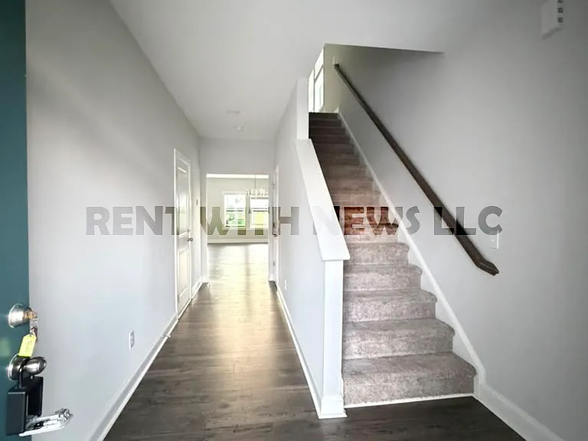
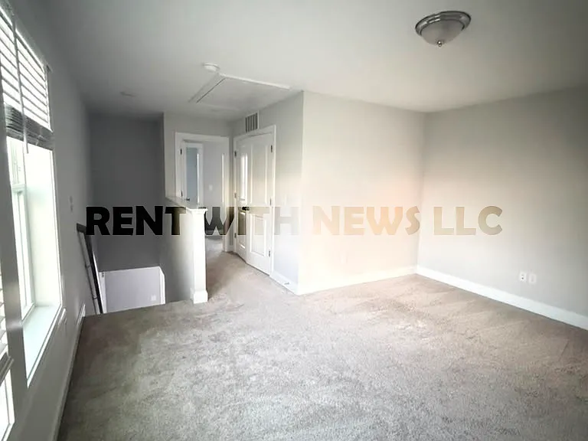
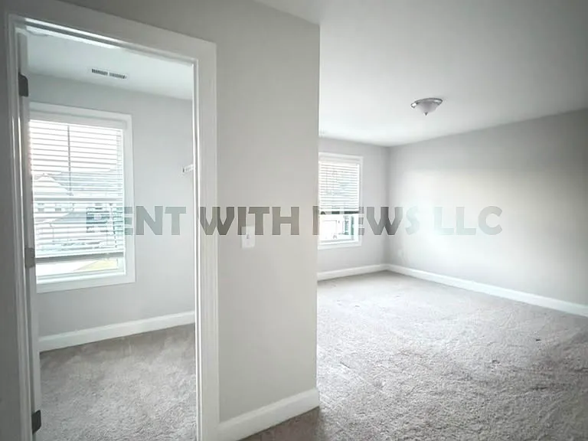
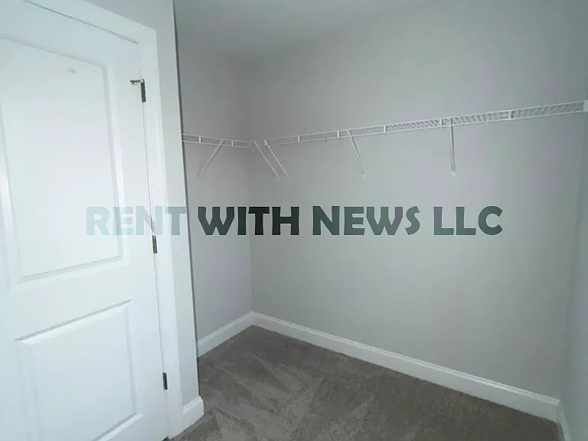
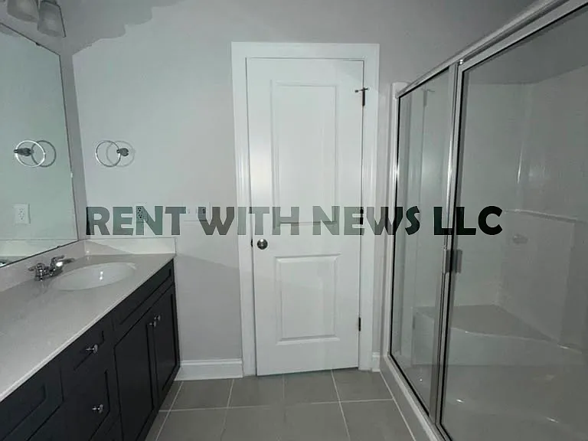
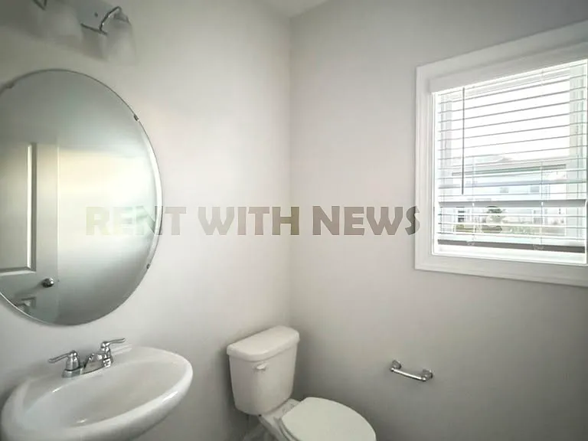
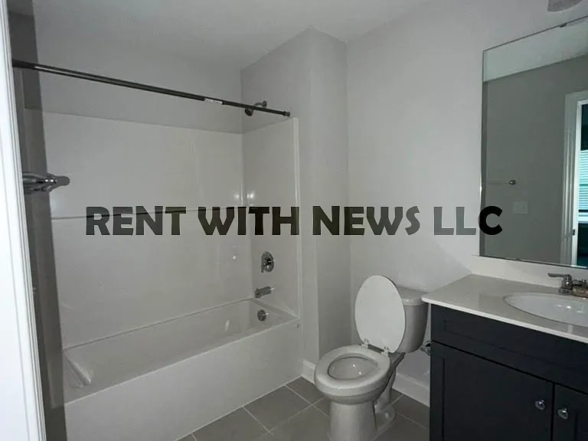
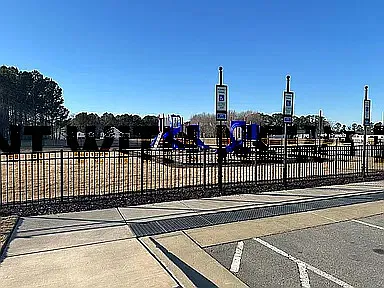
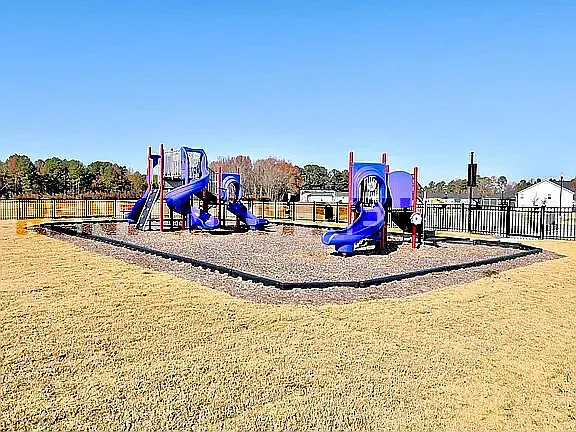
Modern End-Unit Luxury in Barrington! Welcome to 529 Eversden Drive, a stunning, brand-new end-unit townhome that perfectly blends contemporary style with everyday comfort. Built in 2024, this home offers the privacy of an end unit with a bright, airy interior and premium finishes throughout. Interior Highlights: Chef's Dream Kitchen: Featuring sleek granite countertops, upgraded 42-inch custom stone-painted cabinetry, a stylish tile backsplash, and premium stainless steel appliances. The massive center island with a breakfast bar is perfect for morning coffee or evening entertaining. Open-Concept Living: The spacious family room flows seamlessly from the kitchen and dining areas, featuring scratch-resistant laminate flooring designed for durability and style. The Owner's Retreat: Escape to a massive primary suite upstairs, complete with plush carpeting, a cavernous walk-in closet, and a spa-like bath featuring a dual quartz vanity and a walk-in shower. Flexible Space: A generous second-floor loft provides the perfect spot for a home office, media room, or play area. Outdoor & Community Living: Step out from your dining area to a private rear patio and a large backyard rare for townhome living! Located in the sought-after Barrington community, you're just steps away from: Junior Olympic Pool & Clubhouse Playgrounds & Soccer Field Miles of sidewalks for evening strolls Location is Everything: Enjoy the peace of Zebulon while staying connected. You are minutes from downtown Zebulon and offer a quick commute to Raleigh, Knightdale, and Wendell via US-64/264. Key Features: 3 Bedrooms / 2.5 Bathrooms | 1,761 Sq Ft 1-Car Attached Garage Tankless Water Heater for endless hot water Energy-efficient construction

The property manager

Nearby schools

Students who live in 529 Eversden Dr attend the following Wake County School District (Unified School District) public schools:

GreatSchools ratings are based on test scores and additional metrics when available.

529 Eversden Dr

By contacting this property, you agree to our Terms of Use. Visit our Privacy Portal for more information. When you click “Send message”, we’ll send your inquiry to the property manager so they can reach out and answer your questions.

Find similar homes

Spot something off?Good catch. Flag it and help keep listings legit.