529-543 W 1st St #&-100-114

529-543 W 1st St #&-100-114 — Photo 1
529-543 W 1st St #&-100-114 — Photo 2
529-543 W 1st St #&-100-114 — Photo 3
529-543 W 1st St #&-100-114 — Photo 4
529-543 W 1st St #&-100-114 — Photo 5
529-543 W 1st St #&-100-114 — Photo 6
529-543 W 1st St #&-100-114 — Photo 7
529-543 W 1st St #&-100-114 — Photo 8
529-543 W 1st St #&-100-114 — Photo 9
529-543 W 1st St #&-100-114 — Photo 10
529-543 W 1st St #&-100-114 — Photo 11
529-543 W 1st St #&-100-114 — Photo 12
529-543 W 1st St #&-100-114 — Photo 13
529-543 W 1st St #&-100-114 — Photo 14
529-543 W 1st St #&-100-114 — Photo 15
529-543 W 1st St #&-100-114 — Photo 16
529-543 W 1st St #&-100-114 — Photo 17
529-543 W 1st St #&-100-114 — Photo 18
529-543 W 1st St #&-100-114 — Photo 19
529-543 W 1st St #&-100-114 — Photo 20
529-543 W 1st St #&-100-114 — Photo 21
Verified

$1,950/ mo
Doesn't include deposits and fees
1 bed1.5 baths1016 sqft condo
Available August 10
529-543 W 1st St #&-100-114
Your booked tour

What you get

Pet-friendlyParking

Units available in this building

  • No floor plan yetYeah, we wish we had it too.

    1 Bed 1.5 bath 1,016 sqft

    UnitRent/moAvailable
    New104$1,9508/10/2026
  • No floor plan yetYeah, we wish we had it too.

    1 Bed 1.5 bath 1,016 sqft

    UnitRent/moAvailable
    New104$1,9508/10/2026

Costs, fees, and lease terms

Pets

  • Dogs

    Allowed
  • Cats

    Allowed

The neighborhood

About the building

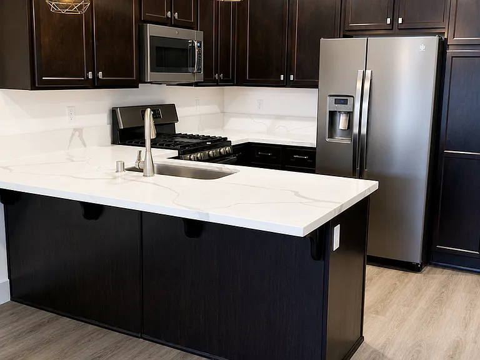
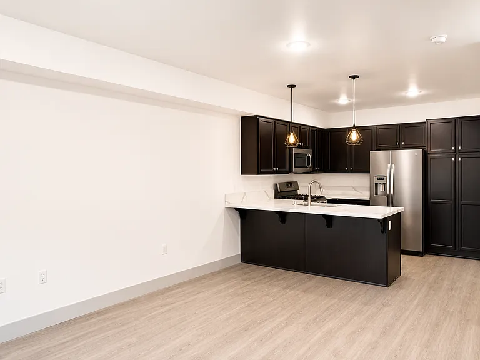
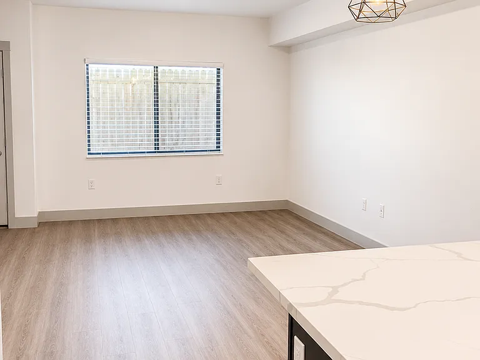
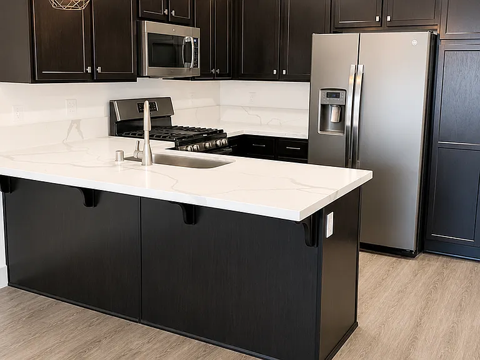
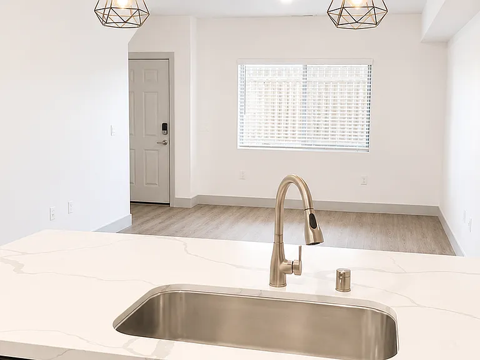
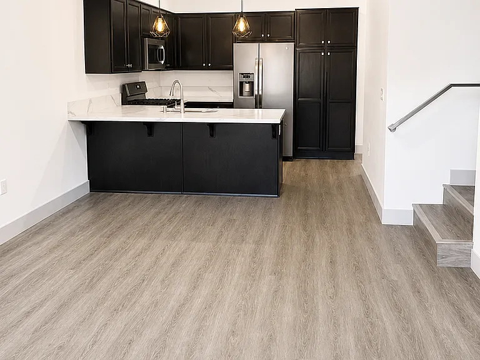
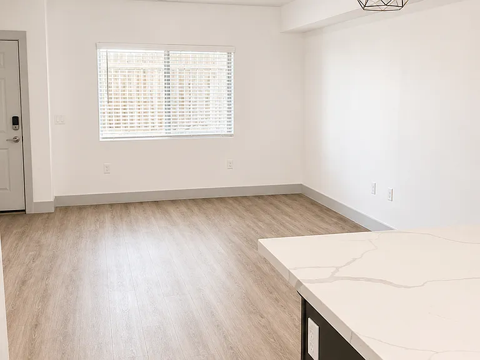
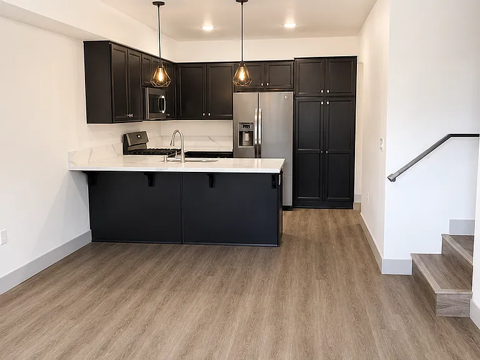
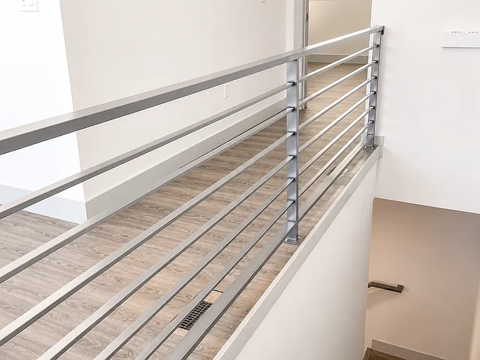
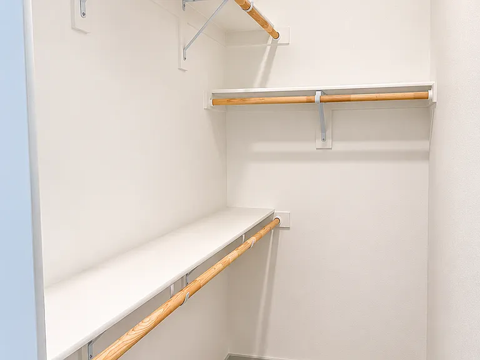
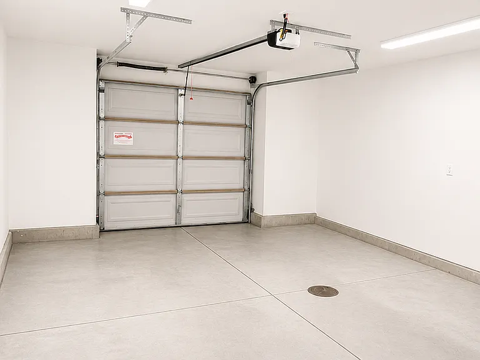
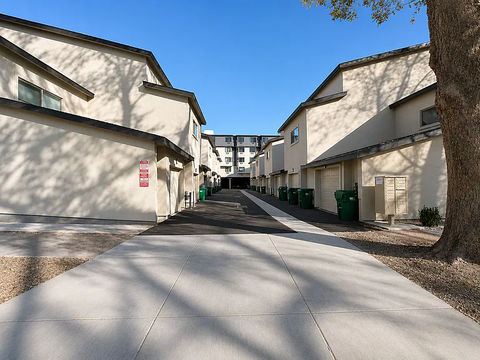
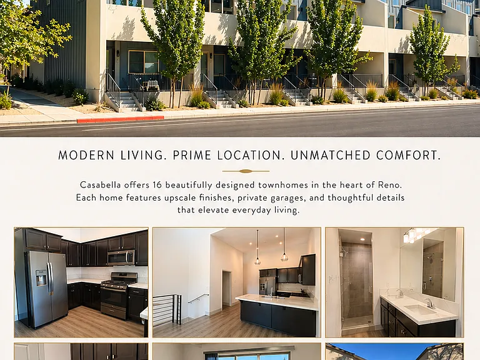
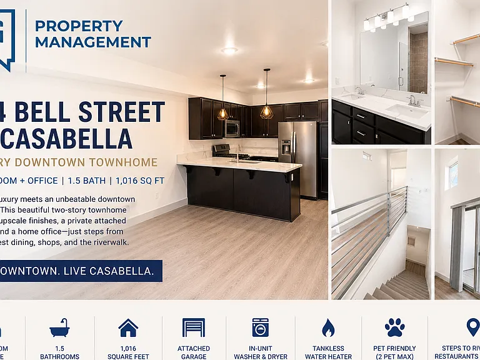
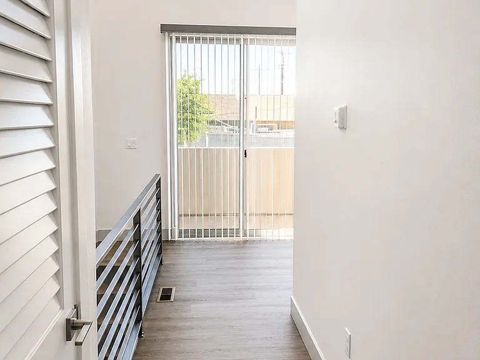
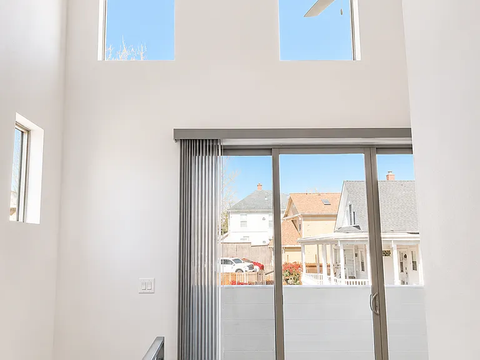
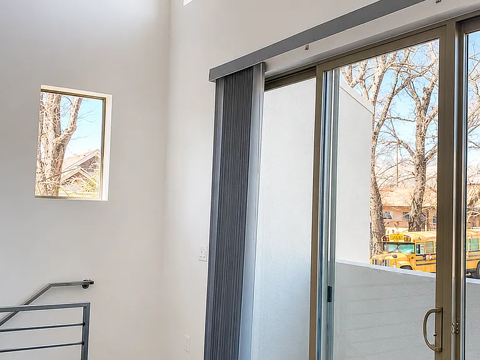
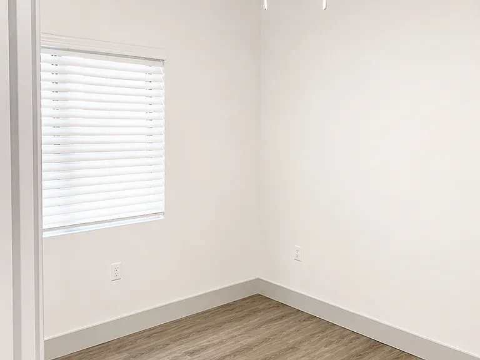
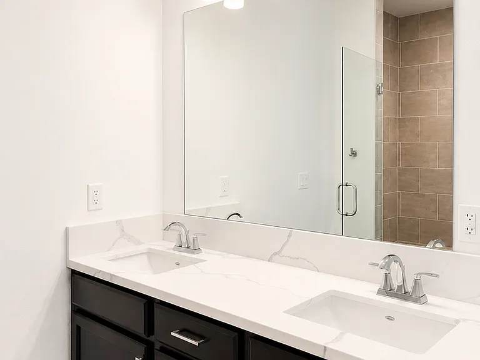
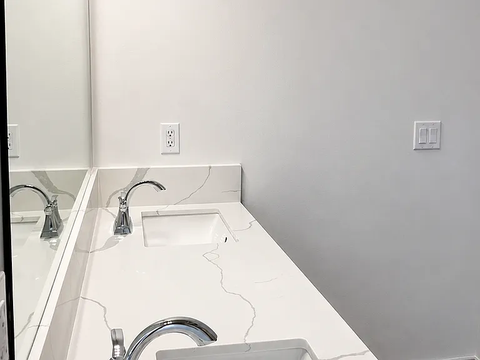
Welcome to Casabella, where contemporary design meets one of Reno's most desirable downtown locations. This beautifully appointed 1-bedroom, 1.5-bath luxury townhome offers 1,016 square feet of thoughtfully designed living space, including a dedicated home office, private attached garage, and upscale finishes throughout. From the moment you step inside, you'll appreciate the open, airy floor plan and sophisticated finishes that set this home apart. Rich plank flooring flows throughout the residence, complementing the sleek modern kitchen featuring elegant stone countertops, soft-close cabinetry, an undermount sink, and premium stainless steel appliances. Whether you're preparing a quick breakfast or entertaining friends, the five-burner gas range, spacious peninsula, and refrigerator with built-in ice maker and filtered water make the kitchen as functional as it is beautiful. A tankless water heater ensures you'll never run out of hot water, while the included washer and dryer make everyday living effortless. Upstairs, you'll find a spacious primary suite designed with both comfort and practicality in mind. The oversized walk-in closet offers abundant storage, while the spa-inspired bathroom features a dual-sink vanity with upscale finishes that create a refined, relaxing atmosphere. Just outside the bedroom is a dedicated home officeperfect for working remotely, pursuing hobbies, or creating a quiet reading space. Life at Casabella extends well beyond your front door. Located just moments from Reno's vibrant Riverwalk District, you'll be within walking distance of some of the city's most celebrated restaurants, breweries, coffee shops, and entertainment. Spend your evenings enjoying dinner at Liberty Food & Wine Exchange, meeting friends at The Eddy, relaxing along the Truckee River, exploring Midtown's boutique shopping, or taking in the energy of downtown Reno's thriving dining and nightlife scene. Everything that makes Reno exciting is just minutes from home. Sewer service is included in the rent. Residents are responsible for water, trash, gas, and electricity. Casabella is also proudly pet-friendly, welcoming up to two pets (50-pound maximum per pet). A monthly pet rent of $35 per pet and a $250 refundable pet deposit per pet apply. If you're searching for a home that offers the privacy of a townhome, the finishes of a luxury residence, and an unbeatable downtown lifestyle, 104 Bell Street at Casabella is a place you'll be proud to call home.

The property manager

529-543 W 1st St #&-100-114
DCG Management, Inc.
Verified listing

Nearby schools

Students who live in 529-543 W 1st St #&-100-114 attend the following Washoe County School District (Unified School District) public schools:
GreatSchools ratings are based on test scores and additional metrics when available.

529-543 W 1st St #&-100-114
Verified listing

By contacting this property, you agree to our Terms of Use. Visit our Privacy Portal for more information. When you click “Send message”, we’ll send your inquiry to the property manager so they can reach out and answer your questions.

Find similar homes

Frequently asked questions

How many apartment units are available and what are their rents?
  • There is 1 one-bedroom apartment available for $1,950
What is the apartment building's pet policy?

There are cats and dogs allowed at 529-543 W 1st St #&-100-114. Please contact the property manager for up to date pet policy and fee information.

Is there laundry in the building?

Please contact 529-543 W 1st St #&-100-114 for information regarding laundry amenities.
Does the building offer parking?

Yes, 529-543 W 1st St #&-100-114 provides parking.
What Reno neighborhood is 529-543 W 1st St #&-100-114 in?
Your new apartment would be located in the Mountain View neighborhood.

What school district is this building in?

529-543 W 1st St #&-100-114 is within the Washoe County School District. Check out the additional Nearby Schools for more boundary details.
When was this listing last updated?

The property manager updated this rental listing 19 hours, 29 minutes ago.

Spot something off?Good catch. Flag it and help keep listings legit.