52801 Foxborough Ct

52801 Foxborough Ct — Photo 1
52801 Foxborough Ct — Photo 2
52801 Foxborough Ct — Photo 3
52801 Foxborough Ct — Photo 4
52801 Foxborough Ct — Photo 5
52801 Foxborough Ct — Photo 6
52801 Foxborough Ct — Photo 7
52801 Foxborough Ct — Photo 8
52801 Foxborough Ct — Photo 9
52801 Foxborough Ct — Photo 10
52801 Foxborough Ct — Photo 11
52801 Foxborough Ct — Photo 12
52801 Foxborough Ct — Photo 13
52801 Foxborough Ct — Photo 14
52801 Foxborough Ct — Photo 15
52801 Foxborough Ct — Photo 16
52801 Foxborough Ct — Photo 17
52801 Foxborough Ct — Photo 18
52801 Foxborough Ct — Photo 19
52801 Foxborough Ct — Photo 20
52801 Foxborough Ct — Photo 21
52801 Foxborough Ct — Photo 22
52801 Foxborough Ct — Photo 23
52801 Foxborough Ct — Photo 24
52801 Foxborough Ct — Photo 25
52801 Foxborough Ct — Photo 26
52801 Foxborough Ct — Photo 27
52801 Foxborough Ct — Photo 28
52801 Foxborough Ct — Photo 29
52801 Foxborough Ct — Photo 30
52801 Foxborough Ct — Photo 31
52801 Foxborough Ct — Photo 32
52801 Foxborough Ct — Photo 33
52801 Foxborough Ct — Photo 34
52801 Foxborough Ct — Photo 35
52801 Foxborough Ct — Photo 36
52801 Foxborough Ct — Photo 37

$3,250/ mo
Total price
Now includes required monthly fees in total price
3 beds2.5 baths2900 sqft house
52801 Foxborough Ct
Your booked tour

What you get

No petsIn-unit laundryParkingAir conditioning

Costs, fees, and lease terms

Lease terms

Owner pays HOA fees and taxes. Tenant pays all utilities.

Pets

  • Dogs

    Not allowed
  • Cats

    Not allowed

The neighborhood

About the building

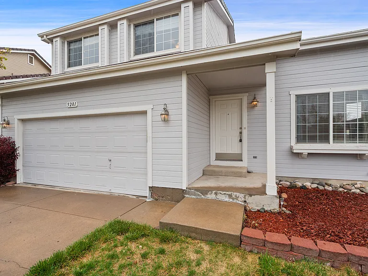
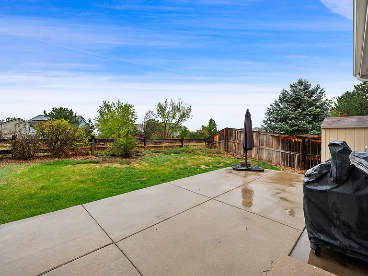
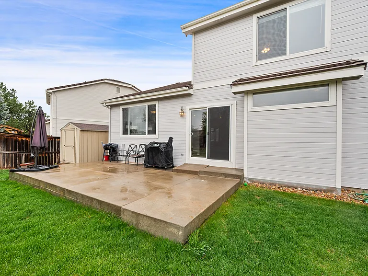
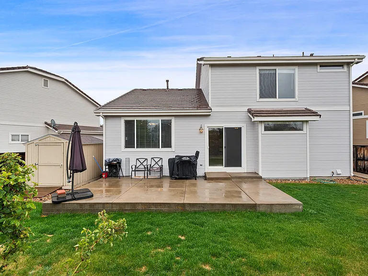
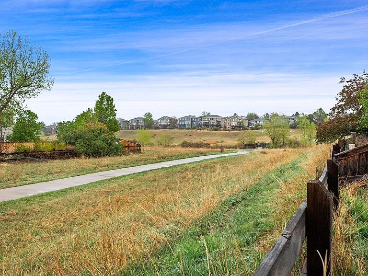
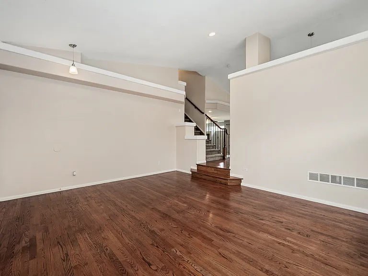
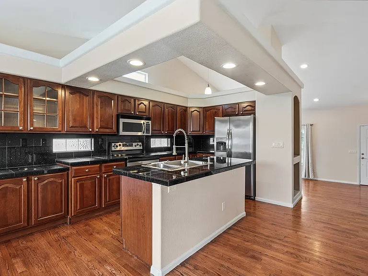
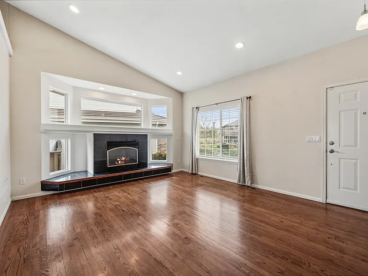
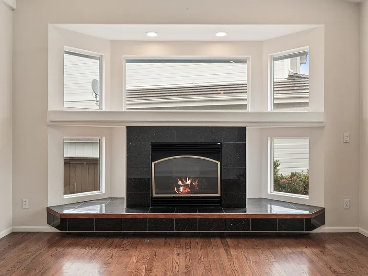
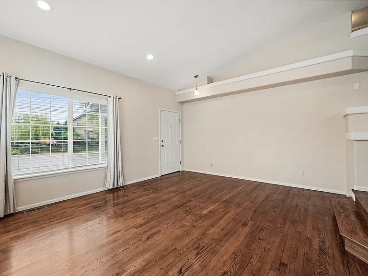
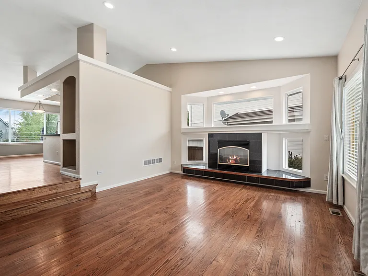
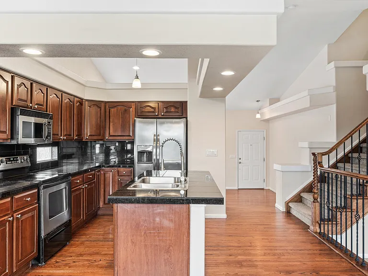
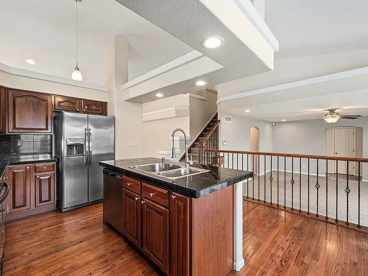
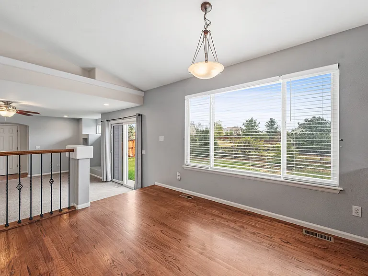
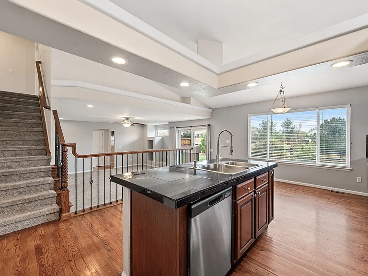
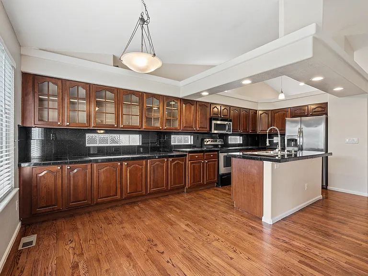
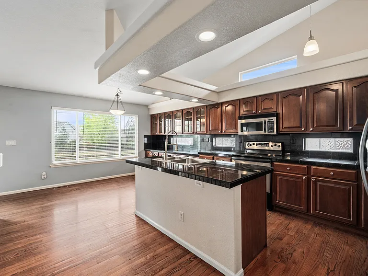
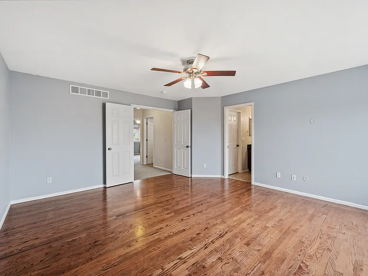
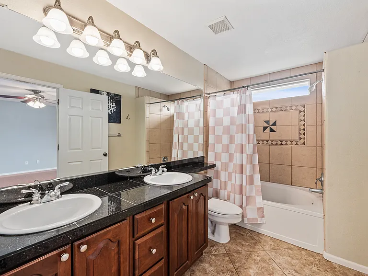
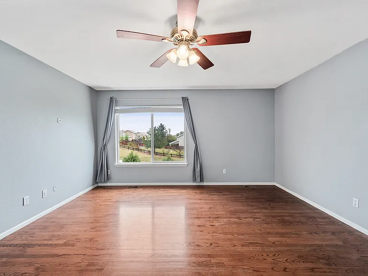
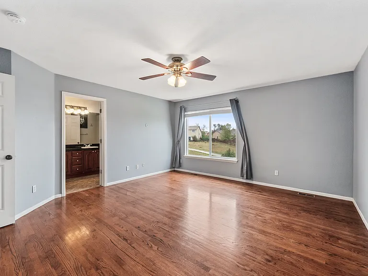
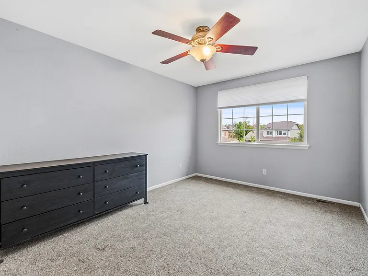
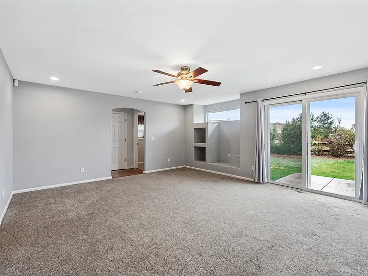
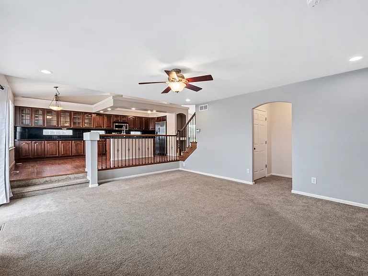
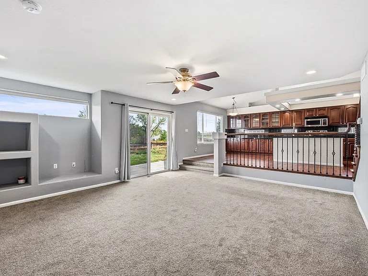
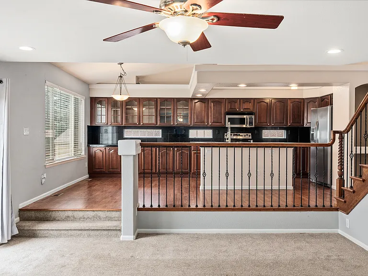
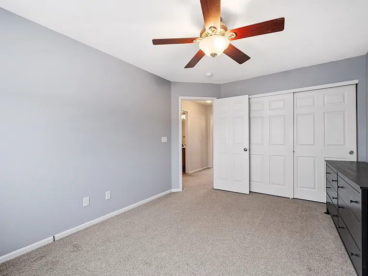
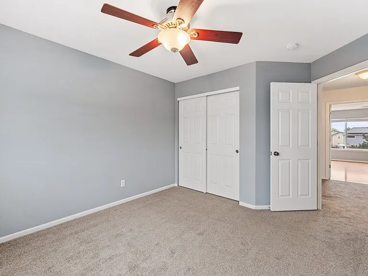
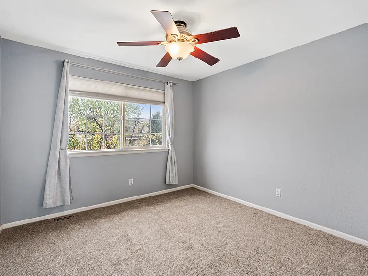
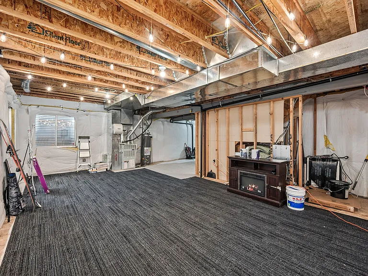
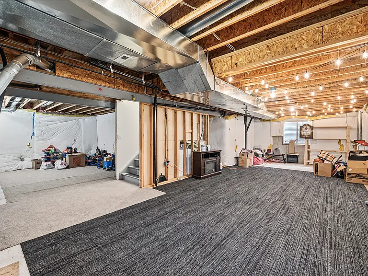
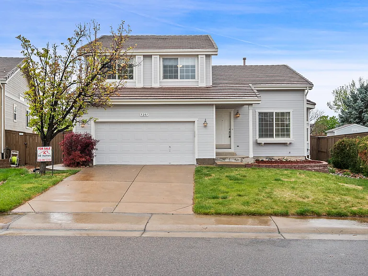
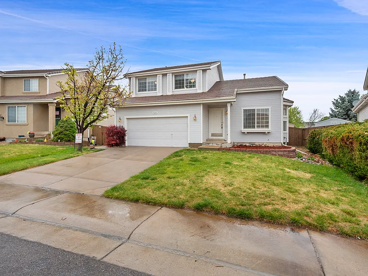
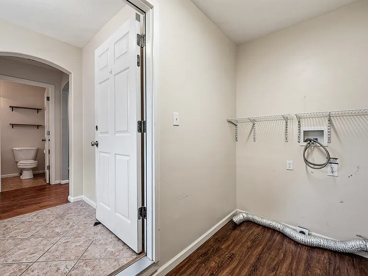
You'll love this updated two story spacious home on a large open Cul-de-sac and backing to Open Space and trail system!! Updated features include gorgeous hardwood floors with a rich, deep stain, Gas fireplace, Gourmet Kitchen with nice Cherry Cabinets, Stainless appliances, kitchen island. There is a formal living room / dining room and a huge family room with wrought iron railing, lots of windows and facing a private green belt. The large private yard has a concrete patio looking over the green belt and trail system, a large garden shed and sprinkled yard. Other great features are a separate Mud room, a HUGE unfinished basement, an alarm system, AC, fenced back yard. Master suite includes double doors, hardwood flooring, an oval soaking tub, a huge walk-in closet, ceiling fan, and window coverings for the huge window overlooking the open space. The home also boosts a new laundry room addition with brand new washer and dryer included. Not to mention use of the Highlands Ranch Rec Centers and Pools!! Showings start this Friday April 31. Move in Date May 15. You will love this home. Professional and responsive property manager too!! No smoking and no cats. Rent to own options.

The property manager

Nearby schools

Students who live in 52801 Foxborough Ct attend the following Douglas County Re 1 School District (Unified School District) public schools:
GreatSchools ratings are based on test scores and additional metrics when available.

52801 Foxborough Ct
By contacting this property, you agree to our Terms of Use. Visit our Privacy Portal for more information. When you click “Send message”, we’ll send your inquiry to the property manager so they can reach out and answer your questions.

Find similar homes

Spot something off?Good catch. Flag it and help keep listings legit.