5280 Burnham St

5280 Burnham St — Photo 1
5280 Burnham St — Photo 2
5280 Burnham St — Photo 3
5280 Burnham St — Photo 4
5280 Burnham St — Photo 5
5280 Burnham St — Photo 6
5280 Burnham St — Photo 7
5280 Burnham St — Photo 8
5280 Burnham St — Photo 9
5280 Burnham St — Photo 10
5280 Burnham St — Photo 11
5280 Burnham St — Photo 12
5280 Burnham St — Photo 13
5280 Burnham St — Photo 14
5280 Burnham St — Photo 15
5280 Burnham St — Photo 16
5280 Burnham St — Photo 17
5280 Burnham St — Photo 18
5280 Burnham St — Photo 19
5280 Burnham St — Photo 20
5280 Burnham St — Photo 21
5280 Burnham St — Photo 22
5280 Burnham St — Photo 23
5280 Burnham St — Photo 24
5280 Burnham St — Photo 25
5280 Burnham St — Photo 26
5280 Burnham St — Photo 27
5280 Burnham St — Photo 28
5280 Burnham St — Photo 29
5280 Burnham St — Photo 30
5280 Burnham St — Photo 31
5280 Burnham St — Photo 32
5280 Burnham St — Photo 33
5280 Burnham St — Photo 34
5280 Burnham St — Photo 35
5280 Burnham St — Photo 36
5280 Burnham St — Photo 37
5280 Burnham St — Photo 38
5280 Burnham St — Photo 39
5280 Burnham St — Photo 40
5280 Burnham St — Photo 41
5280 Burnham St — Photo 42
5280 Burnham St — Photo 43
5280 Burnham St — Photo 44
5280 Burnham St — Photo 45
5280 Burnham St — Photo 46
5280 Burnham St — Photo 47

$5,000/ mo
Doesn't include deposits and fees
4 beds3.5 baths5100 sqft house
5280 Burnham St
Your booked tour

What you get

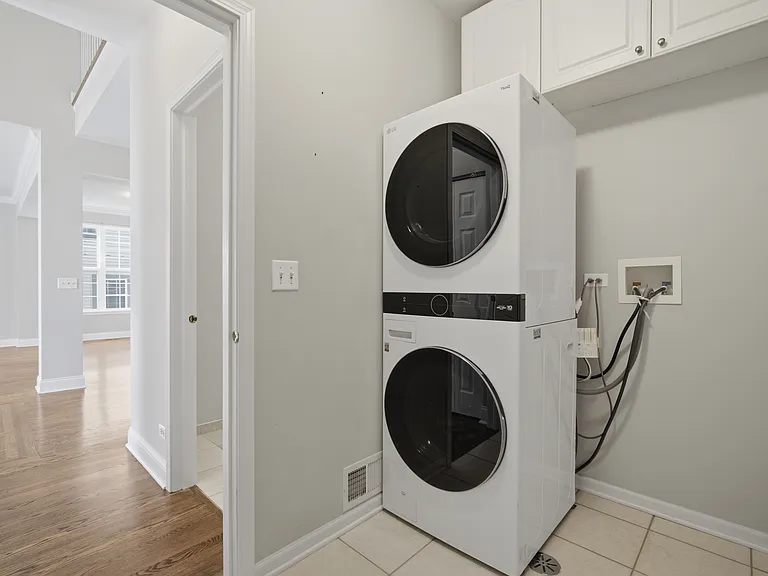
Pet-friendlyIn-unit laundryParkingAir conditioning

Costs, fees, and lease terms

Lease terms

One month's rent security deposit. Pet fee $50 $100/month per pet, depending on size. 700+ credit score required. Gross monthly income must be greater than 3x monthly rent. Tenant responsible for water, gas, electric, garbage, and lawn maintenance.

Pricing comparison

$2207

At $5,000, this listing is priced $2207 more than the current market rate for a 4 bedroom home in Lisle.

Pets

  • Dogs

    Allowed
    Number allowed1
  • Cats

    Allowed
    Number allowed1

The neighborhood

About the building

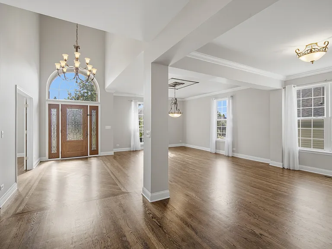
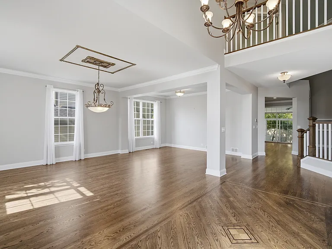
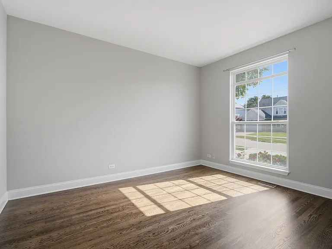
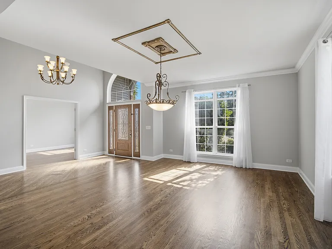
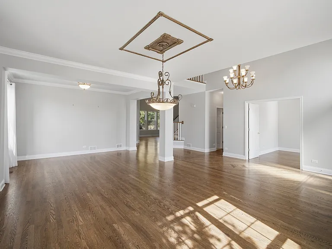
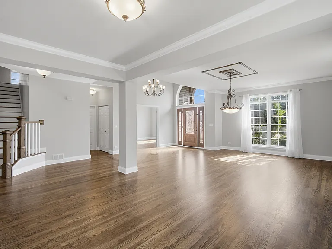
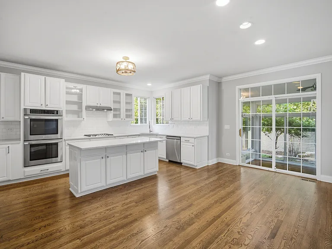
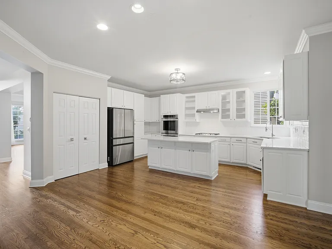
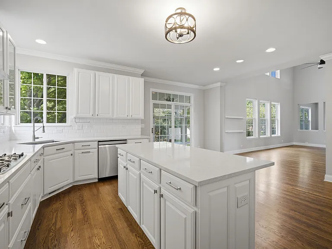
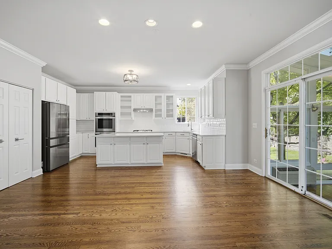
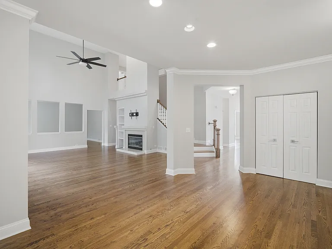
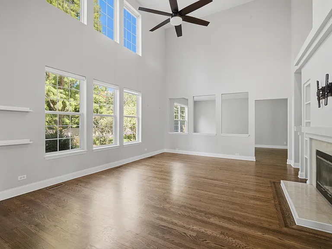
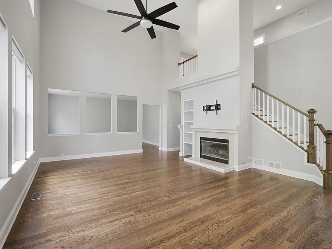
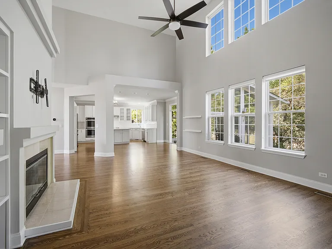
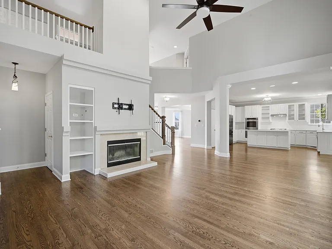
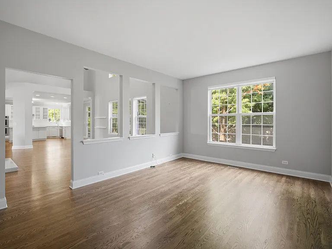
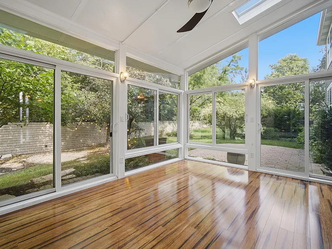
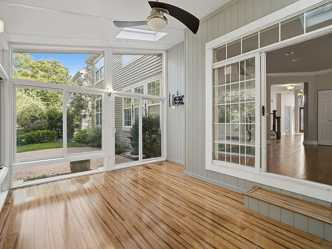
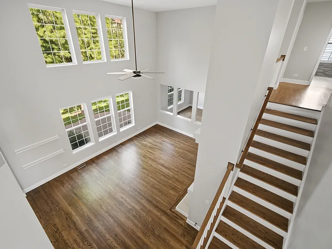
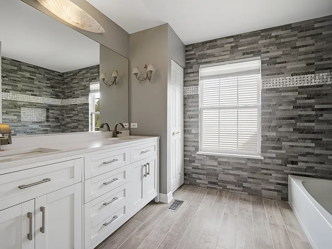
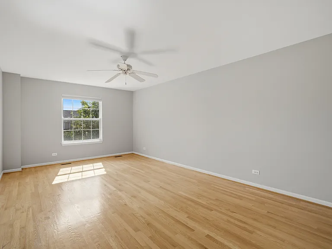
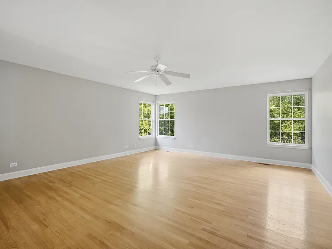
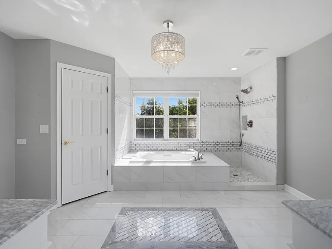
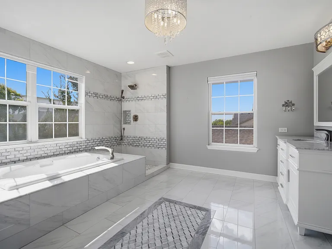
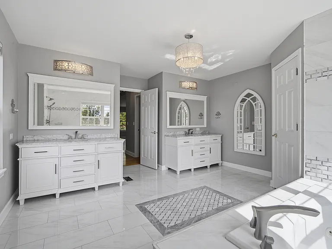
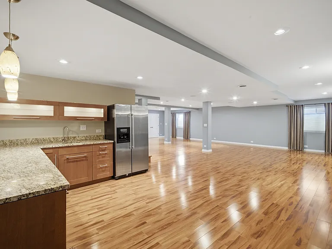
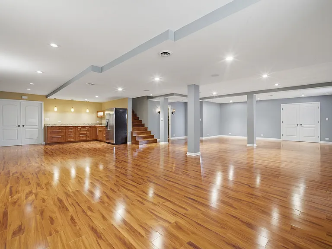
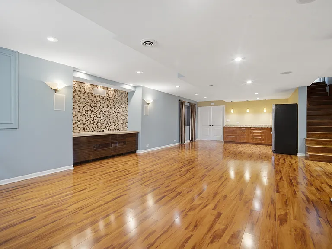
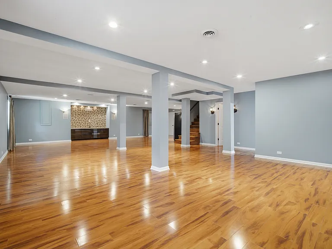
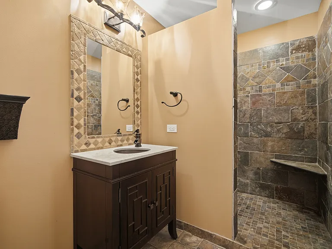
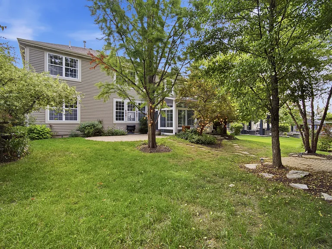
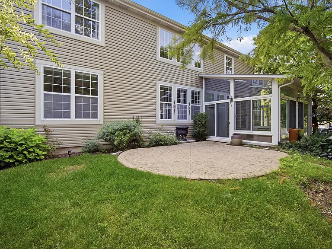
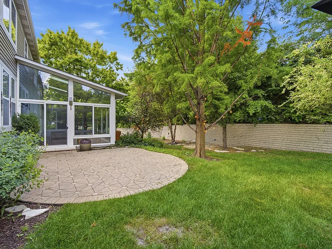
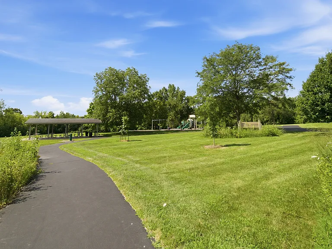
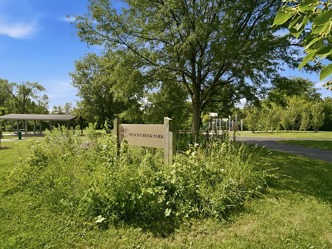
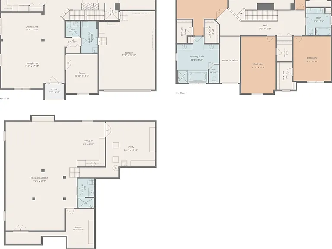
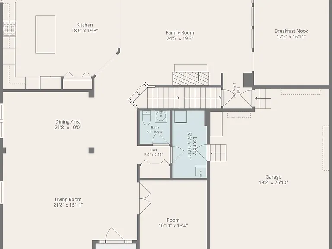
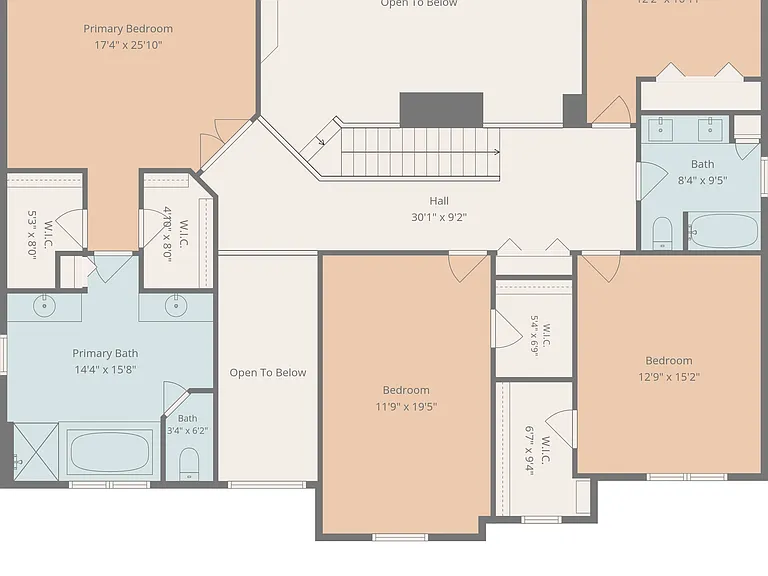
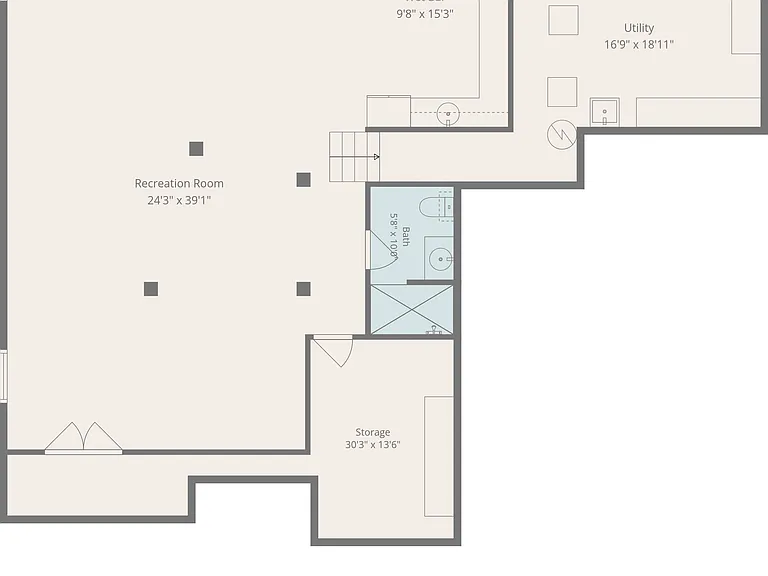
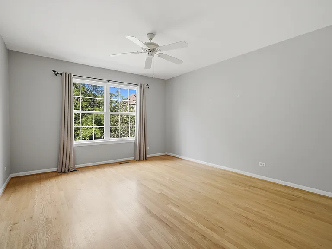
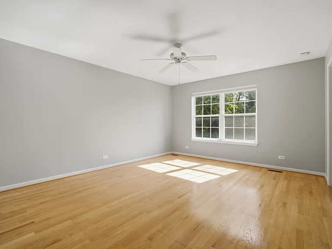
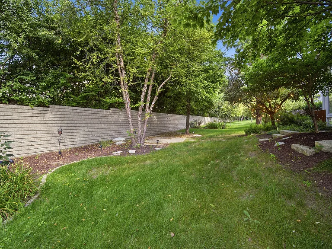
Available Now! Stunning Luxury Home in Award-Winning District 203 Schools! Don't miss this rare opportunity to rent this beautiful home in Peach Creek, zoned for the highly acclaimed District 203 school system (Steeple Run Elementary, Jefferson Junior High, Naperville North High School). Just steps from the neighborhood park with biking trails, a playground, and a pavilion, this home offers nearly 5,100 finished square feet of living space including a fully finished lower level along with style and one of the best school combinations in the western suburbs. Step inside to newly refinished hardwood floors and an open, sunlit floor plan. The beautifully remodeled kitchen features an oversized island, abundant cabinetry, spacious pantry, and a brand new stainless steel refrigerator (2025). The main level flexes to fit your life a private office easily doubles as a 5th bedroom, plus a bonus flex room perfect for a playroom, second office, or reading nook. Unwind in the heated and cooled four-season sunroom year-round. Upstairs, four generous bedrooms await, including a spacious primary suite with an ensuite bath (remodeled 2019) featuring dual vanities, custom tile, a jetted tub, and an oversized walk-in shower. Downstairs, the fully finished lower level offers a custom entertainment center, kitchenette, spacious rec room, and full bath with walk-in shower. Just minutes to downtown Naperville, downtown Lisle, I-88, I-355, and the Metra.

The property manager

Nearby schools

Students who live in 5280 Burnham St attend the following Naperville Community Unit School District 203 (Unified School District) public schools:
GreatSchools ratings are based on test scores and additional metrics when available.

5280 Burnham St
By contacting this property, you agree to our Terms of Use. Visit our Privacy Portal for more information. When you click “Send message”, we’ll send your inquiry to the property manager so they can reach out and answer your questions.
Find similar homes

Spot something off?Good catch. Flag it and help keep listings legit.