528 Park Ridge Ct

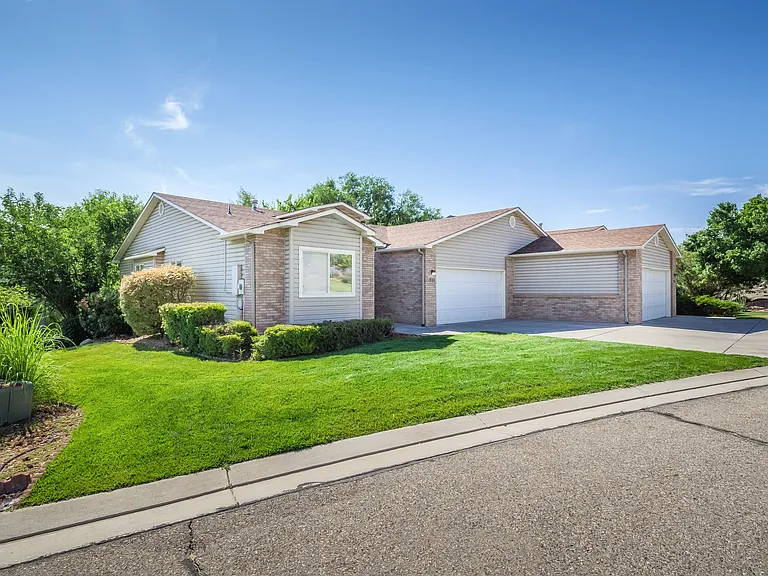
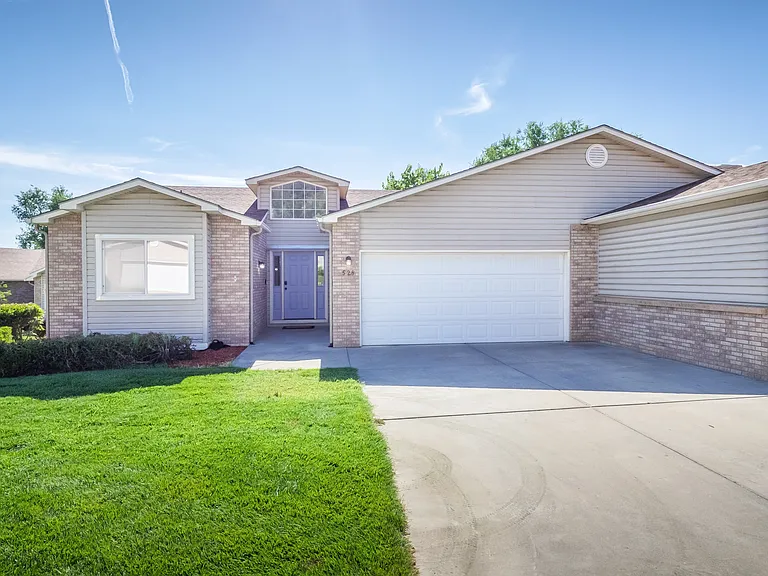
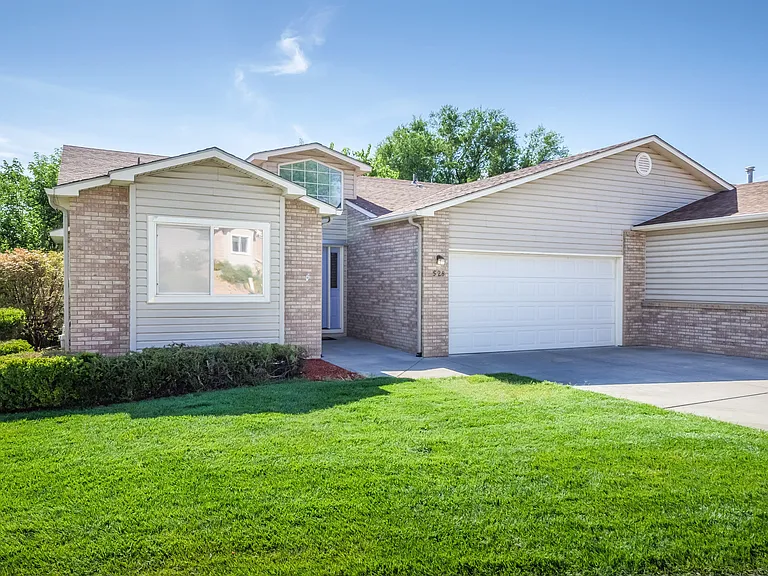
Front of house
528 Park Ridge Ct — Photo 2
528 Park Ridge Ct — Photo 3
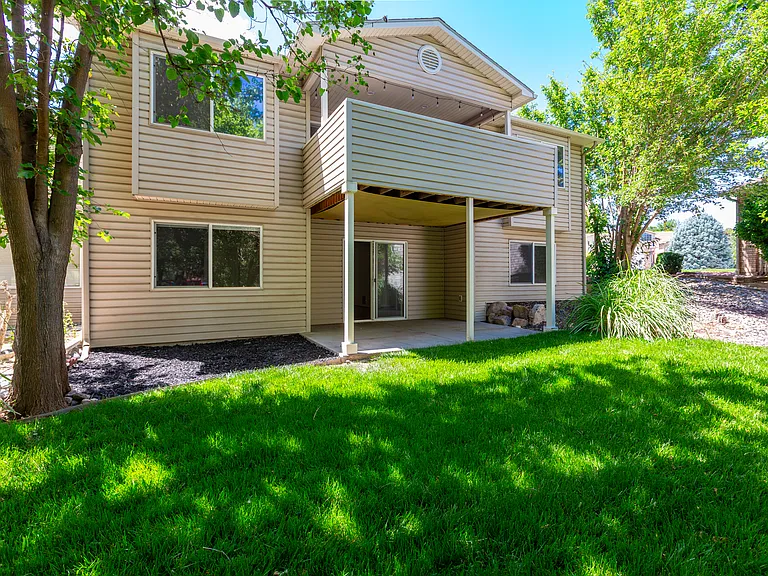
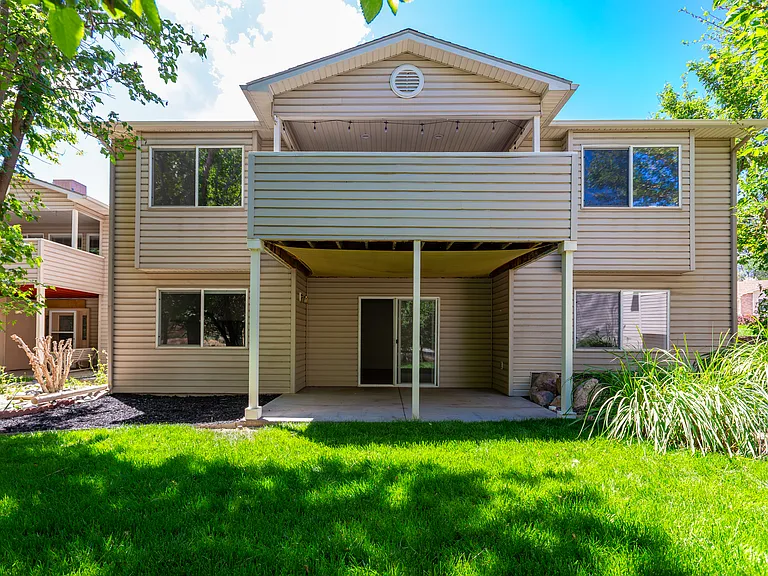
Back of house
528 Park Ridge Ct — Photo 5
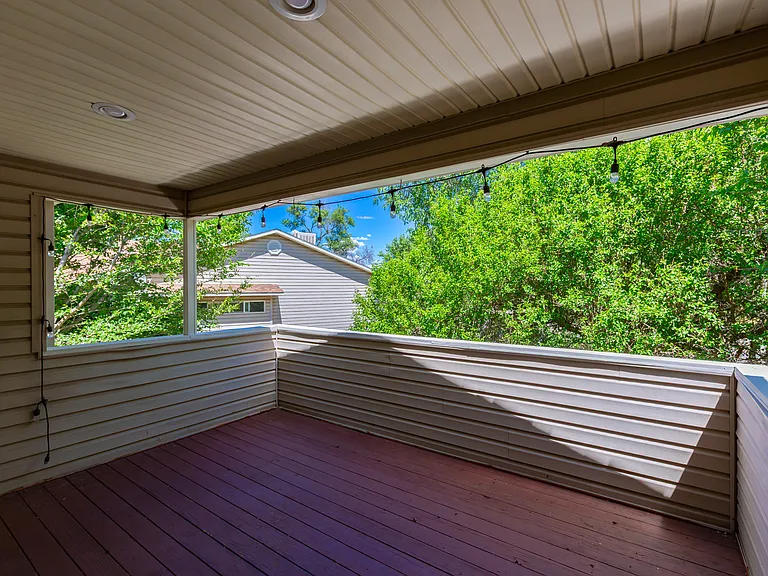
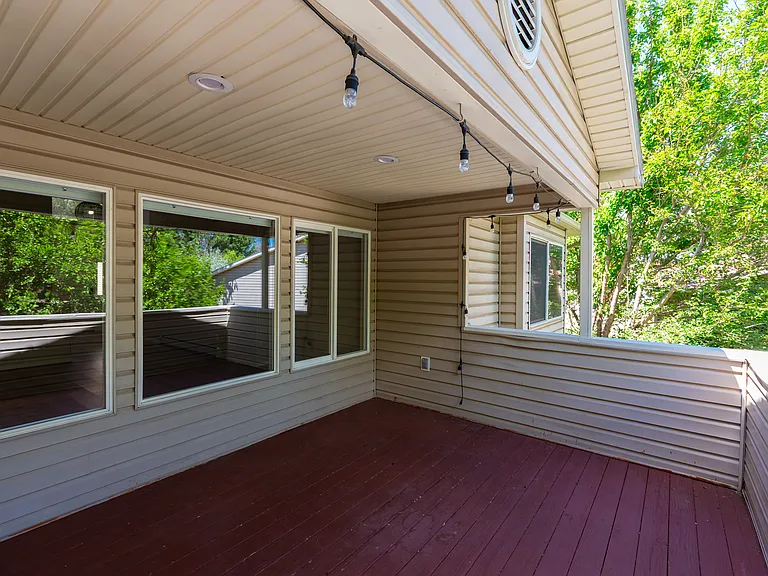
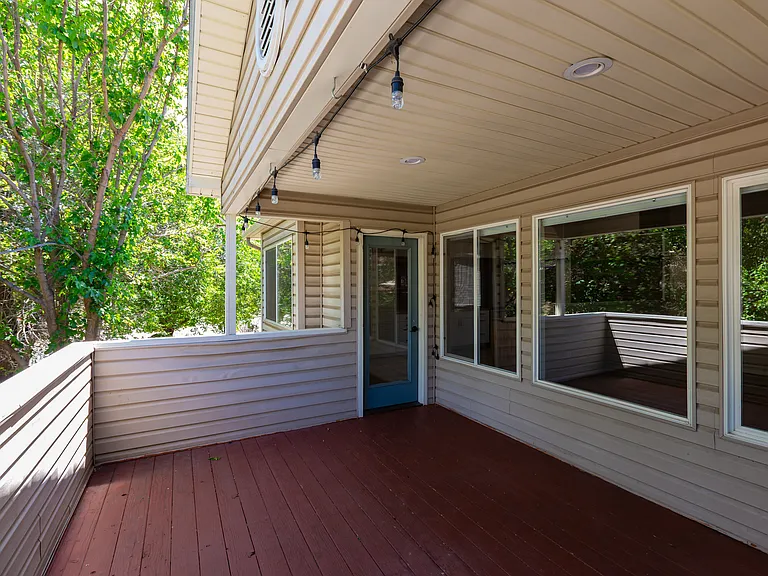
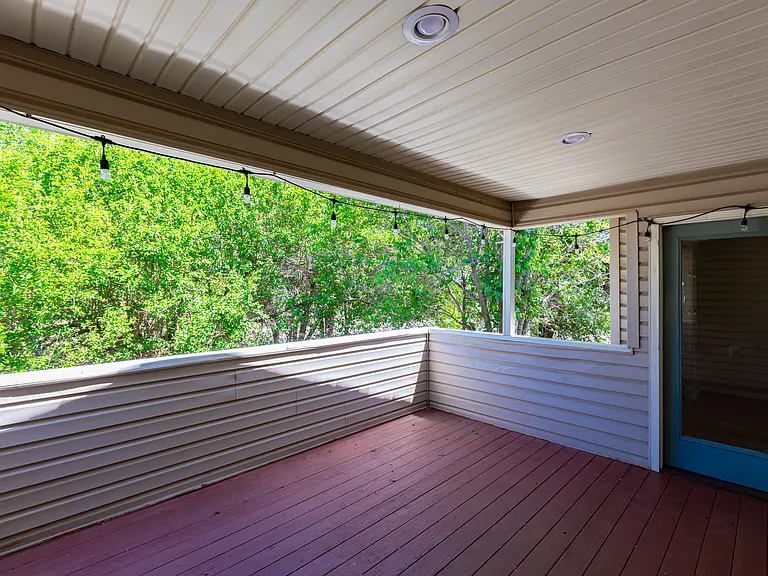
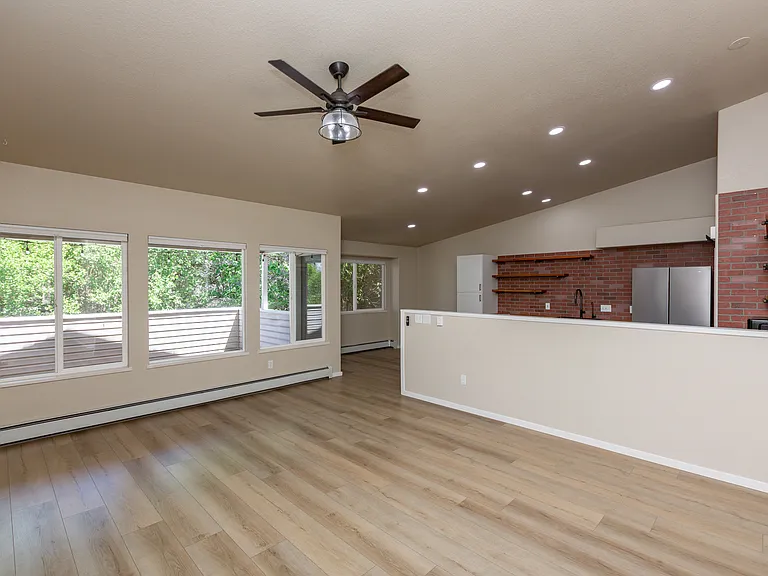
Upper deck off of the dinning room
528 Park Ridge Ct — Photo 7
528 Park Ridge Ct — Photo 8
528 Park Ridge Ct — Photo 9
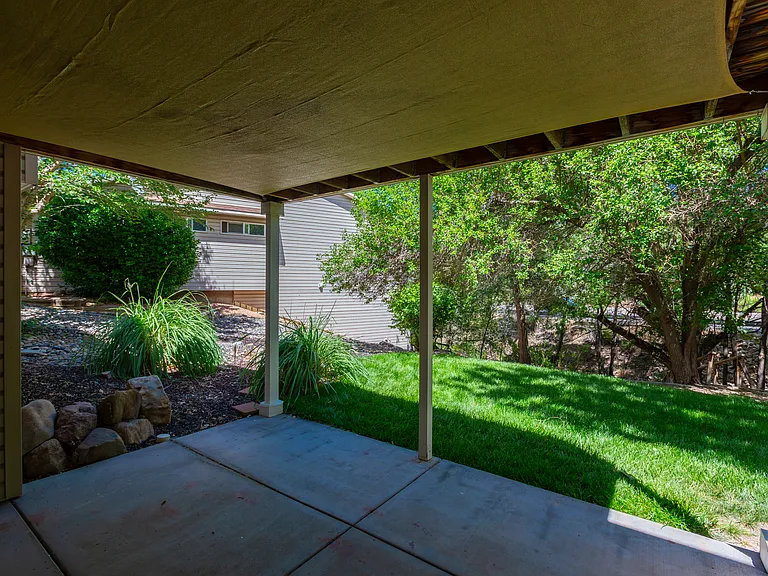
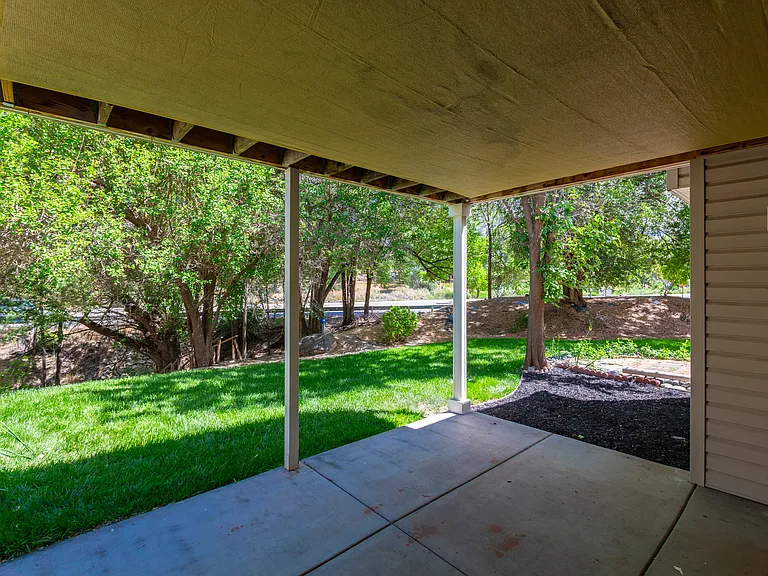
Lower patio off of the basement
528 Park Ridge Ct — Photo 11
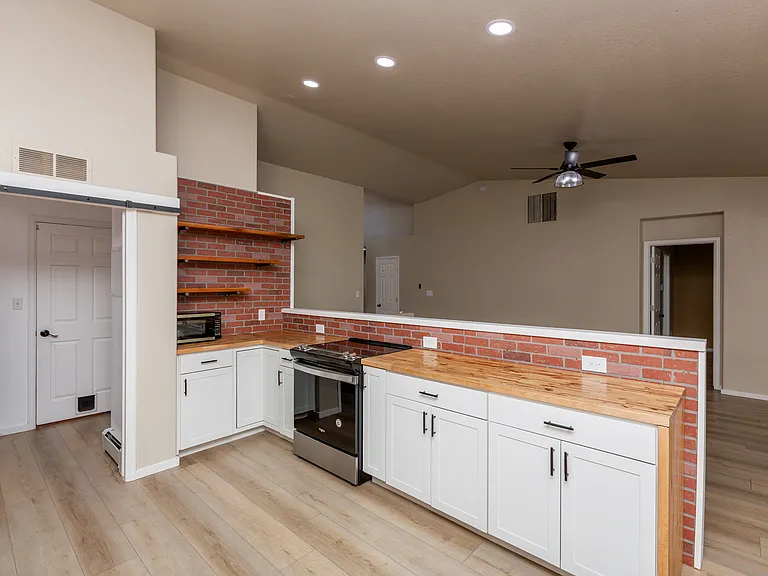
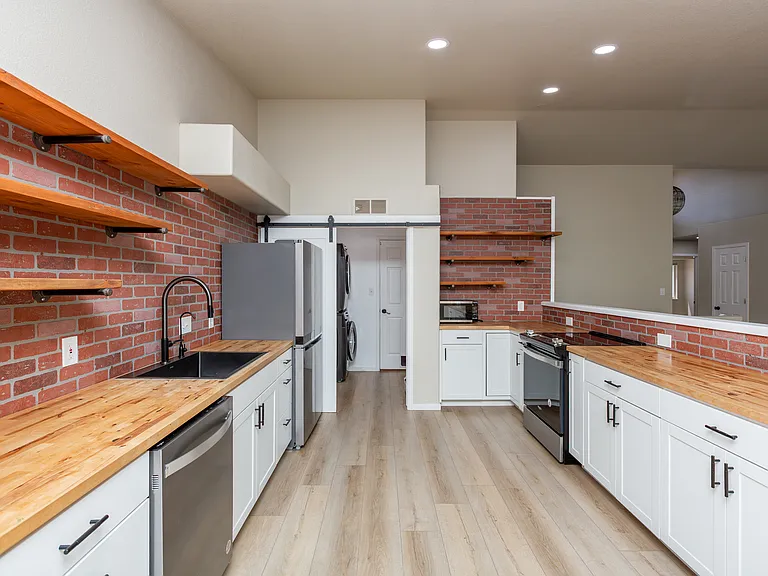
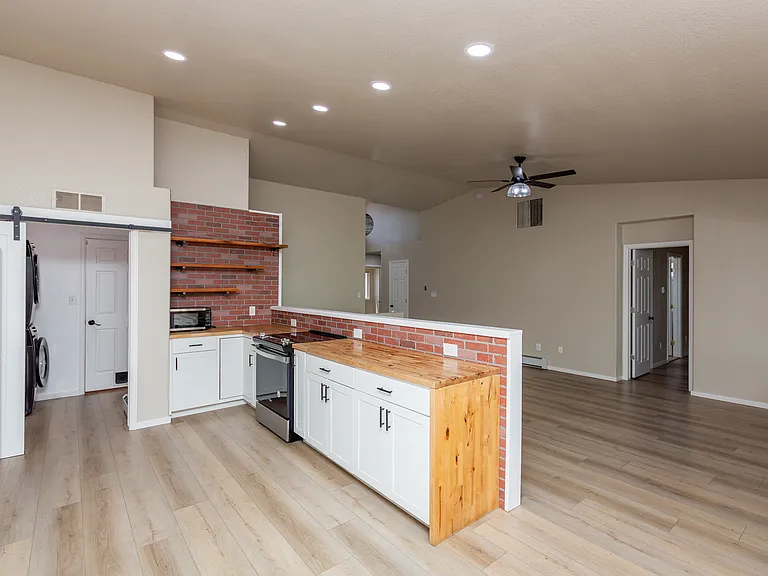
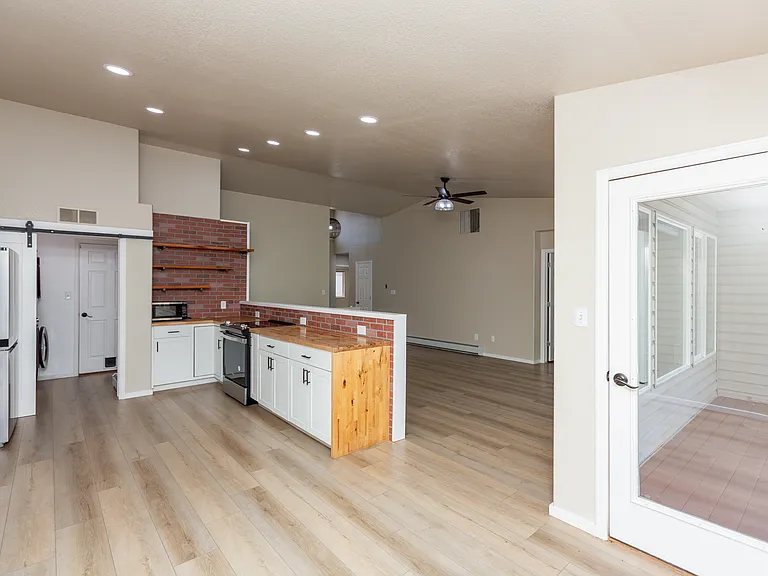
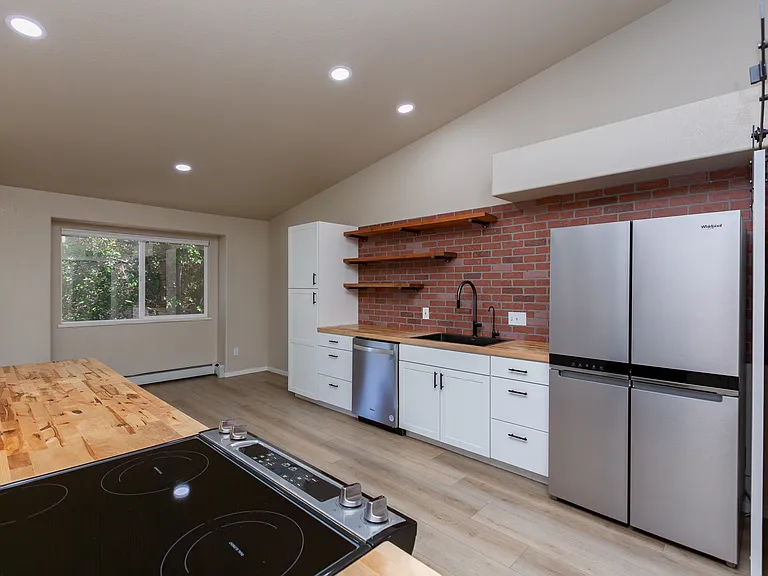
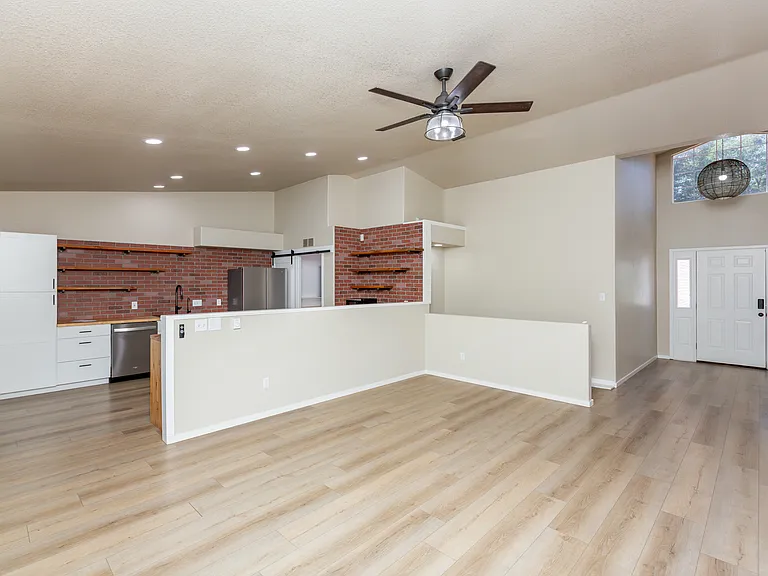
Kitchen
528 Park Ridge Ct — Photo 13
528 Park Ridge Ct — Photo 14
528 Park Ridge Ct — Photo 15
528 Park Ridge Ct — Photo 16
528 Park Ridge Ct — Photo 17
528 Park Ridge Ct — Photo 18
528 Park Ridge Ct — Photo 19
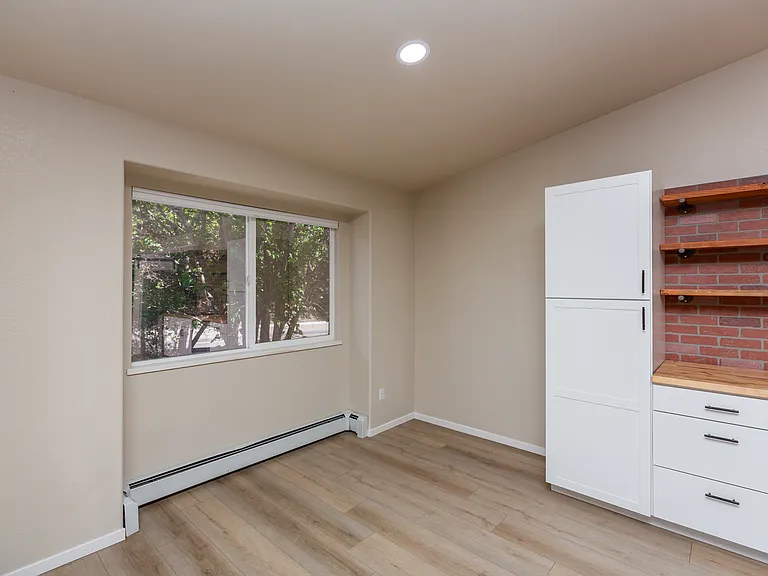
Dinning area
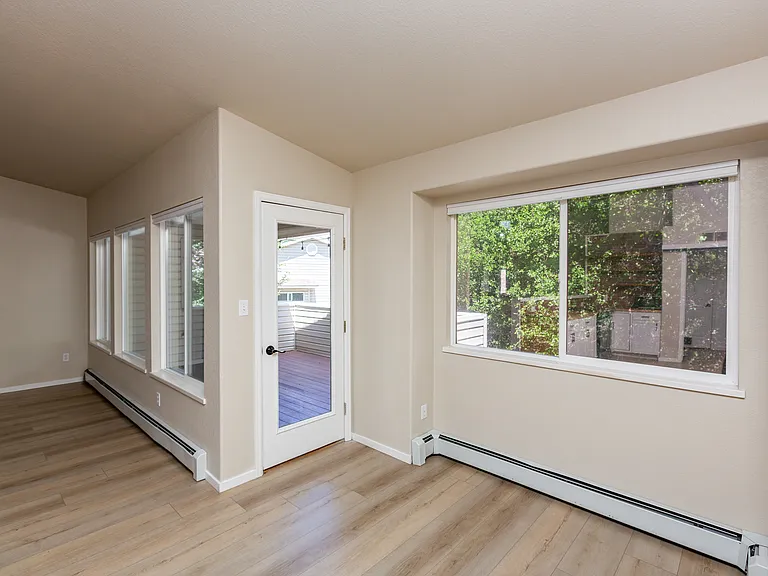
Dinning area with door to the upper deck
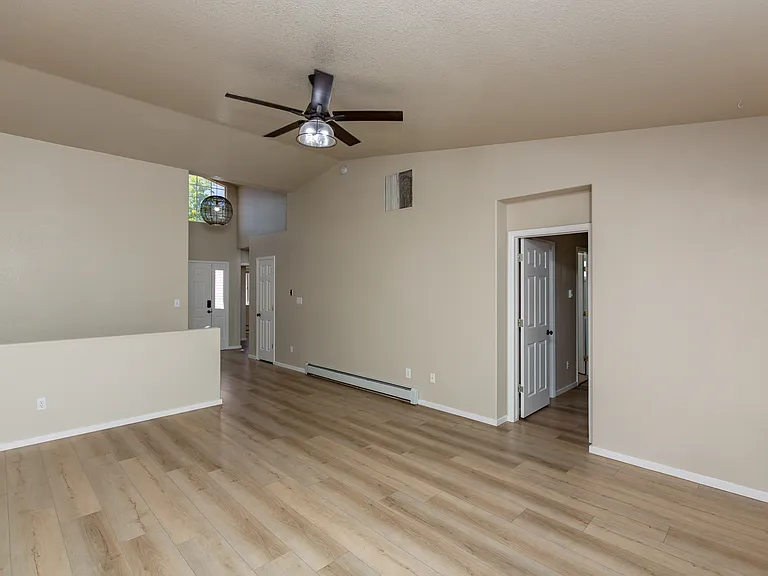
Living room
528 Park Ridge Ct — Photo 23
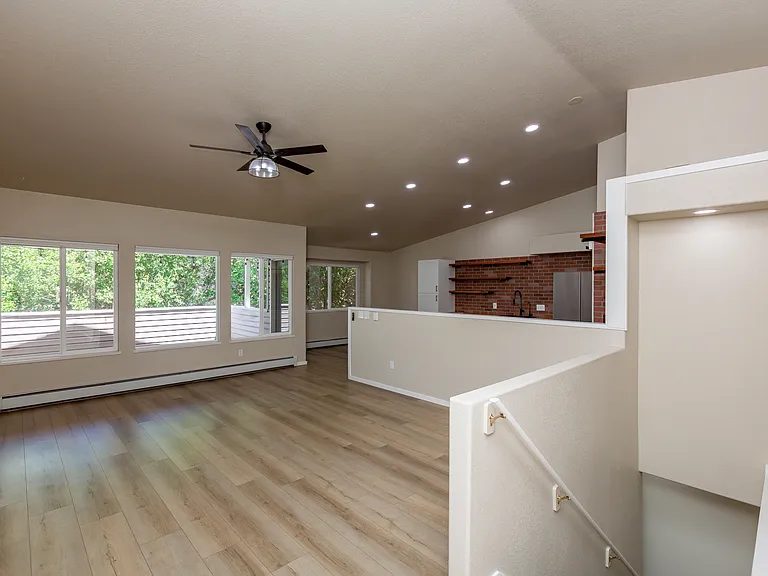
Living room with stairs to the finished basement
528 Park Ridge Ct — Photo 25
528 Park Ridge Ct — Photo 26
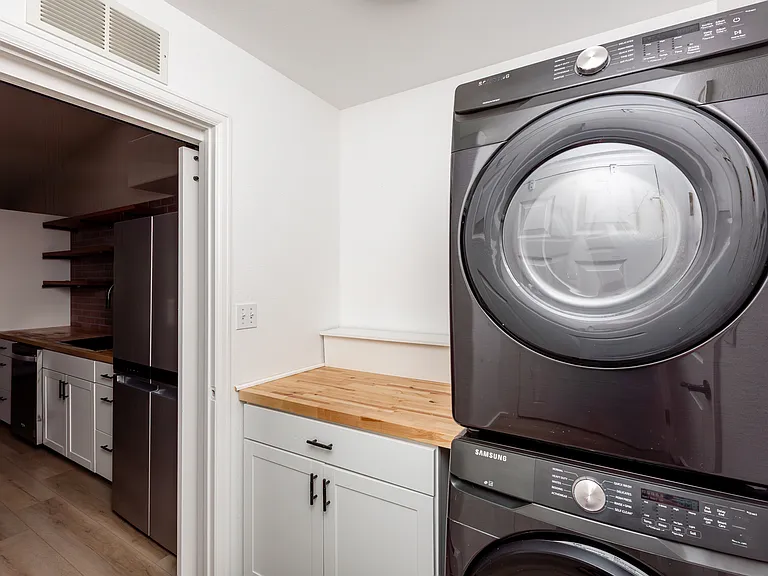
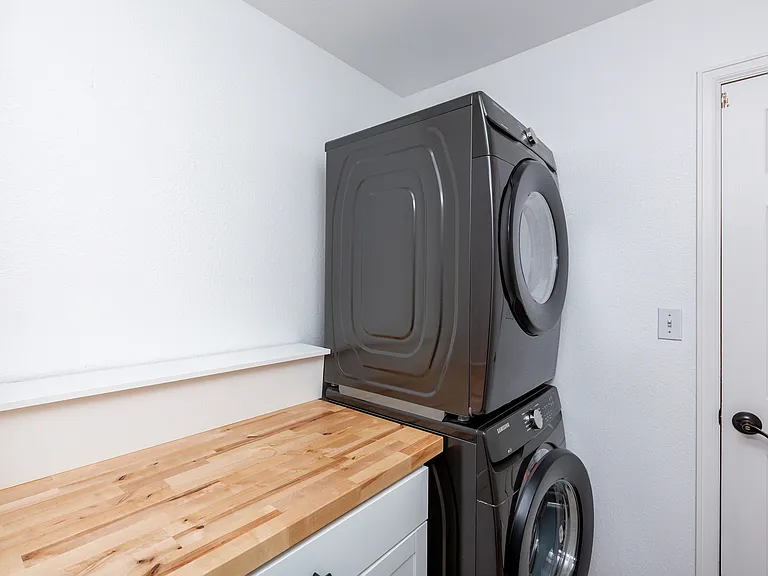
Laundry room
528 Park Ridge Ct — Photo 28
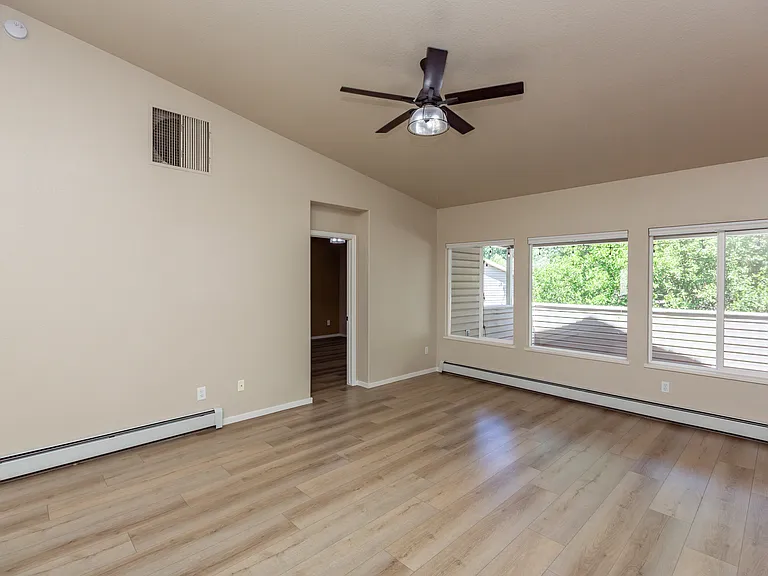
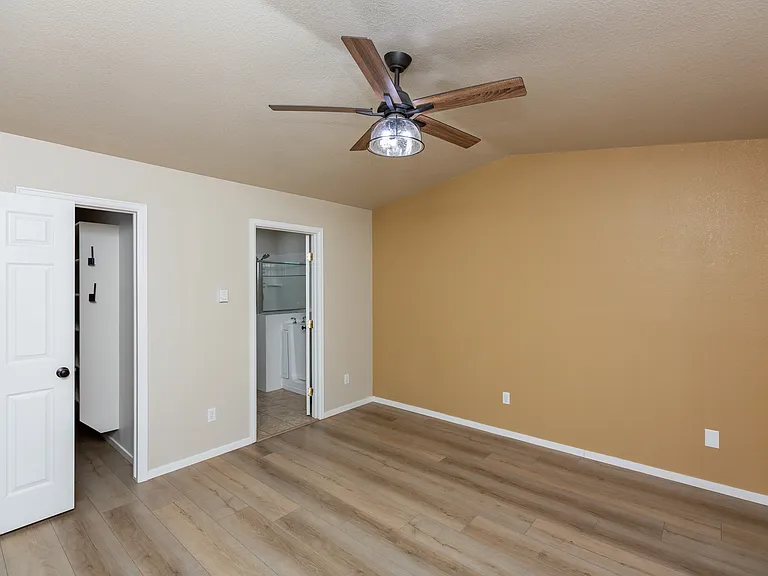
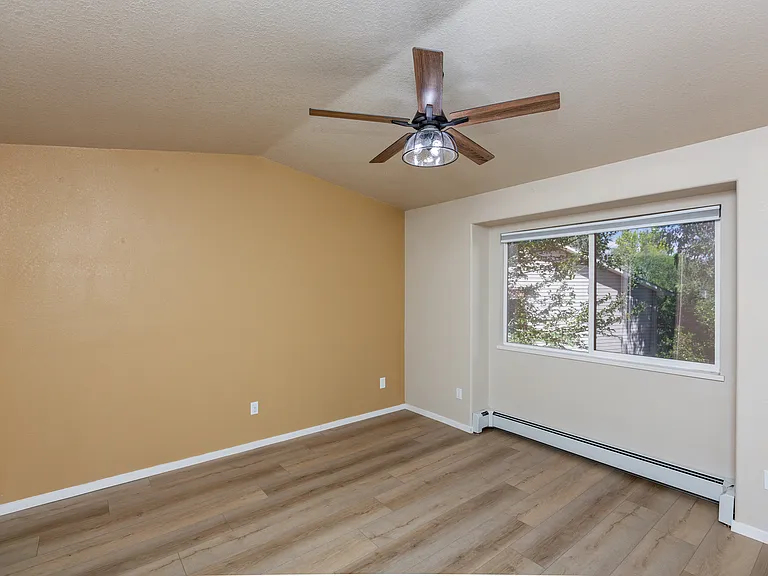
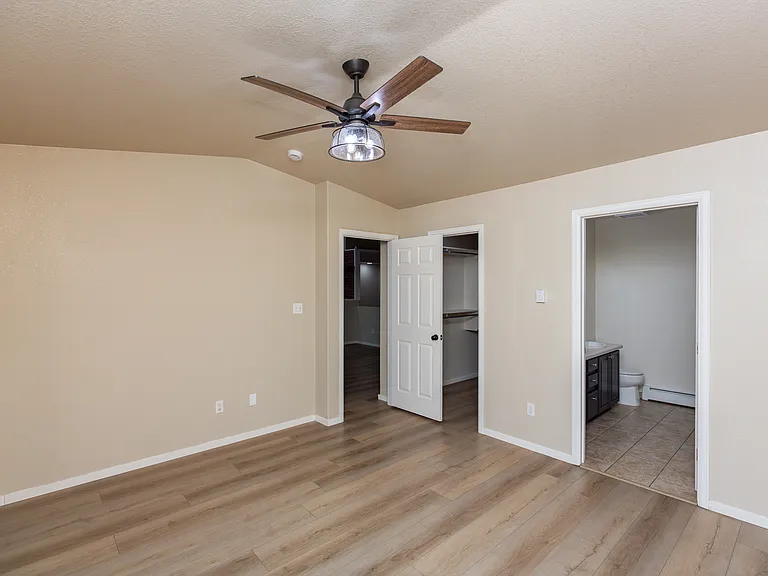
Primary bedroom
528 Park Ridge Ct — Photo 30
528 Park Ridge Ct — Photo 31
528 Park Ridge Ct — Photo 32
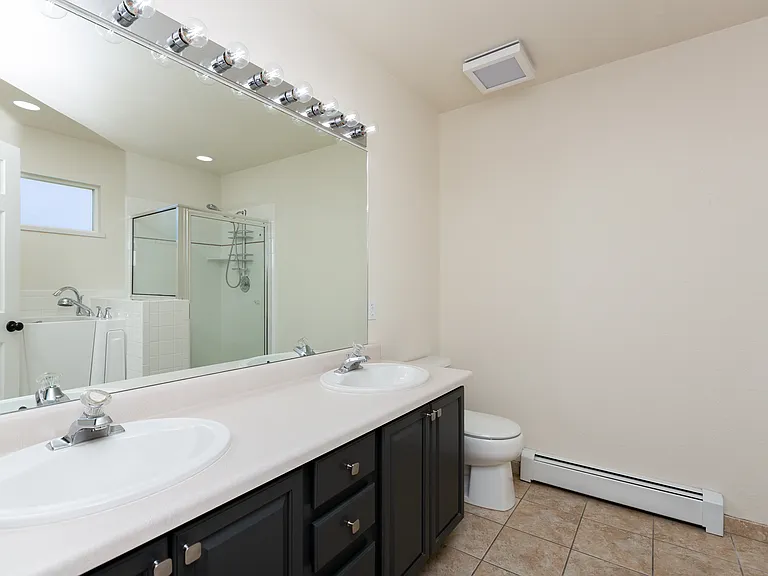
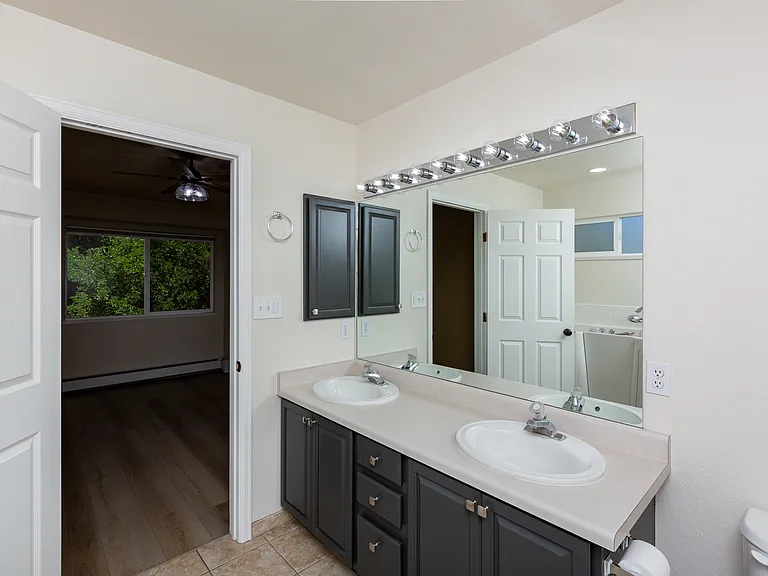
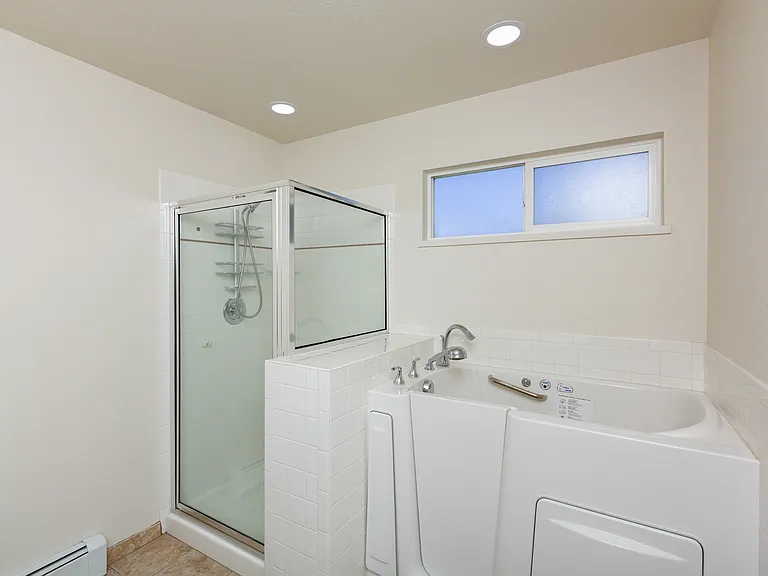
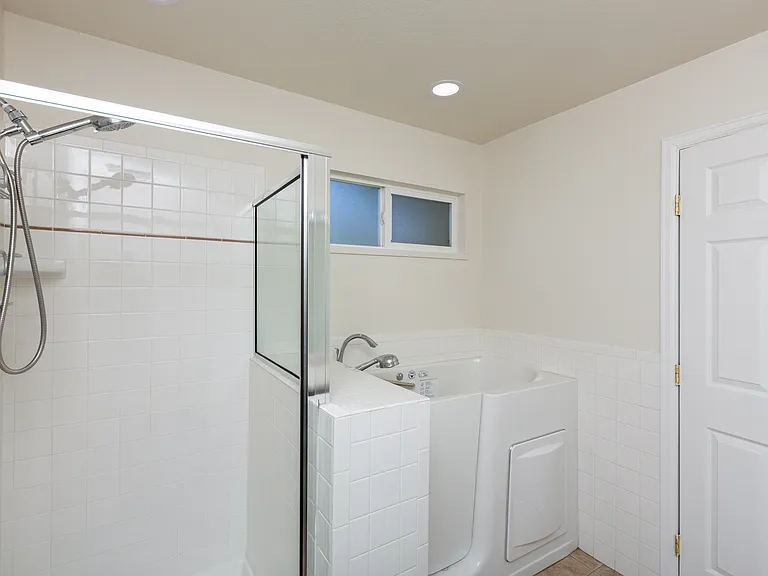
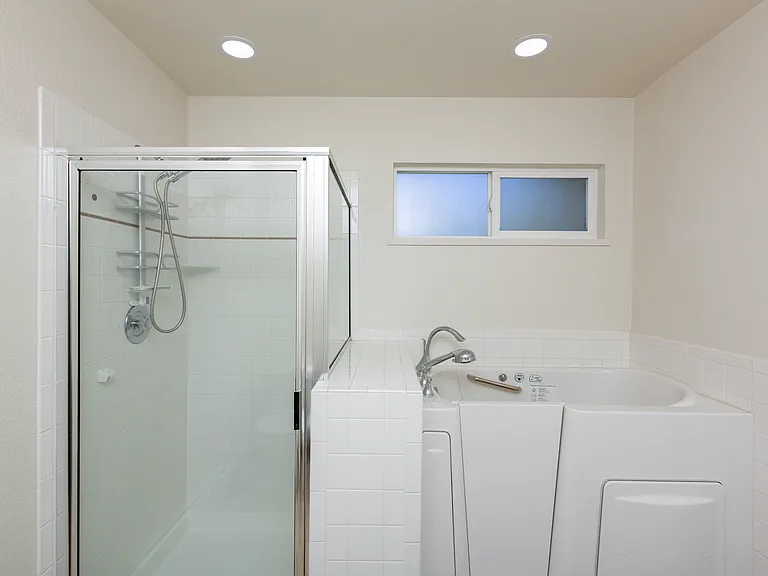
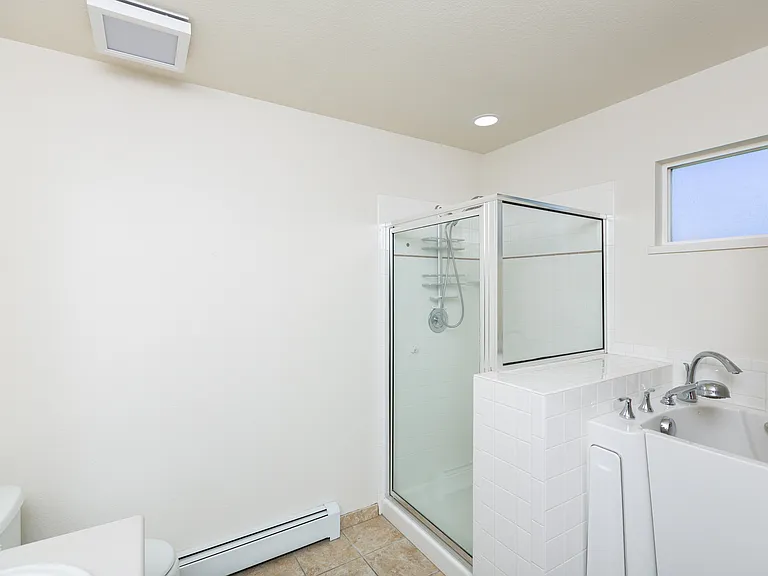
Primary bathroom
528 Park Ridge Ct — Photo 34
528 Park Ridge Ct — Photo 35
528 Park Ridge Ct — Photo 36
528 Park Ridge Ct — Photo 37
528 Park Ridge Ct — Photo 38
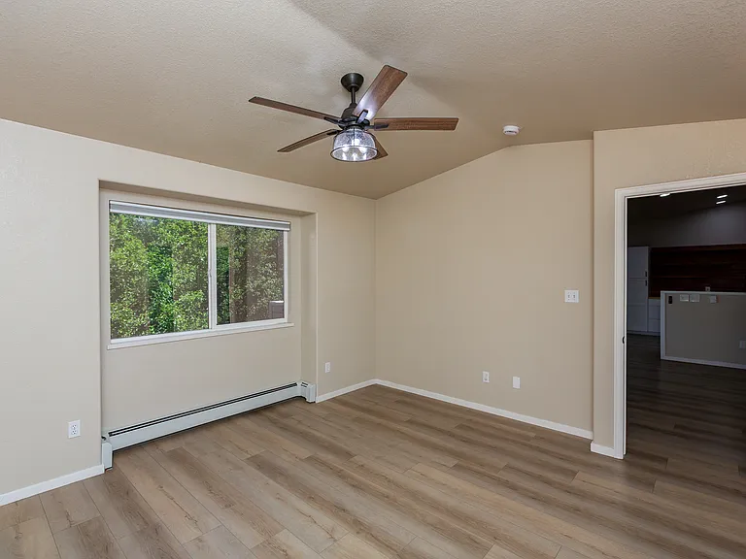
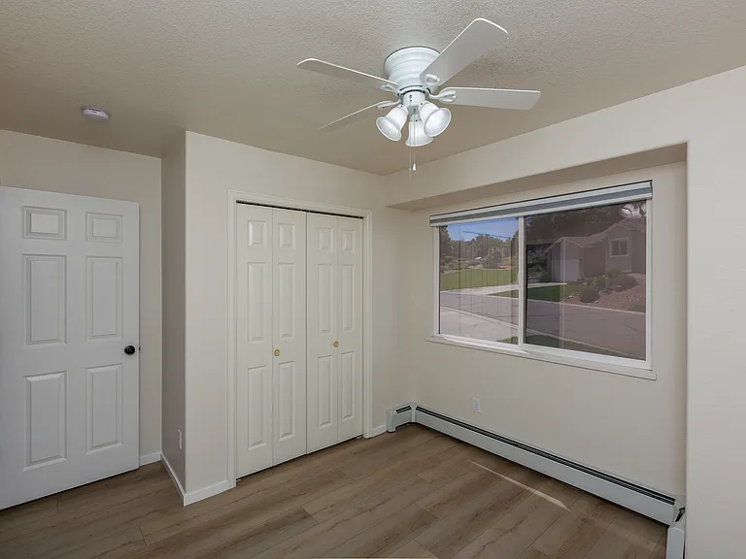
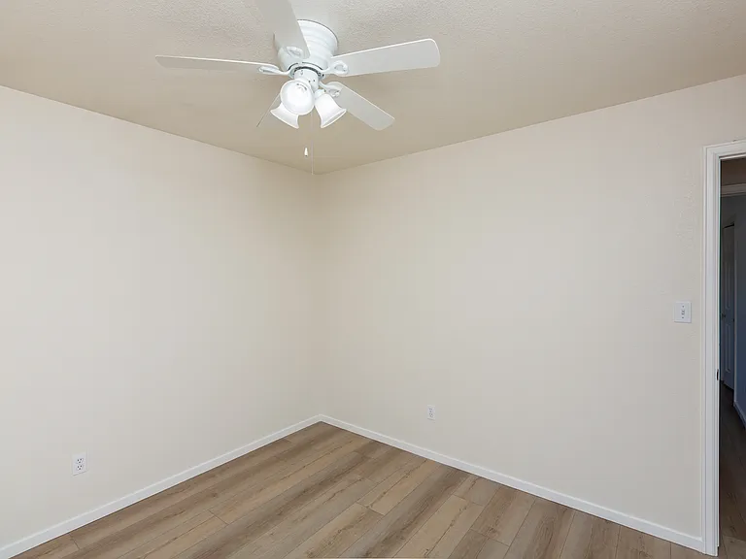
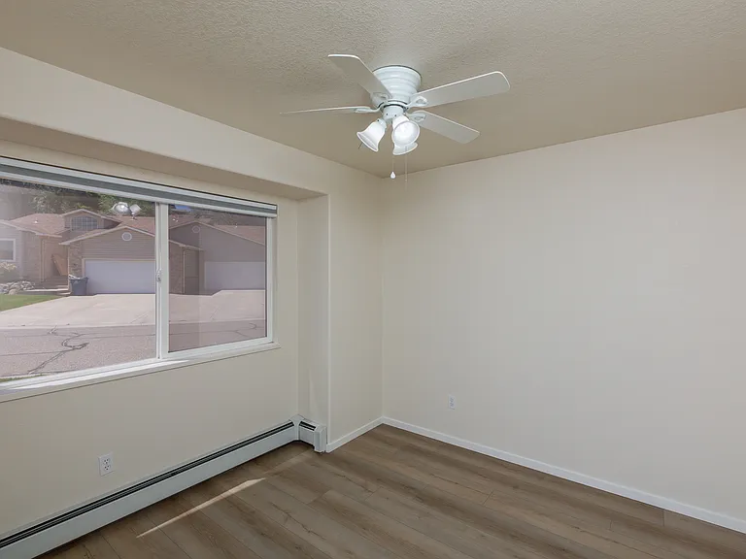
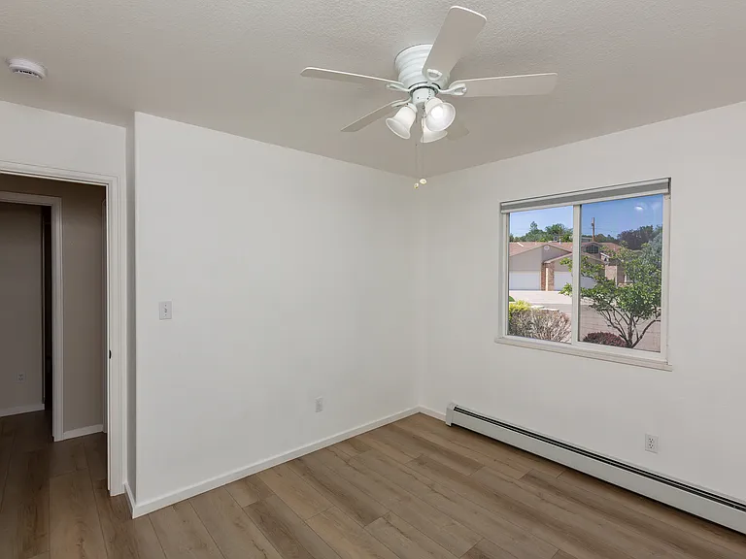
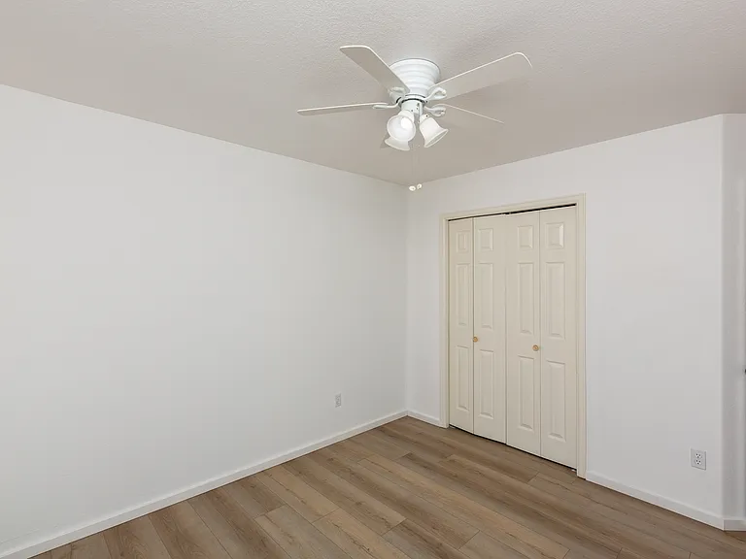
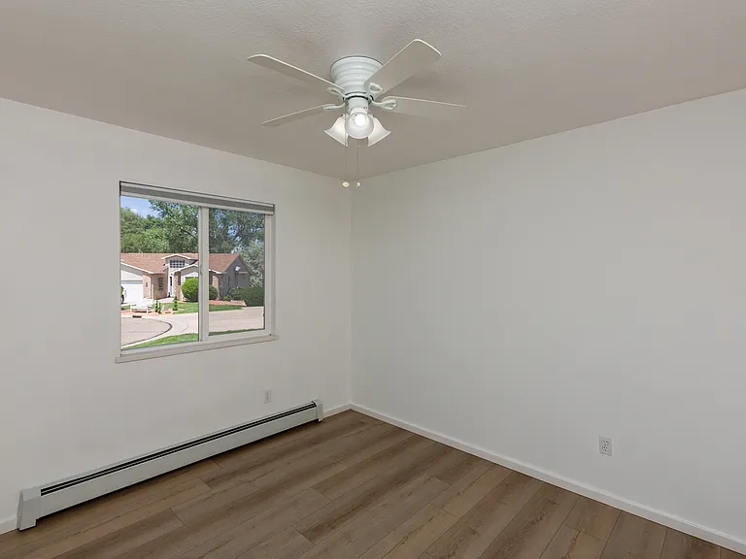
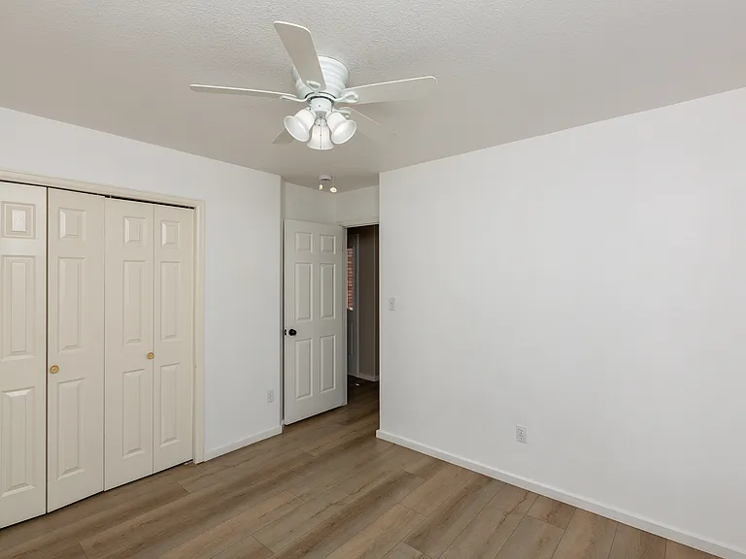
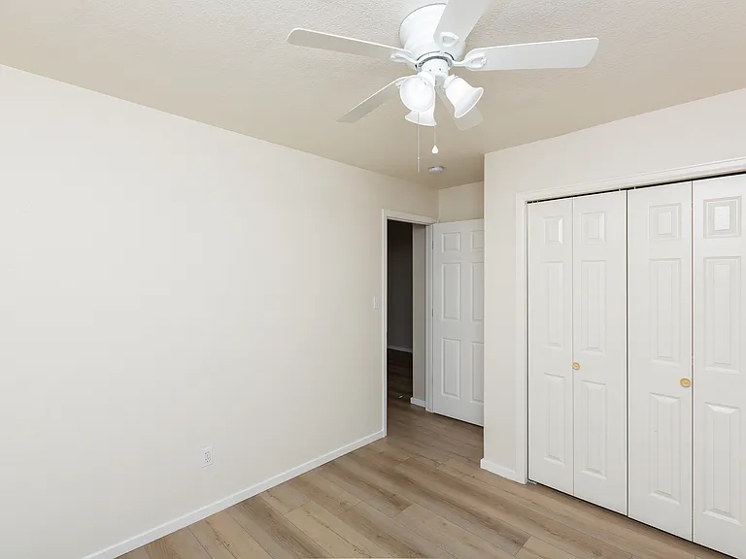
Second bedroom
528 Park Ridge Ct — Photo 40
528 Park Ridge Ct — Photo 41
528 Park Ridge Ct — Photo 42
Third bedroom
528 Park Ridge Ct — Photo 44
528 Park Ridge Ct — Photo 45
528 Park Ridge Ct — Photo 46
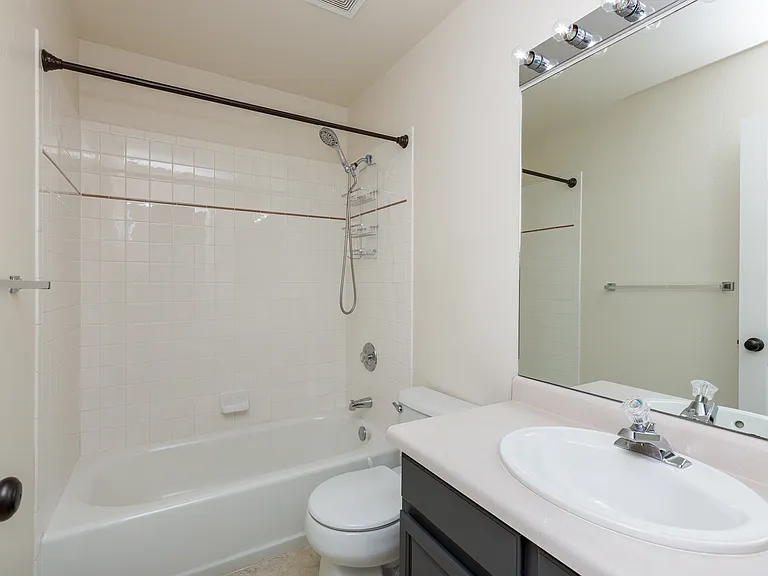
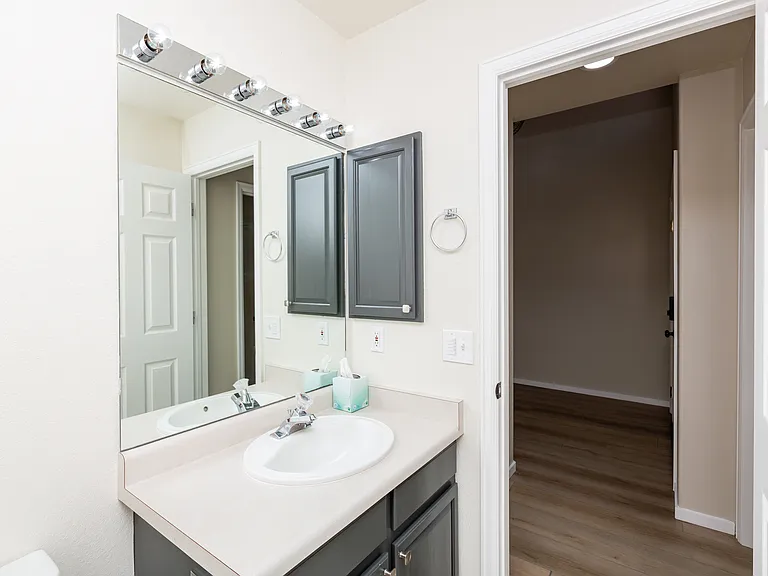
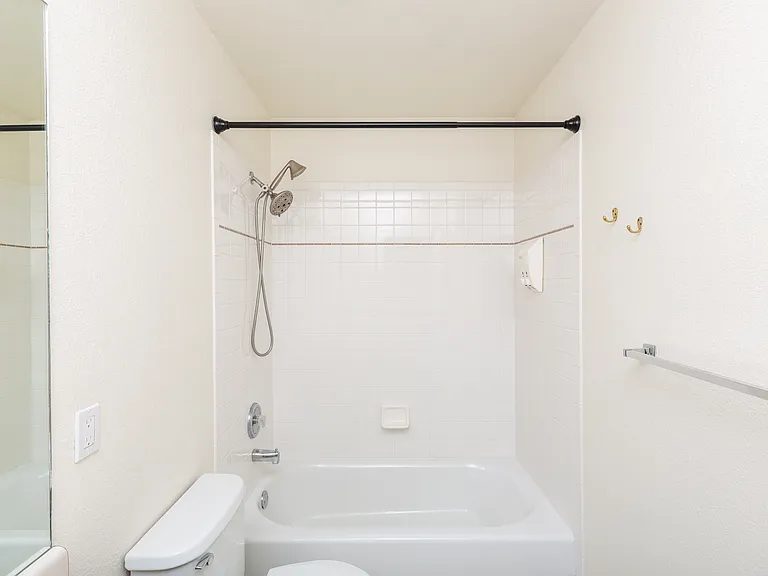
Second bathroom
528 Park Ridge Ct — Photo 48
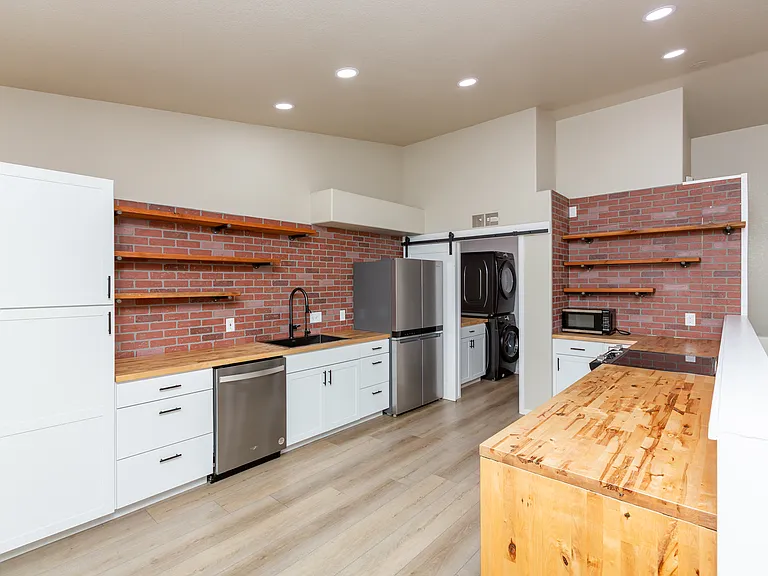
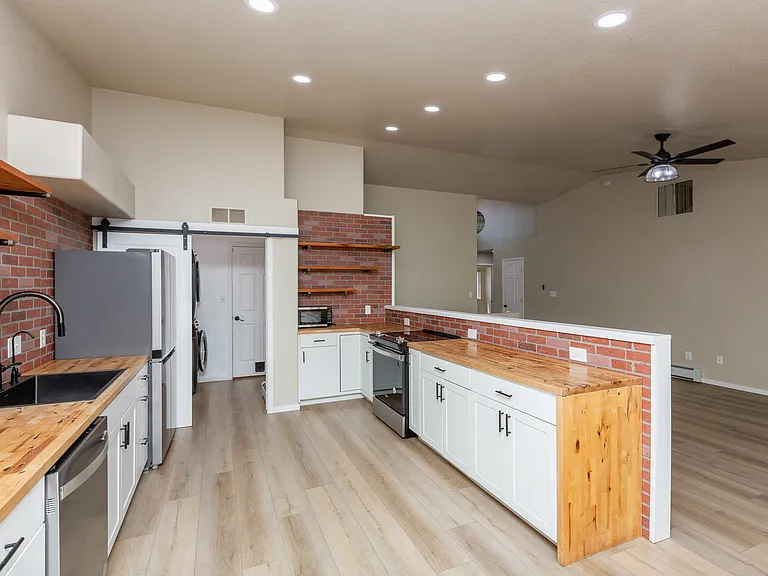
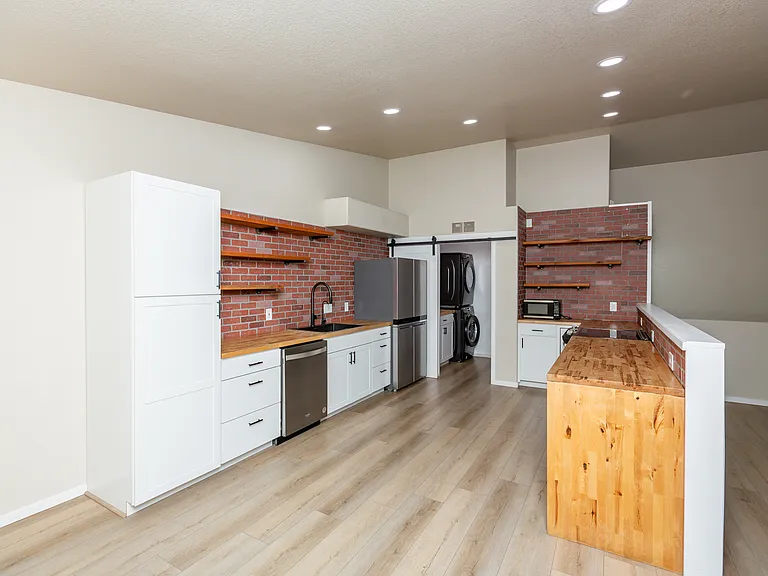
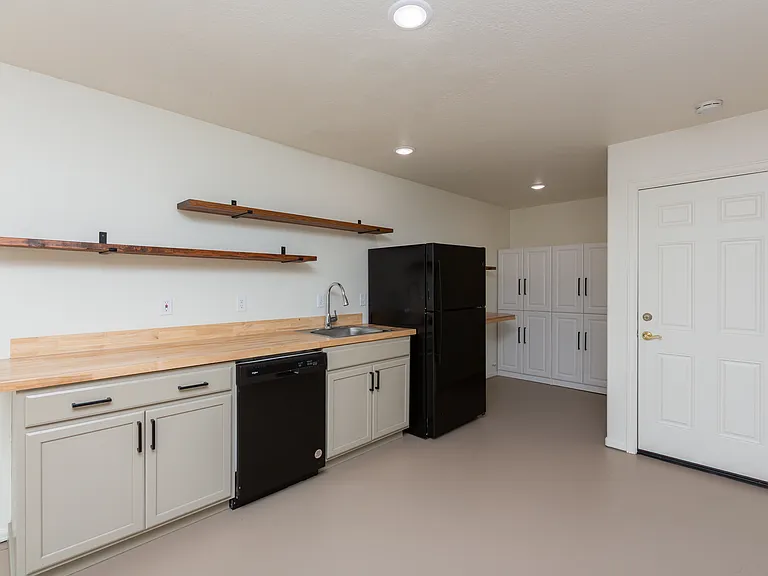
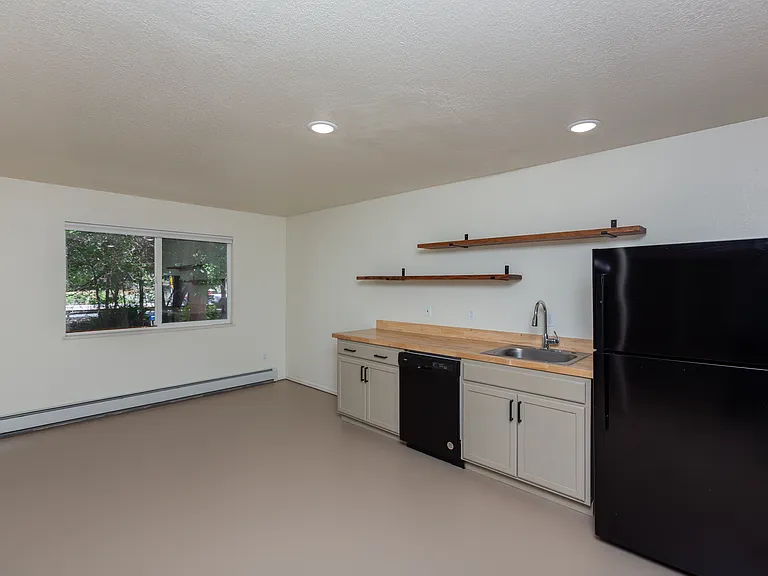
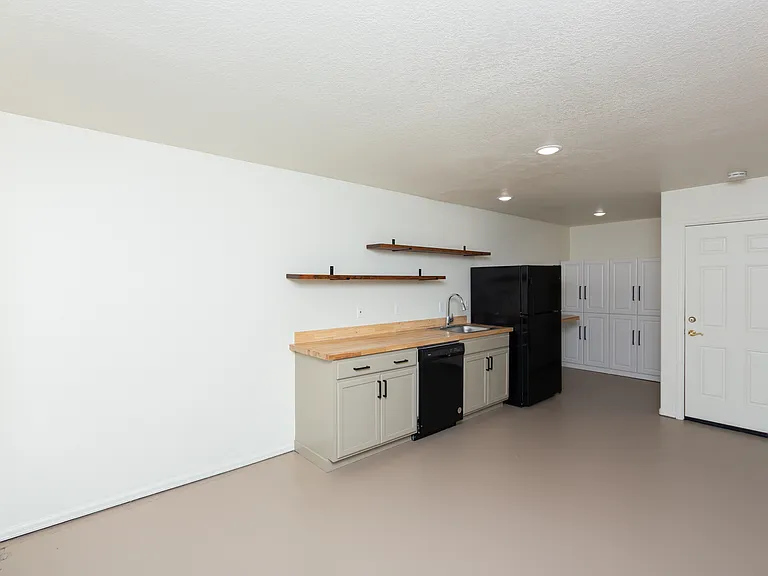
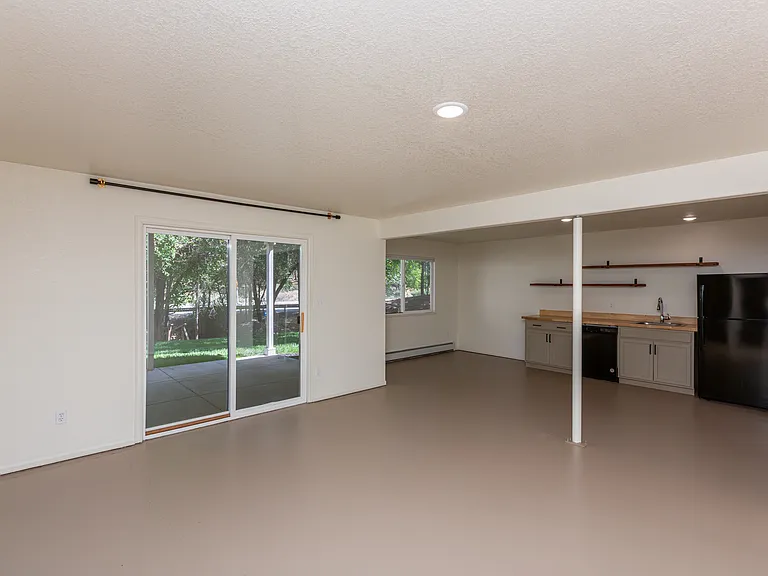
Basement kitchenette
528 Park Ridge Ct — Photo 50
528 Park Ridge Ct — Photo 51
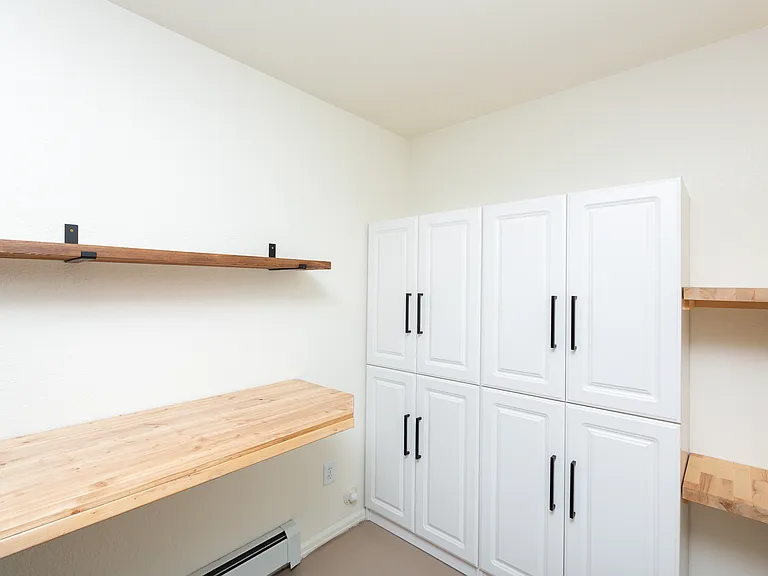
Basement pantry/storage
528 Park Ridge Ct — Photo 53
528 Park Ridge Ct — Photo 54
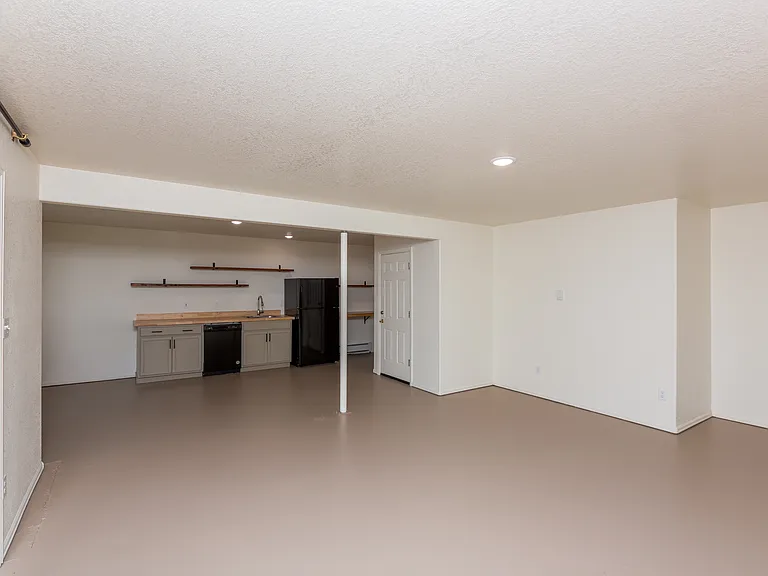
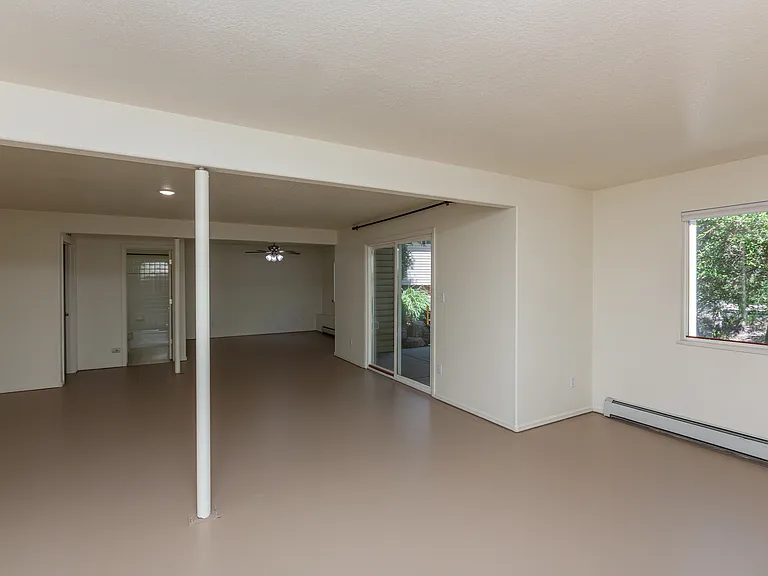
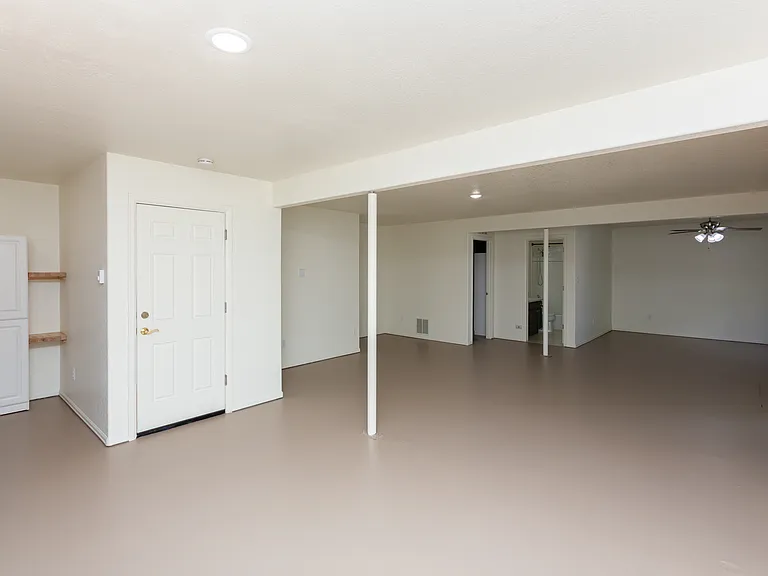
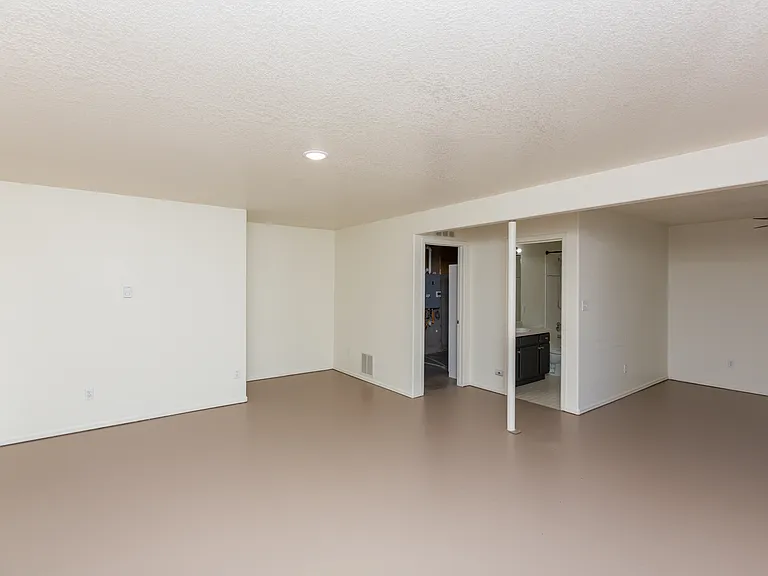
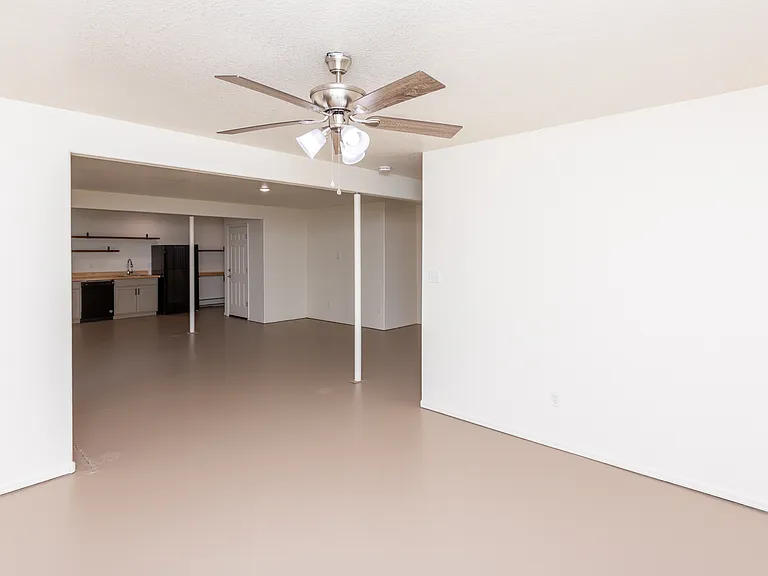
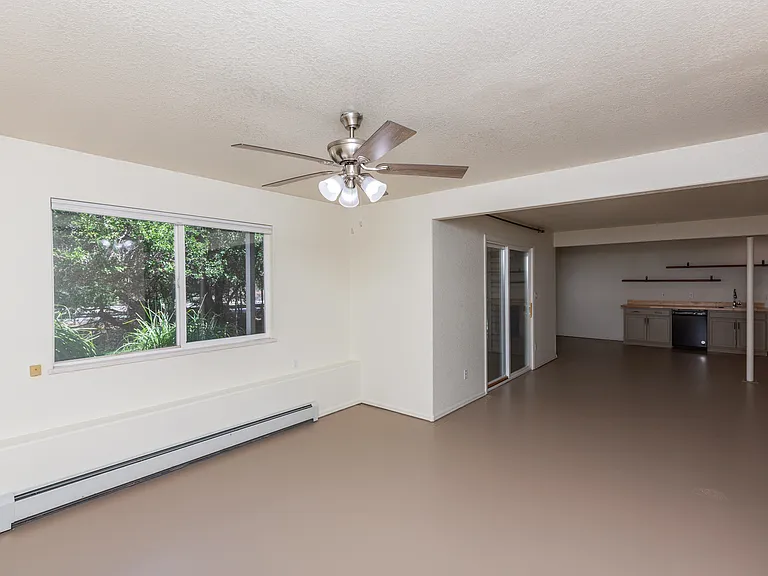
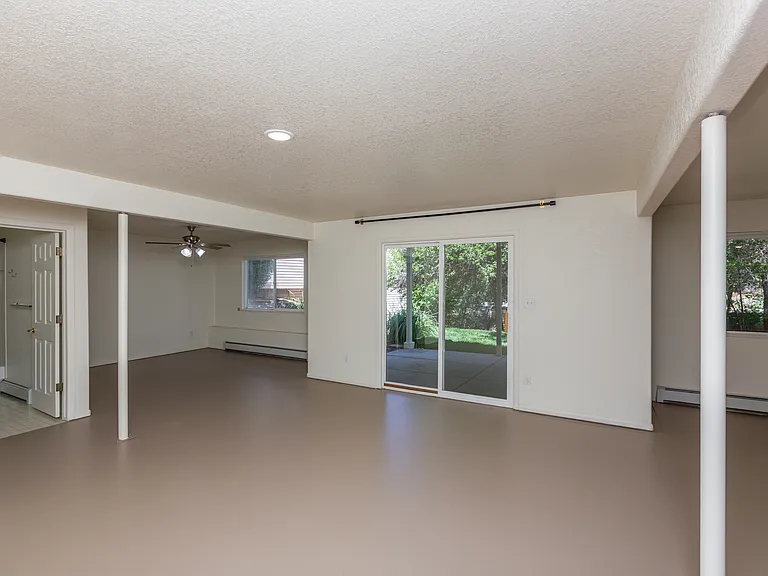
Basement living space w/ sliding door to back patio
528 Park Ridge Ct — Photo 56
528 Park Ridge Ct — Photo 57
528 Park Ridge Ct — Photo 58
528 Park Ridge Ct — Photo 59
528 Park Ridge Ct — Photo 60
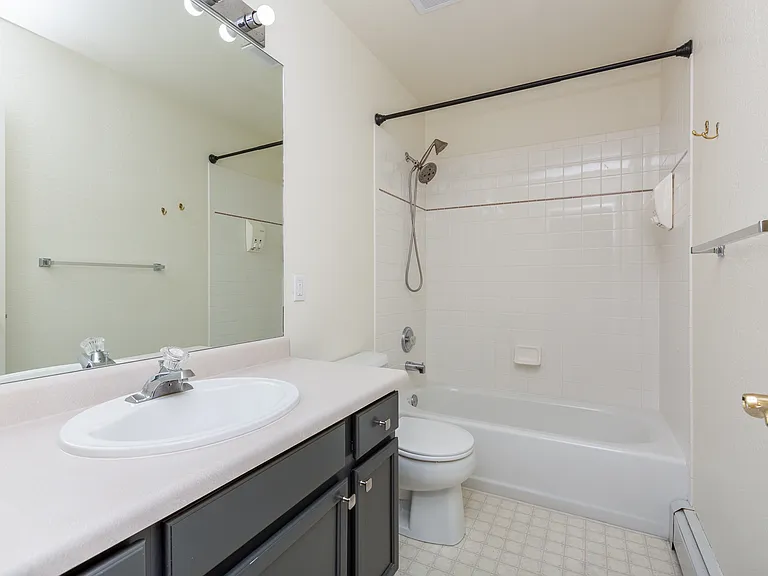
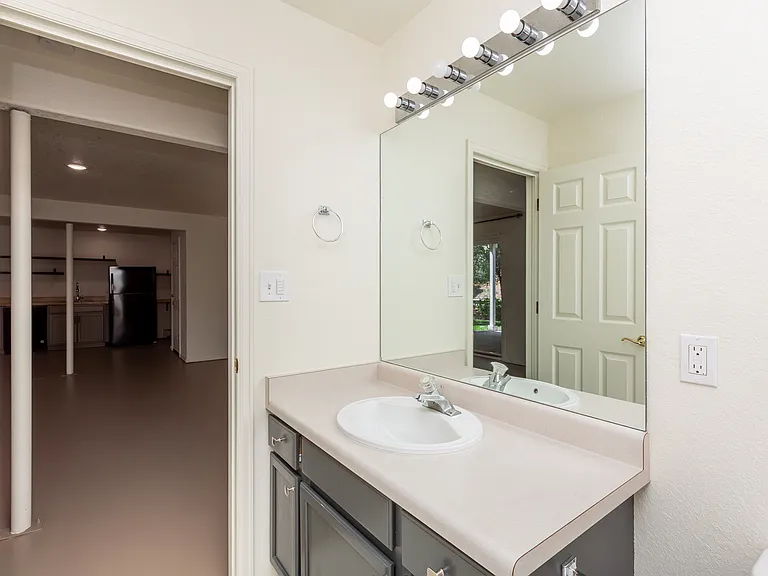
Basement bathroom
528 Park Ridge Ct — Photo 62
528 Park Ridge Ct — Photo 63
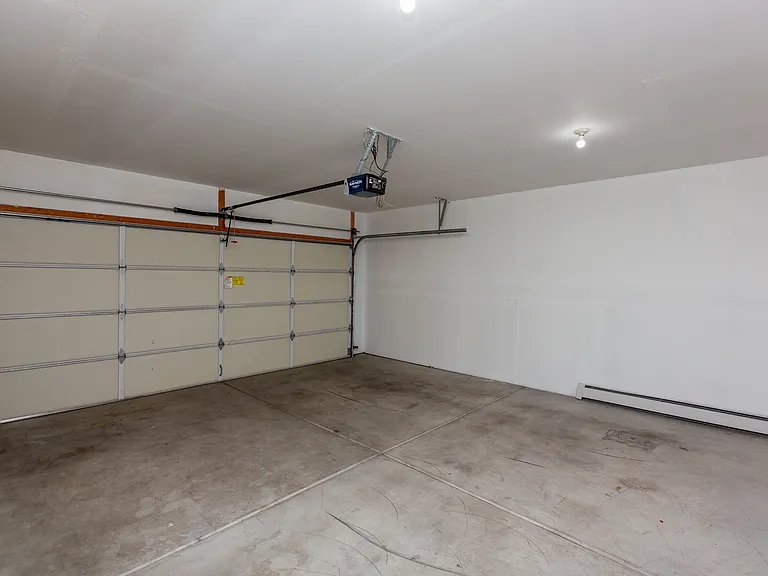
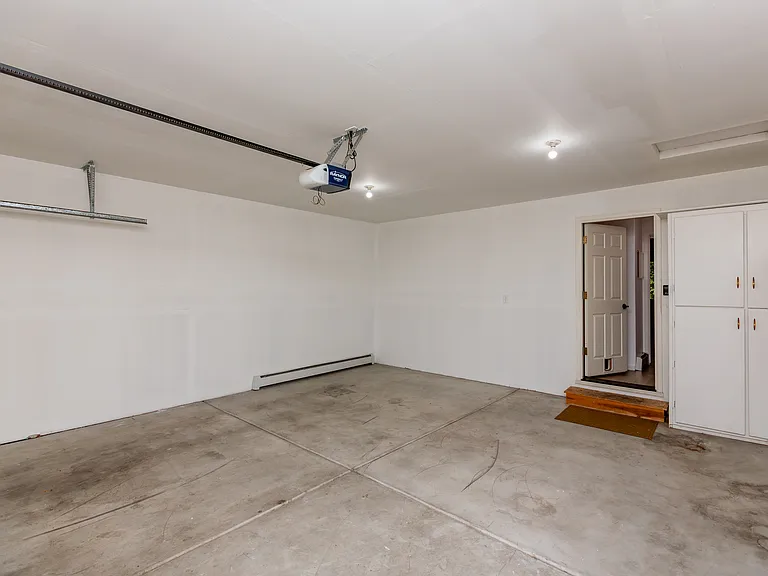
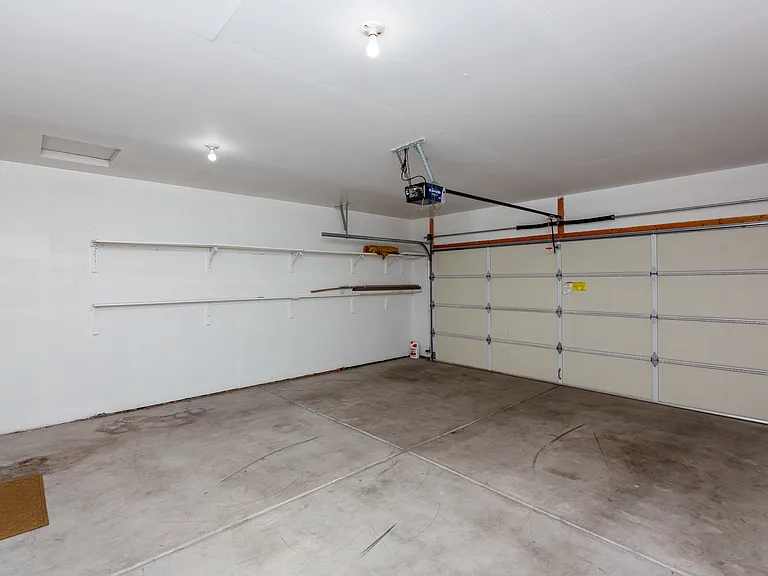
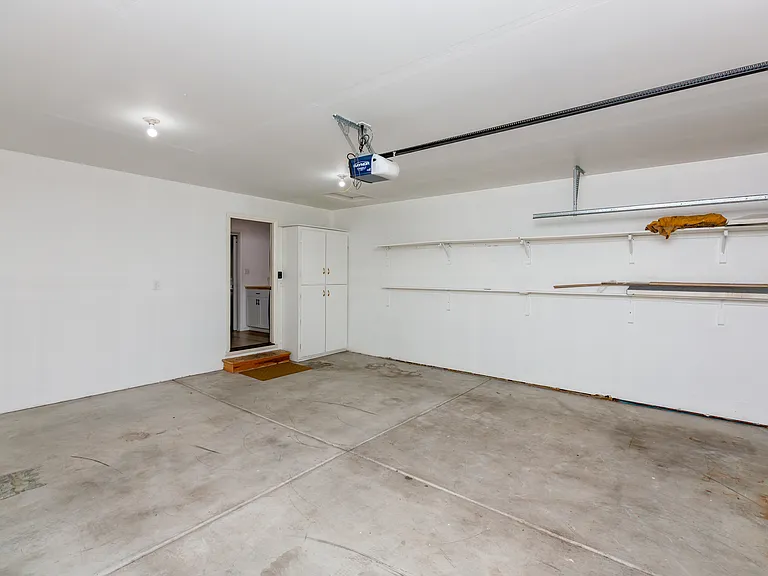
2 car garage
528 Park Ridge Ct — Photo 65
528 Park Ridge Ct — Photo 66
528 Park Ridge Ct — Photo 67

$2,600/ mo
Total price
Now includes required monthly fees in total price
3 beds3 baths2323 sqft townhouse
528 Park Ridge Ct
Your booked tour

What you get

Pet-friendlyIn-unit laundryParkingAir conditioning

Costs, fees, and lease terms

Lease terms

Minimum 6 months rent. No smoking, no subleasing, pets allowed with a pet deposit.

Pricing comparison

$397

At $2,600, this listing is priced $397 more than the current market rate for a 3 bedroom home in Grand Junction.

Pets

  • Dogs

    Allowed
    Number allowed1
  • Cats

    Allowed
    Number allowed1

The neighborhood

About the building

Stunning 3 bedroom 3 bathroom Redlands home with finished basement for rent. Recently renovated with luxury vinyl plank flooring, new appliances and new paint throughout. Home offers vaulted ceilings, light and bright open concept living and balcony deck backing up to wooded space. Close to shopping, hiking and biking trails, hospitals and restaurants. Offers very safe neighborhood with attached 2 car garage and washer and dryer. Exterior of property is maintained by HOA. Pets welcome with extra deposit. No smoking, no subleasing. Unit does not come furnished. Call today for more information!

The property manager

Nearby schools

Students who live in 528 Park Ridge Ct attend the following Mesa County Valley 51 School District (Unified School District) public schools:
GreatSchools ratings are based on test scores and additional metrics when available.

528 Park Ridge Ct
By contacting this property, you agree to our Terms of Use. Visit our Privacy Portal for more information. When you click “Send message”, we’ll send your inquiry to the property manager so they can reach out and answer your questions.
Find similar homes

Spot something off?Good catch. Flag it and help keep listings legit.