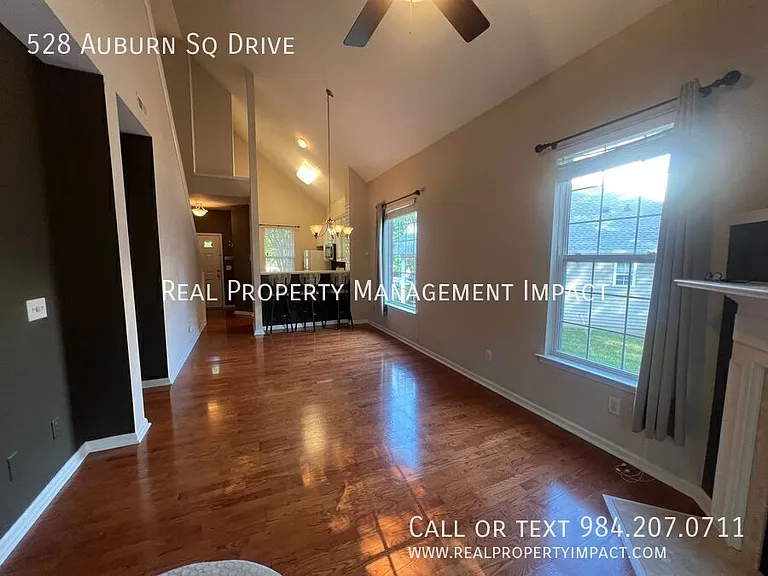
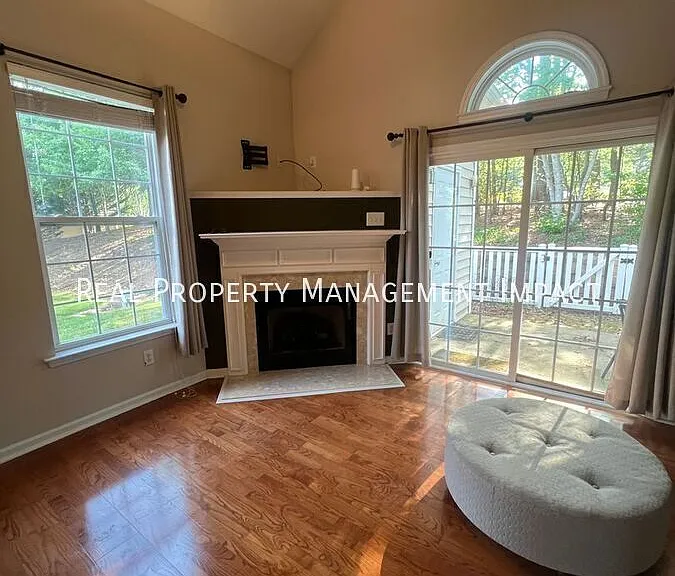
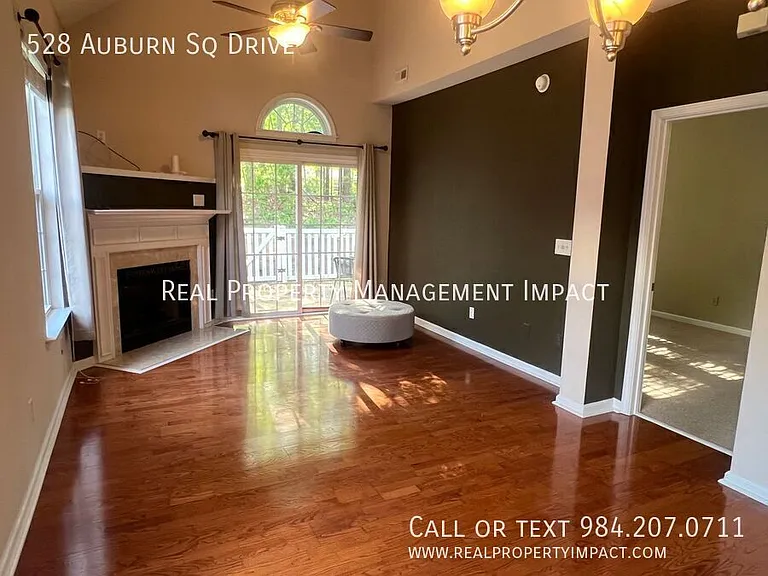
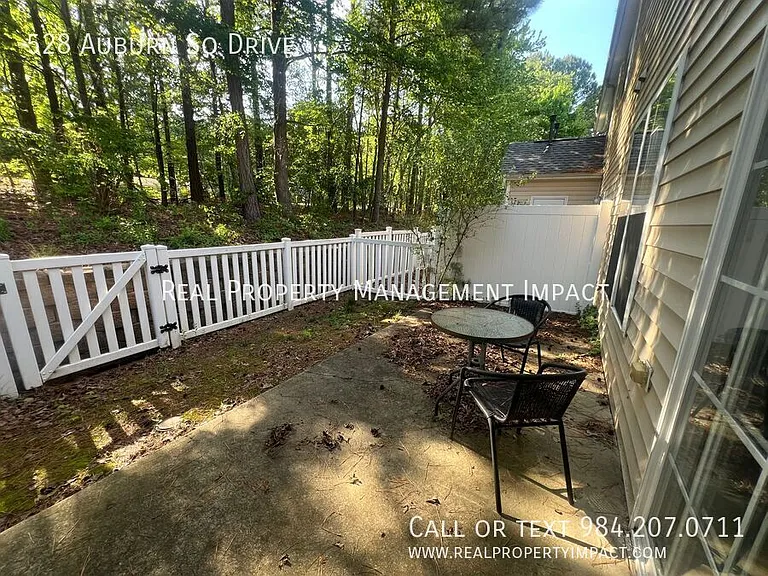
528 Auburn Square Dr

528 Auburn Square Dr — Photo 1
528 Auburn Square Dr — Photo 2
528 Auburn Square Dr — Photo 3
528 Auburn Square Dr — Photo 4
528 Auburn Square Dr — Photo 5
528 Auburn Square Dr — Photo 6
528 Auburn Square Dr — Photo 7
528 Auburn Square Dr — Photo 8
528 Auburn Square Dr — Photo 9
528 Auburn Square Dr — Photo 10
528 Auburn Square Dr — Photo 11
528 Auburn Square Dr — Photo 12
528 Auburn Square Dr — Photo 13
528 Auburn Square Dr — Photo 14
528 Auburn Square Dr — Photo 15
528 Auburn Square Dr — Photo 16
528 Auburn Square Dr — Photo 17
528 Auburn Square Dr — Photo 18
528 Auburn Square Dr — Photo 19
528 Auburn Square Dr — Photo 20
528 Auburn Square Dr — Photo 21
528 Auburn Square Dr — Photo 22
528 Auburn Square Dr — Photo 23
528 Auburn Square Dr — Photo 24
528 Auburn Square Dr — Photo 25
528 Auburn Square Dr — Photo 26
528 Auburn Square Dr — Photo 27
528 Auburn Square Dr — Photo 28
528 Auburn Square Dr — Photo 29
528 Auburn Square Dr — Photo 30
Verified

$1,798/ mo
Doesn't include deposits and fees
3 beds2 baths1281 sqft townhouse
Available June 5
528 Auburn Square Dr
Your booked tour

What you get

No pets

Costs, fees, and lease terms

Pricing comparison

$269

At $1,798, this listing is priced $269 cheaper than the current market rate for a 3 bedroom home in Durham.

Pets

  • Dogs

    Not allowed
  • Cats

    Not allowed

The neighborhood

About the building

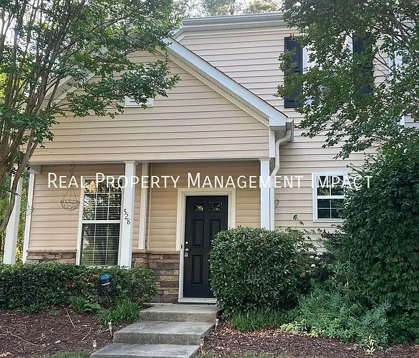
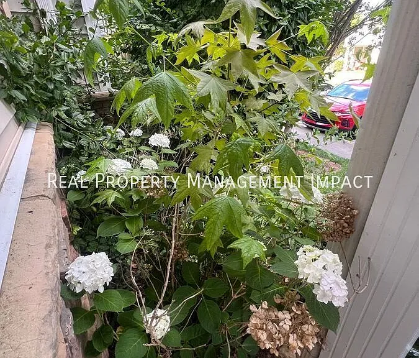
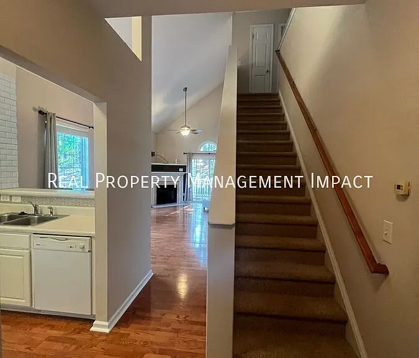
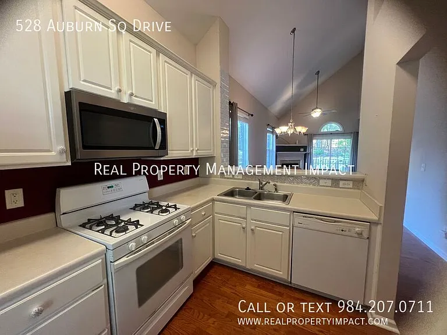
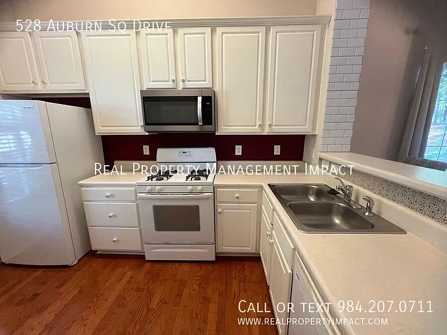
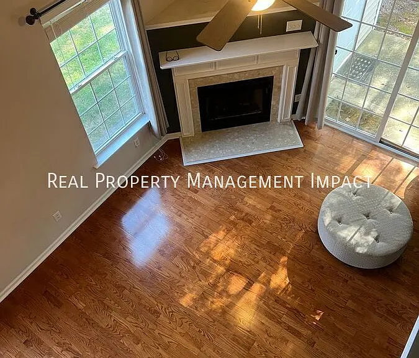
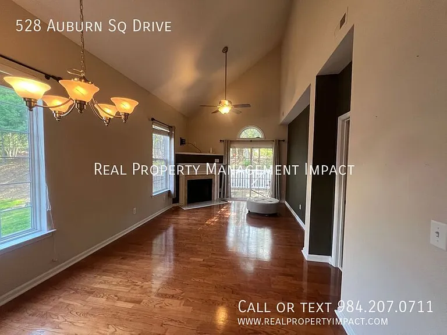
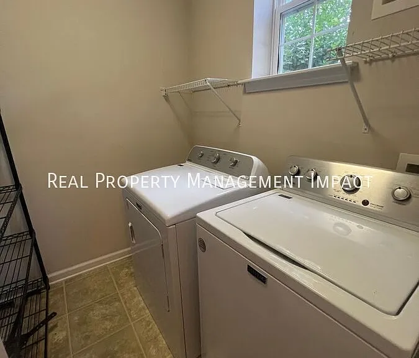
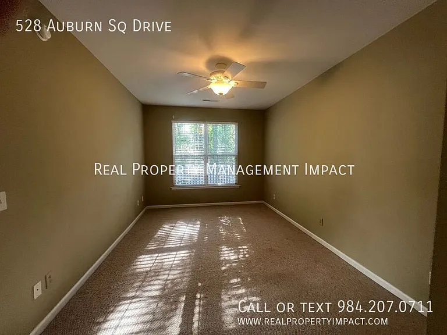
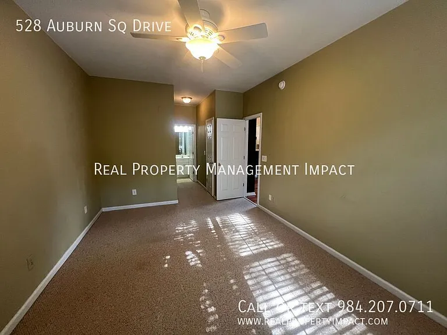
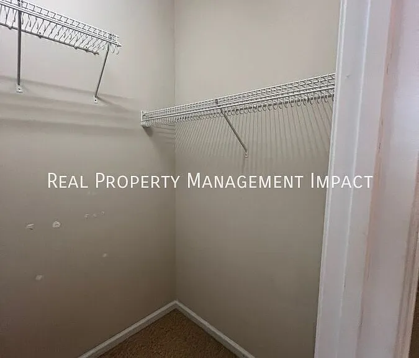
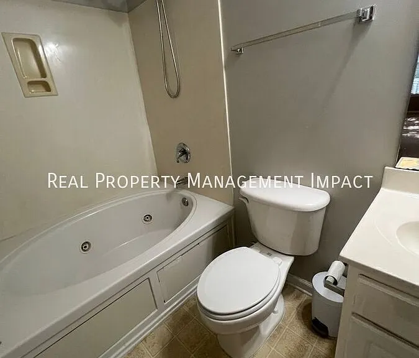
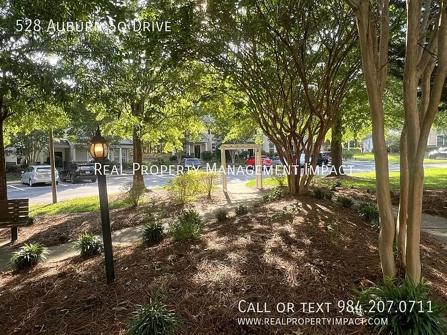
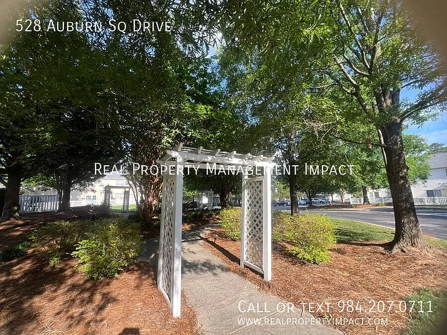
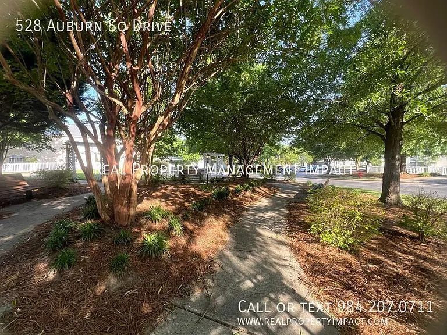
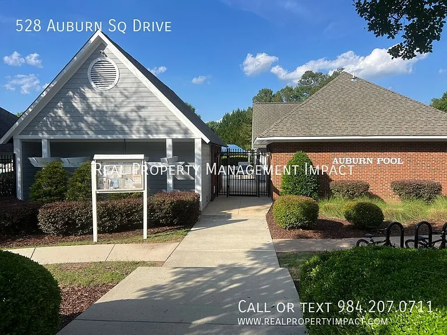
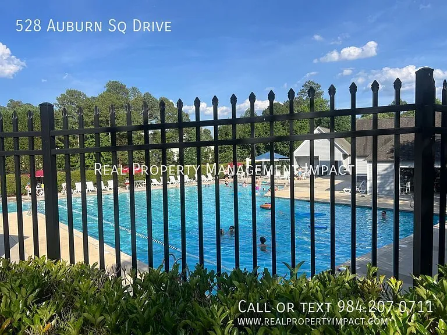
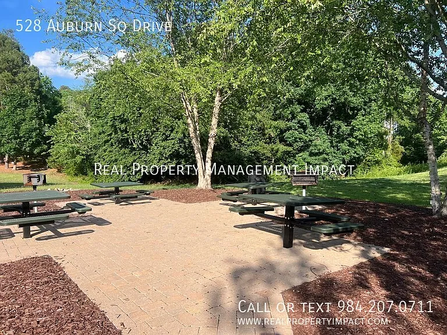
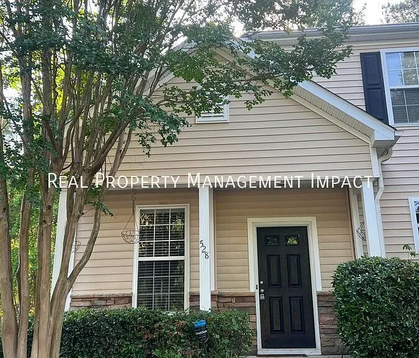
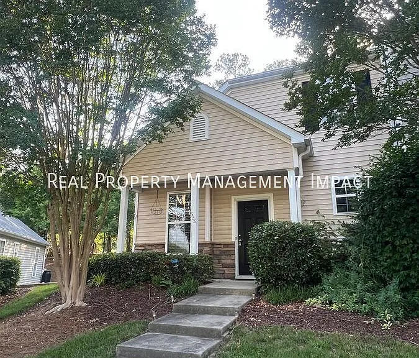
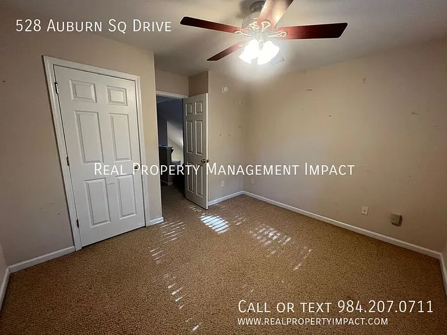
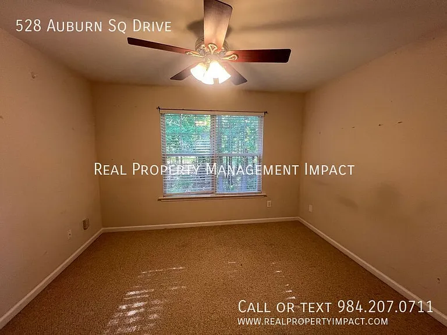
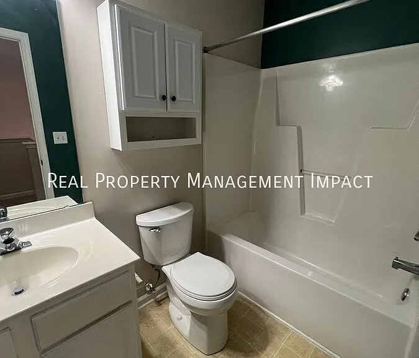
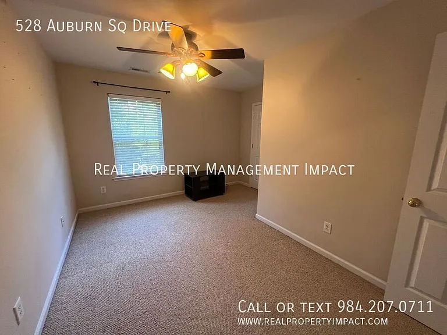
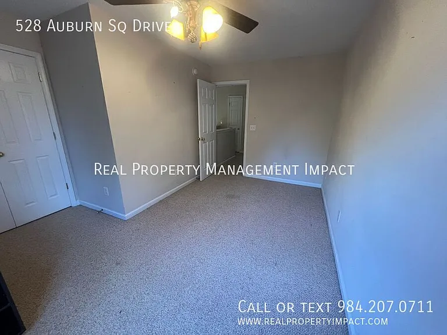
Welcome home to this conveniently located 3-bedroom 2 bath end townhome nestled in one of Southwest Durham's most charming communities. From the moment you arrive, you'll be greeted by framed crape myrtle trees (blooming soon) and lush hydrangeas that set the tone for everything this home has to offer. Step inside to soaring ceilings and an abundance of natural light that fills the open-concept first floor living spacecreating an airy, welcoming atmosphere perfect for both quiet evenings and entertaining guests. The freshly refreshed warm paint palette complements the stunning white kitchen, featuring wraparound cabinetry, a separate pantry, and seamless flow into the main living area anchored by a cozy gas fireplace. The spacious first-floor primary suite offers the ultimate in convenience and privacy, complete with a full en suite bath with 2 generous walk-in closets and a jetted spa tub. making single-level living effortlessly attainable. A dedicated first-floor laundry room adds everyday practicality to this thoughtfully designed home. Upstairs, two generously sized bedrooms share a full bath, providing comfortable and flexible space for family, guests, or a home office. Step outside to your private, fenced patioa serene tree-lined retreat perfect for morning coffee or evening relaxation, complete with a small storage shed for added convenience. As an end unit, enjoy the additional privacy and green space that makes this home truly special. Dedicated parking space and ample visitor parking available. The community itself is a hidden gemfeaturing a shaded park with a pergola and benches, a community pool, and even a charming little free library. All this with easy maintenance living in a fantastic Southwest Durham location with convenient access to everything the Triangle has to offer. Application Criteria Credit Score Min 600 (soft pull) Income (monthly) 3X Monthly Rent Everyone over 18 must apply ($55 application fee applies to all applicants) Students will need co-signers they will also need to apply No Evictions Criminal Background Screened If pets are allowed separate pet screening is required. Fees applied once approved. All information provided on the application is screened and verified. Approval timeline varies based on the verification process. Average = 48 hours. AVOID RENTAL SCAMS: Real Property Management Impact is a licensed Real Estate Agency that exclusively markets and represents this listing. We do not advertise on Craigslist or Personal FB Pages. We would never ask you to wire money, request funds through a payment app for initial rent, deposits, or take the key after your showing to move-in. Community Playground Community Pool Townhouse Washer/Dryer

The property manager

Real Property Management Impact
Verified listing

Nearby schools

Students who live in 528 Auburn Square Dr attend the following Durham Public School District (Unified School District) public schools:
GreatSchools ratings are based on test scores and additional metrics when available.

528 Auburn Square Dr
Verified listing

By contacting this property, you agree to our Terms of Use. Visit our Privacy Portal for more information. When you click “Send message”, we’ll send your inquiry to the property manager so they can reach out and answer your questions.

Find similar homes

Frequently asked questions

How many apartment units are available and what are their rents?
  • There is 1 three-bedroom apartment available for $1,798
What is the apartment building's pet policy?

There are no pets allowed at 528 Auburn Square Dr. Please contact the property manager for up to date pet policy and fee information.

Is there laundry in the building?

Please contact 528 Auburn Square Dr for information regarding laundry amenities.
Does the building offer parking?

For up to date tenant parking information, please contact 528 Auburn Square Dr.

What Durham neighborhood is 528 Auburn Square Dr in?
Your new apartment would be located in the Durham neighborhood.

What school district is this building in?

528 Auburn Square Dr is within the Durham Public School District. Check out the additional Nearby Schools for more boundary details.
When was this listing last updated?

The property manager updated this rental listing 1 hour, 54 minutes ago.

Spot something off?Good catch. Flag it and help keep listings legit.