5272 Saddlebred Rd

5272 Saddlebred Rd — Photo 1
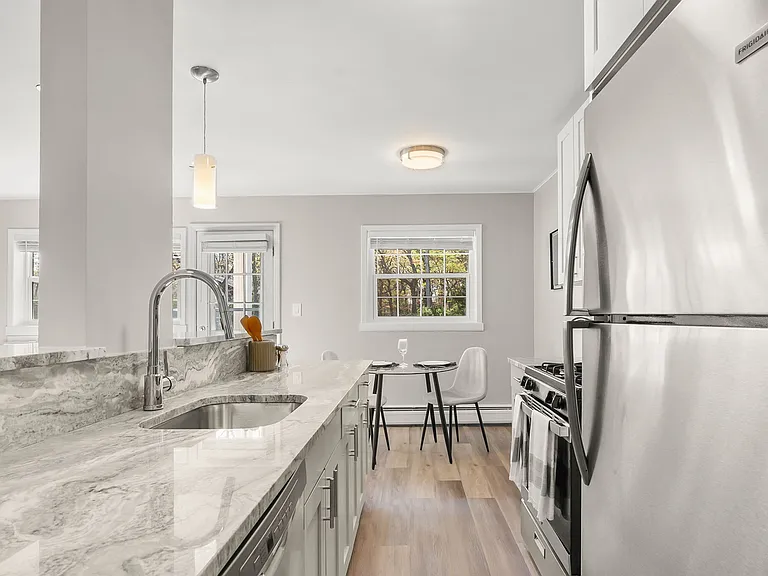
Kitchen alt view
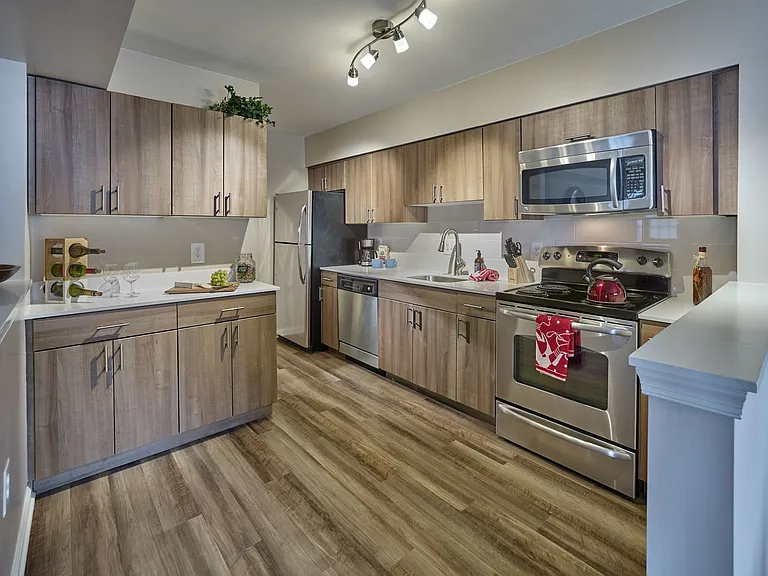
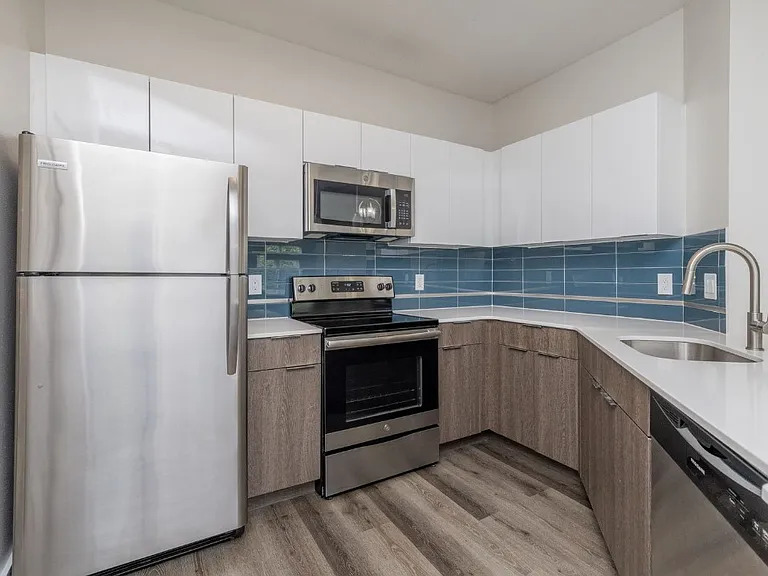
Kitchen
Living Room
Dining Room
Powder Room
Deck
Primary Bedroom
Primary Bathroom
Bedroom 3
Bedroom 2
Full Bathroom
Full Bathroom

$3,100/ mo
Doesn't include deposits and fees
3 beds2.5 baths1744 sqft townhouse
Available September 1
5272 Saddlebred Rd

Your booked tour

What you get

Dog-friendlyIn-unit laundryParkingAir conditioning

Costs, fees, and lease terms

Lease terms

Minimum 12-month lease. No smoking permitted inside the home or on the property. Attached garage and private driveway parking included. No commercial vehicles or recreational vehicle storage without prior written approval. One small dog (maximum 40 lbs) considered on a case-by-case basis with landlord approval. A $350 non-refundable pet fee and $35/month pet rent per approved dog apply. Current vaccination records are required. Tenant is responsible for all utilities, including water, sewer, electricity, gas, internet/cable, and renters insurance. Landlord is responsible for HOA dues. Tenant is responsible for replacing HVAC air filters as needed, changing smoke detector batteries (when applicable), keeping the property clean and sanitary, promptly reporting maintenance issues, and maintaining the exterior areas immediately adjacent to the home in a neat condition. Tenant is responsible for any damage caused by negligence or misuse. Applicants are subject to credit, background, income, employment, and rental history verification.

Pricing comparison

$1100

At $3,100, this listing is priced $1100 more than the current market rate for a 3 bedroom home in Allentown.

Pets

  • Dogs

    Allowed
    Number allowed1
  • Cats

    Not allowed

The neighborhood

About the building

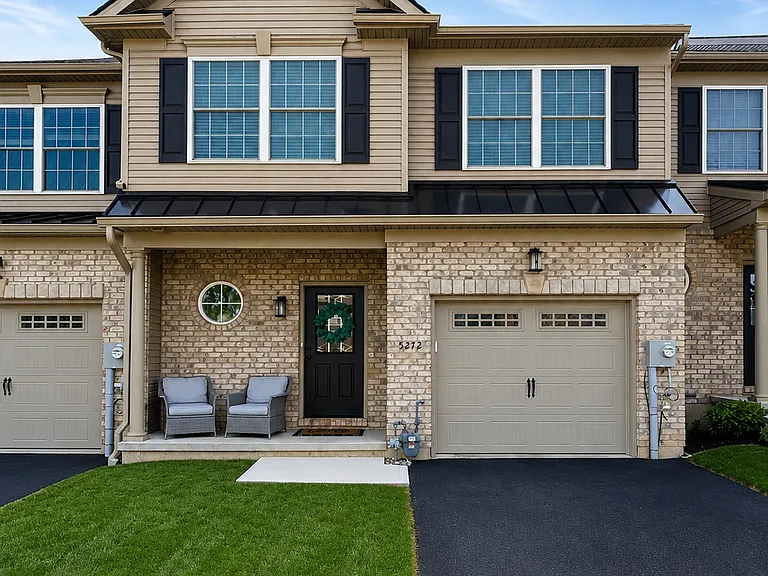
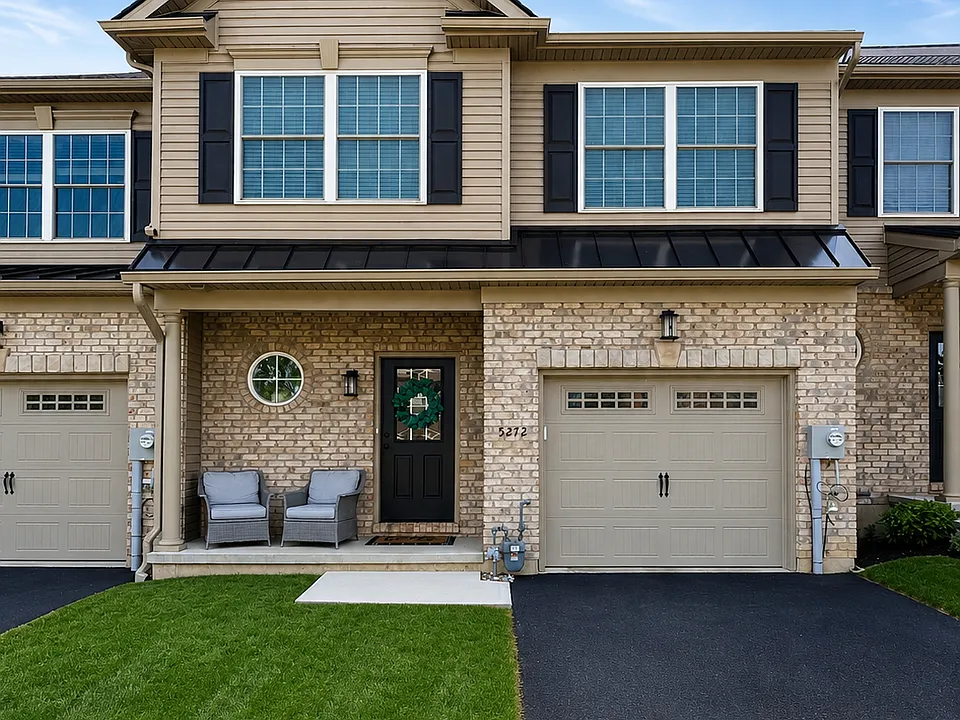
Like-New 2024 Townhome | Parkland Schools | 16' x 20' Deck | Available Sept. 1 Now available for lease, this beautifully maintained one-owner townhome at 5272 Saddlebred Road, Allentown, PA 18104 offers the perfect combination of modern design, quality finishes, and low-maintenance living. Built in 2024, this 3-bedroom, 2.5-bath home offers 1,744 square feet of thoughtfully designed living space and is move-in ready. The bright, open-concept main level is filled with natural light and seamlessly connects the living room, dining area, and kitchen, creating an inviting space for both everyday living and entertaining. The kitchen features stainless steel appliances, a gas range, abundant cabinetry, and generous counter space, making it as functional as it is stylish. One of the home's standout features is the expansive 16' x 20' composite rear deck, a rare upgrade for a townhome. Whether you're hosting friends, grilling dinner, or relaxing with your morning coffee, this oversized outdoor living space extends your living area well beyond the interior. A charming covered front porch provides another welcoming place to unwind. Upstairs, you'll find a spacious primary suite complete with a walk-in closet and private en-suite bath, along with two additional bedrooms, a full hall bathroom, and the convenience of second-floor laundry. Need extra space? The home also includes a large unfinished basement, perfect for storage, a home gym, hobby area, or recreation space. Located in the highly regarded Parkland School District (Kernsville Elementary School and Orefield Middle School). The home is conveniently located near shopping, dining, parks, healthcare, and major commuter routes while offering the comfort of a quiet neighborhood. Property Features * 3 Bedrooms * 2.5 Bathrooms * 1,744 Sq Ft * Built in 2024 * One-owner home in like-new condition * Open-concept floor plan * Stainless steel appliances * Gas range * Spacious primary suite with walk-in closet and private bath * Second-floor laundry * Large unfinished basement * Oversized 16' x 20' composite deck * Covered front porch * Attached garage with private driveway * Parkland School District Lease Details * Rent: $3,100/month * Available: September 1, 2026 * Minimum 12-month lease * Pets considered on a case-by-case basis with an additional pet fee * No smoking This is a rare opportunity to lease a nearly new home in one of the Lehigh Valley's most sought-after school districts. If you're looking for modern finishes, exceptional outdoor living space, and a meticulously maintained home, schedule your private showing today.

The property manager

Nearby schools

Students who live in 5272 Saddlebred Rd attend the following Parkland School District (Unified School District) public schools:

GreatSchools ratings are based on test scores and additional metrics when available.
5272 Saddlebred Rd

By contacting this property, you agree to our Terms of Use. Visit our Privacy Portal for more information. When you click “Send message”, we’ll send your inquiry to the property manager so they can reach out and answer your questions.

Find similar homes

Spot something off?Good catch. Flag it and help keep listings legit.