5272 Kershaw Ct SE #11

5272 Kershaw Ct SE #11 — Photo 1
5272 Kershaw Ct SE #11 — Photo 2
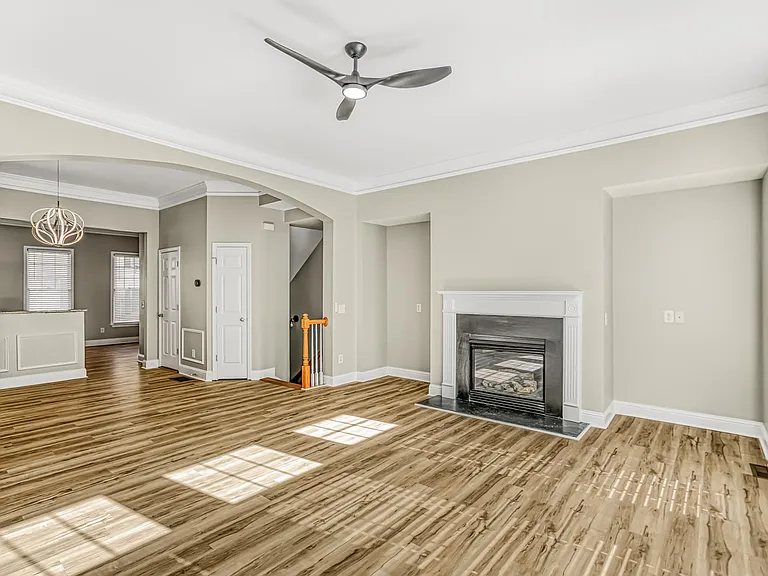
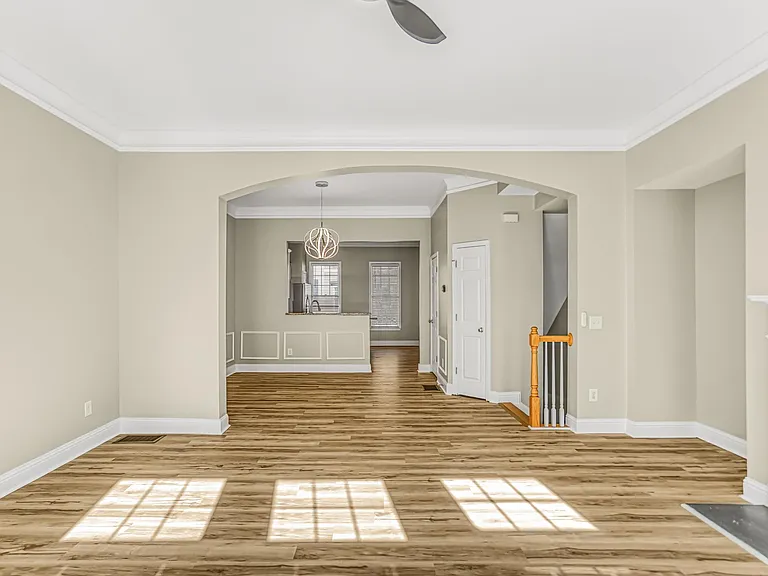
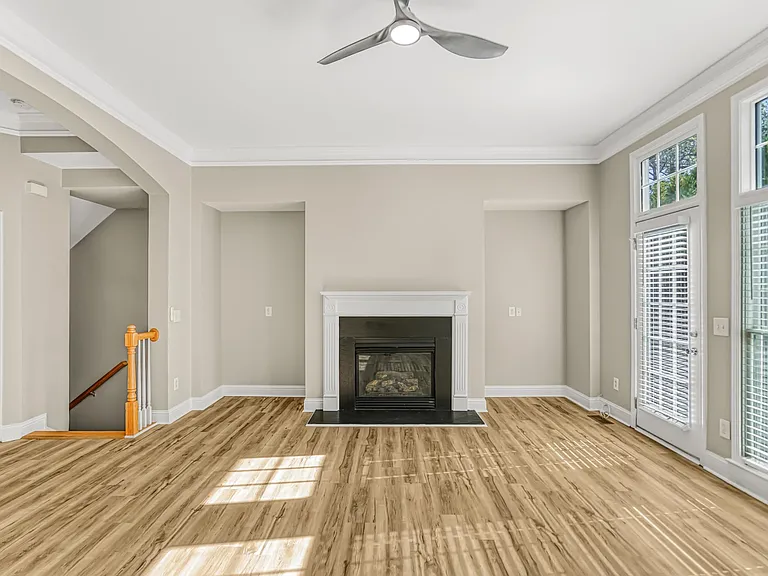
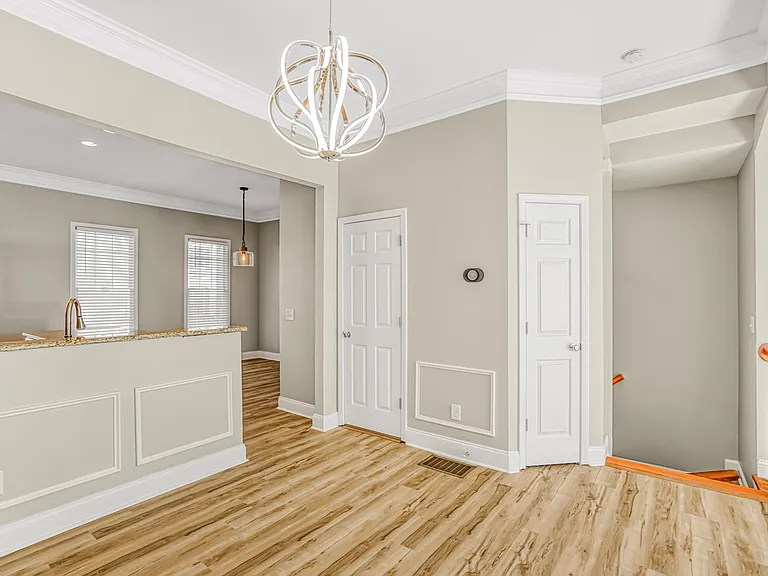
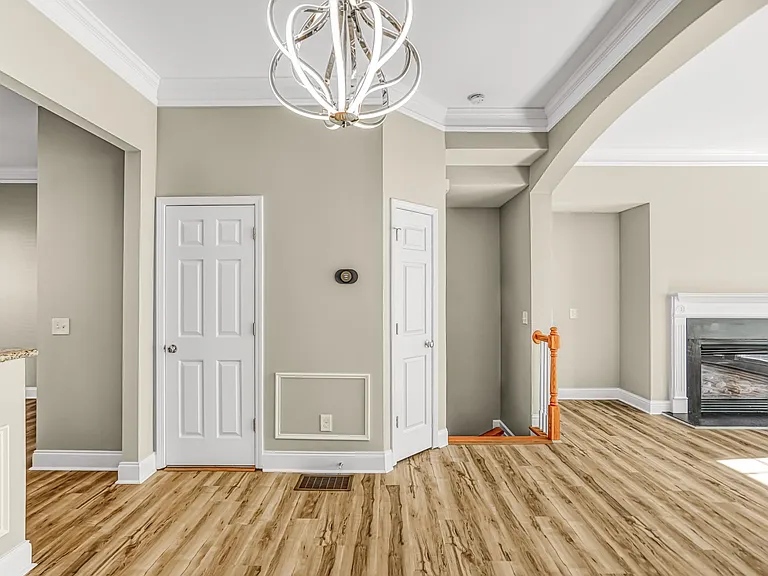
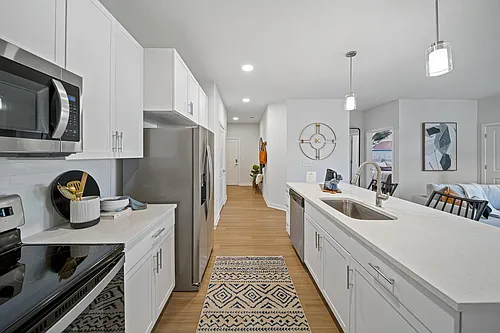
Living room with Open Space Concept
Modern open-space concert with newly installed hardwood floors
5272 Kershaw Ct SE #11 — Photo 5
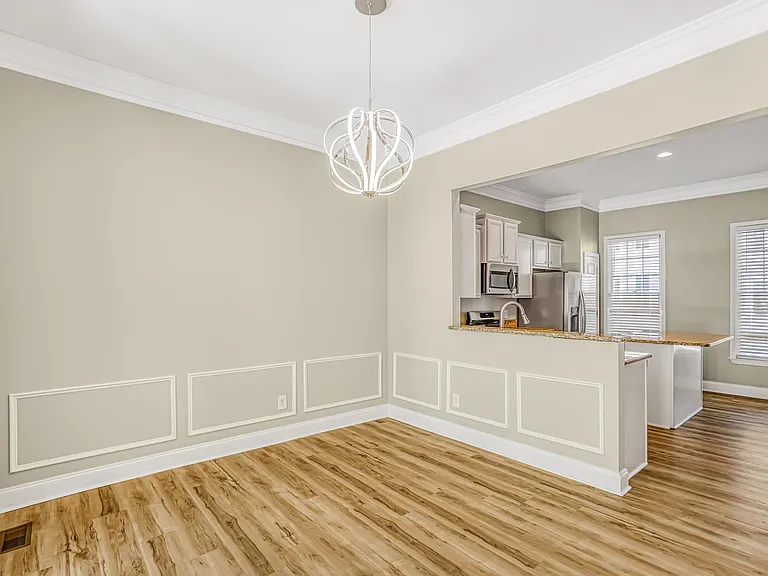
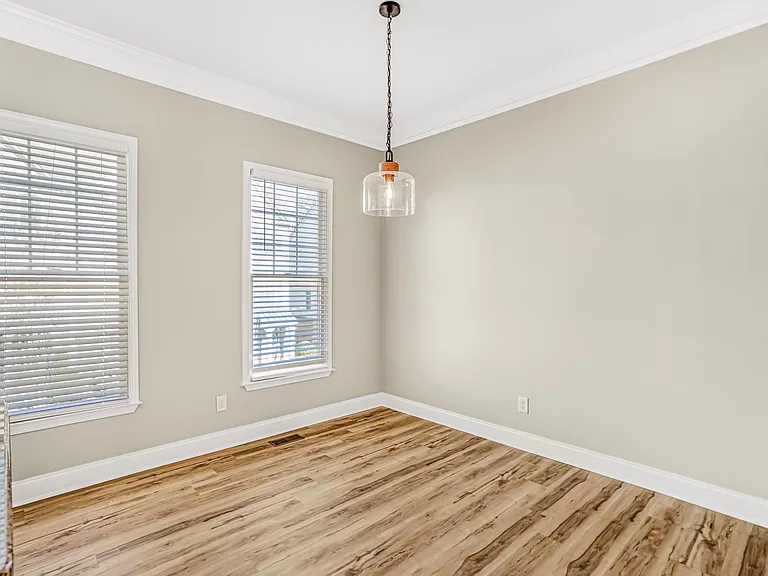
Formal Dining
5272 Kershaw Ct SE #11 — Photo 7
5272 Kershaw Ct SE #11 — Photo 8
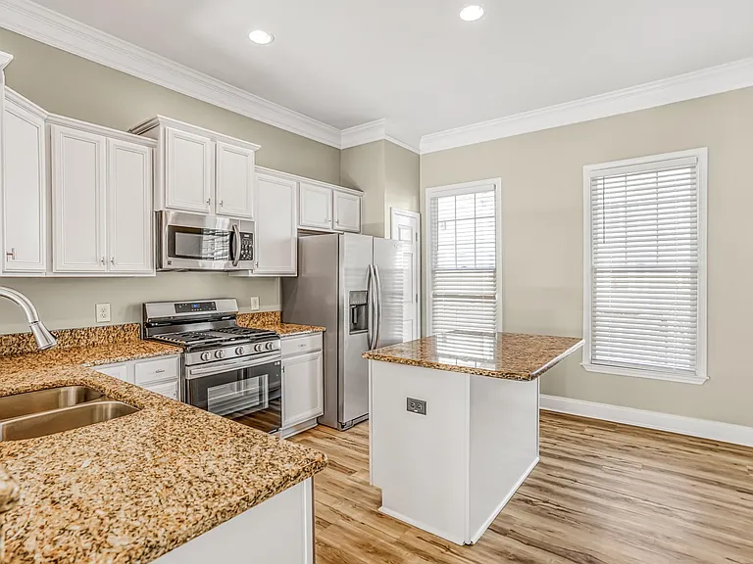
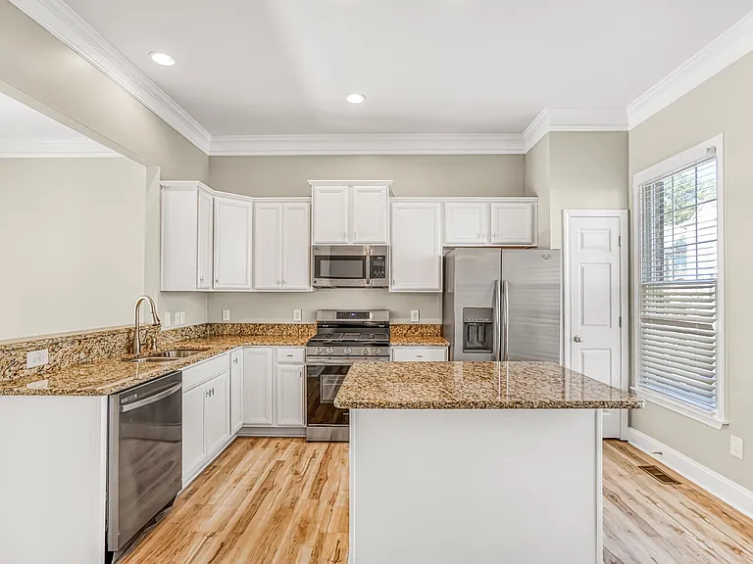
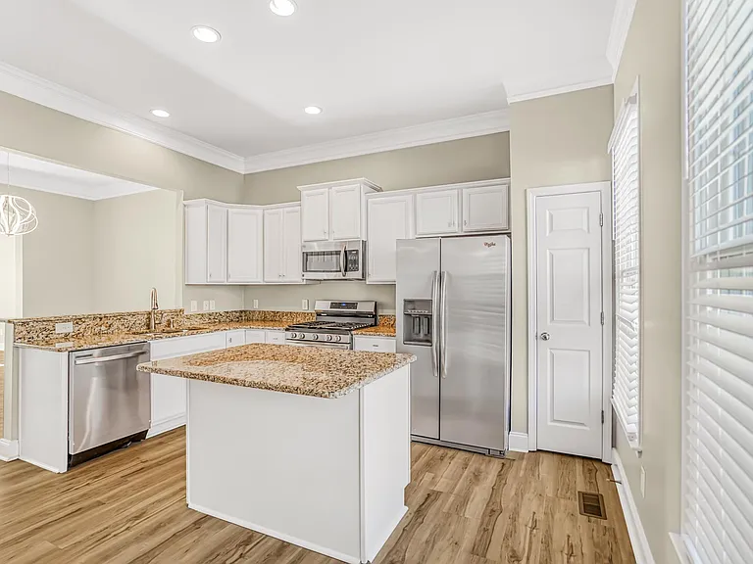
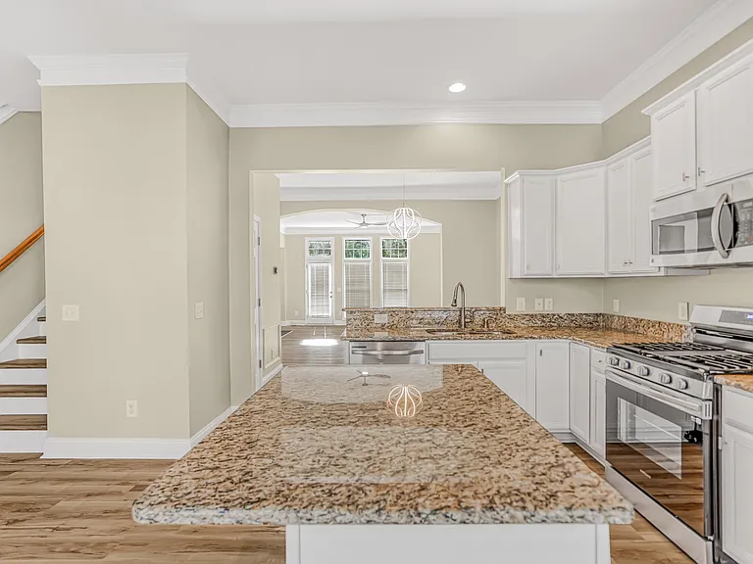
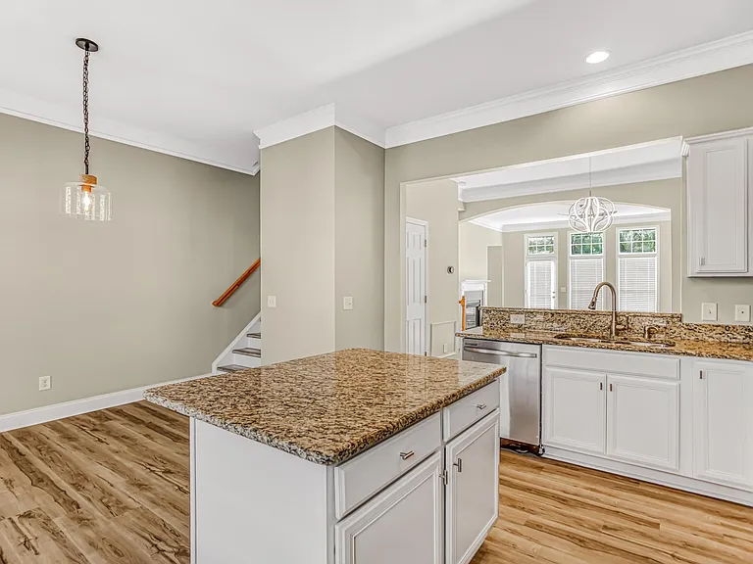
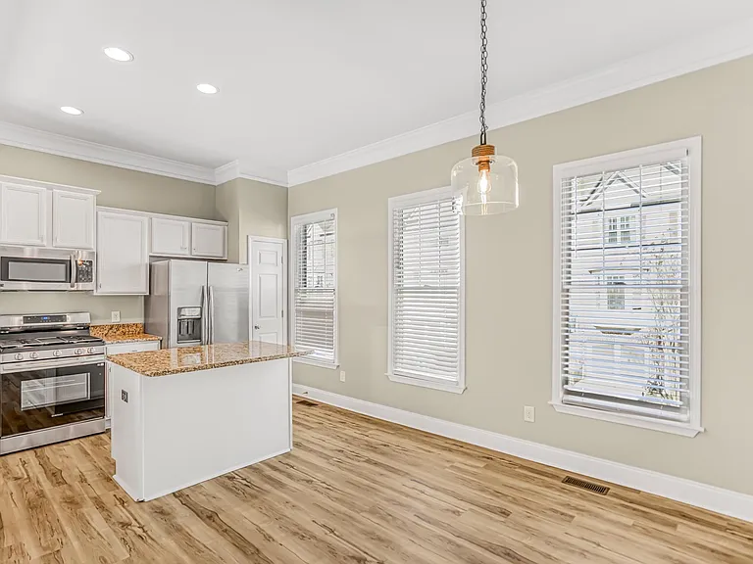
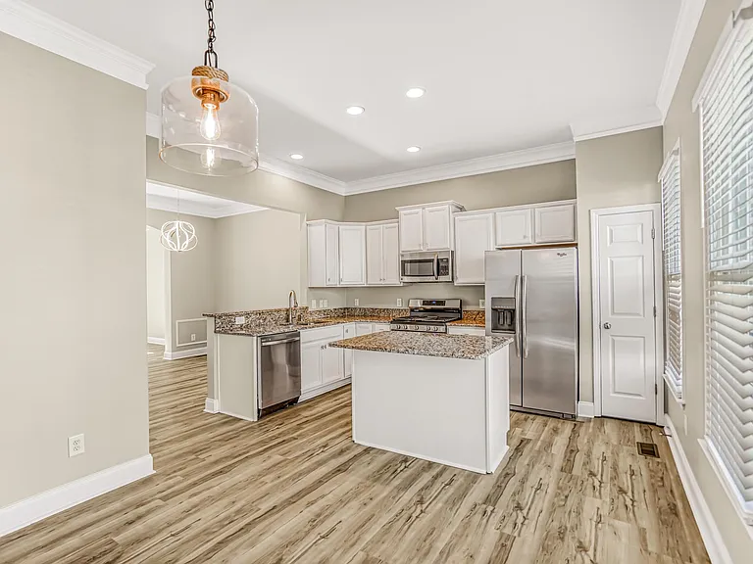
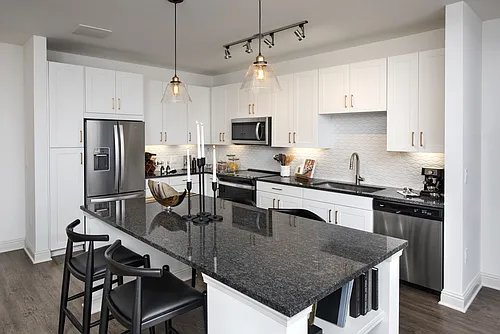
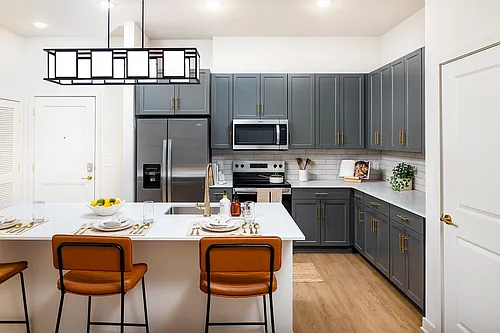
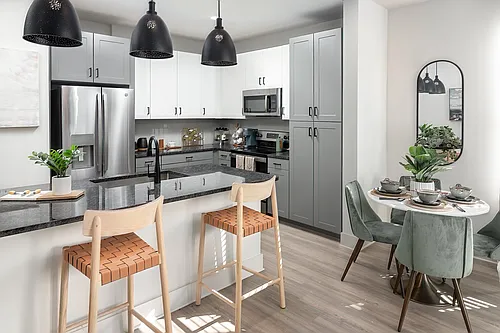
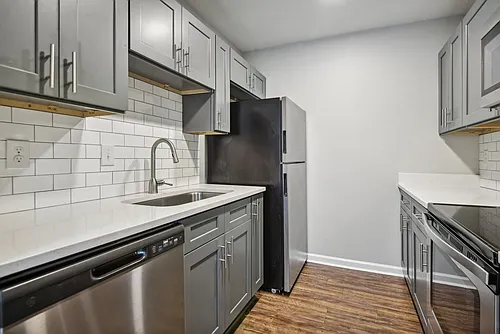
Upgraded Kitchen with new Samsung appliances
5272 Kershaw Ct SE #11 — Photo 10
5272 Kershaw Ct SE #11 — Photo 11
5272 Kershaw Ct SE #11 — Photo 12
5272 Kershaw Ct SE #11 — Photo 13
Breakfast nook
5272 Kershaw Ct SE #11 — Photo 15
5272 Kershaw Ct SE #11 — Photo 16
5272 Kershaw Ct SE #11 — Photo 17
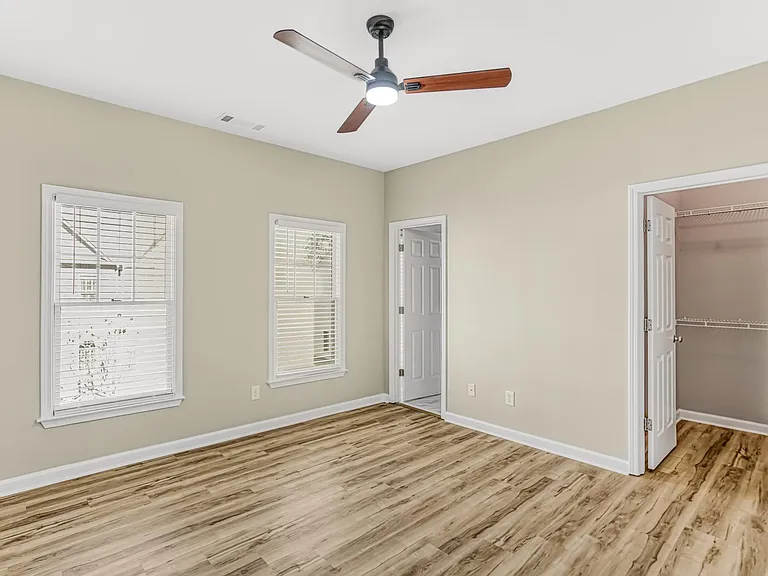
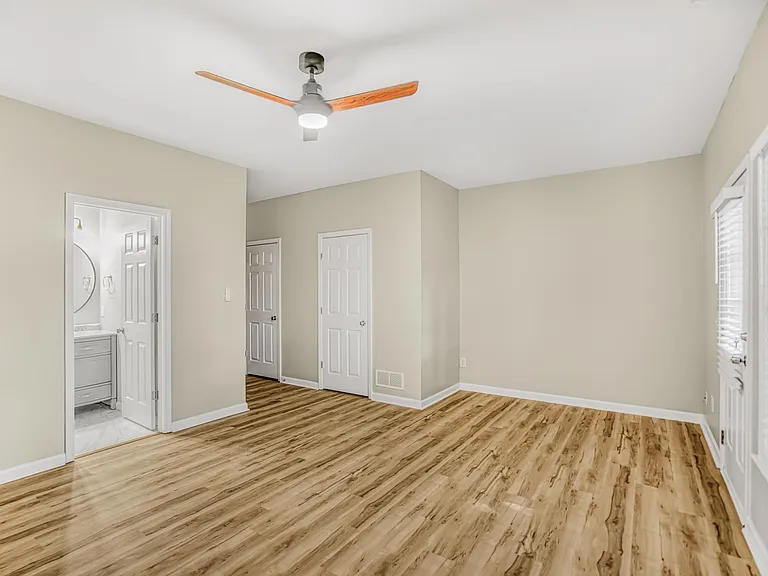
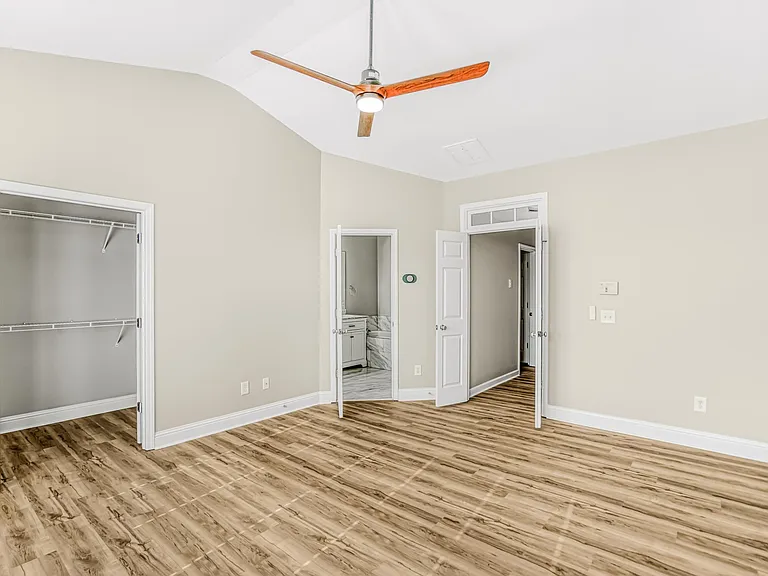
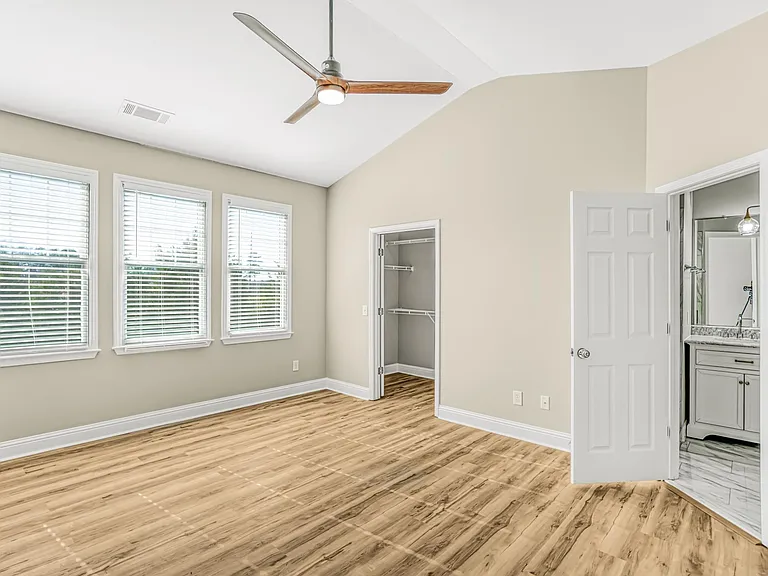
Massive main suite with walk-in closet. All hardwood flooring
Spacious main room with high ceiling
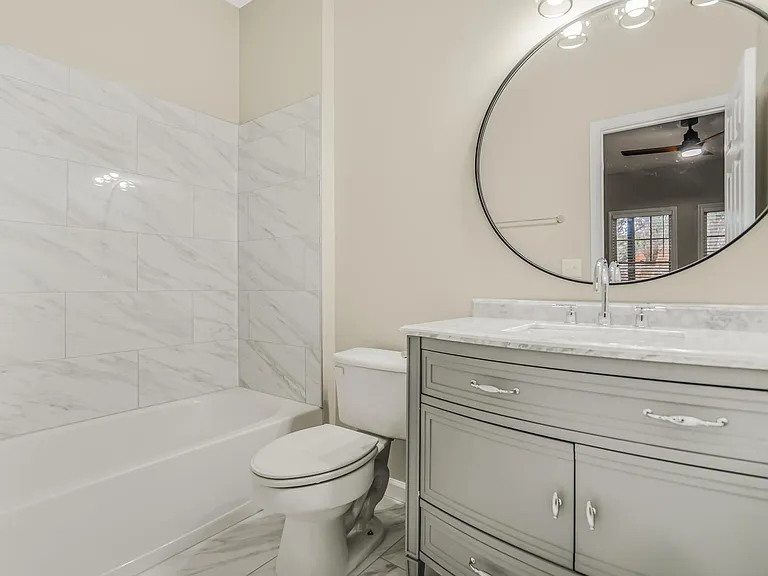
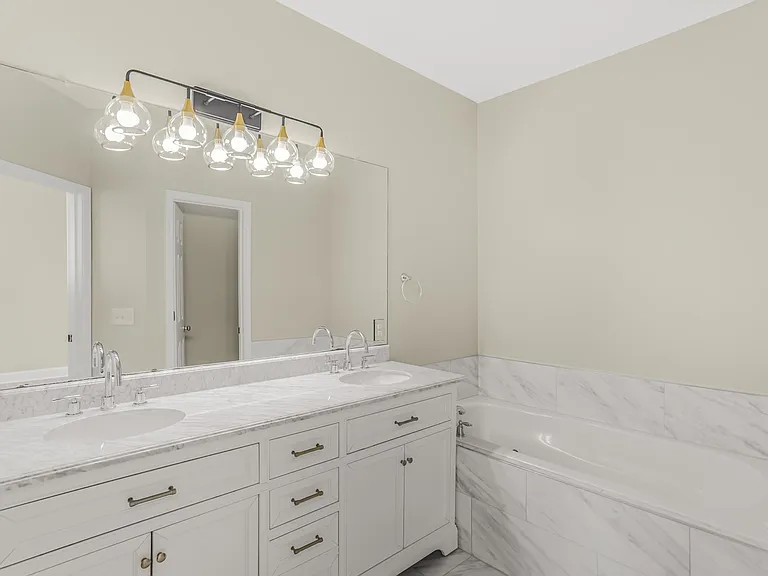
Upgraded bathroom with top of the line Italian Tiles. Jetted soaking tub
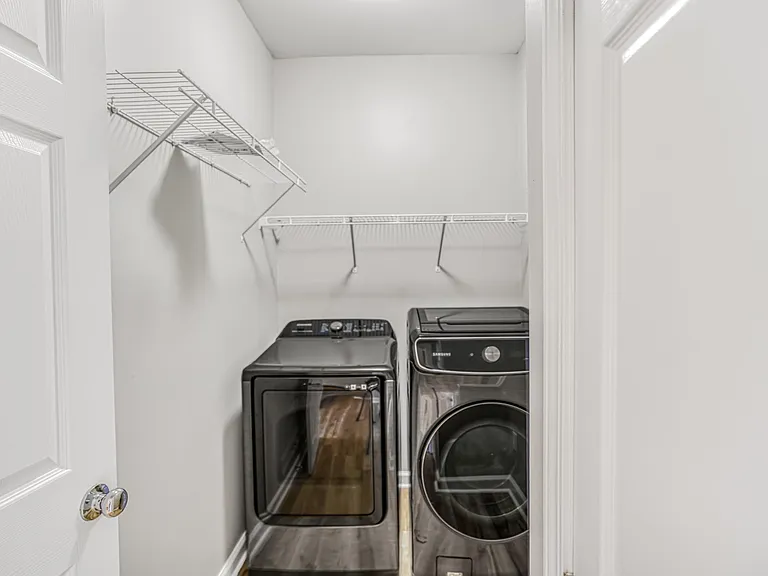
Walk in laundry room with top of the line Bespoke Samsung appliances
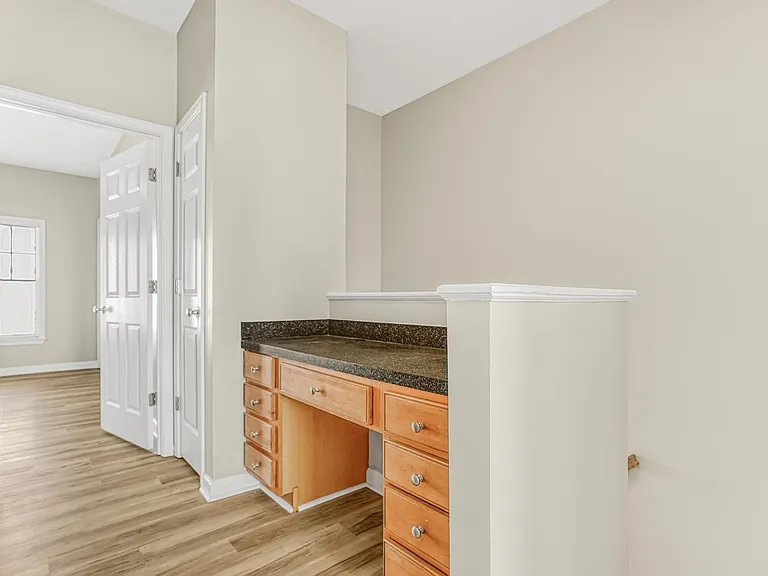
Home office
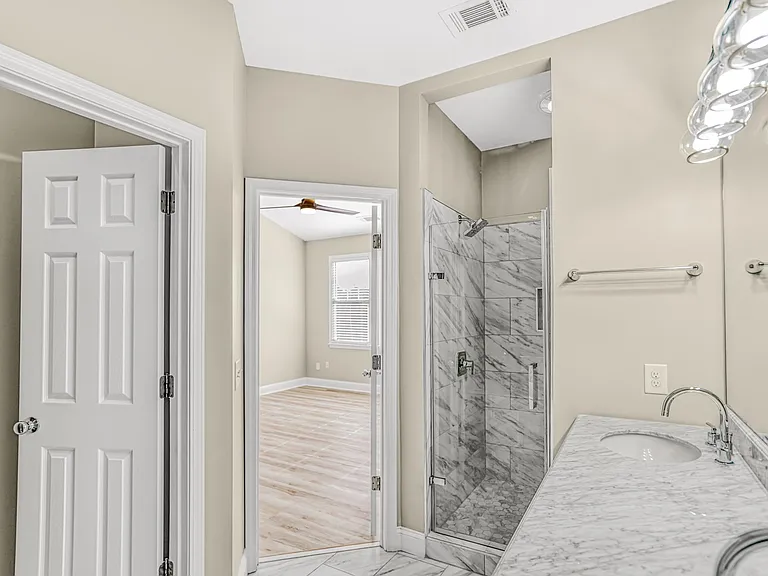
Separate Shower, new modern double sink vanity
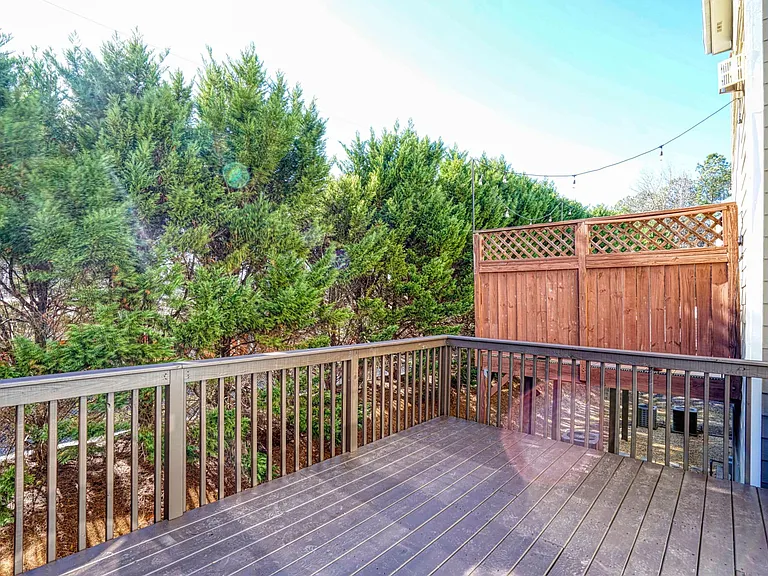
Newly Installed spacious deck
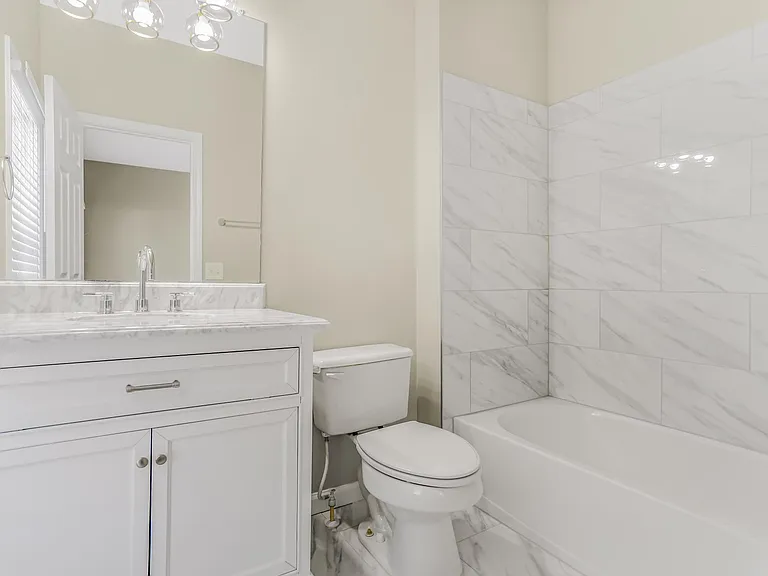
Second bedroom suite bathroom with top-of-the line Italian tiles and new installed vanity
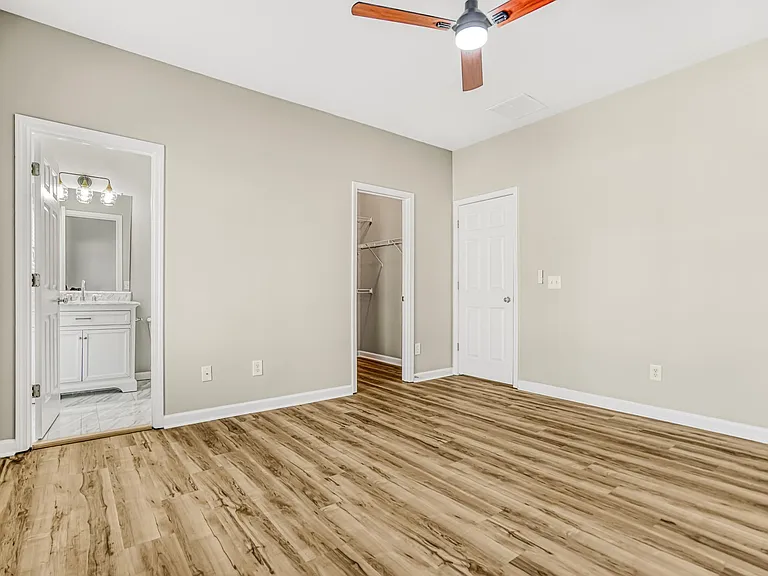
Second bedroom suite
Second bedroom suite on the top floor with walk in closet
Third Bedroom suite with top of the line Italian tiles and new vanity
Third bedroom Suite on the main floor
5272 Kershaw Ct SE #11 — Photo 30
5272 Kershaw Ct SE #11 — Photo 31
5272 Kershaw Ct SE #11 — Photo 32
5272 Kershaw Ct SE #11 — Photo 33
5272 Kershaw Ct SE #11 — Photo 34
5272 Kershaw Ct SE #11 — Photo 35
5272 Kershaw Ct SE #11 — Photo 36

$3,300/ mo
Doesn't include deposits and fees
3 beds3.5 baths2300 sqft townhouse
5272 Kershaw Ct SE #11
Your booked tour

What you get

Dog-friendlyIn-unit laundryParkingAir conditioning

Costs, fees, and lease terms

Special offer!
$500 off first full month's rent

Lease terms

Lease options: 12-month, 14-month, and 16-month lease term Pets are considered on a case-by-case basis, and $30 per month per pet will be added up to two non-aggressive small-medium breeds or mixes with papers and a $250 non-refundable deposit per pet. Water, Sewage, and Trash are included in the rent.

Pricing comparison

$702

At $3,300, this listing is priced $702 more than the current market rate for a 3 bedroom home in Smyrna.

Pets

  • Dogs

    Not allowed
  • Cats

    Not allowed

The neighborhood

About the building

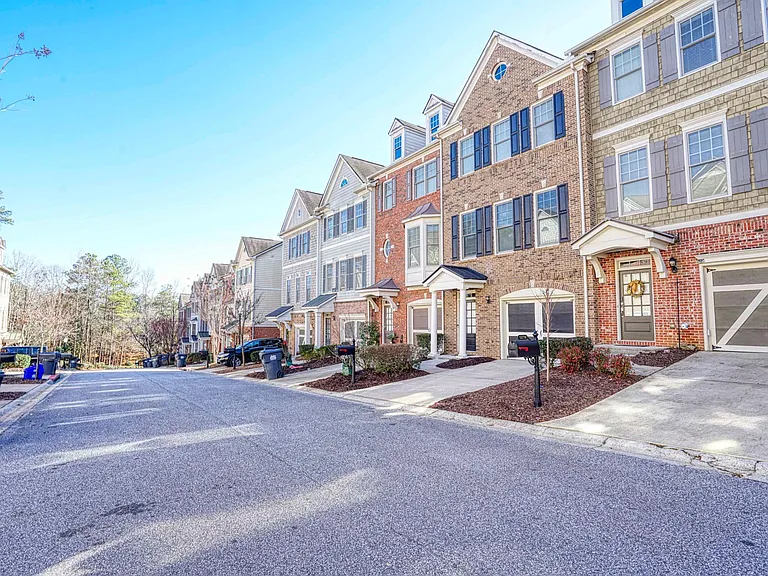
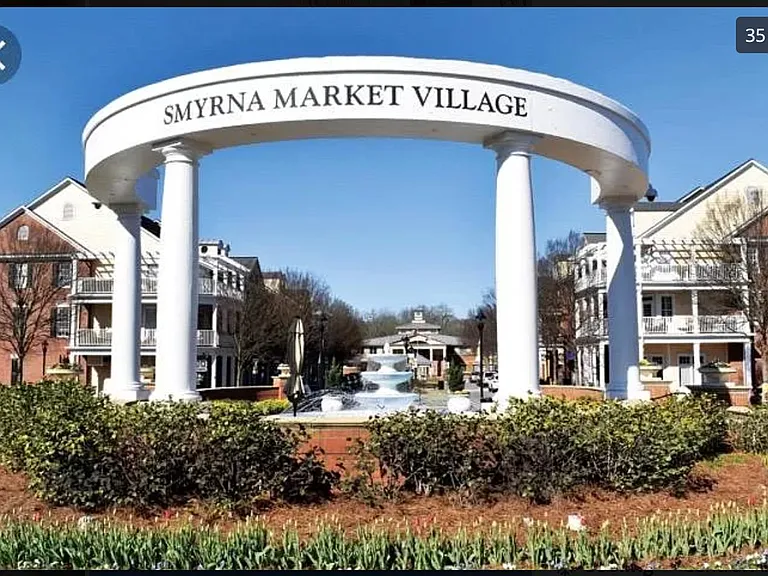
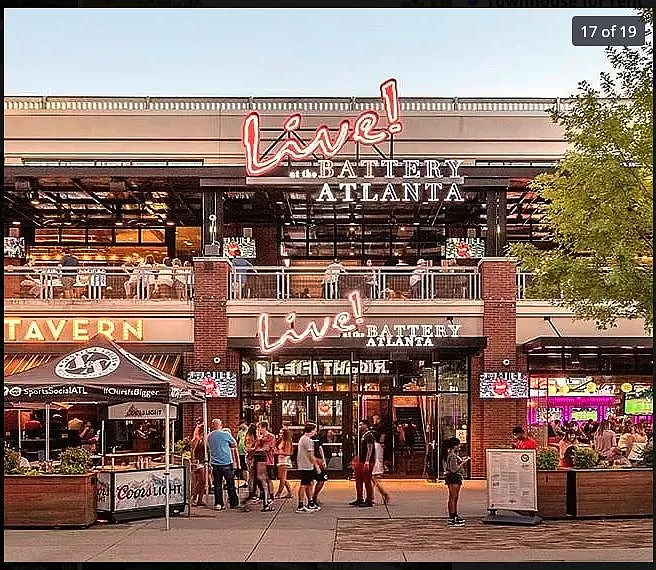
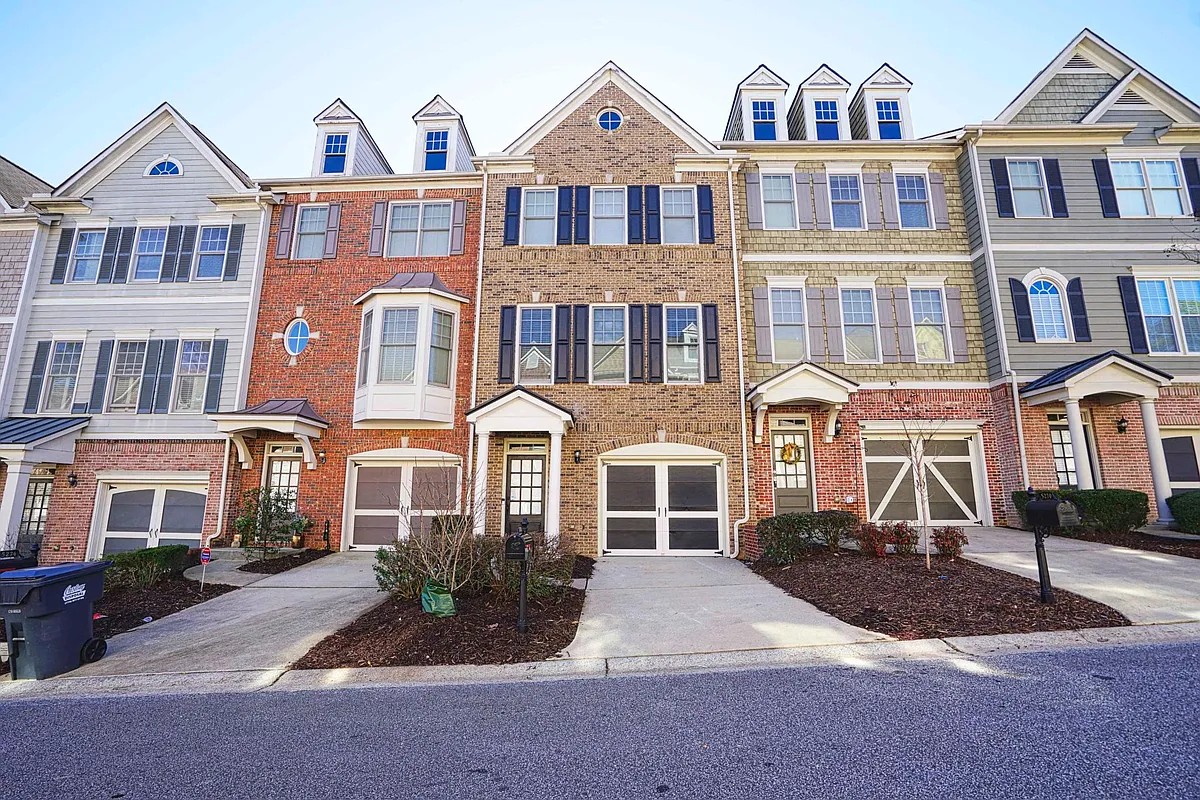
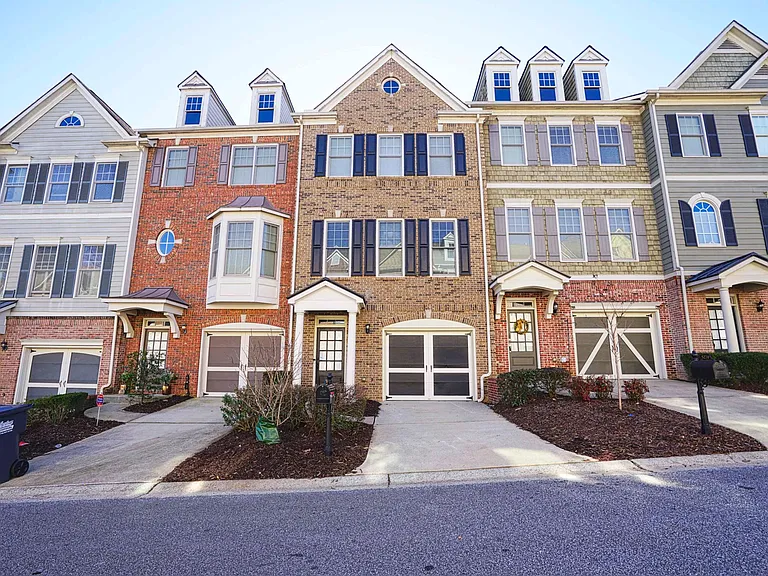
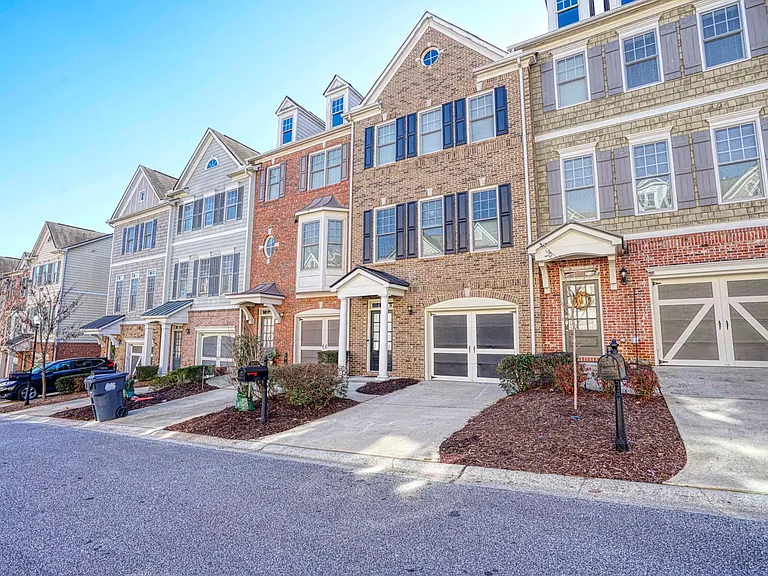
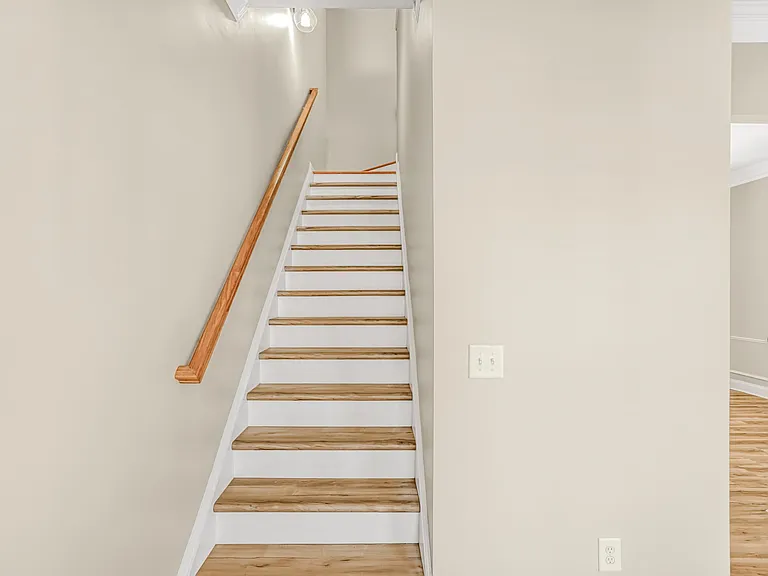
Welcome to this beautiful newly renovated 3-level townhome, ready to move in, inside the perimeter! Easy access to Midtown, Buckhead, Vinings, Braves New Stadium (BATTERY) Perimeter, Hartfield-Jackson Atlanta International Airport, I-285, and I-75. Experience modern living with this technologically advanced smart home, featuring intuitive automation and energy efficiency. One-car garage with ample parking spaces in the community. This 3-story townhome comes with 3 bedroom suites and its own bathroom. All are upgraded with top-of-the-line bathroom Italian marble tiles. All rooms have walk-in closets. The main suite has a large, expanded glass shower enclosure. This unit is filled with natural light, all newly installed hardwood floors, and no carpet. Spacious floor plan, 10' ceiling height on the main, modern lighting, neutral color (freshly painted), open concept kitchens with quartz countertops, & new Samsung appliances. The kitchen overlooks your spacious family and dining rooms, providing an open feel between the rooms. For added ambiance, an optional gas fireplace in the family room is available. Step outside onto your newly spacious private patio for morning coffee, grilling out, or just relaxing! Top floor: walk-in spacious laundry room with Bespoke Samsung appliances. Water, trash, and sewage are all included in the rent. Highly rated school district. Pets are considered on a case-by-case basis and will add $30 per month, up to two non-aggressive small-medium breeds or mixes with papers, and a $250 non-refundable deposit per pet. Application and Administrative Fees: $120 per applicant This neighborhood is an HOA community with rules of a typical HOA that carry fines for violations, etc. No business can be operated out of the townhome and can not be sublet or used for short-term rental arbitrage. XXX BEWARE. SCAMMERS ARE RAMPING UP AND CREATING FALSE ADS USING OWNERS' PICTURES TO SCAM PEOPLE. FOR THIS REASON, ALL OF OUR PROPERTIES HAVE LIVE CAMERAS AND ALARMS. INSTRUCTIONS WILL BE GIVEN TO YOU PRIOR TO YOUR VIEWING. IF YOU ARE ASKED TO PAY CASH TO ANYONE, YOU ARE BEING SCAMMED! CALL THE POLICE IMMEDIATELY X

The property manager

5272 Kershaw Ct SE #11
Nearby schools

Students who live in 5272 Kershaw Ct SE #11 attend the following Cobb County School District (Unified School District) public schools:
GreatSchools ratings are based on test scores and additional metrics when available.

5272 Kershaw Ct SE #11
By contacting this property, you agree to our Terms of Use. Visit our Privacy Portal for more information. When you click “Send message”, we’ll send your inquiry to the property manager so they can reach out and answer your questions.

Find similar homes

Similar listings comparison

This listing

5272 Kershaw Ct SE #11
Studio$1,496+$1,553+
1 bed$1,822+$1,649+$1,516+$1,523+$1,513+$1,798+$1,142+
2 beds$2,405+$2,249+$2,221+$2,021+$2,424+$2,280+$1,236+$1,872+
3 beds$3,300$3,083+$2,374+$2,886+$2,053+$2,890+$3,097+$1,598+$2,759
Total monthly price
Total price
Total price
Total price
Total price
Total price
Total price
Total price
Distance5.6 miles away6.8 miles away3.9 miles away6.6 miles away7.7 miles away4.4 miles away4.6 miles away10.2 miles away
PetsSmall Dogs AllowedCats and Dogs AllowedCats and Dogs AllowedCats and Dogs AllowedCats and Dogs AllowedCats and Dogs AllowedCats and Dogs AllowedCats and Dogs AllowedCats and Dogs Allowed
LaundryIn UnitIn UnitIn UnitIn UnitWasher/Dryer HookupsIn Unit
SecurityGated EntryGated EntryControlled AccessNight Patrol, Gated Entry
A/CYesYesYes
DishwasherYesYesYesYes
ParkingYesYesYesYesYes
GymYesYesYesYesYesYesYesYes
PoolYesYesYesYesYesYesYes
Spot something off?Good catch. Flag it and help keep listings legit.