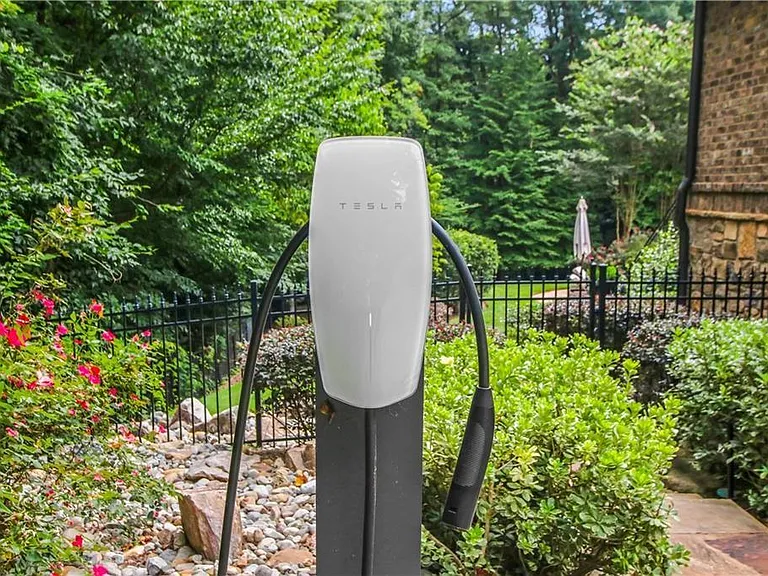
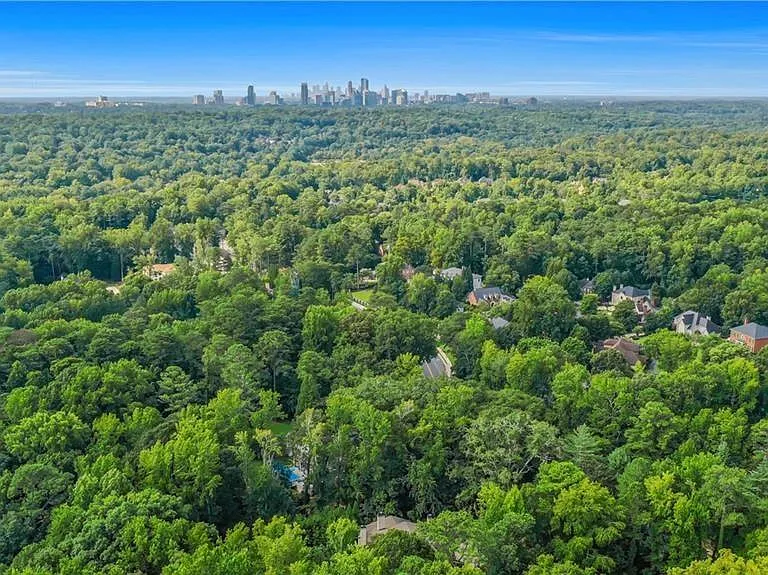
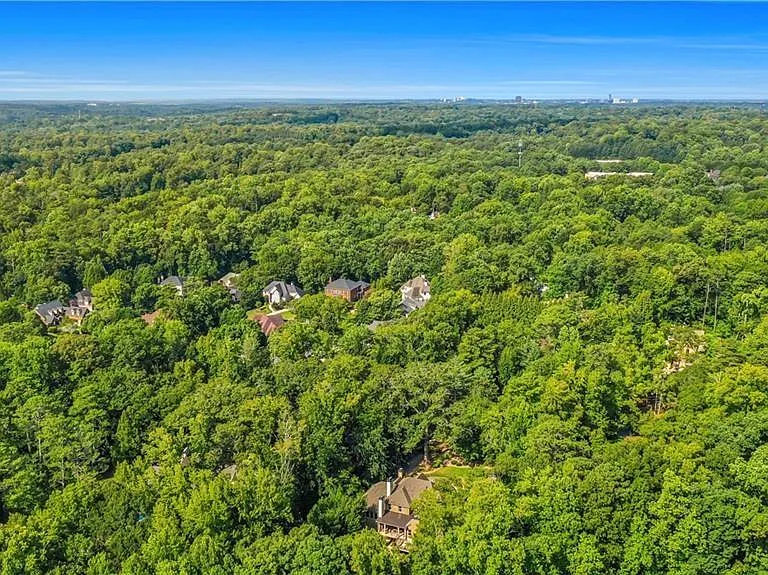
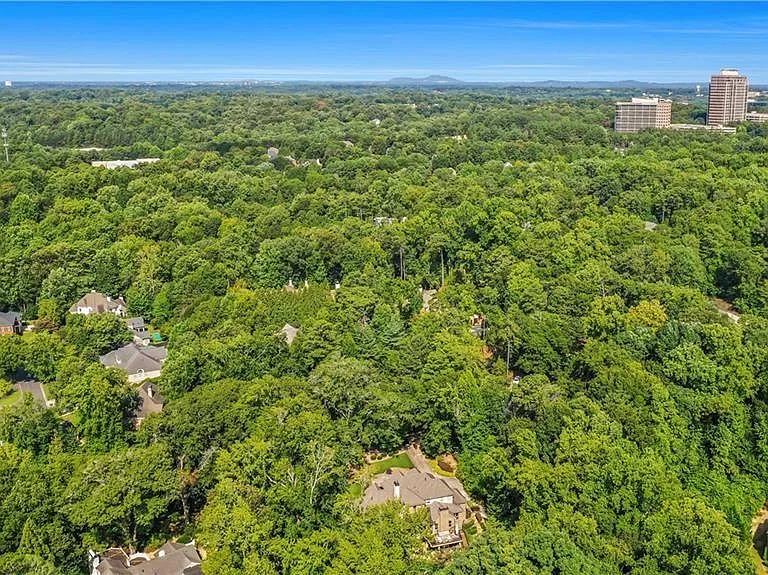
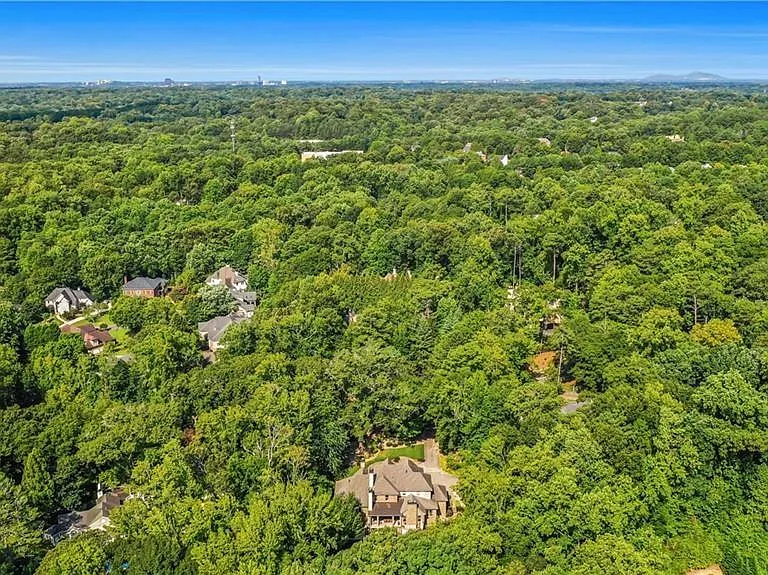
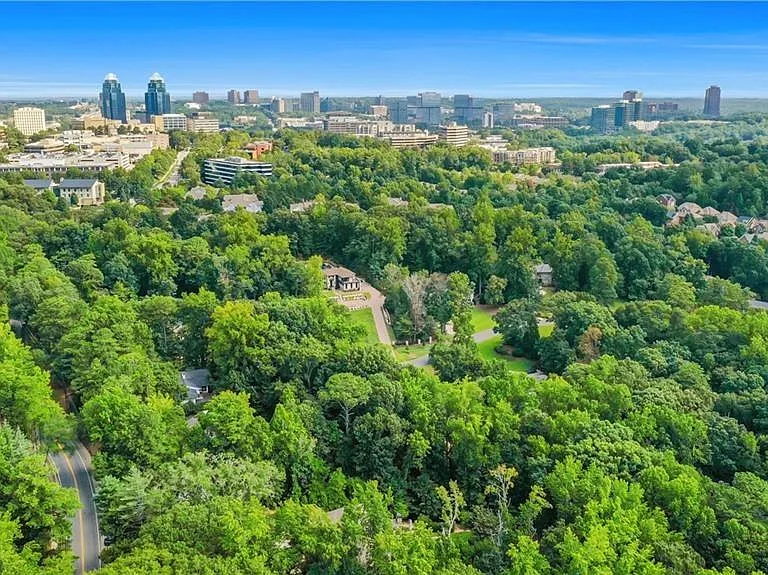
• Primary Photo - 5265 Peachtree Dunwoody Rd
  • Building Photo - 5265 Peachtree Dunwoody Rd
1/122

5265 Peachtree Dunwoody Rd
Sandy Springs, GA 30342

$24k
6
Beds
7.5
Baths
8895
Sqft
Doesn't include required deposits and fees
Furnished

Highlights

  • Cats and dogs allowed
  • In-unit washer / dryer
  • Central A/C
  • Garage
  • Salt water
  • Dishwasher, garbage disposal
  • Listed 1 month ago
  • Updated 19 days ago

Commute

Loading

Loading commute times...

About 5265 Peachtree Dunwoody Rd
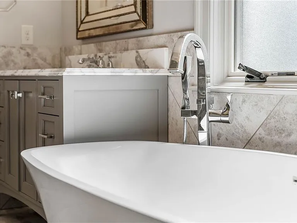
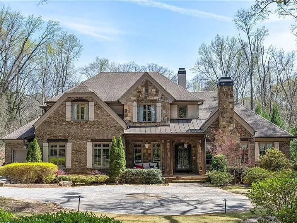
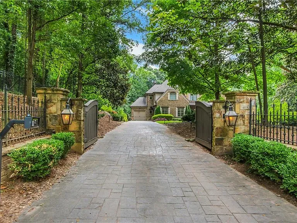
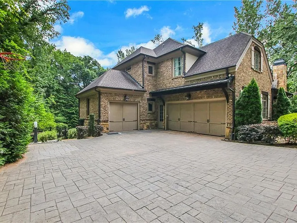
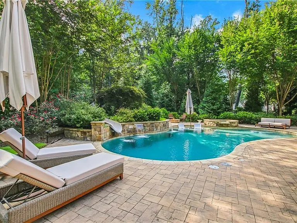
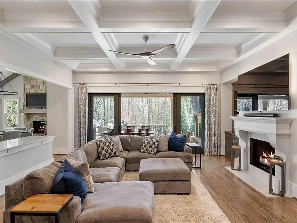
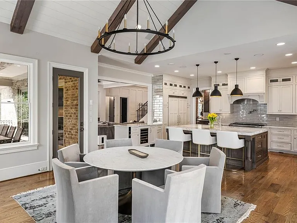
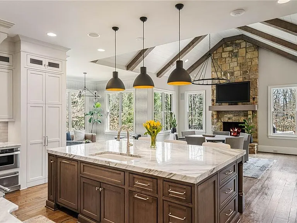
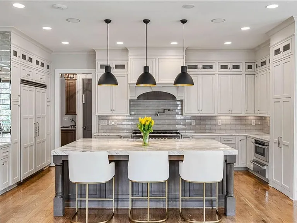
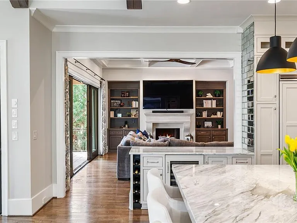
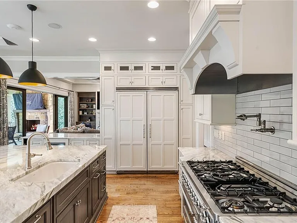
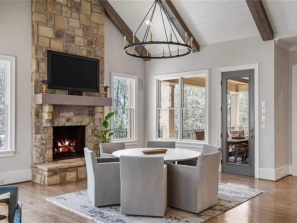
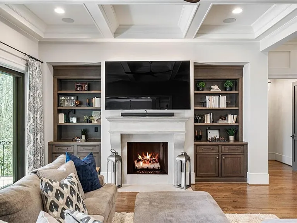
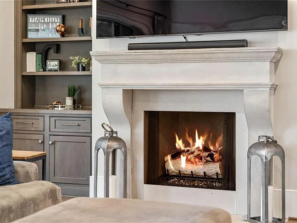
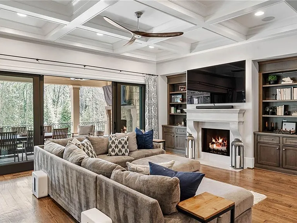
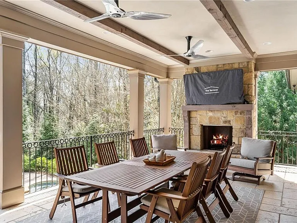
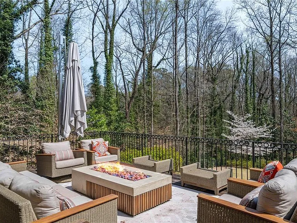
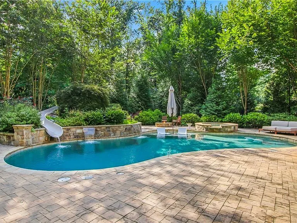
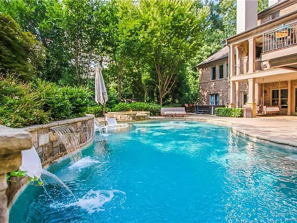
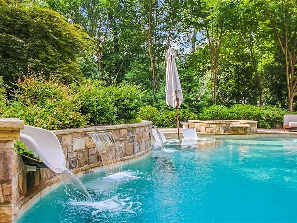
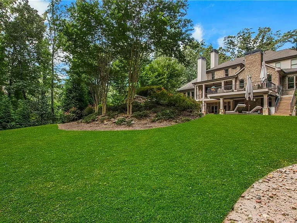
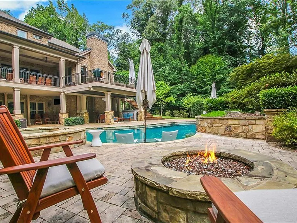
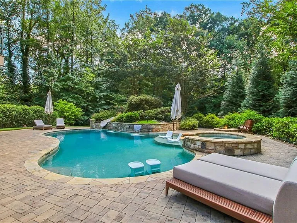
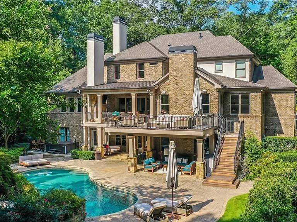
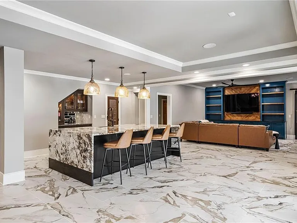
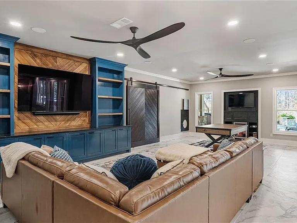
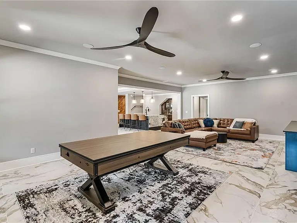
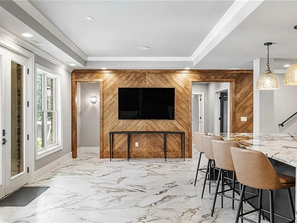
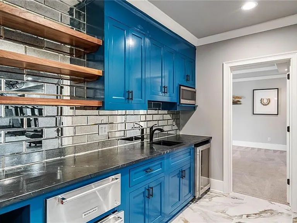
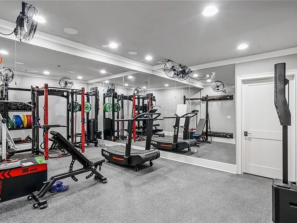
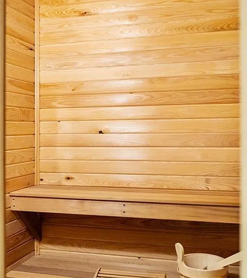
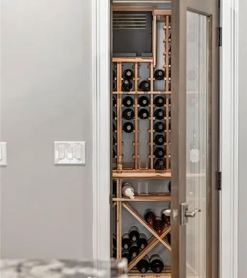
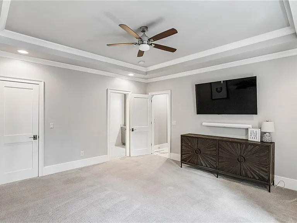
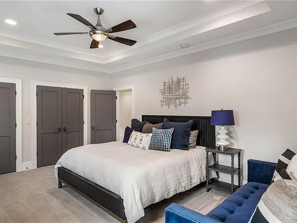
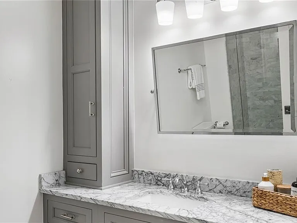
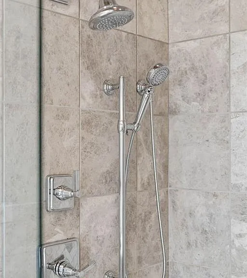
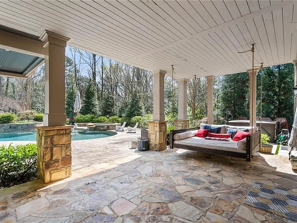
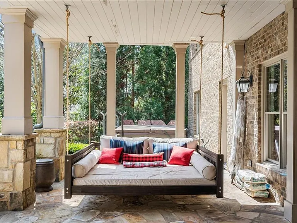
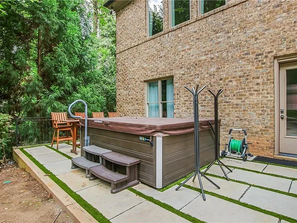
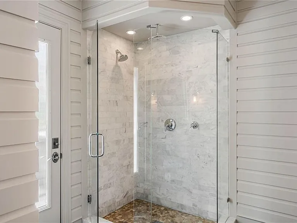
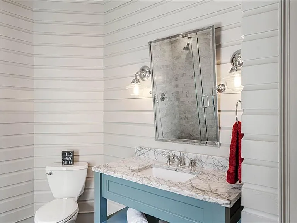
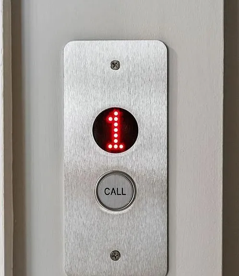
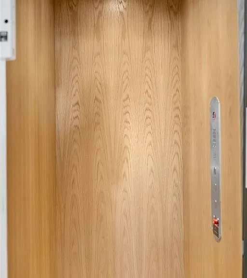
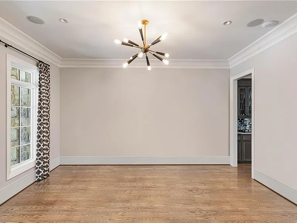
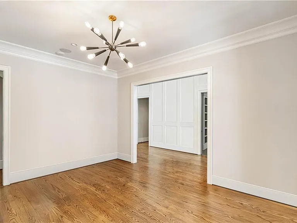
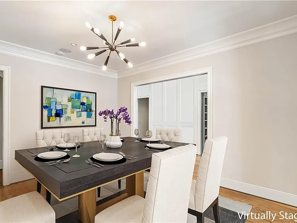
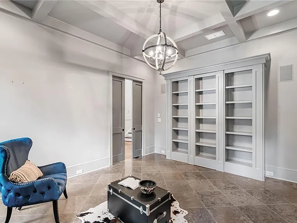
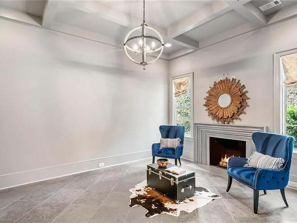
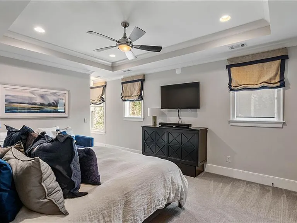
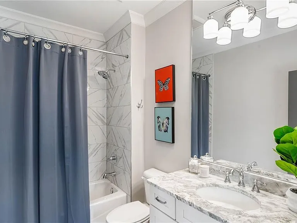
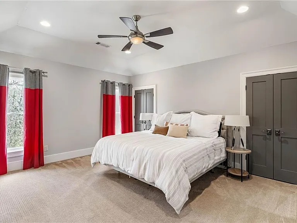
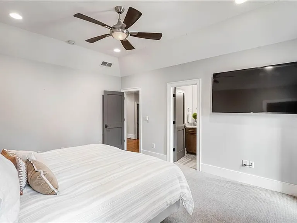
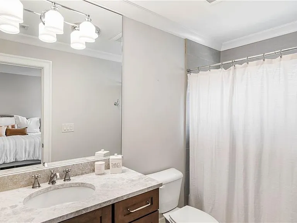
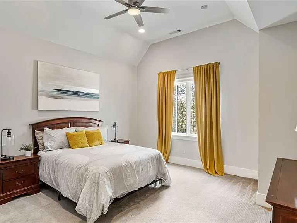
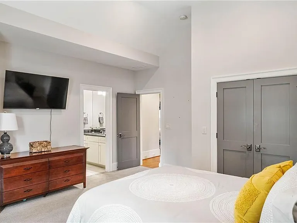
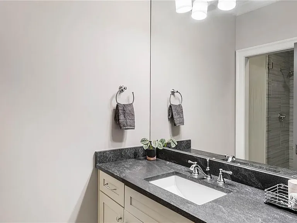
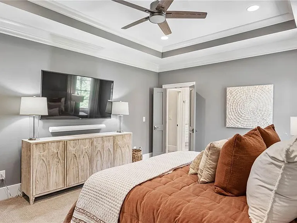
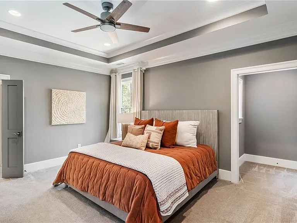
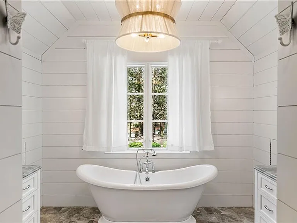
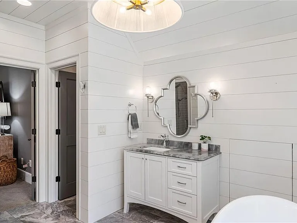
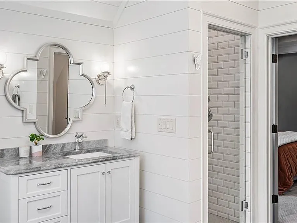
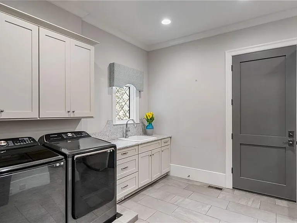
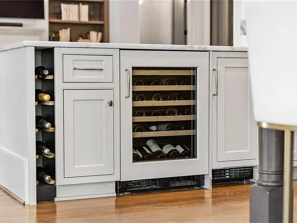
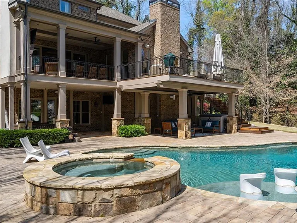
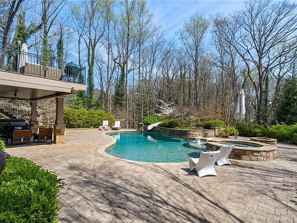
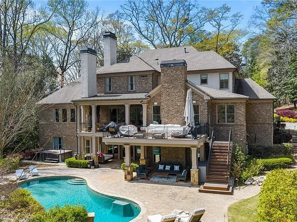
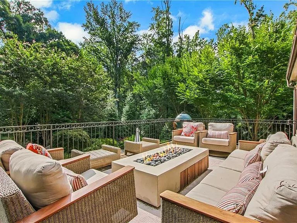
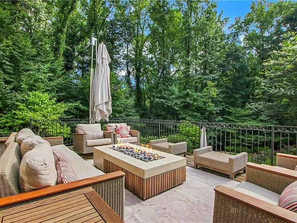
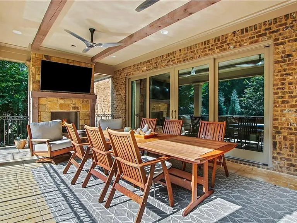
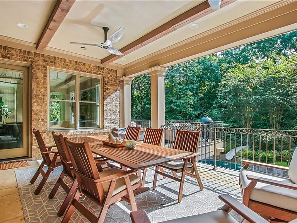
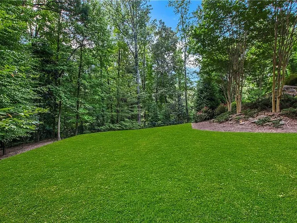
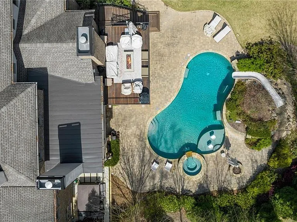
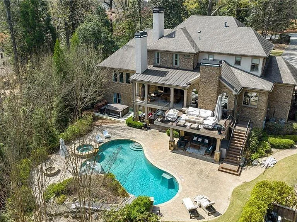
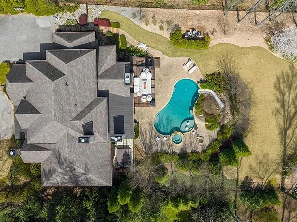
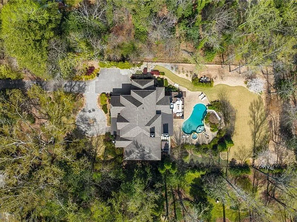
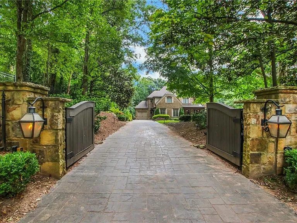
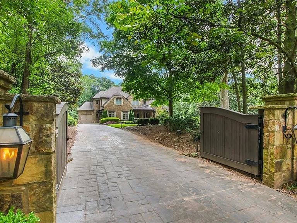
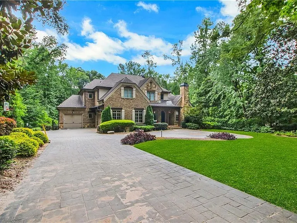
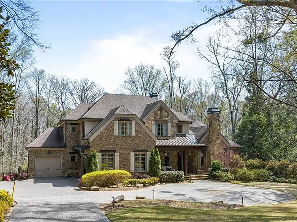
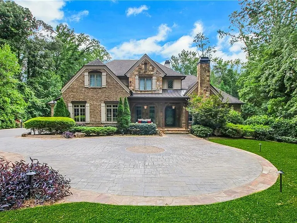
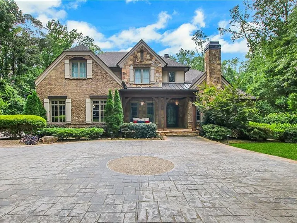
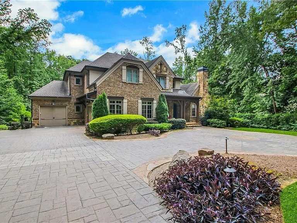
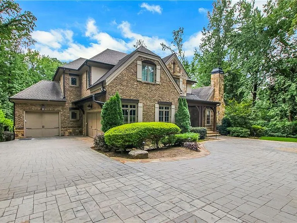
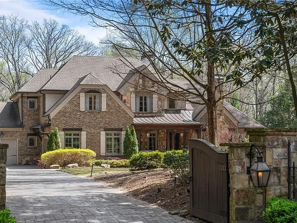
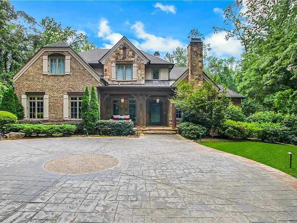
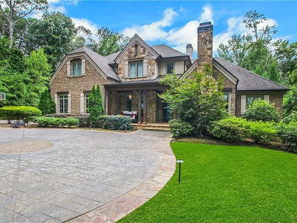
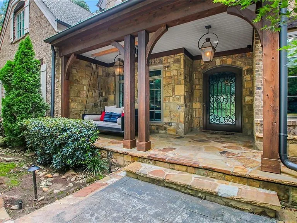
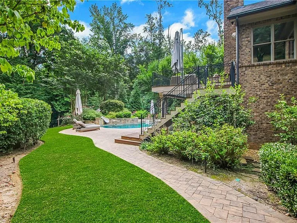
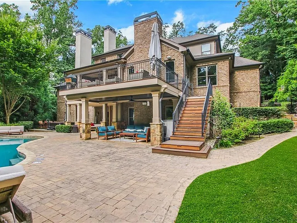
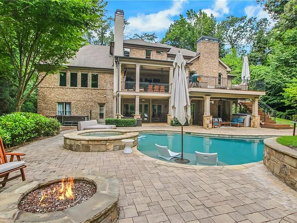
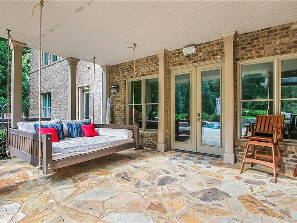
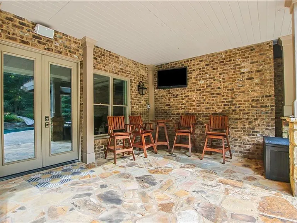
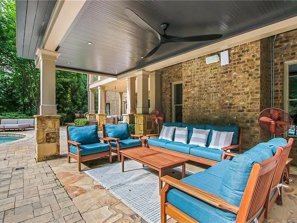
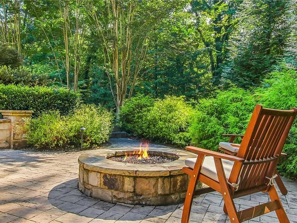
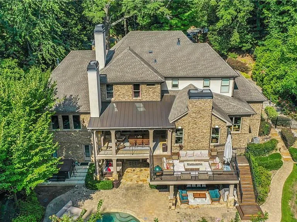
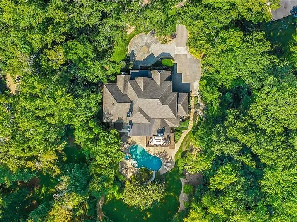
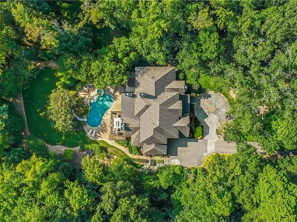
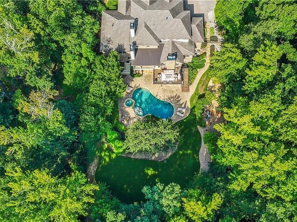
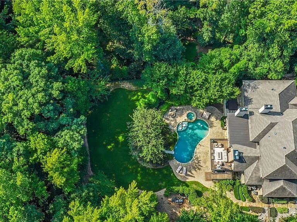
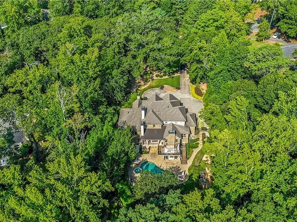
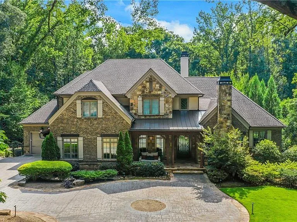
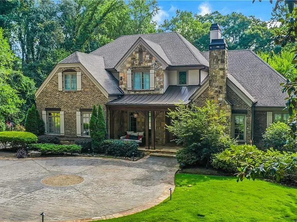
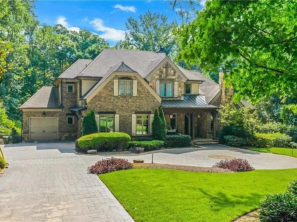
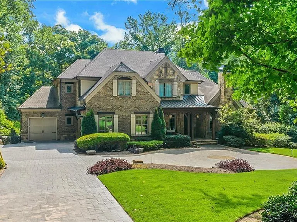
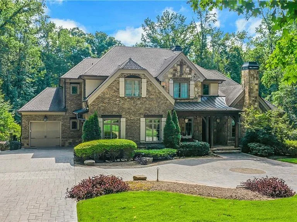
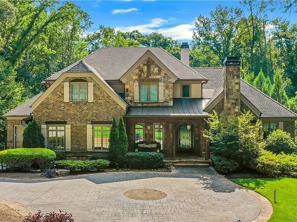
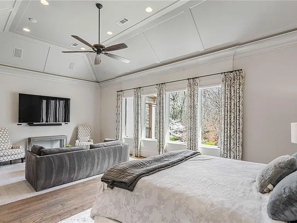
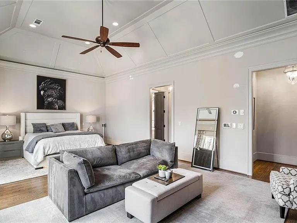
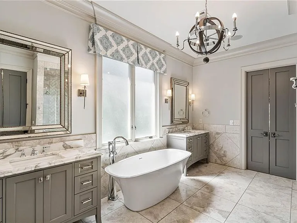
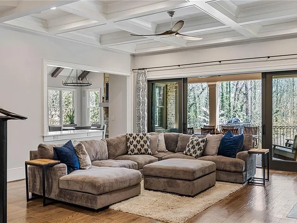
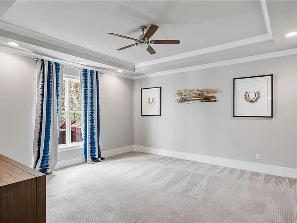
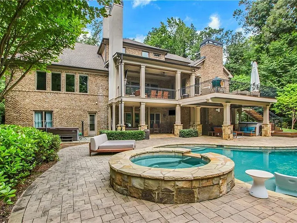
Discover an unparalleled residential experience in this nearly 9 thousand sq ft gated estate, where architectural grandeur meets the serenity of a 1.78-acre private sanctuary. The arrival is defined by a winding cobblestone driveway that leads past gas-lit wooden security gates and custom iron fencing to a magnificent stone circular motor court. The home's exterior character is further enhanced by a deep, covered entry porch supported by rustic wooden beams and illuminated by flickering gas lanterns a prelude to the one-of-a-kind wrought iron door that serves as the gateway to this exceptional residence. Inside, the light-filled two-story foyer is flanked by a formal dining room and a fireside study, offering a sophisticated environment for both grand-scale hosting and quiet professional focus. The central great room, distinguished by custom built-ins and fine craftsmanship, opens to an expansive covered porch equipped with an outdoor fireplace, creating a year-round living space that overlooks the estate's professionally manicured grounds. The culinary center of the home is a masterpiece of design and utility, featuring an oversized social island with a built-in wine grotto and custom cabinetry accented by under-cabinet lighting. Outfitted for the serious chef, the kitchen boasts professional-grade stainless appliances, including a Subzero double fridge-freezer and a celebrated ILVE Majestic seven-burner gas range with dual ovens and a dedicated pot-filler. A secondary catering kitchen and a massive mudroom-laundry suite located off the third garage bay provide the functional infrastructure required for a home of this scale. Accommodations are equally impressive, led by a main-level owner's suite that serves as a private spa retreat, featuring dual custom walk-in closets and a marble-clad, zero-entry frameless shower. The upper level provides four additional bedroom suites, including three guest retreats with en-suite baths and a second primary suite complete with a soaking tub and separate shower, offering flexibility and privacy for family and guests alike. The terrace level is a dedicated wellness and entertainment floor, designed to provide a comprehensive lifestyle experience without leaving the property. This level includes a fully private guest or au-pair suite, a professional-grade fitness center with specialized flooring, a sauna, a chilled wine cellar, and a spacious living area anchored by a full-service bar. Outside, the property transforms into a private resort, featuring a custom pool with a slide and an integrated hot tub, all surrounded by a natural landscape buffer that ensures absolute seclusion. Modern conveniences, including a brand-new elevator serving all levels and proximity to the city's premier medical corridors (Northside and Emory St. Joseph's), make this estate a rare offering for the discerning resident seeking the privacy of an expansive lot within reach of Atlanta's most vital business and healthcare hubs.

Apartment amenities

Property amenities
  • Architecture Style: Traditional
  • Basement
  • Central Air Conditioning
  • Covered Parking Spaces: 3
  • Dishwasher
  • Double Oven
  • Dryer
  • Elementary School: High Point
  • Fireplace
  • Flooring: Ceramic
  • Flooring: Hardwood
  • Flooring: Marble
  • Garage
  • Garbage Disposal
  • Heating system: Central
  • High School: Riverwood International Charter
  • Hot Tub
  • Laundry: In Unit
  • Lighting
  • Lot Features: Back Yard
  • MLS Listing ID: 7745313
  • MLS Organization Unique Identifier: M00000175
  • Middle School: Ridgeview Charter
  • Open Parking
  • Oven
  • Roof Type: Shake Shingle
  • Stove
  • View Type: Pool
  • View Type: Trees/Woods
  • Year Built: 2014

Pet policy

Cats allowed
    Dogs allowed

      Terms at 5265 Peachtree Dunwoody Rd
      6 Months.

      Pricing comparison

      $18,850
      By contacting this property, you agree to our Terms of Use. Visit our Privacy Portal for more information. When you click "Send message", we'll send your inquiry to the property manager so they can reach out and answer your questions.
      Find similar homes

      Listing provided by

      First Multiple Listing Service

      Listings identified with the FMLS IDX logo come from FMLS and are held by brokerage firms other than the owner of this website. The listing brokerage is identified in any listing details. Information is deemed reliable but is not guaranteed. 2026 First Multiple Listing Service, Inc.