5265 Champagne Dr

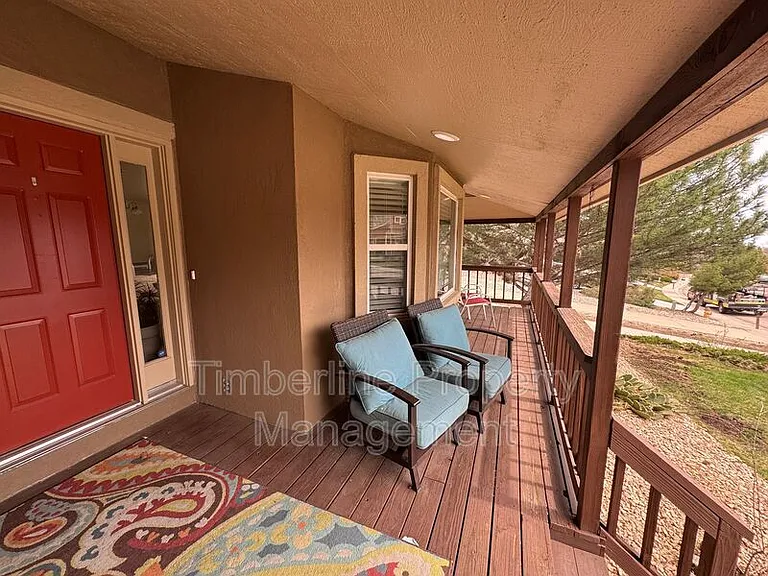
5265 Champagne Dr — Photo 1
5265 Champagne Dr — Photo 2
5265 Champagne Dr — Photo 3
5265 Champagne Dr — Photo 4
5265 Champagne Dr — Photo 5
5265 Champagne Dr — Photo 6
5265 Champagne Dr — Photo 7
5265 Champagne Dr — Photo 8
5265 Champagne Dr — Photo 9
5265 Champagne Dr — Photo 10
5265 Champagne Dr — Photo 11
5265 Champagne Dr — Photo 12
5265 Champagne Dr — Photo 13
5265 Champagne Dr — Photo 14
5265 Champagne Dr — Photo 15
5265 Champagne Dr — Photo 16
5265 Champagne Dr — Photo 17
5265 Champagne Dr — Photo 18
5265 Champagne Dr — Photo 19
5265 Champagne Dr — Photo 20
5265 Champagne Dr — Photo 21
5265 Champagne Dr — Photo 22
5265 Champagne Dr — Photo 23
5265 Champagne Dr — Photo 24
5265 Champagne Dr — Photo 25
5265 Champagne Dr — Photo 26
5265 Champagne Dr — Photo 27

$3,250/ mo
Doesn't include deposits and fees
5 beds4 baths3458 sqft house
Available July 7
5265 Champagne Dr
Your booked tour

What you get

Dog-friendlyAir conditioning

Costs, fees, and lease terms

Pets

  • Dogs

    Allowed
  • Cats

    Not allowed

The neighborhood

About the building

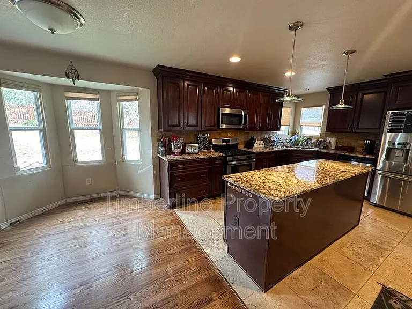
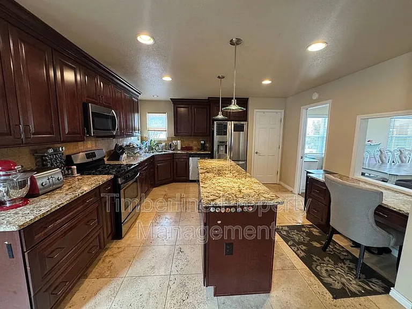
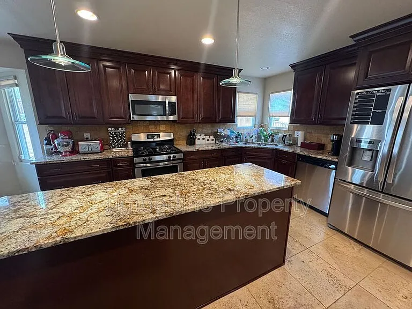
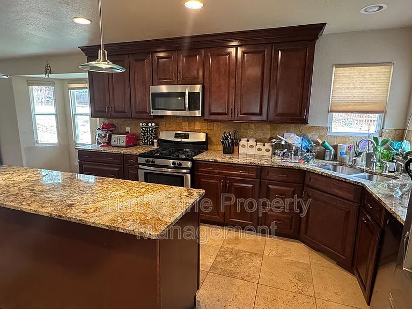
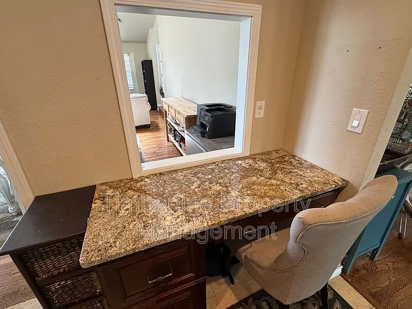
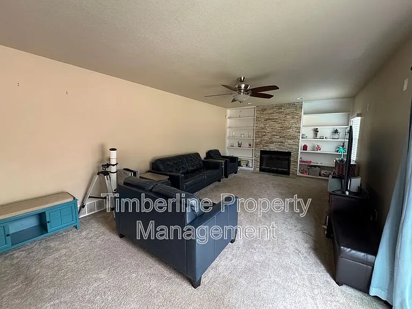
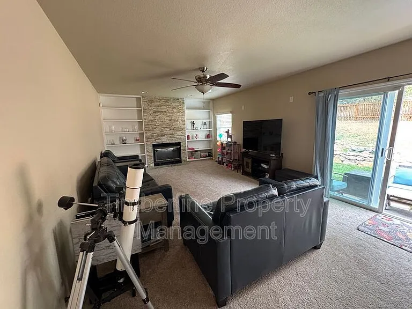
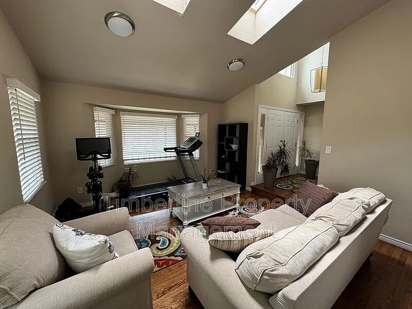
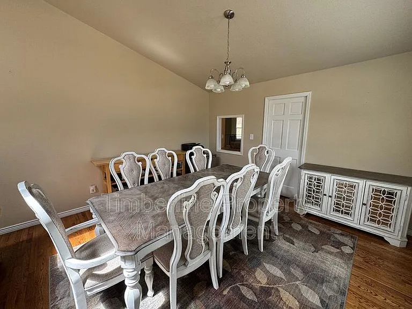
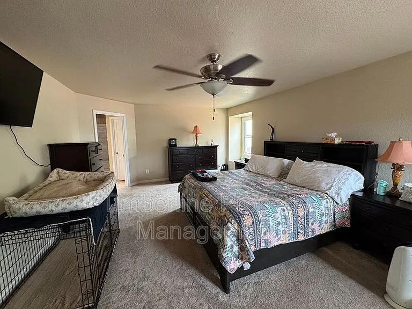
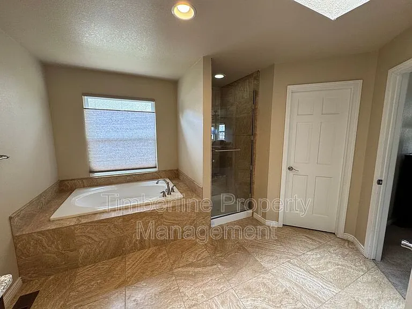
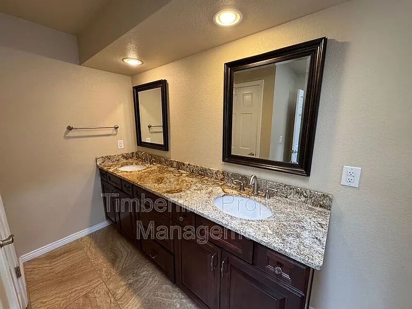
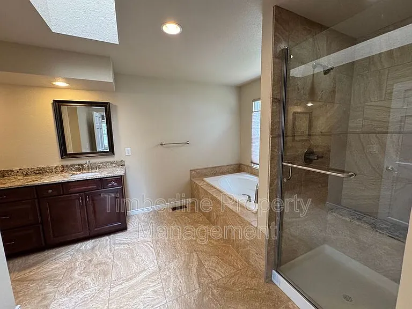
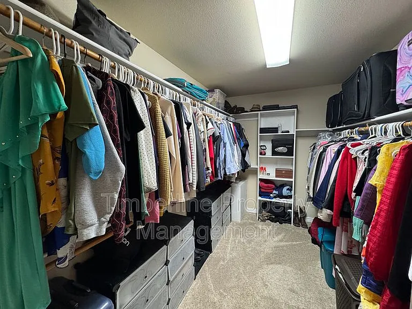
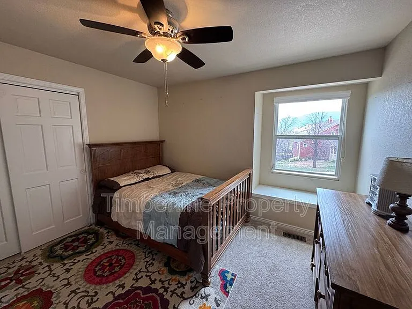
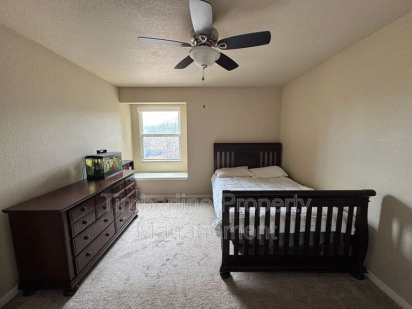
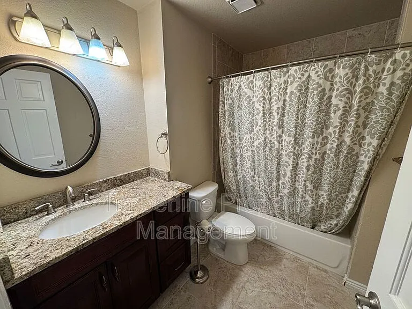
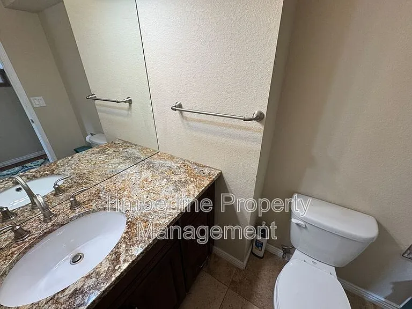
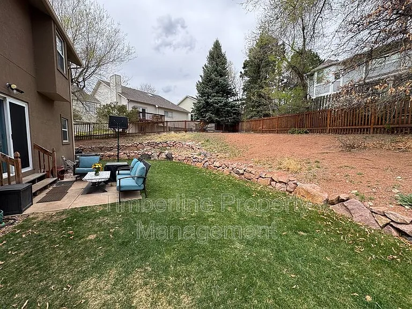
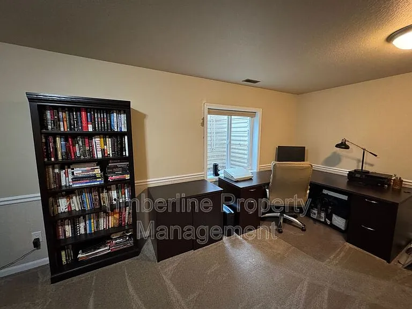
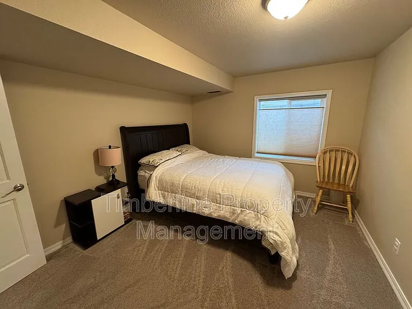
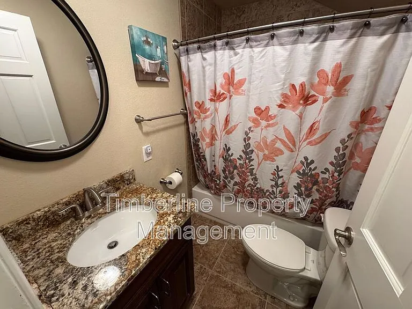
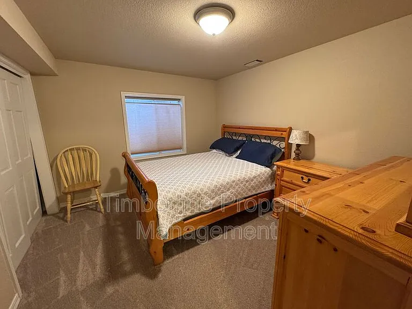
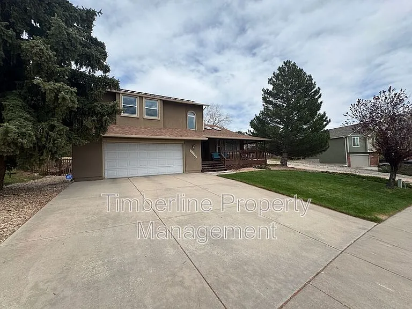
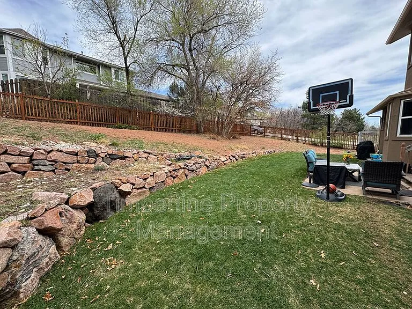
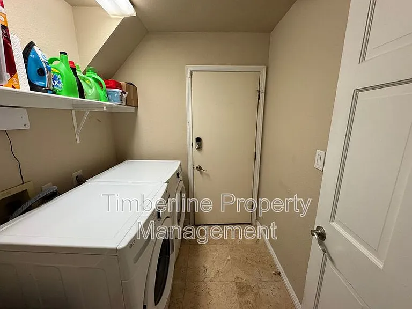
Fantastic and spacious home nestled away on a beautiful lot in Mountain Shadows. The open floor plan and natural light provide a cozy and welcoming atmosphere. The front family and dining room have lots of large windows. The space is warm and inviting, and opens up to then gorgeous kitchen with granite counters and eating nook. Large living room has a fireplace. Upstairs you will find the master bedroom with a 5-piece en suite, 2 additional bedrooms and full bathroom. Downstairs are 2 more additional bedrooms, another full bathroom and an additional family room. This home is located in the desirable Mountain Shadow neighborhood. Walking distance to parks and an elementary school. *Offered Exclusively by Timberline Property Management * We do full background checks & are seeking qualified, long-term residents.* Information within this ad is deemed reliable but not guaranteed * Legal Rental Pricing and Fee Disclosure: Mandatory monthly charges included in total monthly cost - Monthly Technology/Convenience Fee (Mandatory) Recurring Monthly Amount Included in total monthly cost: $35.00 Description: The monthly Technology Fee is based in part on the internal costs incurred by Timberline Property Management for lease administration, as well as the ongoing day-to-day operational expenses incurred by Timberline Property Management - Utility Charges (Mandatory) Recurring Monthly Amount: Variable based on usage Description: Utility charges billed/paid to the utility provider. - Trash Service (Mandatory) Recurring Monthly Amount: Varies per area Description: Waste collection fee billed/paid to trash provider. Additional charges (not included in the total monthly price): - Refundable Security Deposit (Mandatory) One-Time Refundable Amount: Application Outcome-based Description: A refundable fee paid by the tenant that guarantees they will fulfill the terms of a rental agreement. The security deposit is equal to one month's total monthly cost and is due at lease signing. A higher deposit may be required (increase by 50%) depending on the application scoring outcome. - Move in and Move out Admin Fee (Mandatory) One-Time (Non-Refundable) Move in Fee Amount: $150 One-Time Move Out Fee Amount: $150 Description: The Initial one-time Lease Admin Fee is based in part on the internal costs incurred by Timberline Property Management for lease administration, as well as the ongoing day-to-day operational expenses incurred by Timberline Property Management. Due with the first full month's base rent. Per HB23-1099, a prospective tenant/applicant has the right to provide Timberline Property Management with a portable tenant screening report, as defined in section 38-12-902(2.5), Colorado Revised Statutes; and if a prospective tenant provides the landlord with a portable tenant screening report, the landlord is prohibited from charging the prospective tenant a rental application fee; or charging the prospective tenant a fee for the landlord to access or use the portable tenant screening report. Amenities: sprinkler system, central air, fireplace, fenced yard, whole home humidifier

The property manager

Nearby schools

Students who live in 5265 Champagne Dr attend the following Colorado Springs 11 School District (Unified School District) public schools:
GreatSchools ratings are based on test scores and additional metrics when available.

5265 Champagne Dr
By contacting this property, you agree to our Terms of Use. Visit our Privacy Portal for more information. When you click “Send message”, we’ll send your inquiry to the property manager so they can reach out and answer your questions.

Find similar homes

Spot something off?Good catch. Flag it and help keep listings legit.