5264 Pruitt Dr

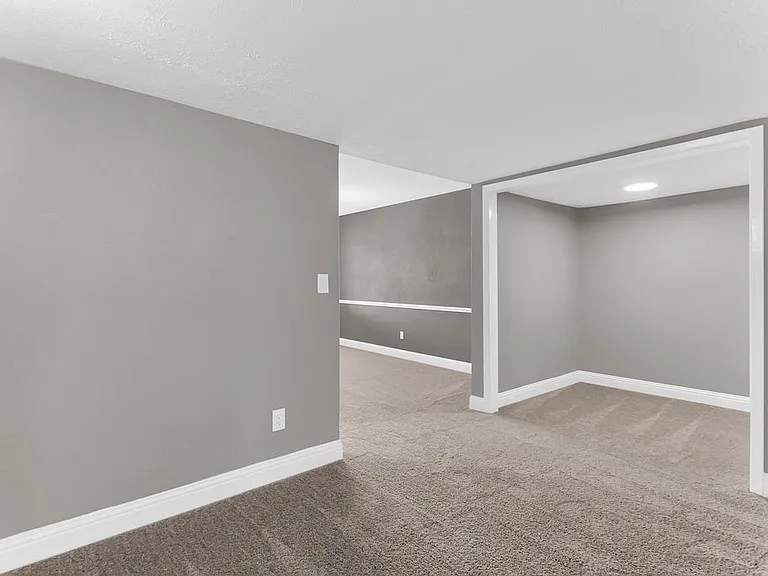
5264 Pruitt Dr — Photo 1
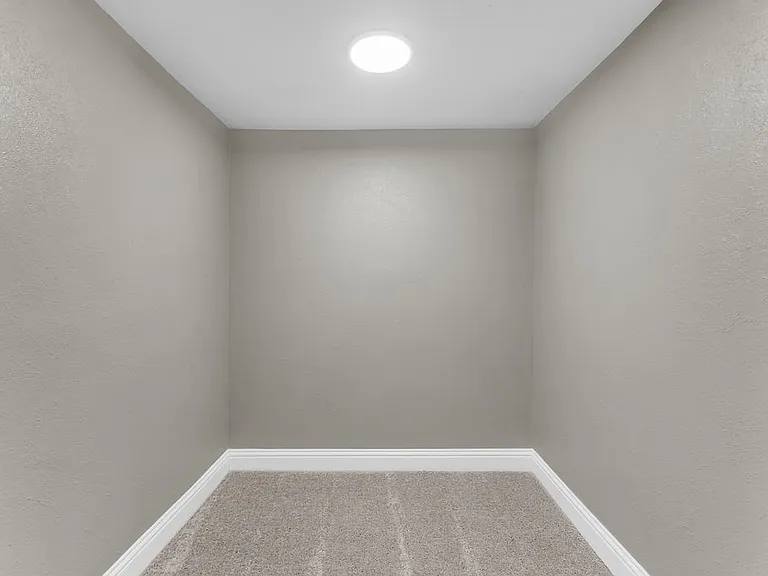
5264 Pruitt Dr — Photo 2
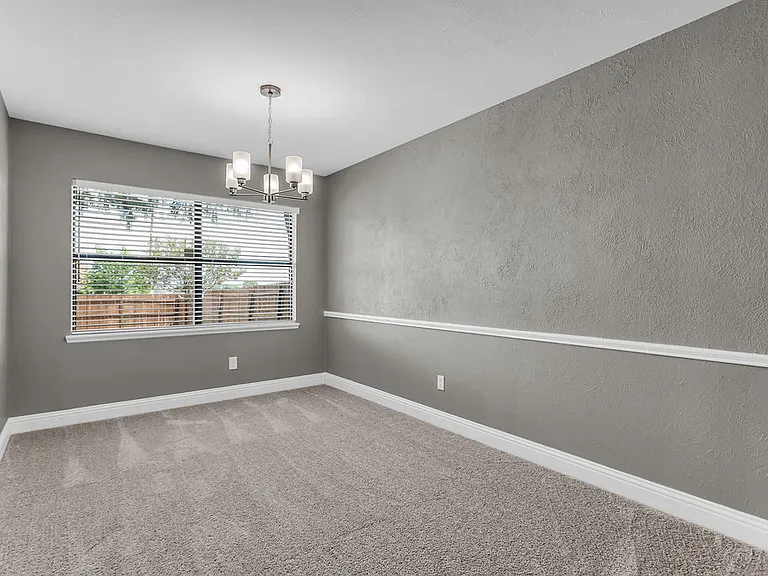
5264 Pruitt Dr — Photo 3
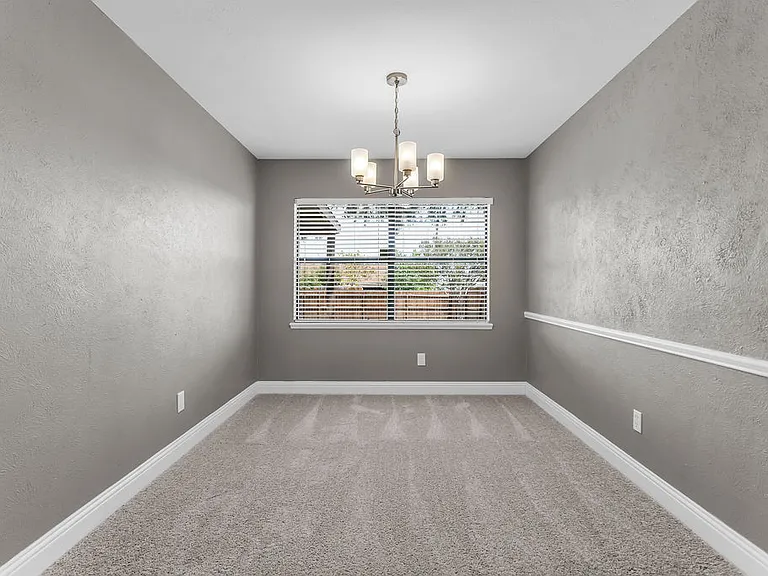
5264 Pruitt Dr — Photo 4
5264 Pruitt Dr — Photo 5
5264 Pruitt Dr — Photo 6
5264 Pruitt Dr — Photo 7
5264 Pruitt Dr — Photo 8
5264 Pruitt Dr — Photo 9
5264 Pruitt Dr — Photo 10
5264 Pruitt Dr — Photo 11
5264 Pruitt Dr — Photo 12
5264 Pruitt Dr — Photo 13
5264 Pruitt Dr — Photo 14
5264 Pruitt Dr — Photo 15
5264 Pruitt Dr — Photo 16
5264 Pruitt Dr — Photo 17
5264 Pruitt Dr — Photo 18
5264 Pruitt Dr — Photo 19
5264 Pruitt Dr — Photo 20
5264 Pruitt Dr — Photo 21
5264 Pruitt Dr — Photo 22
5264 Pruitt Dr — Photo 23
5264 Pruitt Dr — Photo 24
5264 Pruitt Dr — Photo 25
5264 Pruitt Dr — Photo 26
5264 Pruitt Dr — Photo 27
5264 Pruitt Dr — Photo 28

$3,000/ mo
Doesn't include deposits and fees
3 beds2 baths1881 sqft house
5264 Pruitt Dr
Your booked tour

What you get

Pet-friendlyLaundryParkingAir conditioning

Costs, fees, and lease terms

Lease terms

Minimum 12 month lease term. Pet approval on case by case basis - breed, size, and quantity restrictions. $1000 pet deposit, half refundable if not damage at move out. $45 app fee per person over 18 years old. Submit initial TAR application(s), paystubs, and ID(s). Once determined eligible, screening link will be provided for renter screening. Applicants 18yr + must submit separate TAR and screening applications. Must have last 2 months check stubs or last 2 months bank statements if self-employed and govt issued photo ID or DL to apply. No exceptions. Minimum credit score of 620. Tenant and buyer's agent to verify all information.

Pricing comparison

$500

At $3,000, this listing is priced $500 more than the current market rate for a 3 bedroom home in The Colony.

Pets

  • Dogs

    Allowed
    Number allowed1
  • Cats

    Allowed
    Number allowed1

The neighborhood

About the building

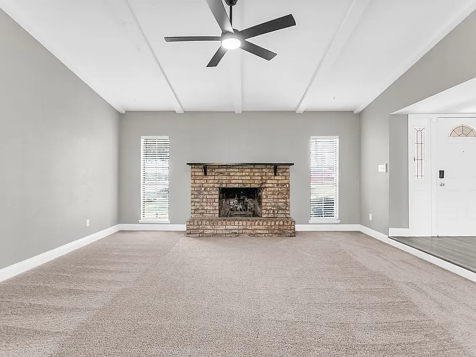
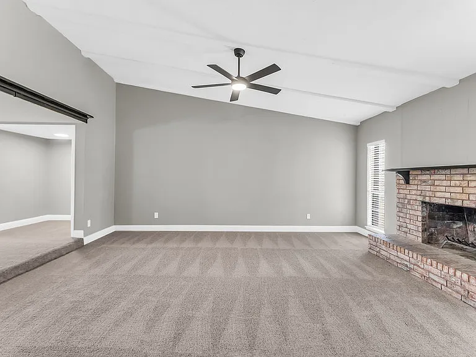
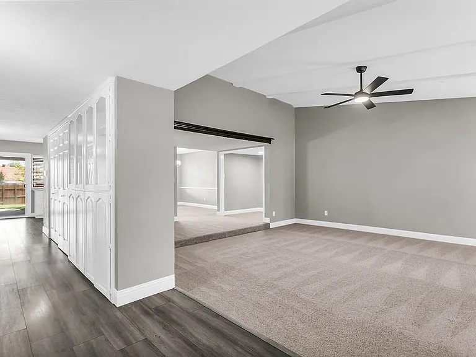
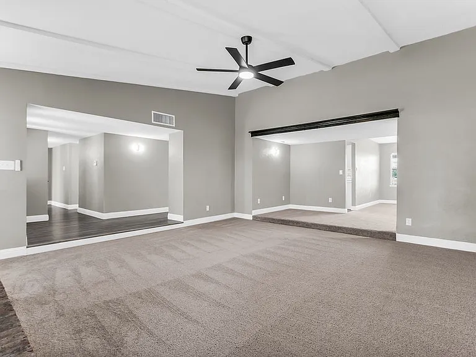
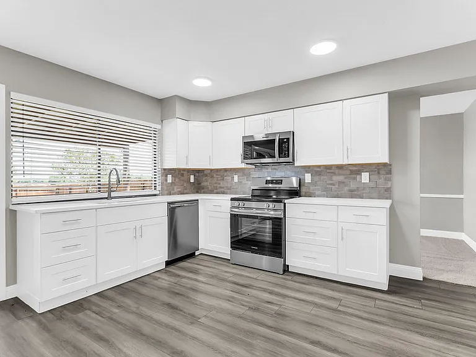
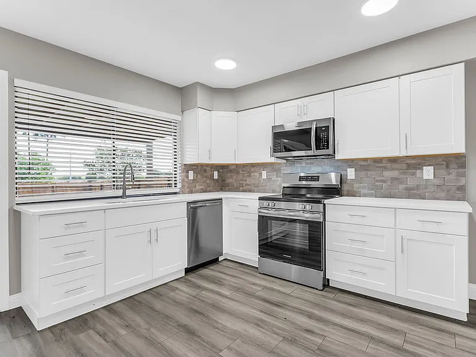
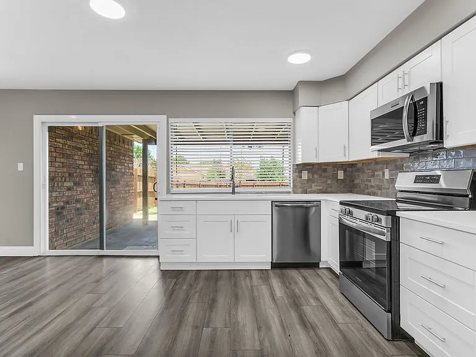
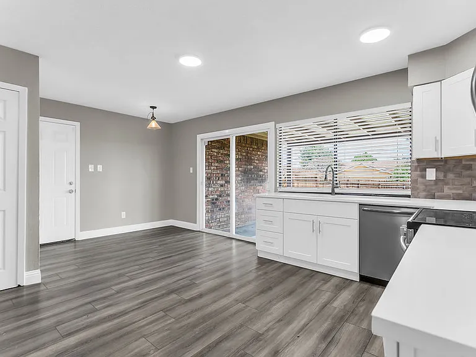
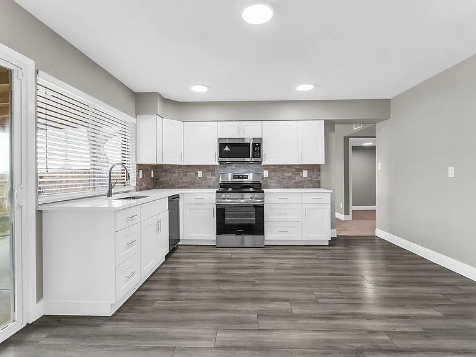
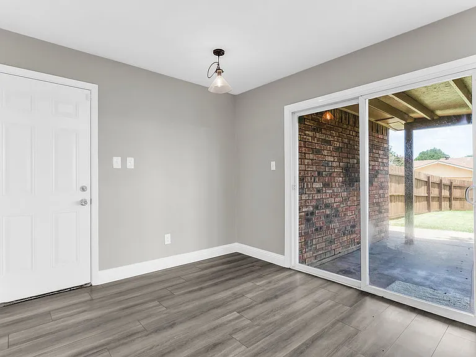
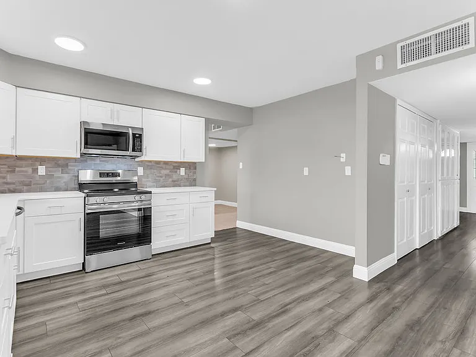
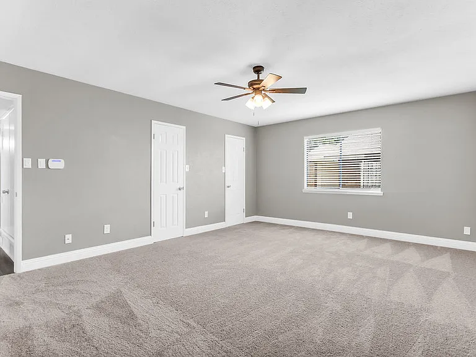
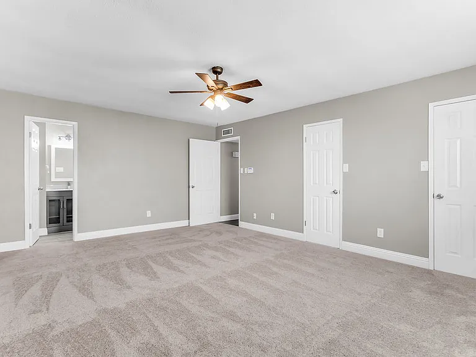
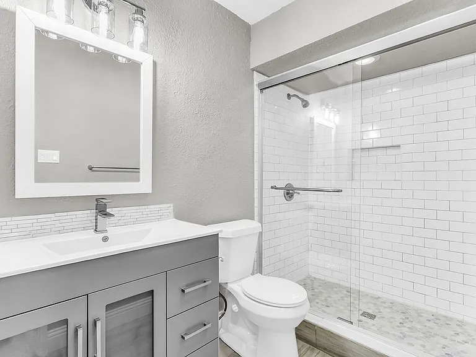
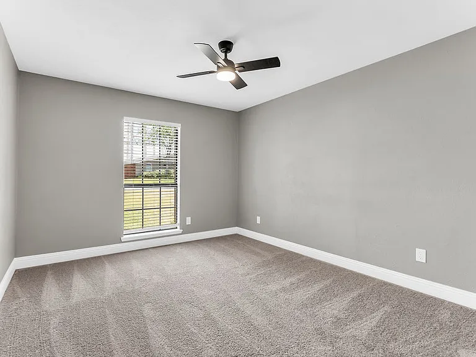
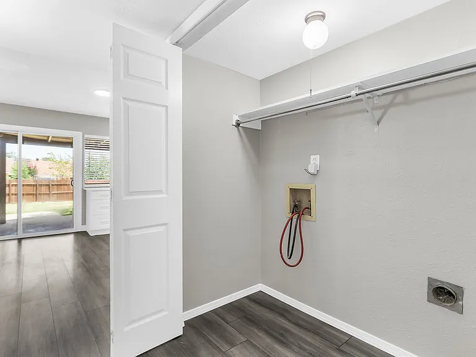
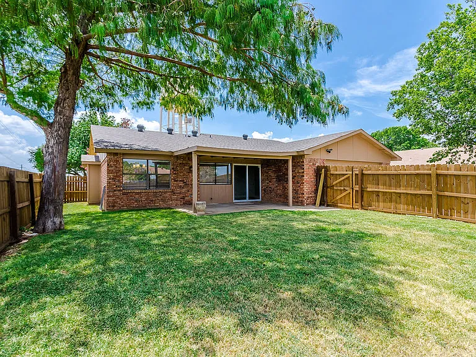
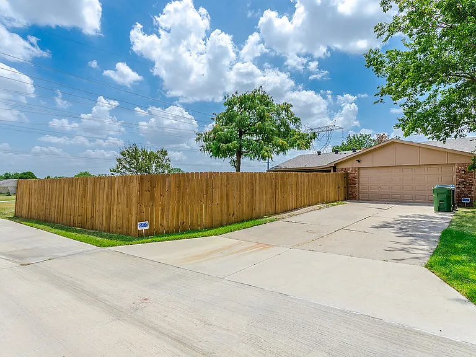
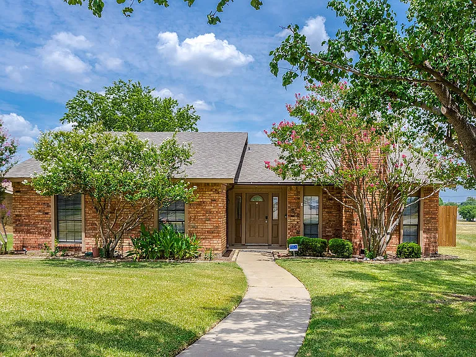
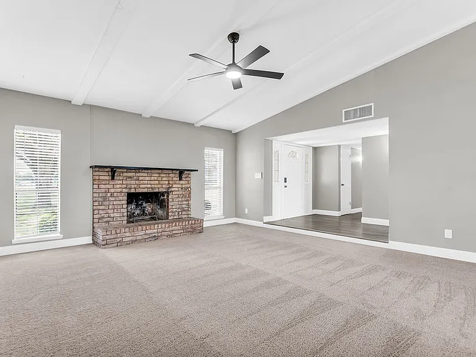
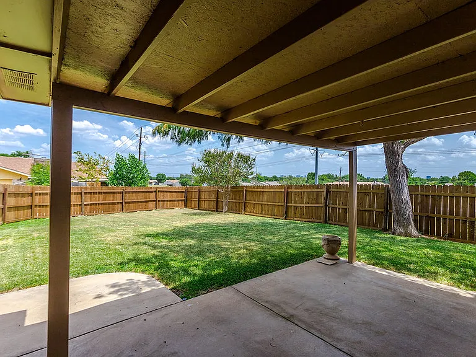
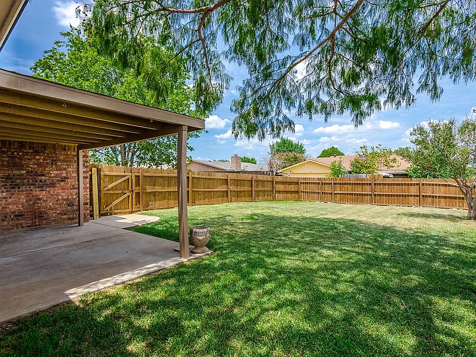
Fresh, Updated & Ready to Move In Near Everything The Colony Has to Offer! Looking for a rental that feels fresh, functional, and easy to love? This move-in-ready home delivers! With stylish updates, flexible living spaces, and a location that keeps you close to all the action, this one is ready for its next chapter. Inside, you'll find luxury vinyl plank flooring, a fresh neutral paint palette, and a spacious layout designed for everyday living. The large living room features a fireplace and plenty of room to relax, while the formal dining room is ready for everything from weeknight dinners to holiday gatherings. The kitchen also offers a casual dining nook, perfect for morning coffee or quick meals. The kitchen just got a major facelift with new cabinets, new countertops, and stainless steel appliances. The oversized primary bedroom offers plenty of room and features his-and-her walk-in closets plus a private ensuite bath. Step outside and you'll find one of the home's best features a covered back patio adjacent to a greenbelt and walking trail, with no neighbors on one side! And when you're ready to venture out, you're conveniently located near SH-121 Sam Rayburn Tollway, Dallas North Tollway, I-35E, Lake Lewisville, Frisco, Plano, Little Elm, and Lewisville, with shopping, dining, and entertainment all within easy reach.

The property manager

Nearby schools

Students who live in 5264 Pruitt Dr attend the following Lewisville Independent School District (Unified School District) public schools:
GreatSchools ratings are based on test scores and additional metrics when available.

5264 Pruitt Dr
By contacting this property, you agree to our Terms of Use. Visit our Privacy Portal for more information. When you click “Send message”, we’ll send your inquiry to the property manager so they can reach out and answer your questions.

Find similar homes

Spot something off?Good catch. Flag it and help keep listings legit.