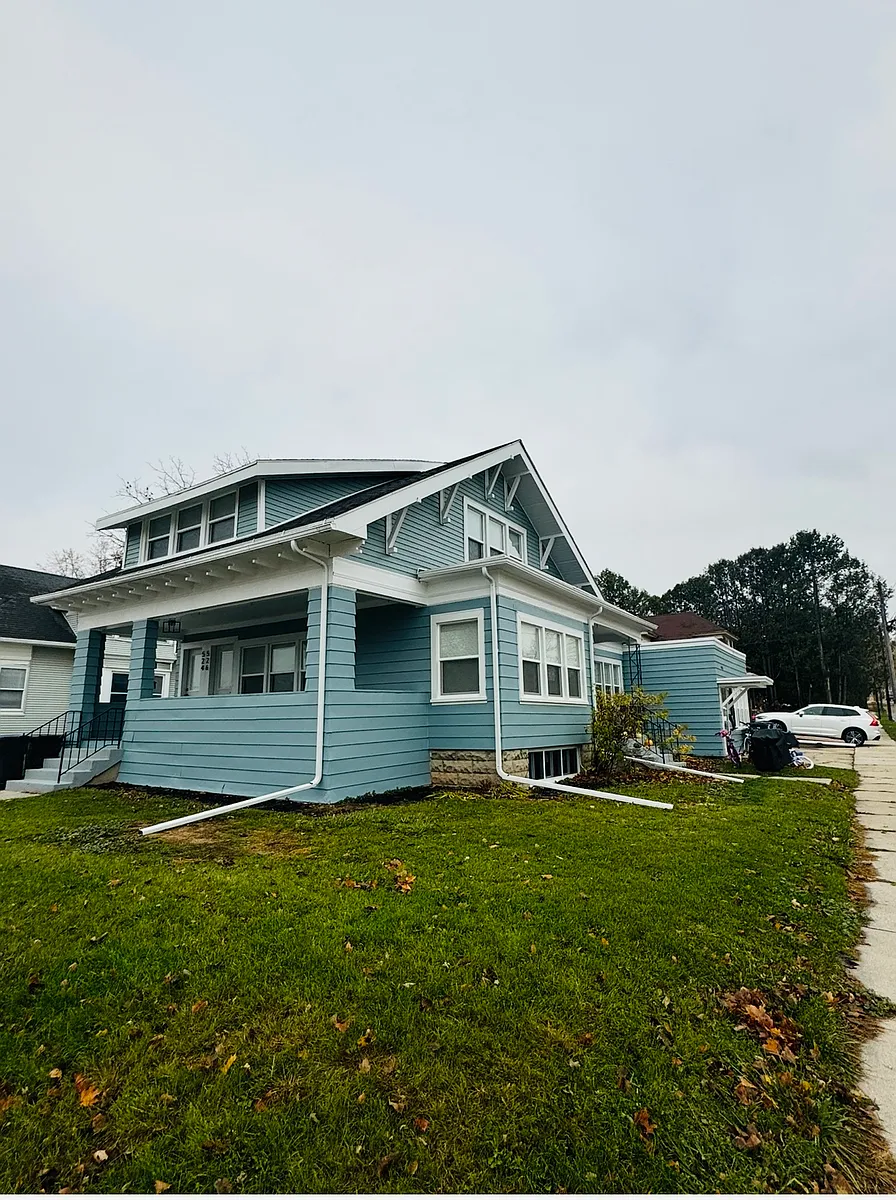
• Primary Photo - 526 McColm St #2
  • Building Photo - 526 McColm St #2
1/17

526 McColm St #2

Plymouth, WI 53073

$1,200
2
Beds
1
Bath
Doesn't include required deposits and fees
Powered byZillow Logo

Highlights

  • Cats and small dogs allowed
  • In-unit washer / dryer
  • Off street
  • Refrigerator, microwave oven
  • Listed 7 days ago
  • Updated 2 days ago

Commute

Loading

Loading commute times...

About 526 McColm St #2

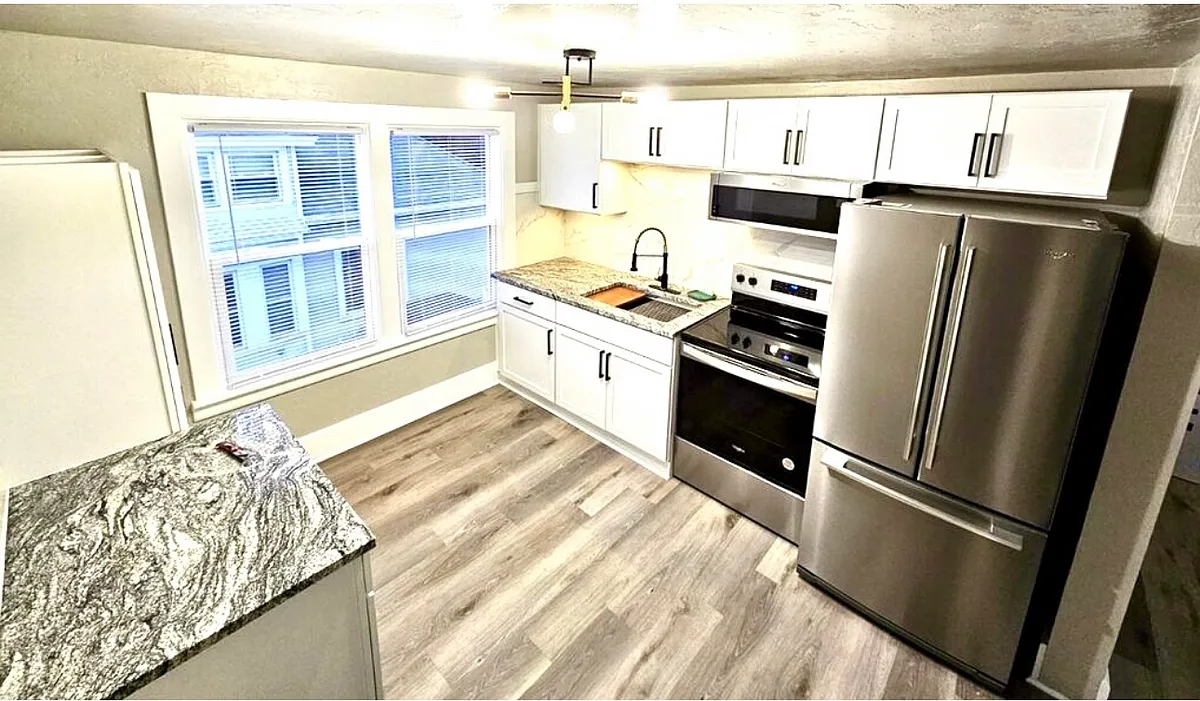
We have a luxury upper unit coming available, 2 bedroom 1 bath. All fully remodeled modern contemporary unit, with tons of natural light and closet space in one of Plymouth's most sought after neighborhoods. This units feature All new energy efficient windows new siding and paint, all new plumbing throughout the whole property electrical upgrades luxury vinyl plank flooring granite countertops - marble backsplashes stainless steel appliances INCLUDED Kohler frameless shower system doors subway tile shower surrounds washer/ dryer INCLUDED Bright basement space for optional storage space. Contact for details and to schedule ule a showing. Off street parking Income verification required

Apartment amenities

Property amenities
  • Building Deposit Fee Maximum: 1200
  • Building Deposit Fee Minimum: 1200
  • Dryer
  • Freezer
  • Heating system: Forced Air
  • Laundry: In Unit
  • Microwave Oven
  • No Utilities included in rent
  • Off Street Parking
  • Oven
  • Refrigerator
  • Washer

Pet policy

Cats allowed
    Dogs allowed

      Terms at 526 McColm St #2

      Renter responsible for all utilities. Additional $250 security deposit plus $50 a pet each month.

      Pricing comparison

      $675
      At $1,200, this listing is priced $675 cheaper than the current market rate for a 2 bedroom home in Plymouth.
      Other 2 bedroom homes...

      Nearby schools

      10
      4
      4
      Students who live in 526 McColm St #2 attend the following Plymouth Joint School District (Unified School District) public schools:
      AllPrimaryHighMixed
      Showing 3 of 5 schools.
      GreatSchools ratings are based on test scores and additional metrics when available.
      By contacting this property, you agree to our Terms of Use. Visit our Privacy Portal for more information. When you click "Send message", we'll send your inquiry to the property manager so they can reach out and answer your questions.

      Find similar homes