526 Evergreen Ave

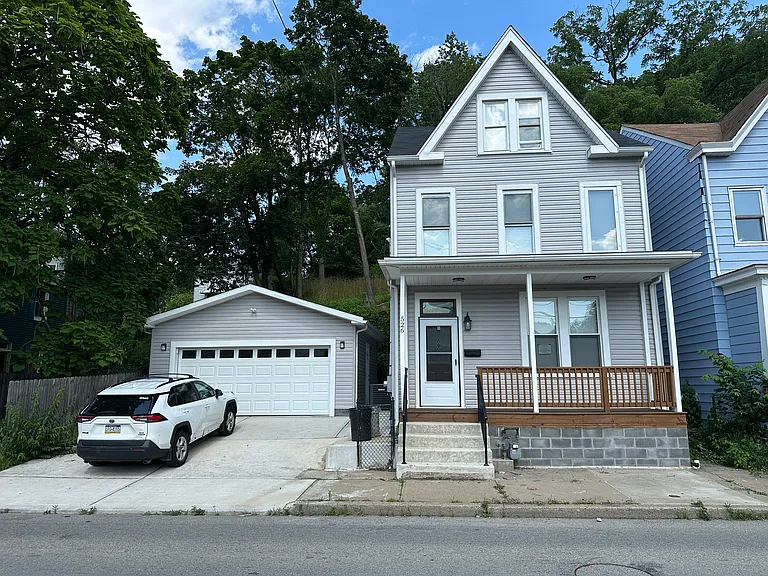
front view
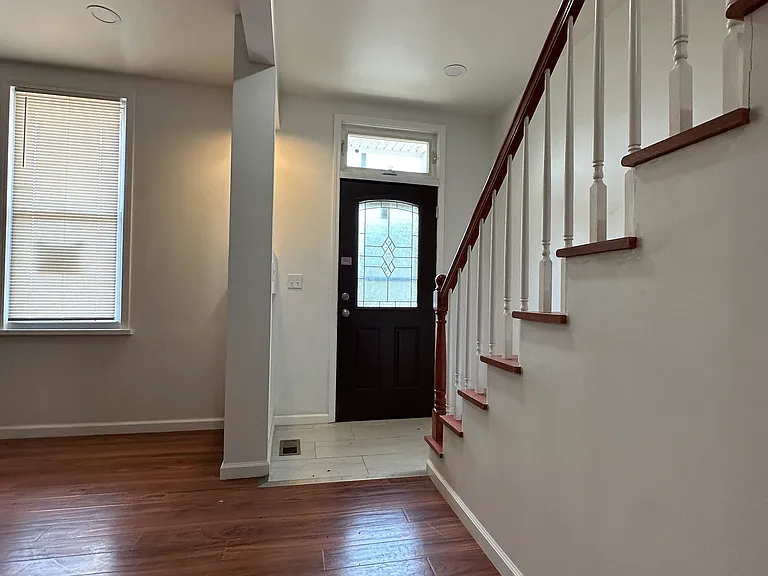
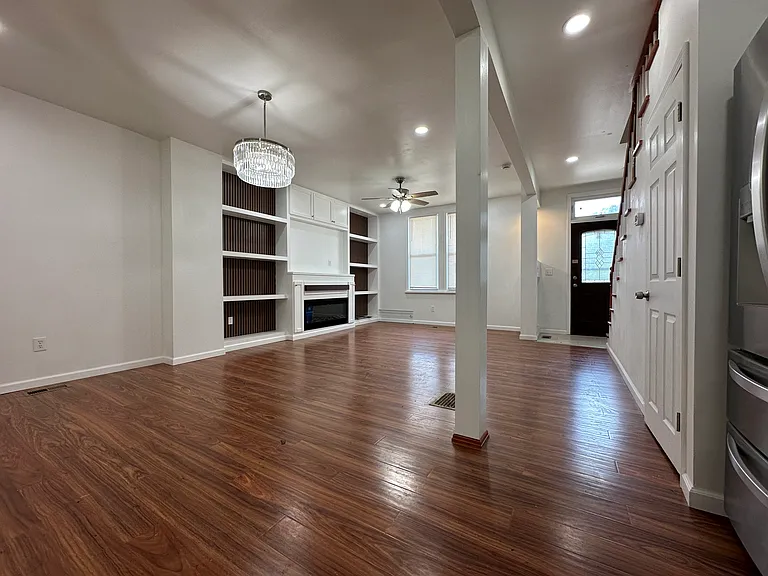
entry 1st floor
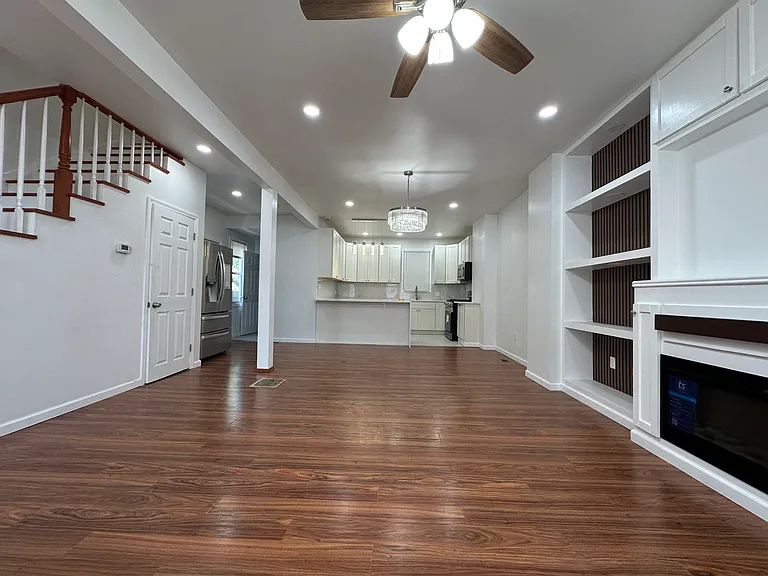
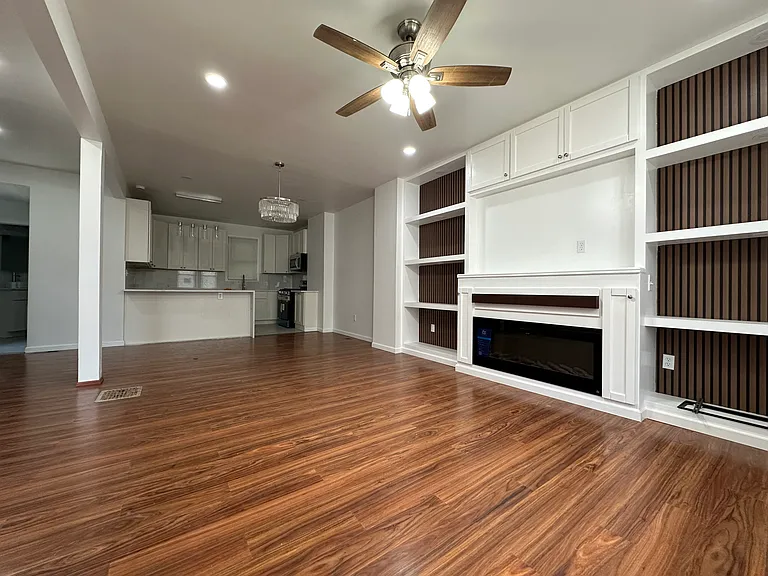
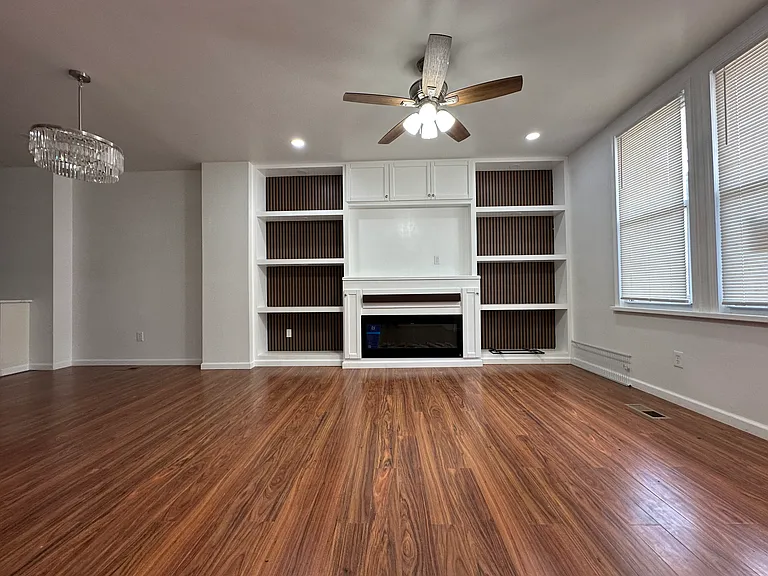
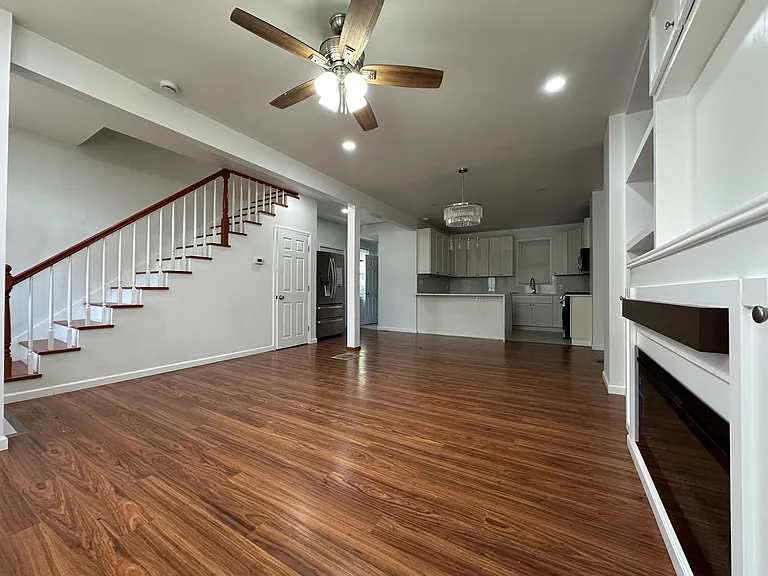
1st floor view
1st floor view
1st floor view
family room - media wall
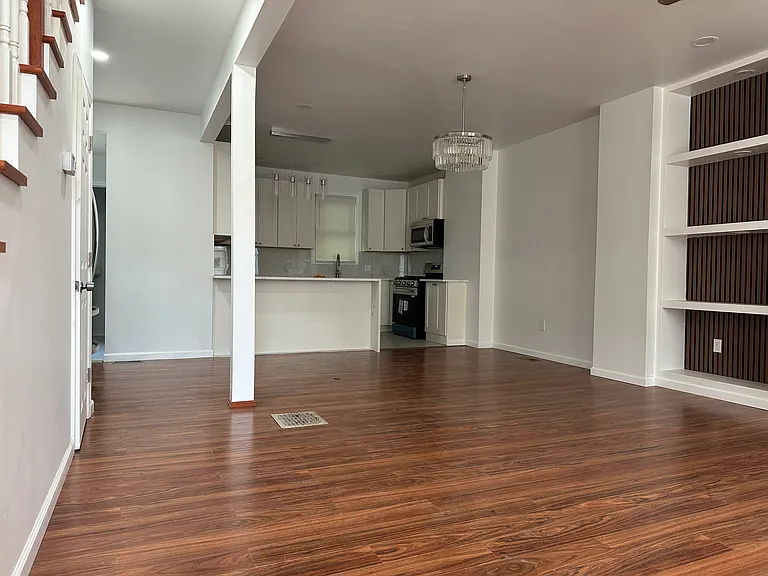
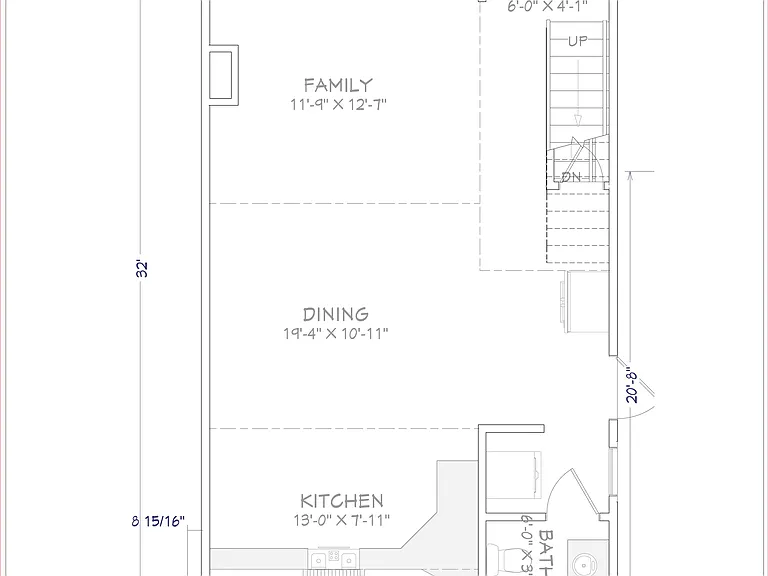
family room and dining room
1st floor view
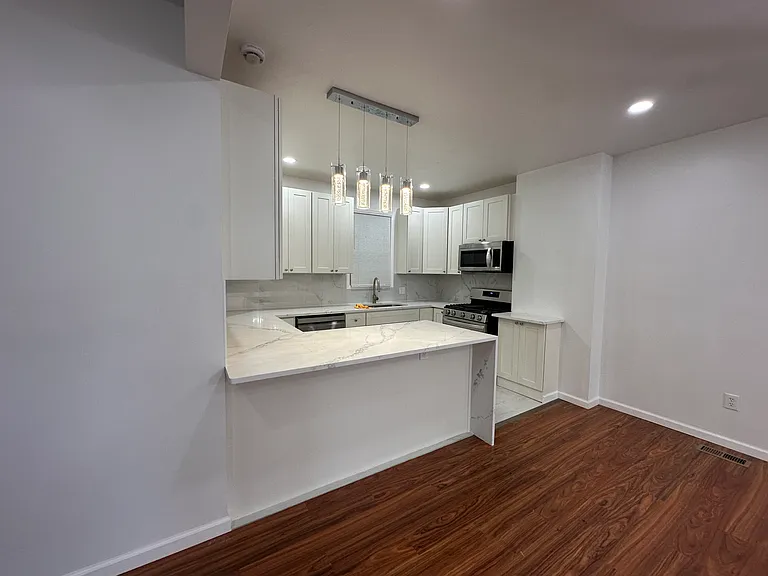
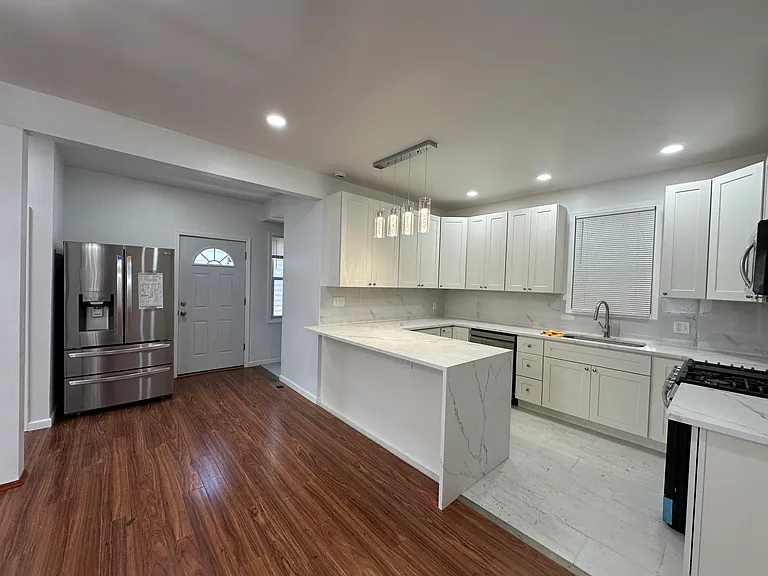
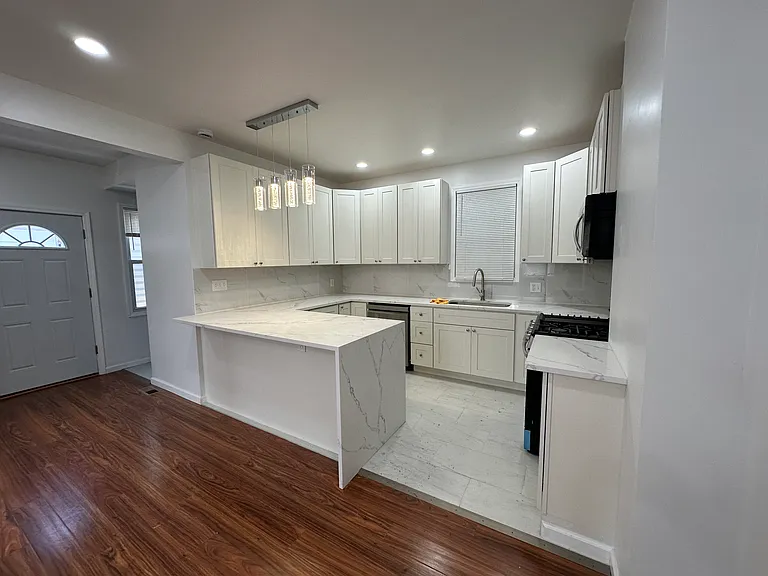
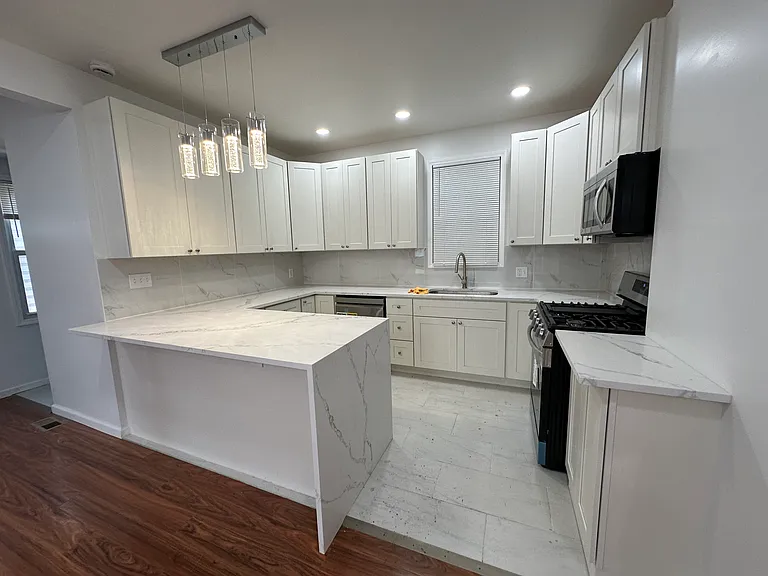
kitchen
kitchen
Kitchen
kitchen
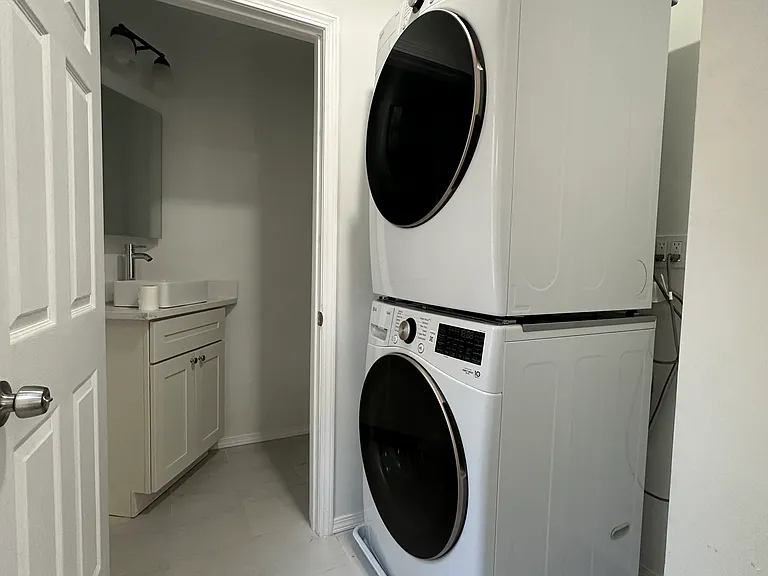
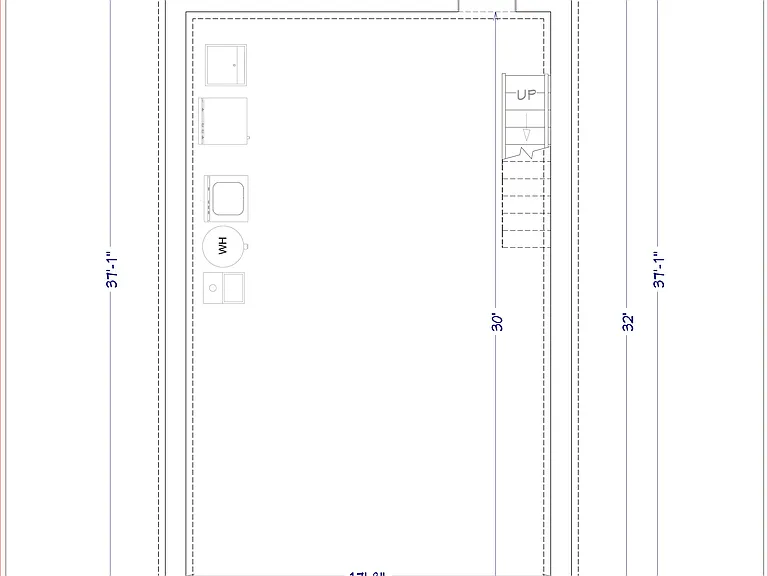
laundry 1st floor
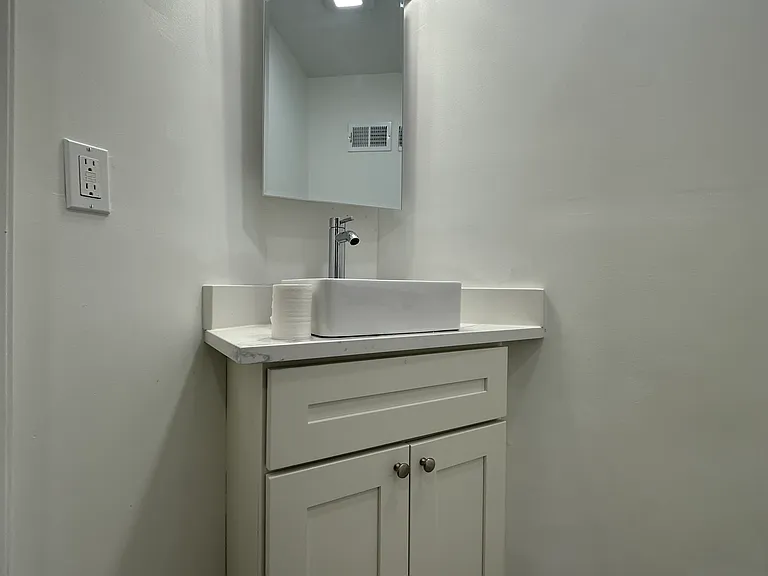
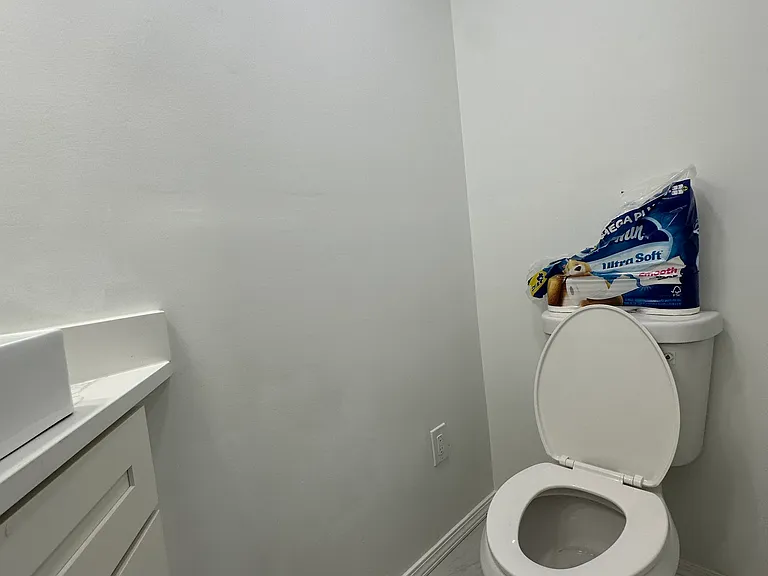
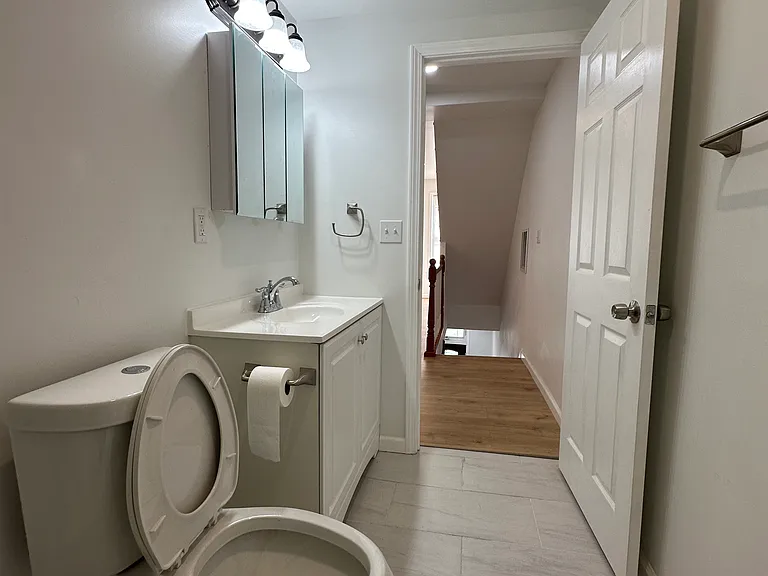
1st floor half bath
half bath 1st floor
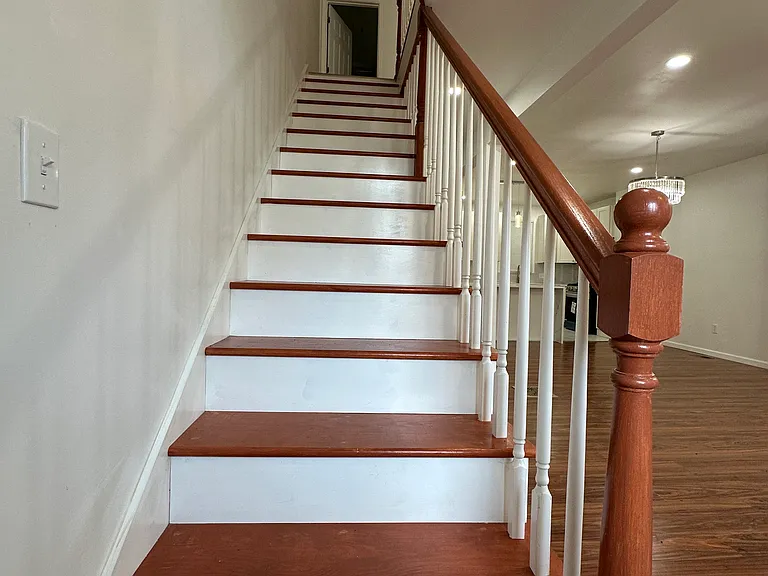
stairs 1st floor
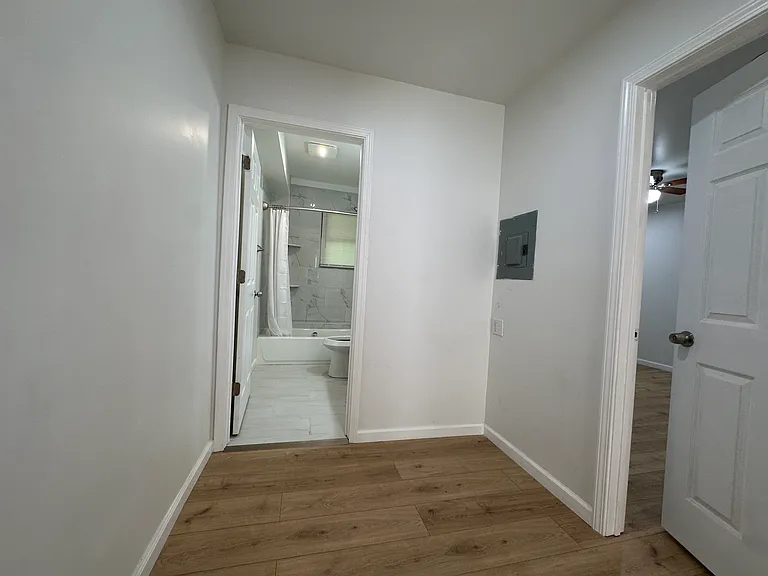
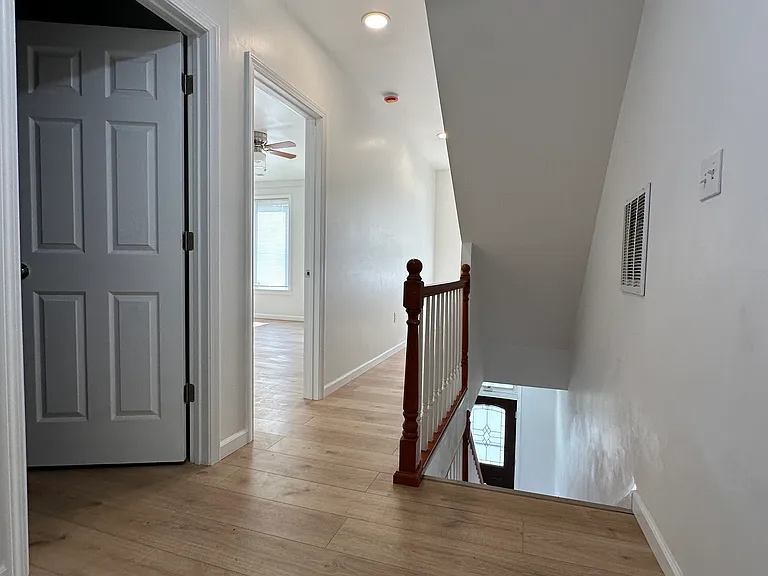
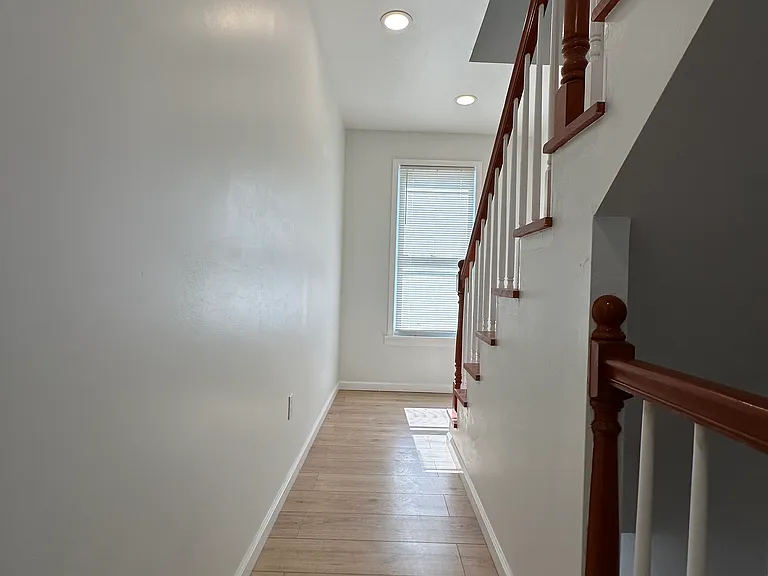
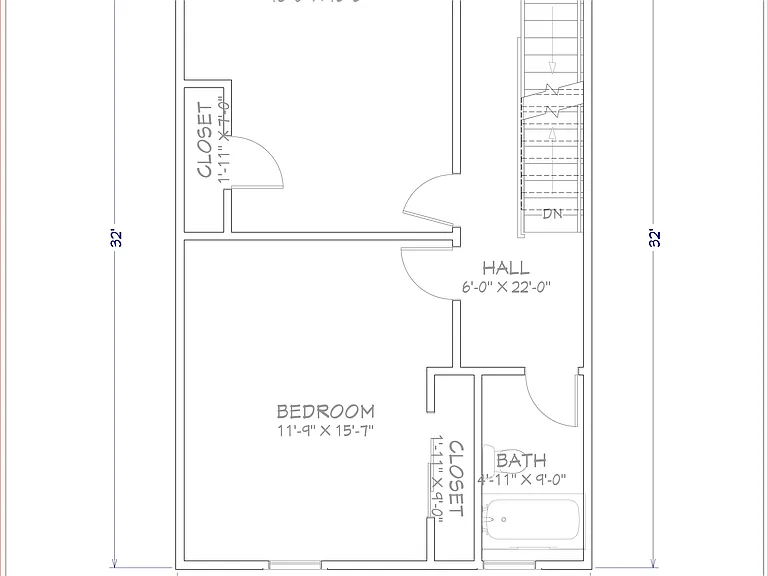
hallway 2nd floor
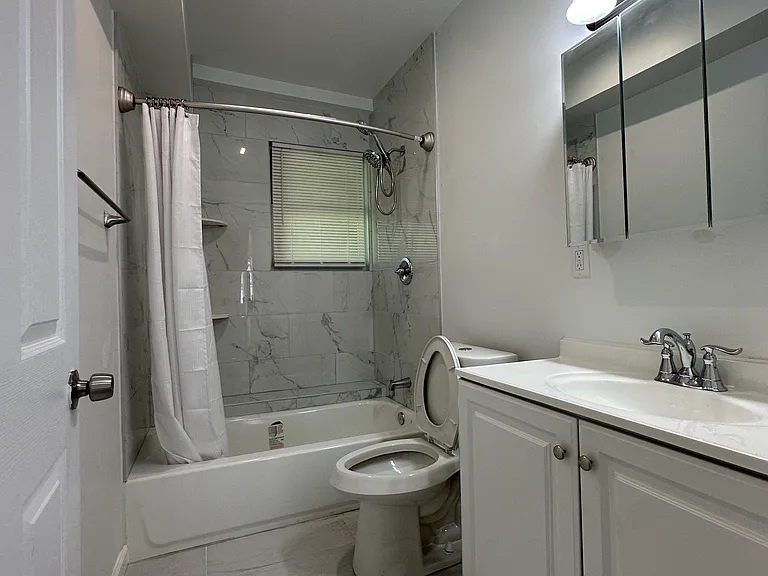
bath on 2nd floor
bathroom 2nd floor
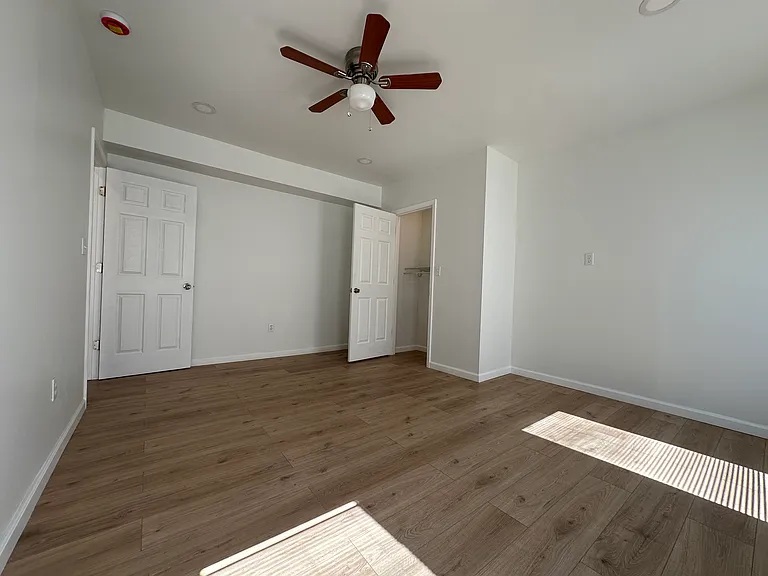
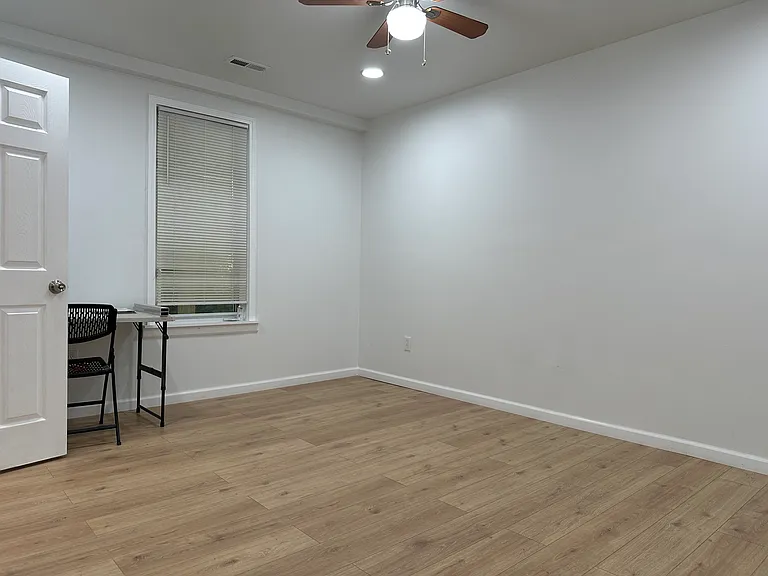
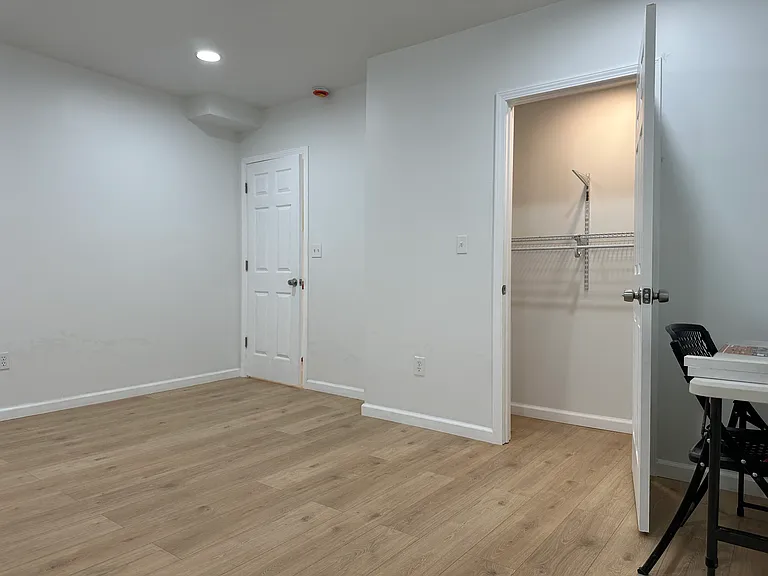
bedroom 2
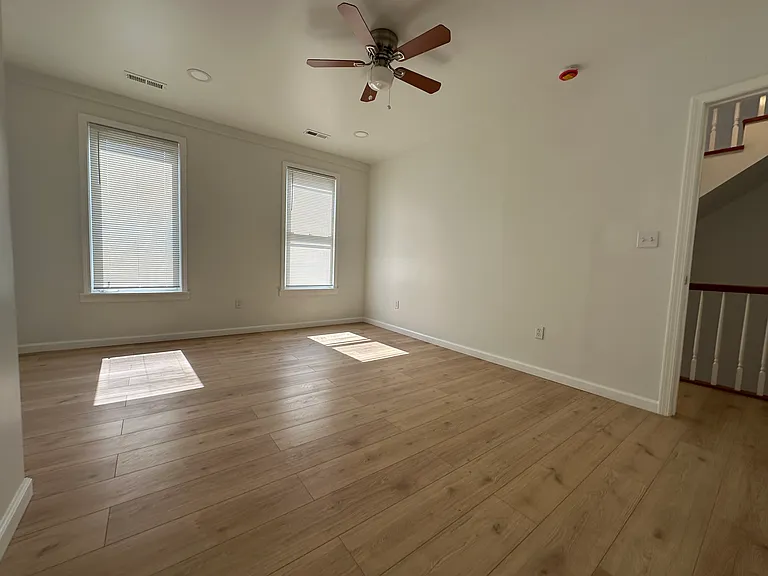
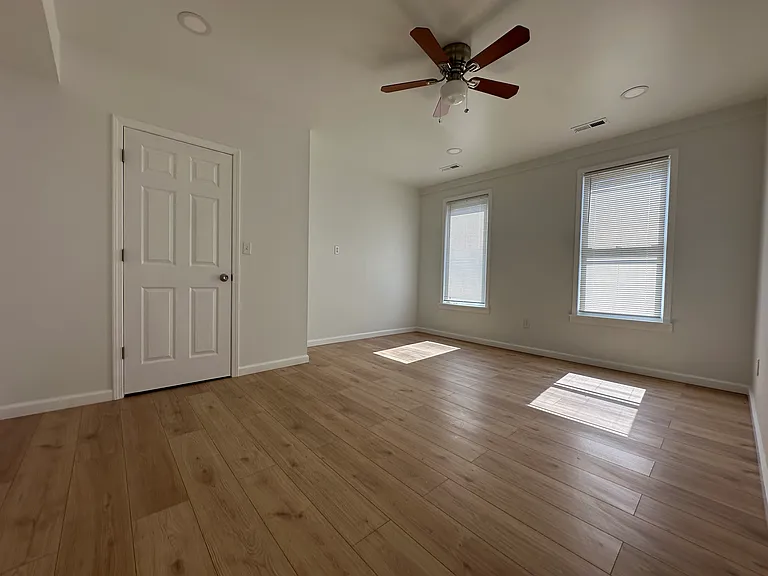
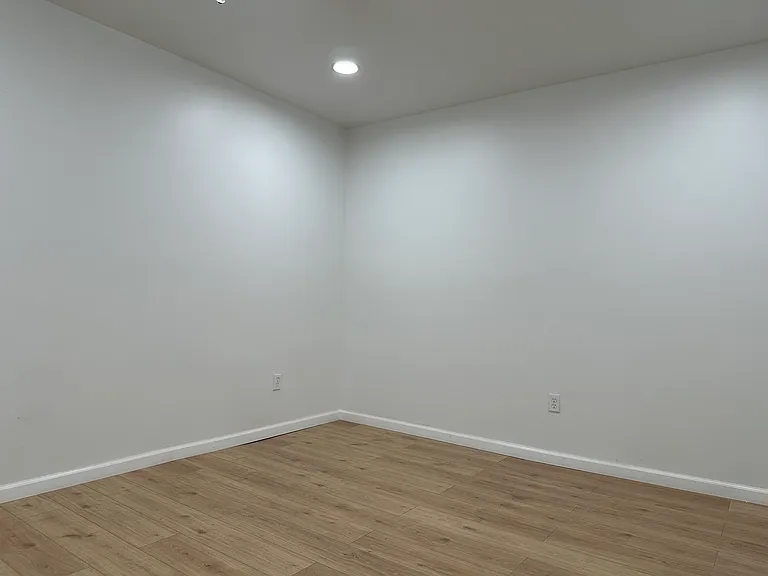
bedroom 2nd floor
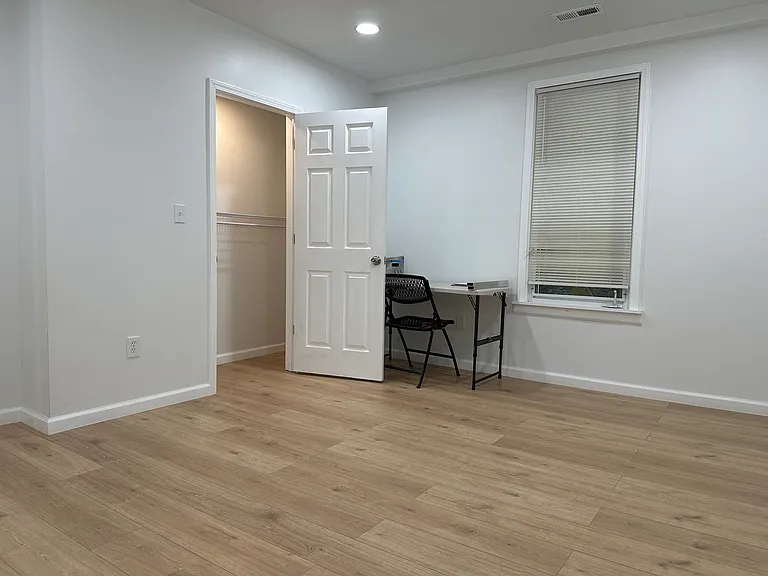
bedroom 2nd floor
bedroom on the 2nd floor
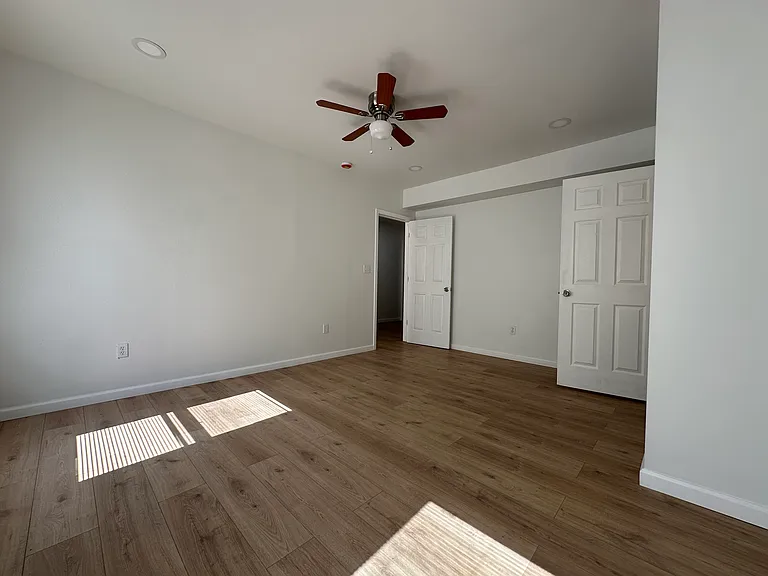
bedroom 2nd floor
hallway on the 2nd floor
bedroom - 2nd floor
bedroom 2nd floor
bedroom 2nd floor
hall way 2nd floor
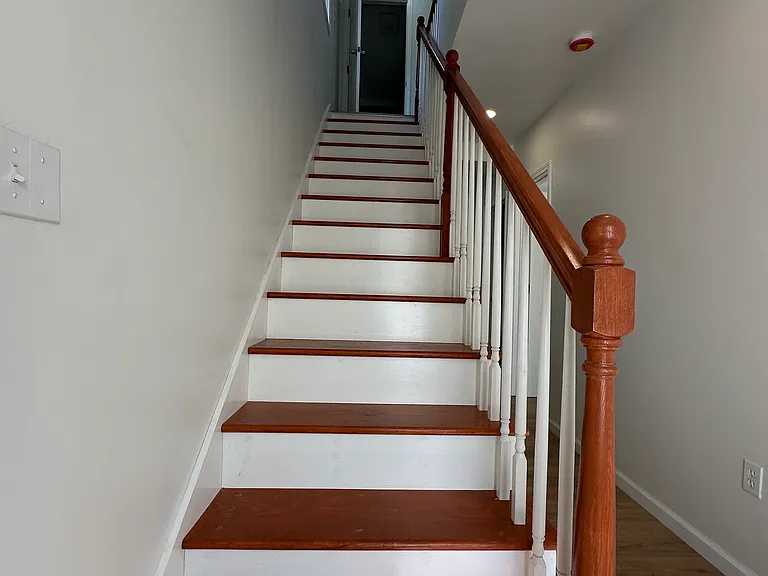
2nd floor stairs
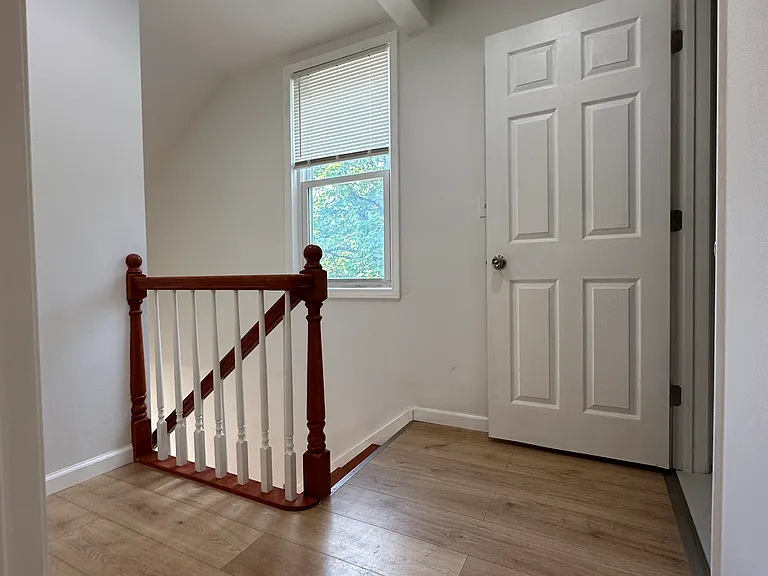
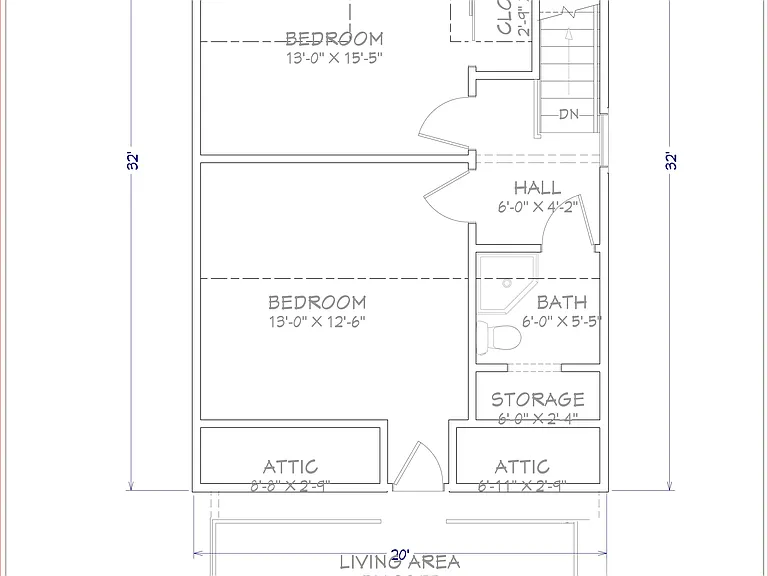
hallway on 3rd floor
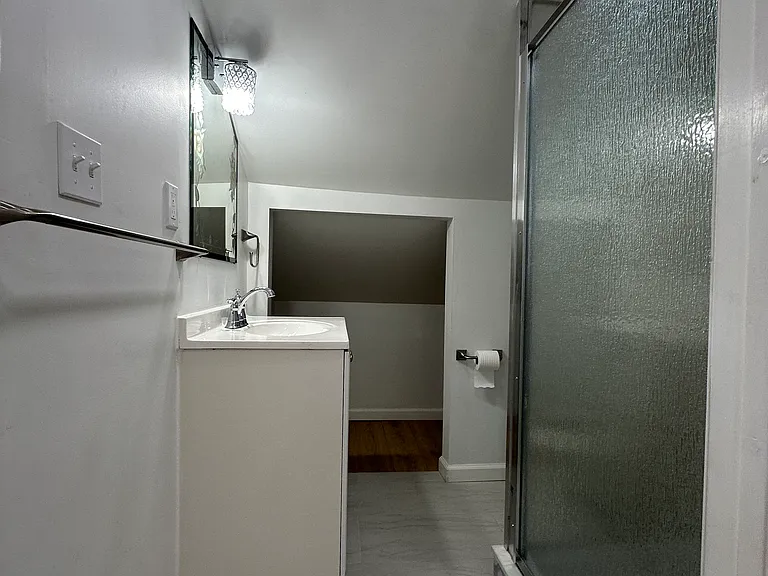
bath on 3rd floor
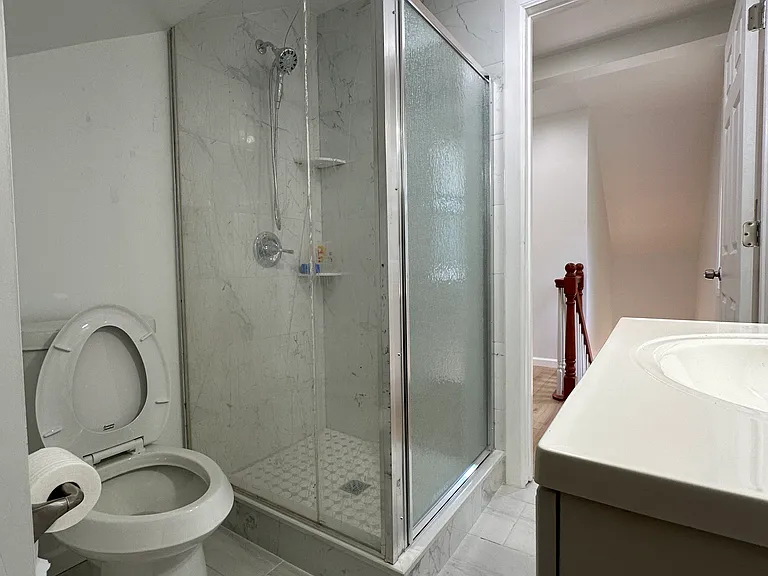
bath on 3rd floor
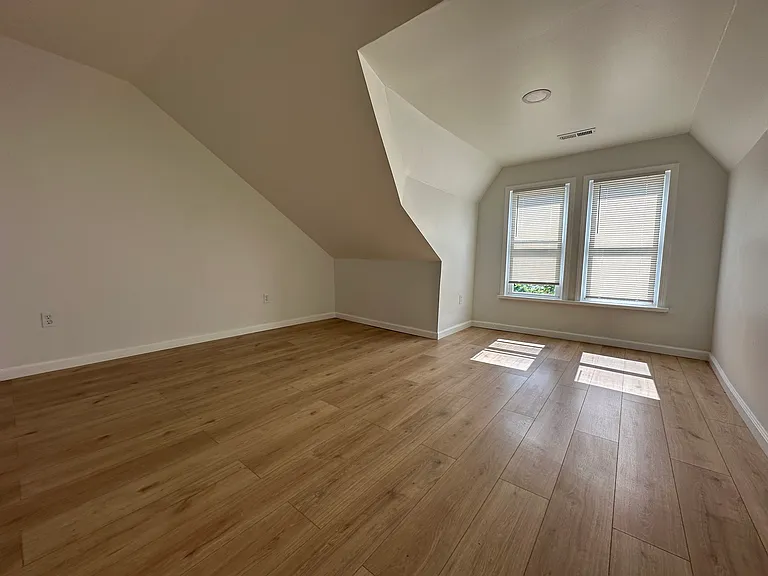
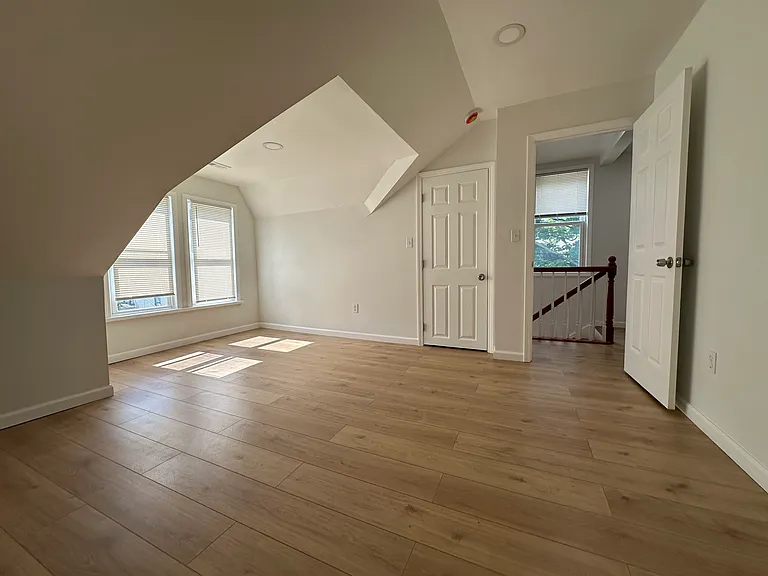
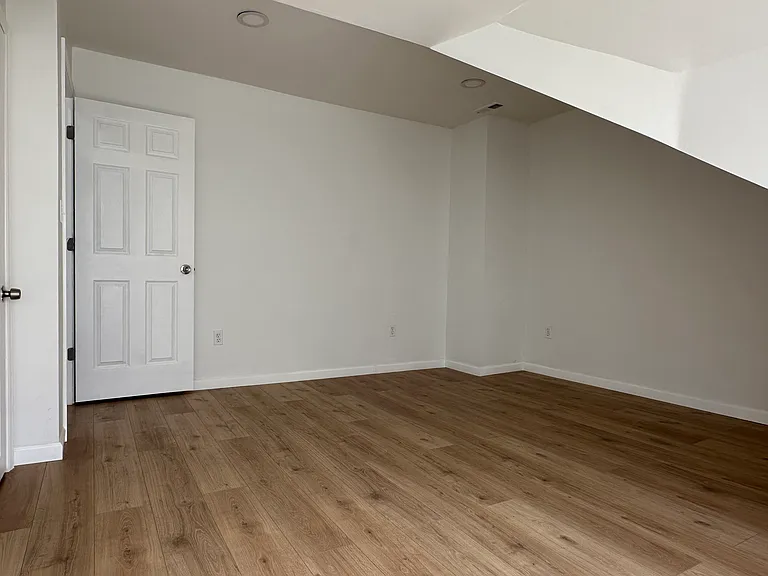
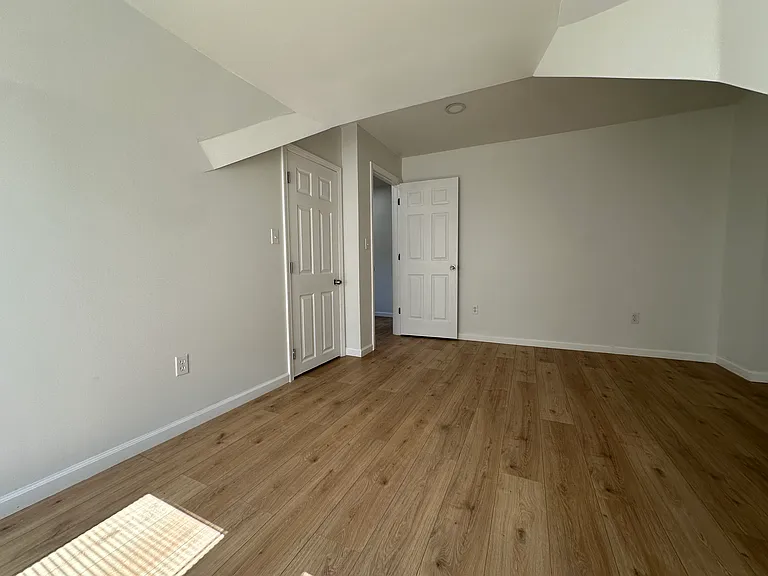
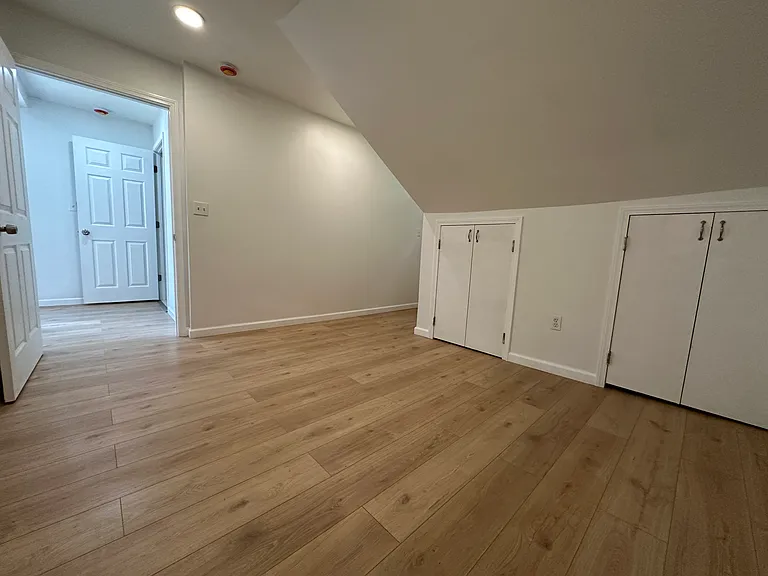
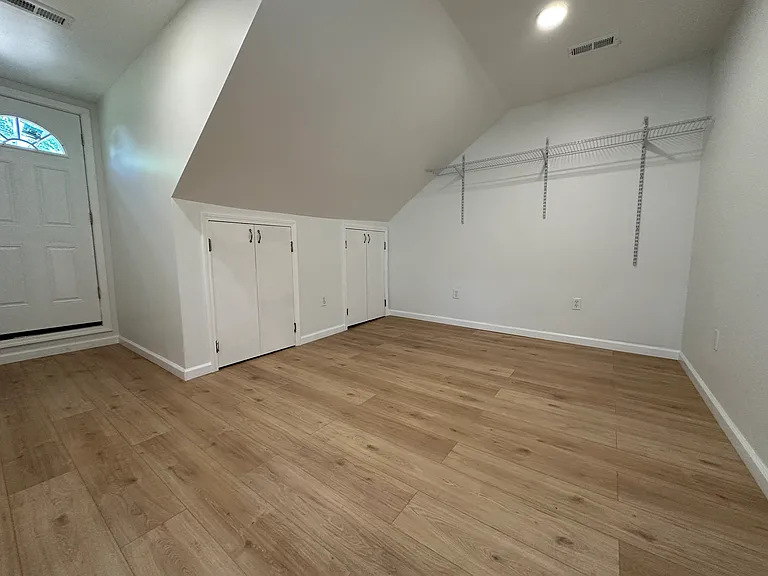
bedroom on 3rd floor
bedroom 3rd floor
bedroom 3rd floor
bedroom on 3rd floor
bedroom 3rd floor
bedroom 3rd floor
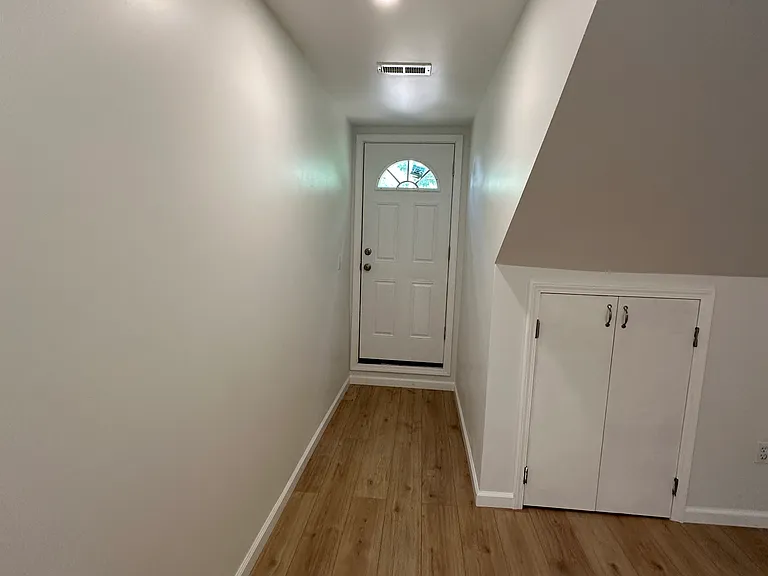
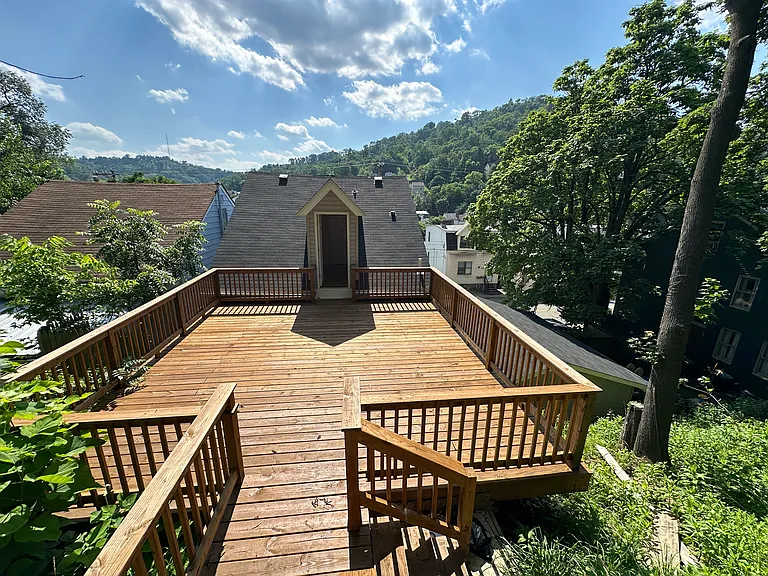
exit to deck on 3rd floor
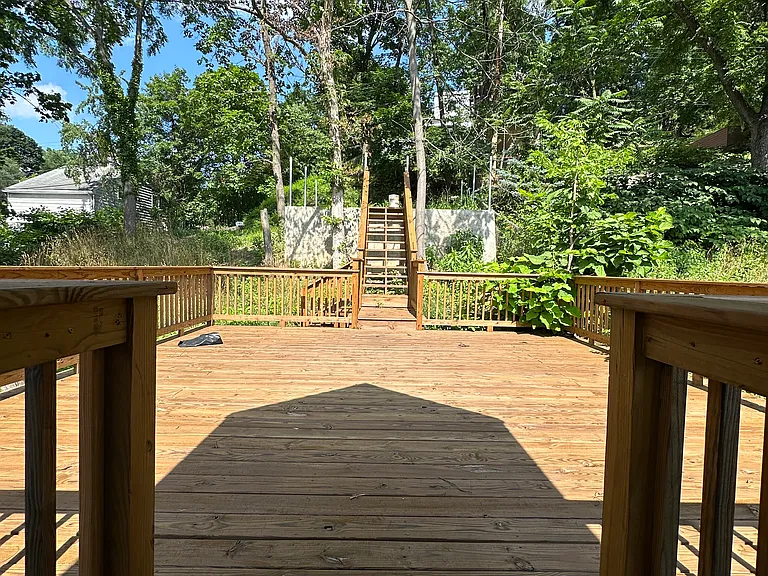
deck and parking pad
deck in the rear
526 Evergreen Ave — Photo 43
526 Evergreen Ave — Photo 44
526 Evergreen Ave — Photo 45
526 Evergreen Ave — Photo 46
This pad was taken off the market on 02/19/26.Explore listings in the same area.
$2,550/ mo
Doesn't include deposits and fees
4 beds2.5 baths1742 sqft house
No longer available
526 Evergreen Ave
Your booked tour

What you get

Pet-friendlyIn-unit laundryParkingAir conditioning

Costs, fees, and lease terms

Lease terms

Minimum 1-year lease. The tenant is responsible for all utilities. A maximum of three pets ( 40 lbs) are allowed. No smoking inside is allowed.

Pricing comparison

$252

At $2,550, this listing is priced $252 cheaper than the current market rate for a 4 bedroom home in Millvale.

Pets

  • Dogs

    Not allowed
  • Cats

    Allowed
    Number allowed1

The neighborhood

About the building

Move-in Ready! A single-family home freshly renovated in modern style. Everything new. New roof, new siding, new windows and doors, new insulation, new high-efficiency central AC, loads of LED lights...ENERGY EFFICIENT! New utility systems (electric, gas, water), new bathrooms, new kitchen, new appliances...RELIABLE AND MAINTENANCE-FREE! High ceilings, generous room sizes, large closets, and large windows with an abundance of natural light. Neutral color, wood floors, high-quality kitchen cabinets, quartz countertop, and new stainless steel appliances (Refrigerator, range stove, microwave oven, dishwasher, waste disposal). Washer and dryer included. Large 20' x 20' rear deck. Enjoy the outdoor area in the fenced green backyard for entertaining. Two-car garage parking, two-car off-street parking in the front, and two-car off-street parking pad in the rear... SIX PRIVATE PARKING SPACES! Walking distance to shops and restaurants, this property is situated in a good school district, making it ideal for families with school-age children. Minimum 1-year lease. One-month rent as a security deposit. The first month's rent is due when signing the lease. Small pets (cats or dogs) are ok. $500/pet refundable deposit, $25/pet monthly pet rent. Tenants pay all utilities. Application requirements: Verifiable employment and/or funding source, must provide proof of income. Credit score 650+, no bankruptcy in the last 5 years, no eviction history, no criminal records, etc. Note: No section 8, please.
The property manager

Nearby schools

Find similar homes

Spot something off?Good catch. Flag it and help keep listings legit.