526 Cope Dr

526 Cope Dr — Photo 1
526 Cope Dr — Photo 2
526 Cope Dr — Photo 3
526 Cope Dr — Photo 4
526 Cope Dr — Photo 5
526 Cope Dr — Photo 6
526 Cope Dr — Photo 7
526 Cope Dr — Photo 8
526 Cope Dr — Photo 9
526 Cope Dr — Photo 10
526 Cope Dr — Photo 11
526 Cope Dr — Photo 12
526 Cope Dr — Photo 13
526 Cope Dr — Photo 14
526 Cope Dr — Photo 15
526 Cope Dr — Photo 16
526 Cope Dr — Photo 17
526 Cope Dr — Photo 18
526 Cope Dr — Photo 19
526 Cope Dr — Photo 20
526 Cope Dr — Photo 21
526 Cope Dr — Photo 22
526 Cope Dr — Photo 23
526 Cope Dr — Photo 24
526 Cope Dr — Photo 25
526 Cope Dr — Photo 26
526 Cope Dr — Photo 27
526 Cope Dr — Photo 28

$2,600/ mo
Doesn't include deposits and fees
3 beds3 bathstownhouse
526 Cope Dr
Your booked tour

What you get

No petsAir conditioningPool

Costs, fees, and lease terms

Pricing comparison

$108

At $2,600, this listing is priced $108 cheaper than the current market rate for a 3 bedroom home in Richmond.

Pets

  • Dogs

    Not allowed
  • Cats

    Not allowed

The neighborhood

About the building

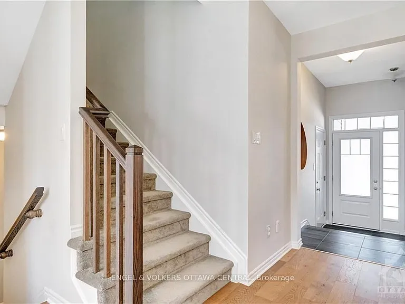
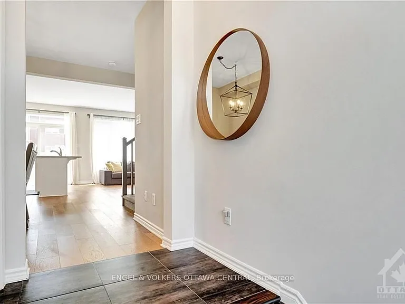
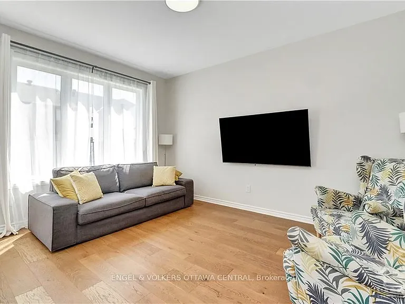
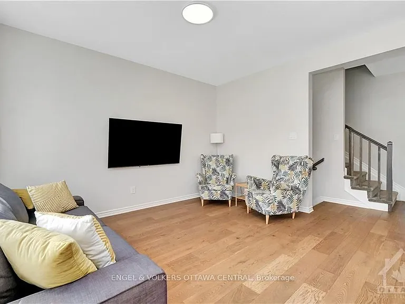
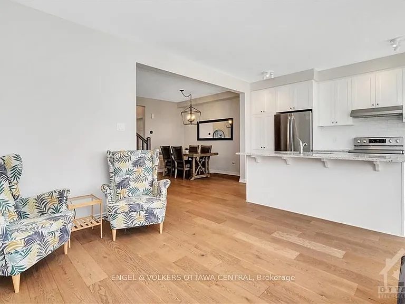
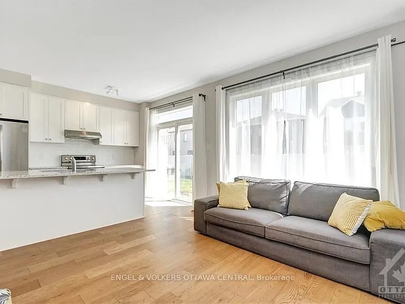
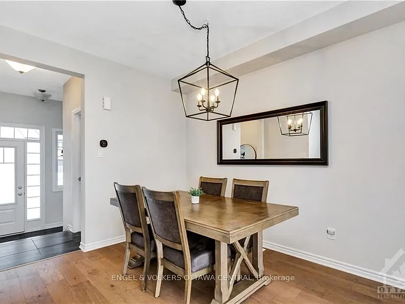
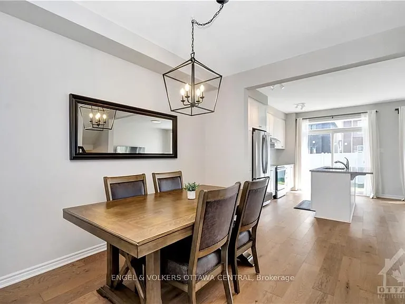
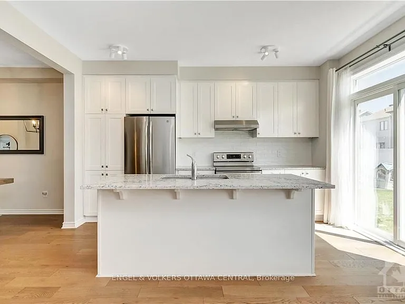
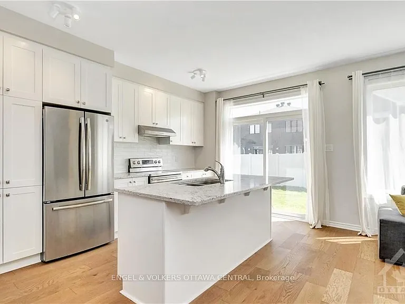
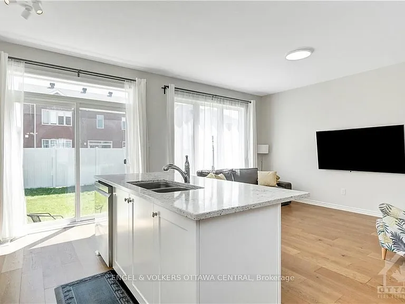
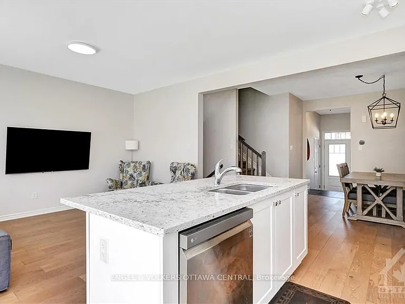
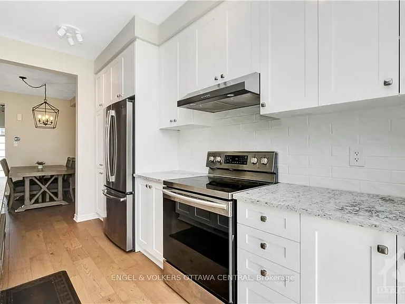
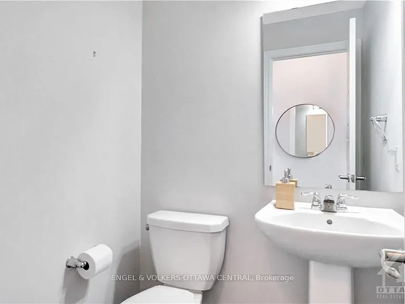
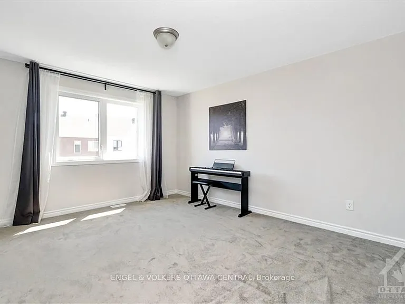
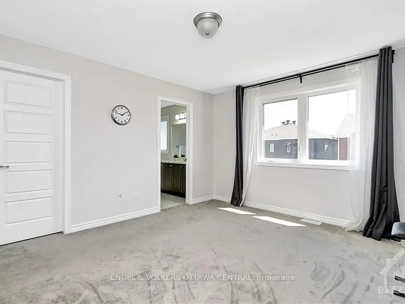
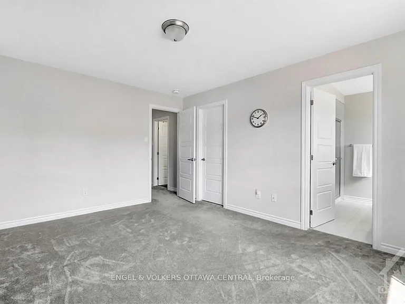
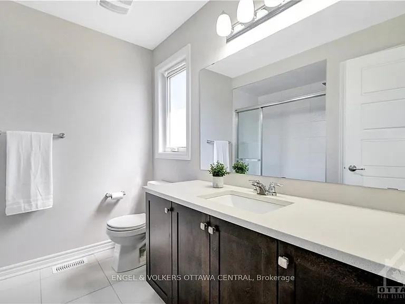
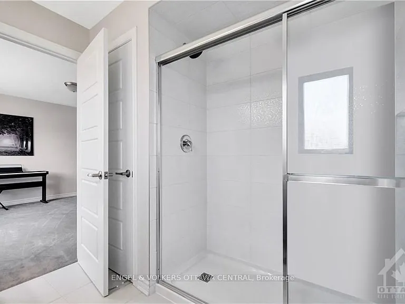
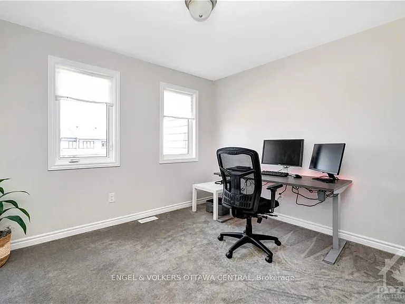
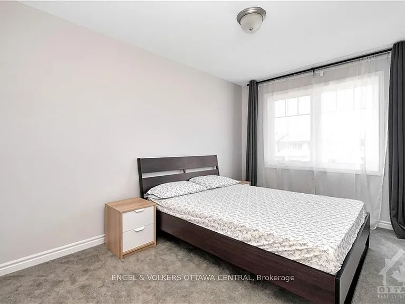
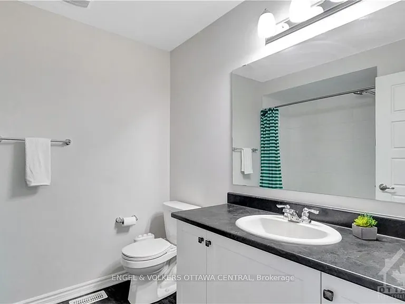
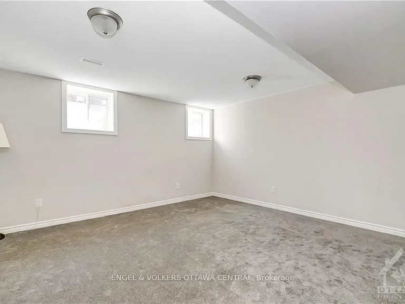
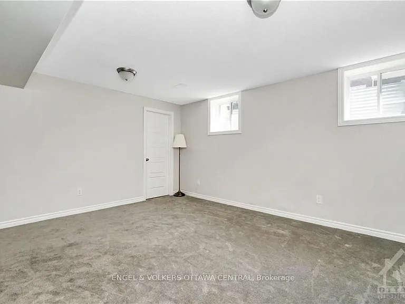
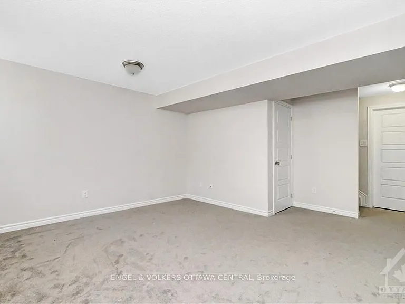
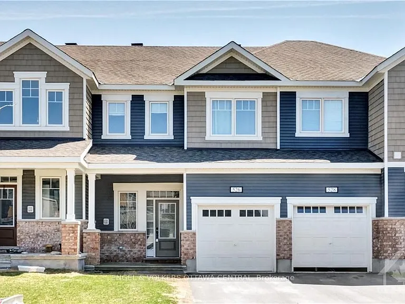
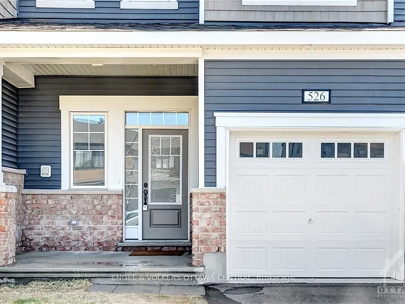
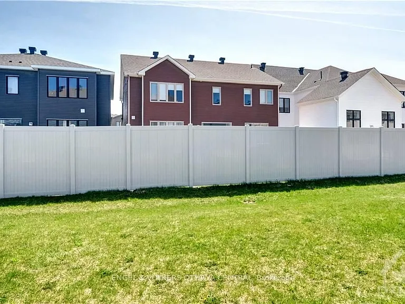
The welcoming porch leads you through a functional foyer into an open concept living space. You will love the modern floors, neutral colour palate, and gorgeous kitchen. The kitchen features natural light from the patio doors along the back overlooking the backyard. An upgraded kitchen with stainless appliances, classic backsplash, and quartz counters, featuring a convenient breakfast bar. A powder room is tucked away next to the garage access. Upstairs, 3 bedrooms, offering the main bath close to bedroom 2 and 3. Escape to the primary bedroom with its own walk-in closet and an ensuite bath. Enjoy the fully finished lower level for a separate home office space, family or games room. Also downstairs, separate laundry and plenty of additional storage. A fantastic location, next to trails, water, and transit, in the family-friendly community of Blackstone. Please provide credit report and application with offer to lease. No pets or smoking. Available September 17.

The property manager

Nearby schools

526 Cope Dr
By contacting this property, you agree to our Terms of Use. Visit our Privacy Portal for more information. When you click “Send message”, we’ll send your inquiry to the property manager so they can reach out and answer your questions.

Find similar homes

Spot something off?Good catch. Flag it and help keep listings legit.