526 Bonnie Brae Pl

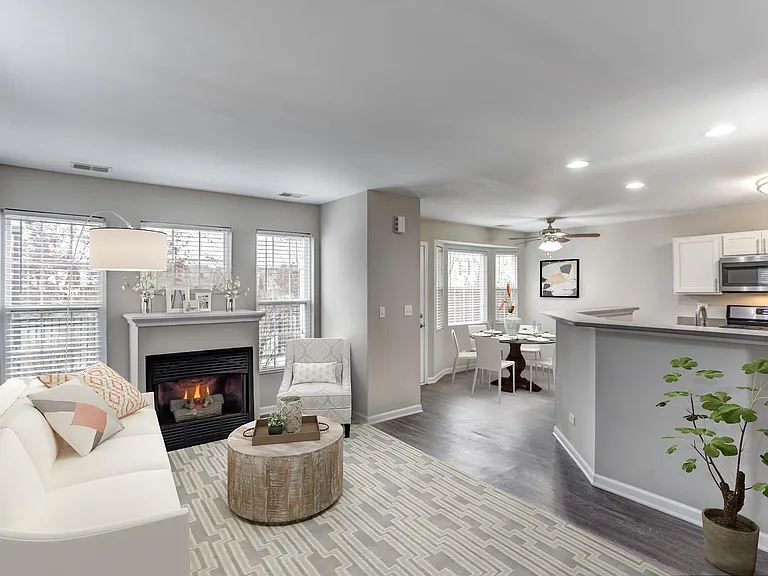
526 Bonnie Brae Pl — Photo 1
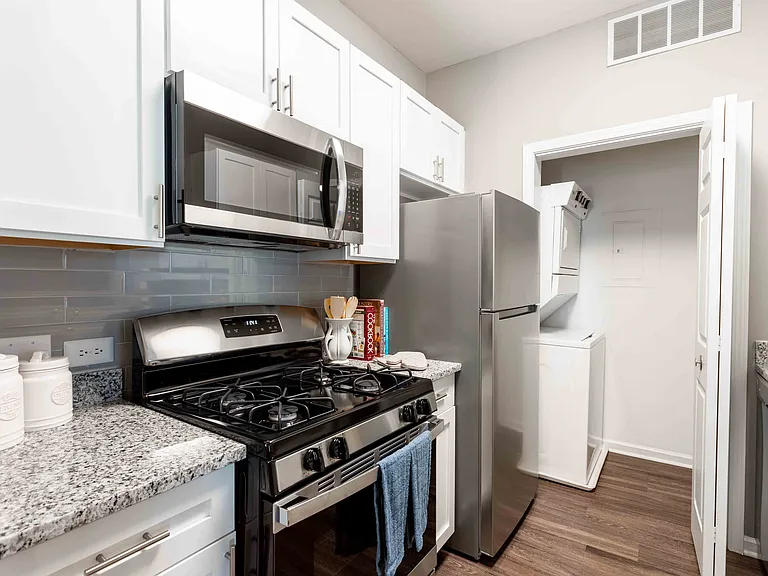
526 Bonnie Brae Pl — Photo 2
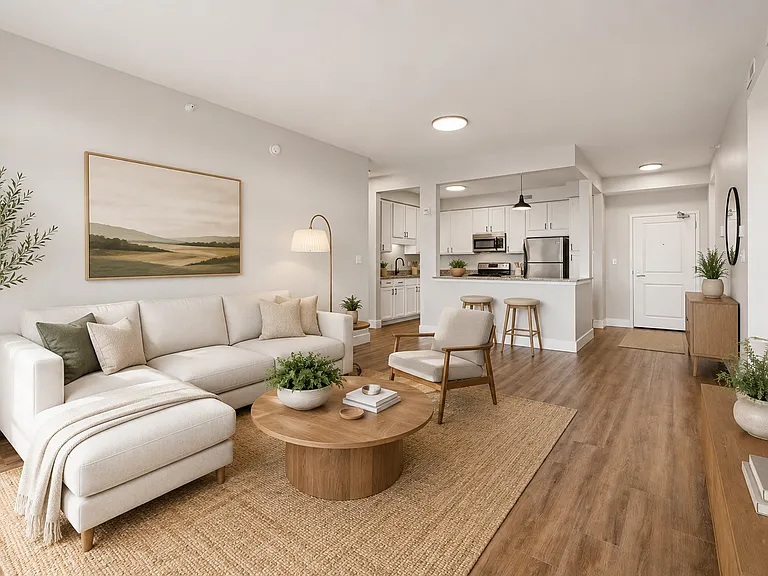
526 Bonnie Brae Pl — Photo 3
526 Bonnie Brae Pl — Photo 4
526 Bonnie Brae Pl — Photo 5
526 Bonnie Brae Pl — Photo 6
526 Bonnie Brae Pl — Photo 7
526 Bonnie Brae Pl — Photo 8
526 Bonnie Brae Pl — Photo 9
526 Bonnie Brae Pl — Photo 10
526 Bonnie Brae Pl — Photo 11
526 Bonnie Brae Pl — Photo 12
526 Bonnie Brae Pl — Photo 13
526 Bonnie Brae Pl — Photo 14
526 Bonnie Brae Pl — Photo 15
526 Bonnie Brae Pl — Photo 16

$2,700/ mo
Doesn't include deposits and fees
2 beds1 bath900 sqft condo
Available August 13
526 Bonnie Brae Pl

Your booked tour

What you get

No petsIn-unit laundryParkingAir conditioning

Costs, fees, and lease terms

Lease terms

Lease Details: Before Contracting: Prospective occupants shall be required to be over the age of 18 and meet the following criteria: Strong credit score, prospects with credit scores below 650 will not be considered. Application: With completed application prospective occupants shall submit the following: 1) A paper copy of a complete credit report listing credit score and be free of collections, judgements, bankruptcies, evictions, foreclosures, history of late payments or short sales. 2) Your current gross income shall be at least three time the amount of the rent. 3) Prospective occupants shall submit a current bank statement plus Pay Stub which demonstrates tax withholding by employer. Prospective occupant shall be responsible for all costs associated with obtaining a current complete credit report. Current Residency Verification: Prospective occupant shall submit name and phone number or other contact information of current residence property owner, landlord, management company, or leasing agent, ect

Pricing comparison

$799

At $2,700, this listing is priced $799 more than the current market rate for a 2 bedroom home in River Forest.

Pets

  • Dogs

    Not allowed
  • Cats

    Not allowed

The neighborhood

About the building

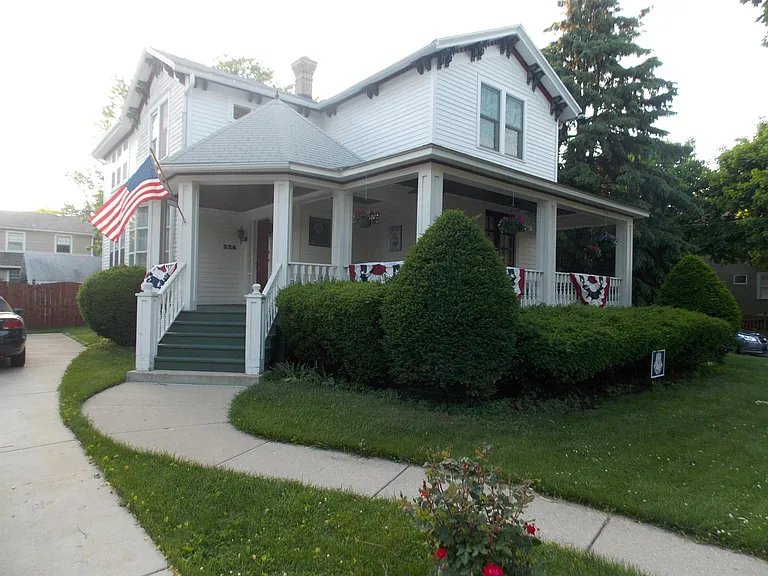
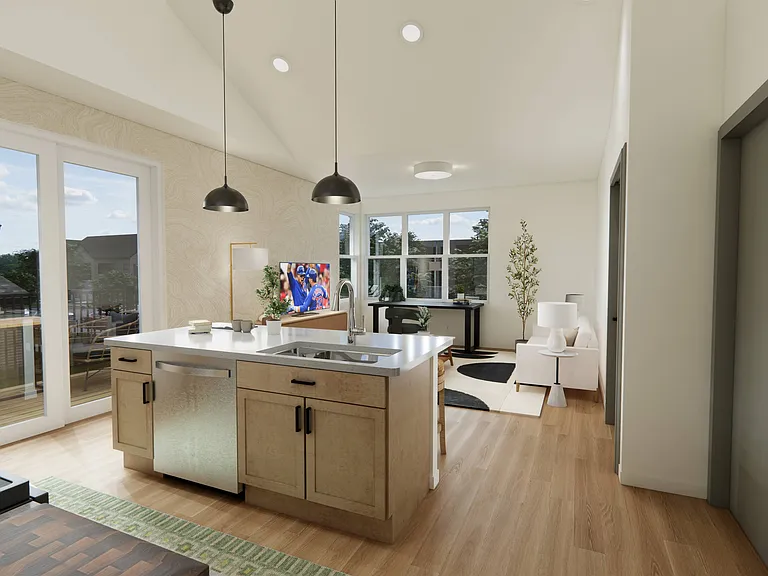
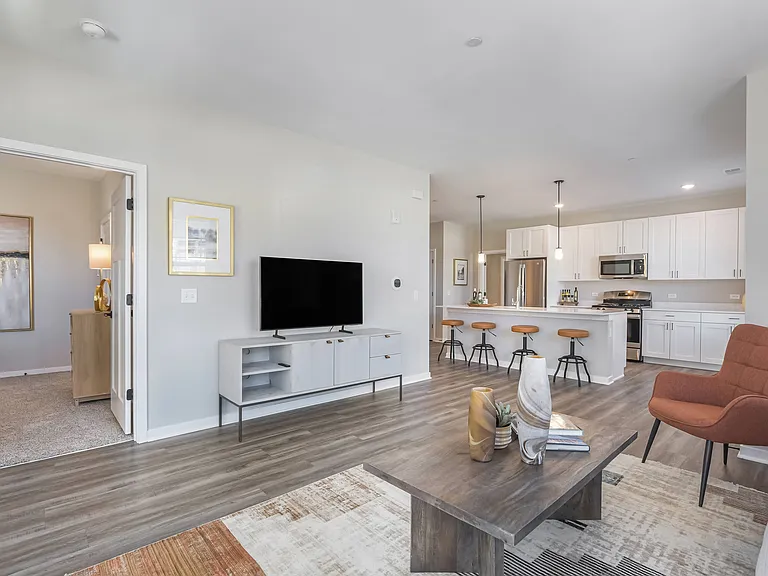
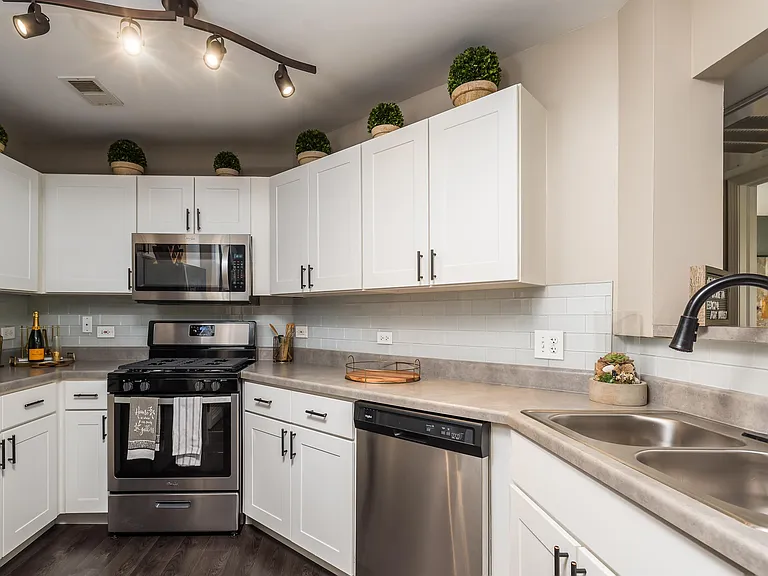
Lovely 2 BR apartment recently renovated located on a quiet tree lined street overlooking a beautiful park. This apartment is located on the 2 ND floor of a historic victorian River Forest home. This apartment is in the front of the building. This apartment is decorated with a vintage flavor which includes: ornate ceiling molding, hardwood floors, electric fire place, granite counter top, ceiling fans in bedrooms, new double pane windows, blinds on all windows, ceramic tile in bath, brushed nickel faucets, recessed lighting in kitchen and bath, wall to wall carpeting in living room, vintage flavor wall colors, SS appliances including dish washer, ice maker and microwave. Apartment has in-unit stack washer/dryer. Apartment has AT&T hight speed hook up cable. Tenant to pay activation charge and monthly AT&T fee. Shared common space: Large open sitting porch with ceiling fans overlooking a beautiful park, fenced large back yard for picnics. Designated area for tenant to put patio set and grill if desired, also designated area for tenant to plant garden if desired. Parking: Off street parking includes two open spaces which will rent for $75/mo. each additional to apartment. Location: This apartment is in a prime location: 2 blocks from Green line and Metra, 1 block from Trader Joe's, Walgreens,, Whole foods and Oak Park down town Mall which has numerous restaurants, shops and the Lake Theater. It is also a short drive to Loyola Medical Center. THIS BUILDING IS SMOKE FREE AND NO DOGS AND CATS ALLOWED. Utilities Details: Included in monthly rent is GAS, Water and Waste Removal. Tenant will pay apartment electric bill. Building heat is hot water radiators and controlled by owner. Heat is included in rent. AC is a central unit unique to the apartment and the temperature is controlled by tenant. AC operation is covered in tenant paid electric bill. Owner lives on site.

The property manager

Nearby schools

Students who live in 526 Bonnie Brae Pl attend the following Oak Park - River Forest School District 200 (Unified School District) and River Forest School District 90 (Unified School District) public schools:

GreatSchools ratings are based on test scores and additional metrics when available.

526 Bonnie Brae Pl

By contacting this property, you agree to our Terms of Use. Visit our Privacy Portal for more information. When you click “Send message”, we’ll send your inquiry to the property manager so they can reach out and answer your questions.

Find similar homes

Spot something off?Good catch. Flag it and help keep listings legit.