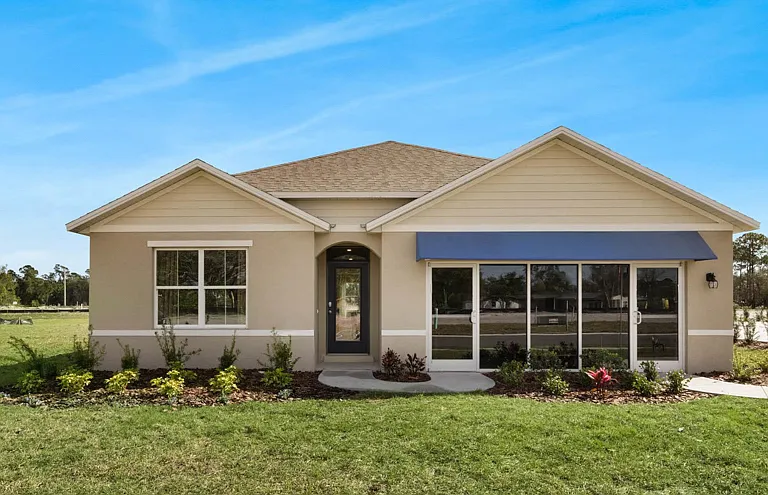
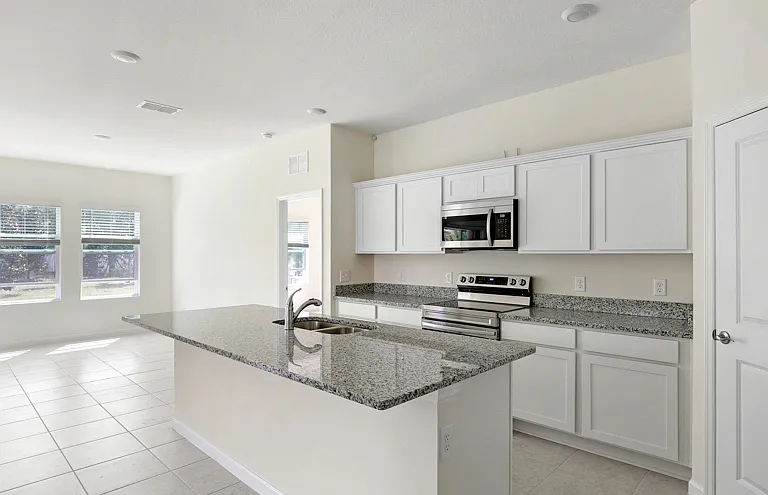
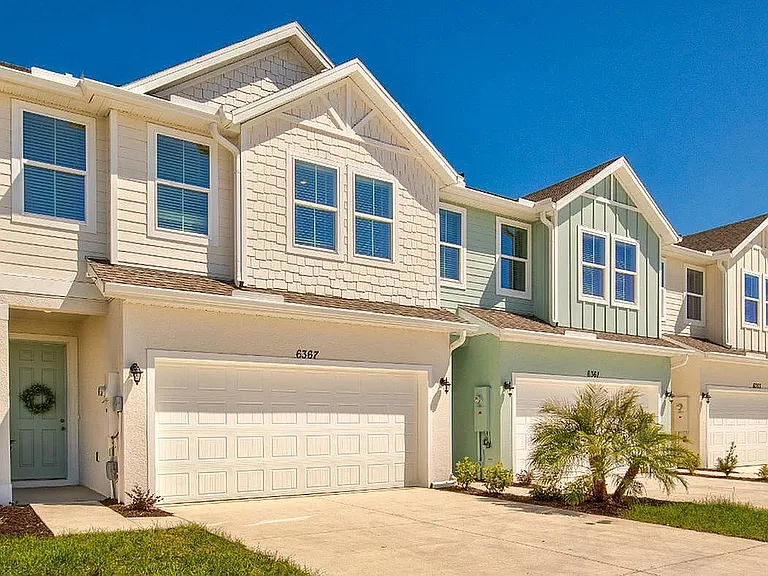
526 Anne St

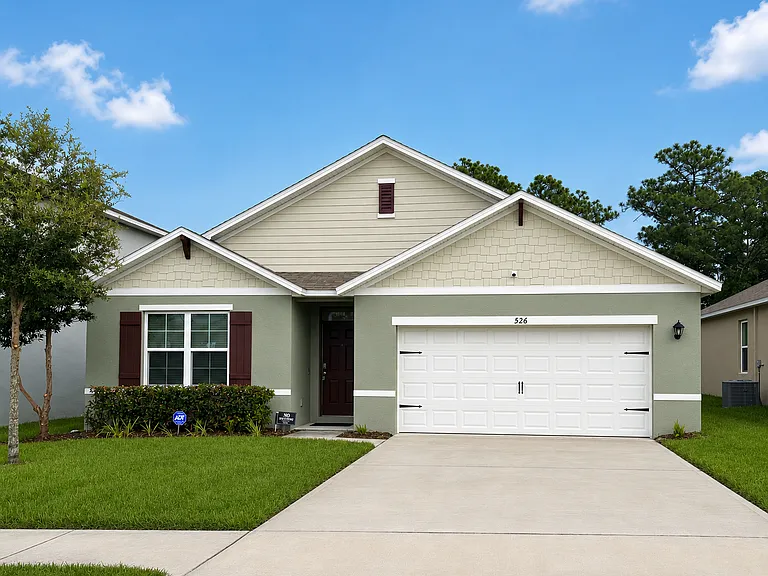
526 Anne St — Photo 1
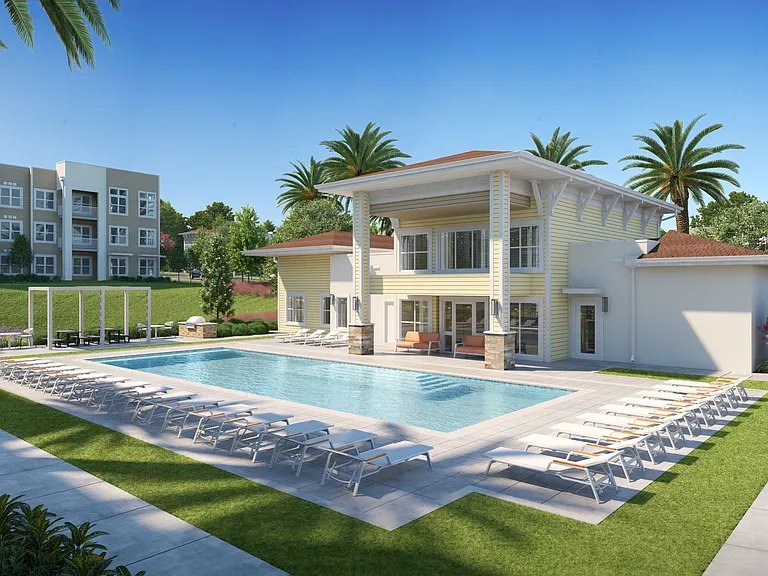
526 Anne St — Photo 2
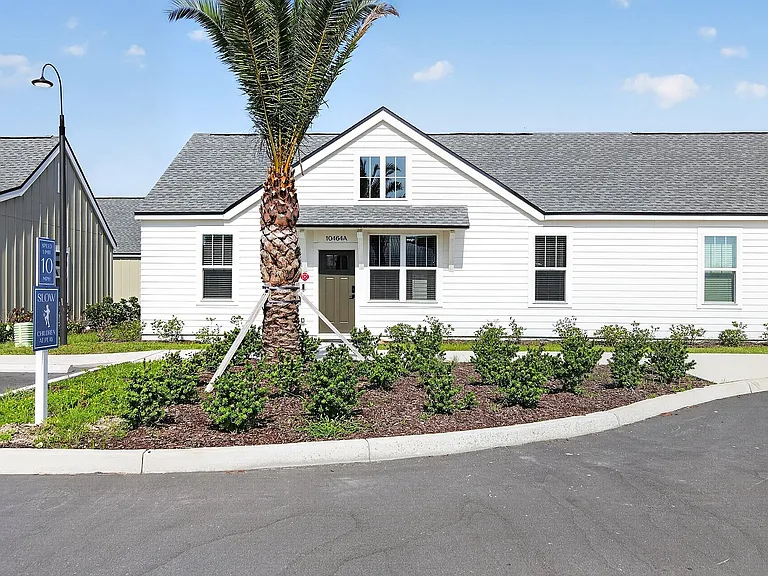
526 Anne St — Photo 3
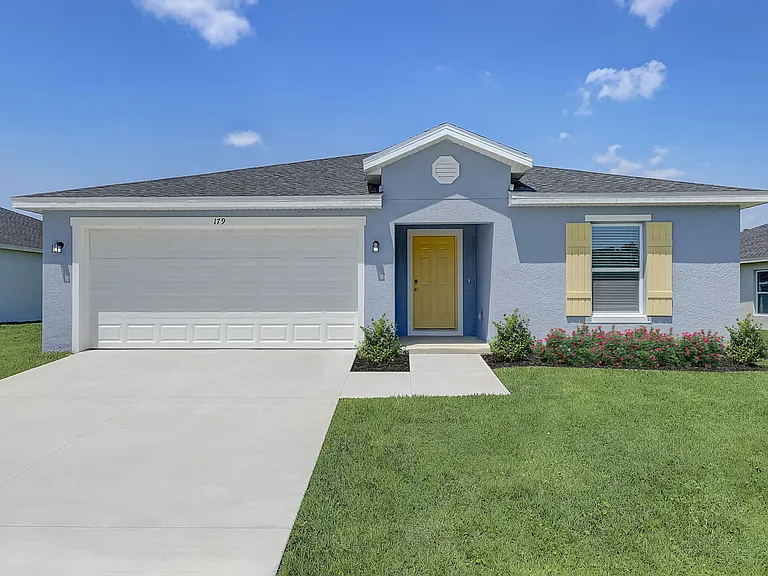
526 Anne St — Photo 4
526 Anne St — Photo 5
526 Anne St — Photo 6
526 Anne St — Photo 7
526 Anne St — Photo 8
526 Anne St — Photo 9
526 Anne St — Photo 10
526 Anne St — Photo 11
526 Anne St — Photo 12
526 Anne St — Photo 13
526 Anne St — Photo 14
526 Anne St — Photo 15
526 Anne St — Photo 16
526 Anne St — Photo 17
526 Anne St — Photo 18
526 Anne St — Photo 19
526 Anne St — Photo 20
526 Anne St — Photo 21
526 Anne St — Photo 22

$2,600/ mo
Doesn't include deposits and fees
4 beds2 baths1841 sqft house
526 Anne St

Your booked tour

What you get

Pet-friendlyShared laundryParkingAir conditioningGym

Costs, fees, and lease terms

Pricing comparison

$215

At $2,600, this listing is priced $215 more than the current market rate for a 4 bedroom home in Deland.

Pets

  • Dogs

    Allowed
  • Cats

    Allowed

The neighborhood

About the building

Welcome to this beautiful 4-bedroom, 2-bath CALI floor plan located in the highly sought-after Victoria Park community. This spacious home features separate formal living and dining rooms, plus an open-concept kitchen overlooking the family room. The kitchen is equipped with granite countertops, a large center island, 36-inch cabinets, and stainless steel appliances including a range, microwave, and dishwasher. Tile flooring extends throughout the main living areas for easy maintenance. The primary suite offers a walk-in closet, dual-sink granite vanity, and walk-in shower. Three additional bedrooms provide ample space for family, guests, or a home office. Smart Home features include a programmable thermostat, keyless entry, and SkyBell video doorbell. Small dogs, Pest and Weed control. Enjoy resort-style community amenities including pools, fitness center, tennis courts, walking trails, golf course, and parks. Conveniently located with easy access to I-4, shopping, medical facilities, Historic Downtown DeLand, Stetson University, Daytona State College, and the area's beautiful beaches. Amenities Club house, Fitness center, Garage, High speed internet, Laundry room, Parking, Pool, Smoke-free, Sundeck Edit Included in rent Air Conditioning, High Speed Internet Welcome to this beautiful 4-bedroom, 2-bath CALI floor plan located in the highly sought-after Victoria Park community. This spacious home features separate formal living and dining rooms, plus an open-concept kitchen overlooking the family room. The kitchen is equipped with granite countertops, a large center island, 36-inch cabinets, and stainless steel appliances including a range, microwave, and dishwasher. Tile flooring extends throughout the main living areas for easy maintenance. The primary suite offers a walk-in closet, dual-sink granite vanity, and walk-in shower. Three additional bedrooms provide ample space for family, guests, or a home office. Smart Home features include a programmable thermostat, keyless entry, and SkyBell video doorbell. Small dogs, Pest and Weed control. Enjoy resort-style community amenities including pools, fitness center, tennis courts, walking trails, golf course, and parks. Conveniently located with easy access to I-4, shopping, medical facilities, Historic Downtown DeLand, Stetson University, Daytona State College, and the area's beautiful beaches.

The property manager

Nearby schools

Students who live in 526 Anne St attend the following Volusia (Unified School District) public schools:

GreatSchools ratings are based on test scores and additional metrics when available.
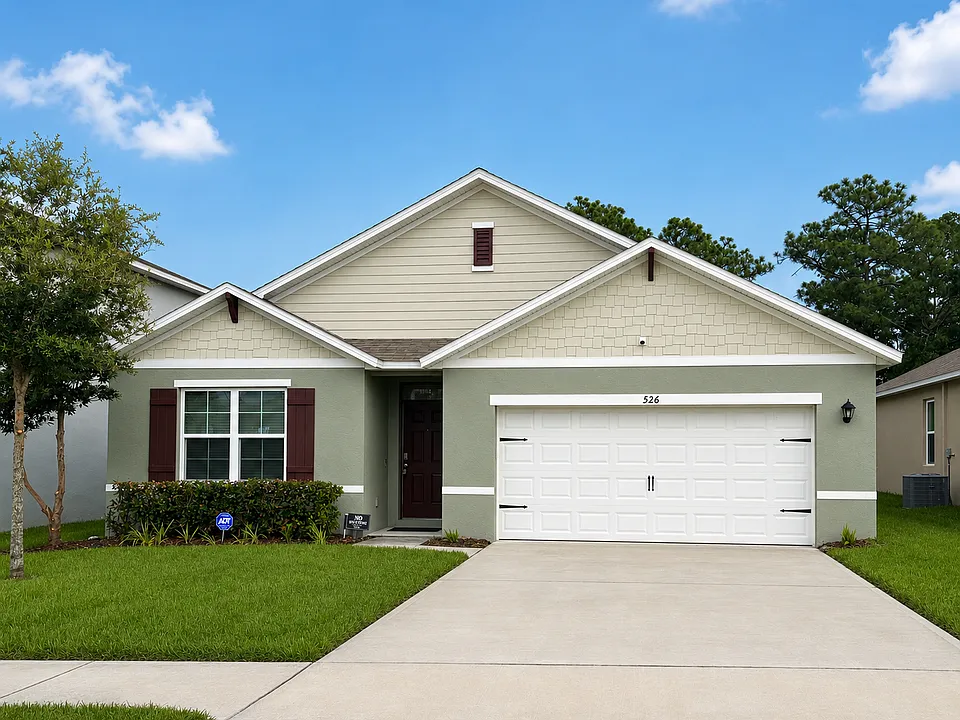
526 Anne St

By contacting this property, you agree to our Terms of Use. Visit our Privacy Portal for more information. When you click “Send message”, we’ll send your inquiry to the property manager so they can reach out and answer your questions.

Find similar homes

Spot something off?Good catch. Flag it and help keep listings legit.