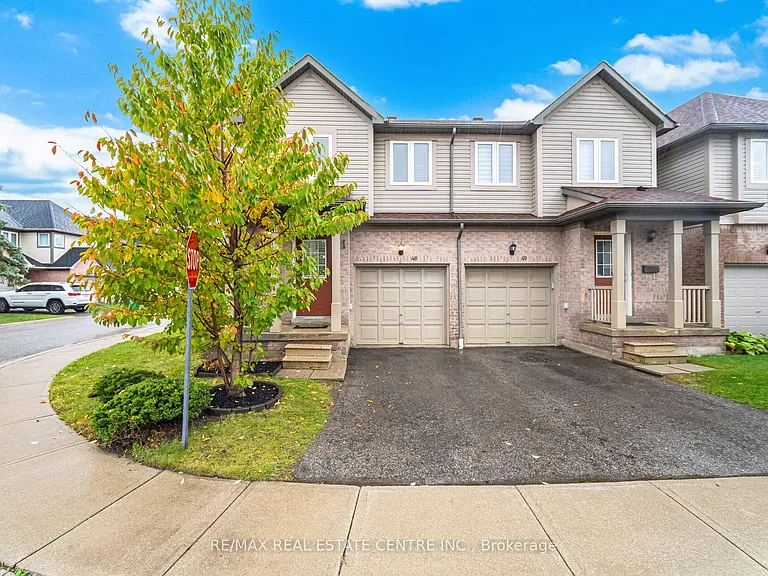
5255 Guildwood Way #48

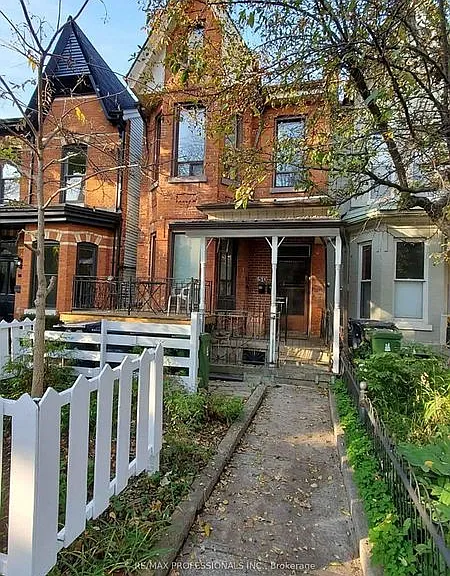
5255 Guildwood Way #48 — Photo 1
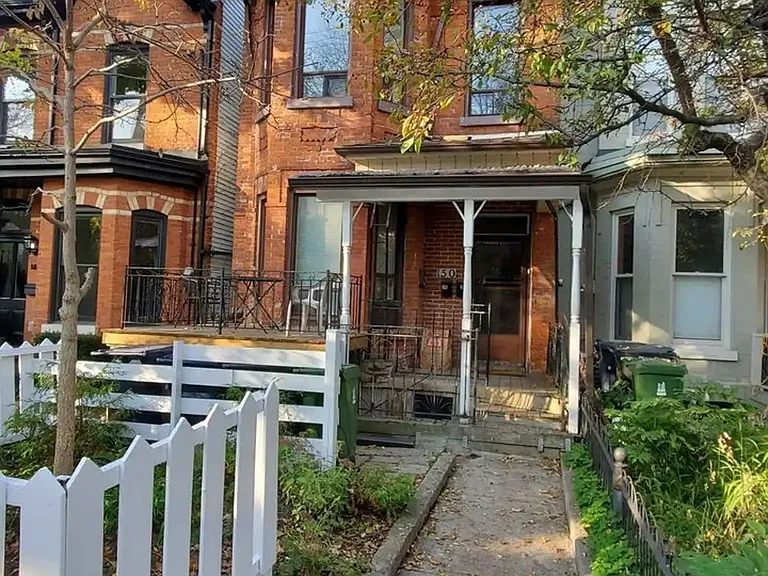
5255 Guildwood Way #48 — Photo 2
5255 Guildwood Way #48 — Photo 3
5255 Guildwood Way #48 — Photo 4
5255 Guildwood Way #48 — Photo 5
5255 Guildwood Way #48 — Photo 6
5255 Guildwood Way #48 — Photo 7
5255 Guildwood Way #48 — Photo 8
5255 Guildwood Way #48 — Photo 9
5255 Guildwood Way #48 — Photo 10
5255 Guildwood Way #48 — Photo 11
5255 Guildwood Way #48 — Photo 12
5255 Guildwood Way #48 — Photo 13
5255 Guildwood Way #48 — Photo 14
5255 Guildwood Way #48 — Photo 15
5255 Guildwood Way #48 — Photo 16
5255 Guildwood Way #48 — Photo 17
5255 Guildwood Way #48 — Photo 18
5255 Guildwood Way #48 — Photo 19
5255 Guildwood Way #48 — Photo 20
5255 Guildwood Way #48 — Photo 21
5255 Guildwood Way #48 — Photo 22
5255 Guildwood Way #48 — Photo 23
5255 Guildwood Way #48 — Photo 24
5255 Guildwood Way #48 — Photo 25
5255 Guildwood Way #48 — Photo 26
5255 Guildwood Way #48 — Photo 27
5255 Guildwood Way #48 — Photo 28
5255 Guildwood Way #48 — Photo 29
5255 Guildwood Way #48 — Photo 30
5255 Guildwood Way #48 — Photo 31
5255 Guildwood Way #48 — Photo 32

$3,550/ mo
Doesn't include deposits and fees
3 beds3 bathstownhouse
5255 Guildwood Way #48

Your booked tour

What you get

In-unit laundryParkingAir conditioning

Costs, fees, and lease terms

The neighborhood

About the building

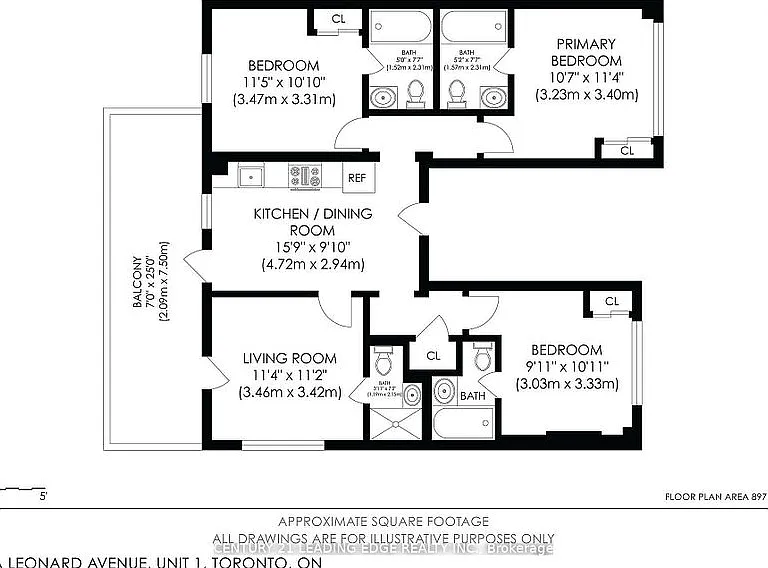
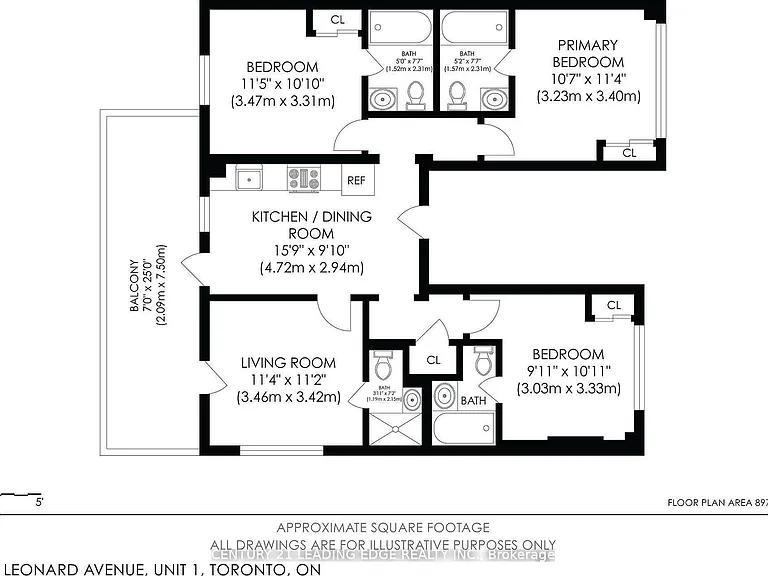
Welcome to this fully upgraded End Unit executive townhome in prime Mississauga location! Thisstunning, sun-filled 3-bed, 3-bath home offers a perfect blend of comfort & convenience, w/nearly 2000ft2 of elegant living space. The gourmet kitchen features quartz countertops, alarge center island w/extended cabinetry, a gas stove-ideal for cooking enthusiasts &stainless steel appliances. The spacious primary bedroom retreat includes his and hers closet& rarely available ensuite w/ separate shower & corner tab. 2 additional bright bdrms provideample space for family or guests. The finished basement offers a versatile area for familyroom, home office &guest bdrm. Beautifull Hardwood Floors & Stairs Throughout. Additionalhighlights include pot light, flat ceilings, mirrored closets, california shutters, closetorganizers, smart thermostat & energy efficient tankless water heater. Enjoy outdoor living onyour private patio-perfect for summer BBQs or Family Fun! With easy access to major highways,public transit, medical clinic, top-rated schools, parks, Square One & Heartland Shopping* This home is perfect for small families & professionals alike.
The property manager

5255 Guildwood Way #48
RE/MAX REAL ESTATE CENTRE INC.

Nearby schools

5255 Guildwood Way #48

By contacting this property, you agree to our Terms of Use. Visit our Privacy Portal for more information. When you click “Send message”, we’ll send your inquiry to the property manager so they can reach out and answer your questions.

Find similar homes

Similar listings comparison

This listing

5255 Guildwood Way #48

1 bed$2,485
2 beds$3,246
3 beds$3,550$3,250$3,870$3,200$3,500$2,950$2,900$3,150
Distance13.4 miles away13.9 miles away9.7 miles away4.3 miles away13.3 miles away20.3 miles away21.9 miles away
PetsNo Pets AllowedCats and Dogs Allowed
LaundryIn UnitIn UnitIn UnitIn UnitIn Unit
Security
A/CYesYesYesYesYesYes
DishwasherYes
ParkingYesYesYesYes
GymYes
PoolYes
Spot something off?Good catch. Flag it and help keep listings legit.