- 81.3 mi
Buckingham El School
Public, Grades K - 6
What you get
Status: ParkingStatus: No petsStatus: In-unit laundryStatus: Architecture Style: Farmhouse/National FolkStatus: Basement
Costs, fees, and lease terms
Pricing comparison
Pets
- Dogs not allowed
- Cats not allowed
Competition for this rental
- Viewed 3 times this past week.
- No one has contacted this listing.
The neighborhood
5253 Upper Mountain Rd, New Hope, PA, 18938
Loading map
Type to filter options, then use up and down arrow keys to review results. Press Enter to add the highlighted option. Continue typing and pressing Enter to add multiple selections.
About the building
Down a long, private driveway off a quiet country road, you will find this lovely renovated Victorian farm house-style cottage. It is tucked away on a beautiful farm/estate just minutes from New Hope and Doylestown.
The property manager
Nearby schools
Students who live in 4 bed, 1.5 bath, 1282 sqft, $3,500 attend the following Central Bucks School District public schools:
- 81.3 mi
Buckingham El School
Public, Grades K - 6
- 101.4 mi
Holicong Middle School
Public, Grades 7 - 9
- 101.2 mi
Central Bucks High School-East
Public, Grades 10 - 12
GreatSchools ratings are based on test scores and additional metrics when available. ...
Find similar homes
| Similar listings | 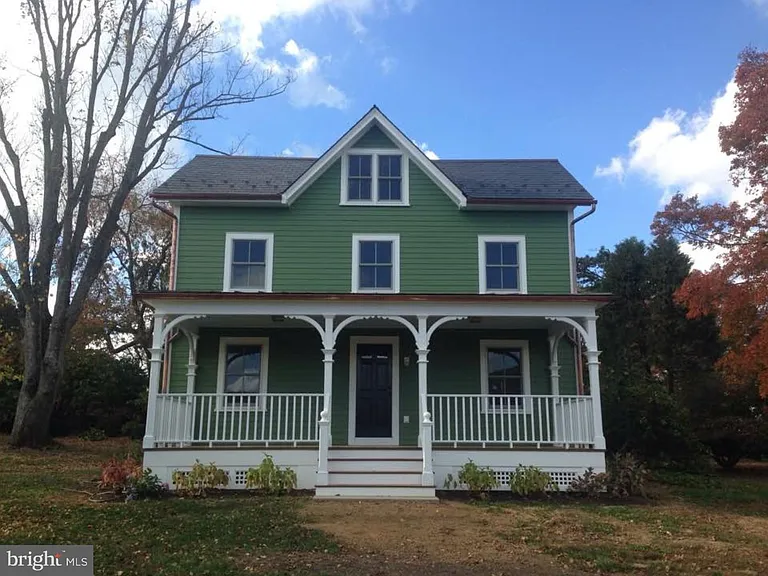 This listing 4 bed, 1.5 bath, 1282 sqft, $3,500 |  The Legacy At Drexel Arms |  The Gotham |  242 Krams Ave |  The Elm |  4030 Irving Street |  United Communities, Military Housing |
|---|
More from this provider
Most popular nearby
Pet-friendly rentals nearby
Recently viewed homes
Listing source
Spot something off?Good catch. Flag it and help keep listings legit.